Save
Ask
Tour
Hide
Share
$1,319,000
31 Days On Site

11212 Bright Sky Circle
Littleton, CO 80125

For Sale|Single Family Residence|Active
6
Beds
7
Total Baths
6
Full Baths
1
Partial Bath
5,381
SqFt
$245
/SqFt
2024
Built
Subdivision:
Solstice
County:
Douglas
Call Now: 425-221-0712
Is this the listing for you? We can help make it yours.
425-221-0712
11212 Bright Sky Circle11212 Bright Sky Circle11212 Bright Sky Circle11212 Bright Sky Circle
Save
Ask
Tour
Hide
Share

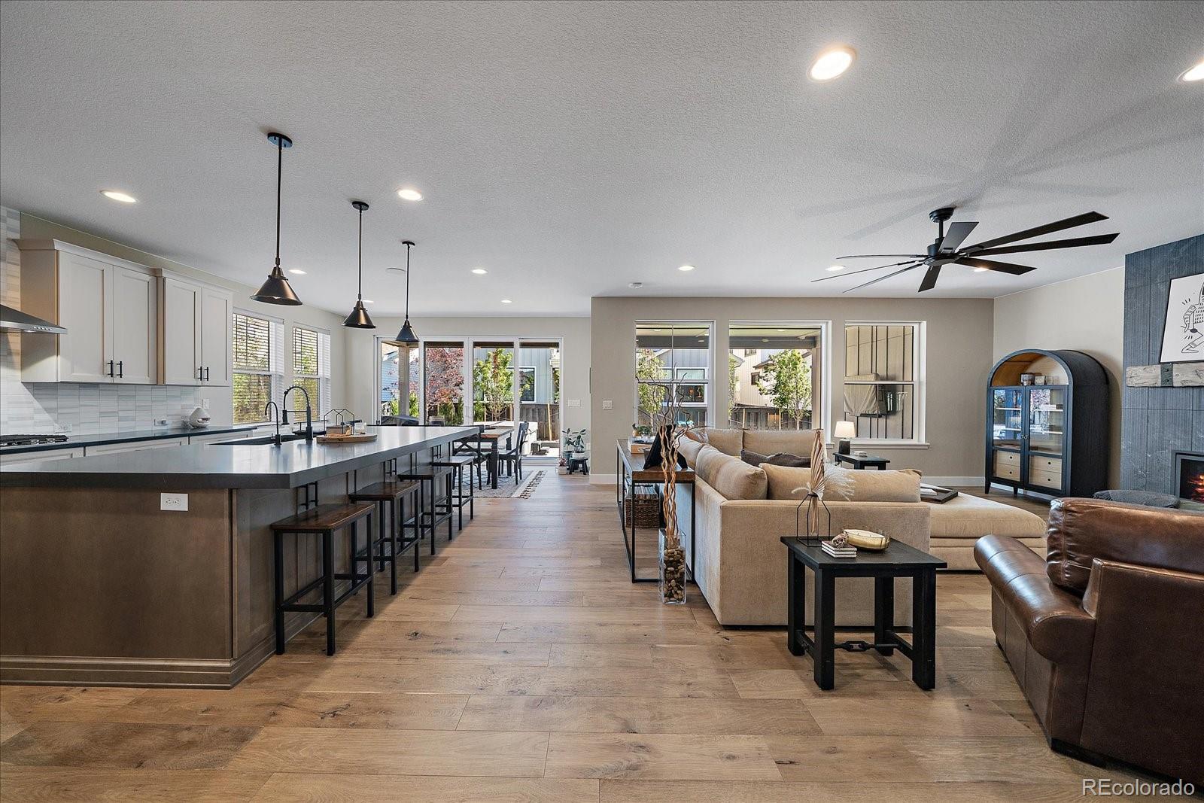
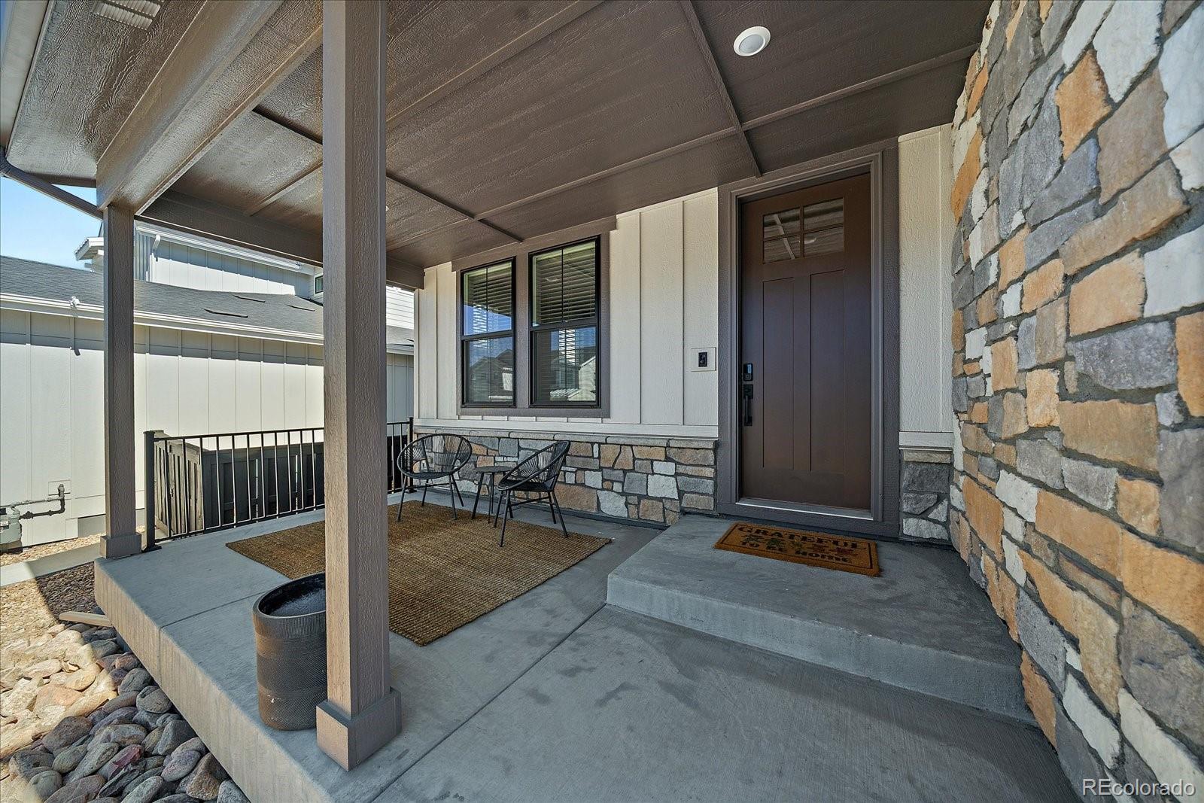
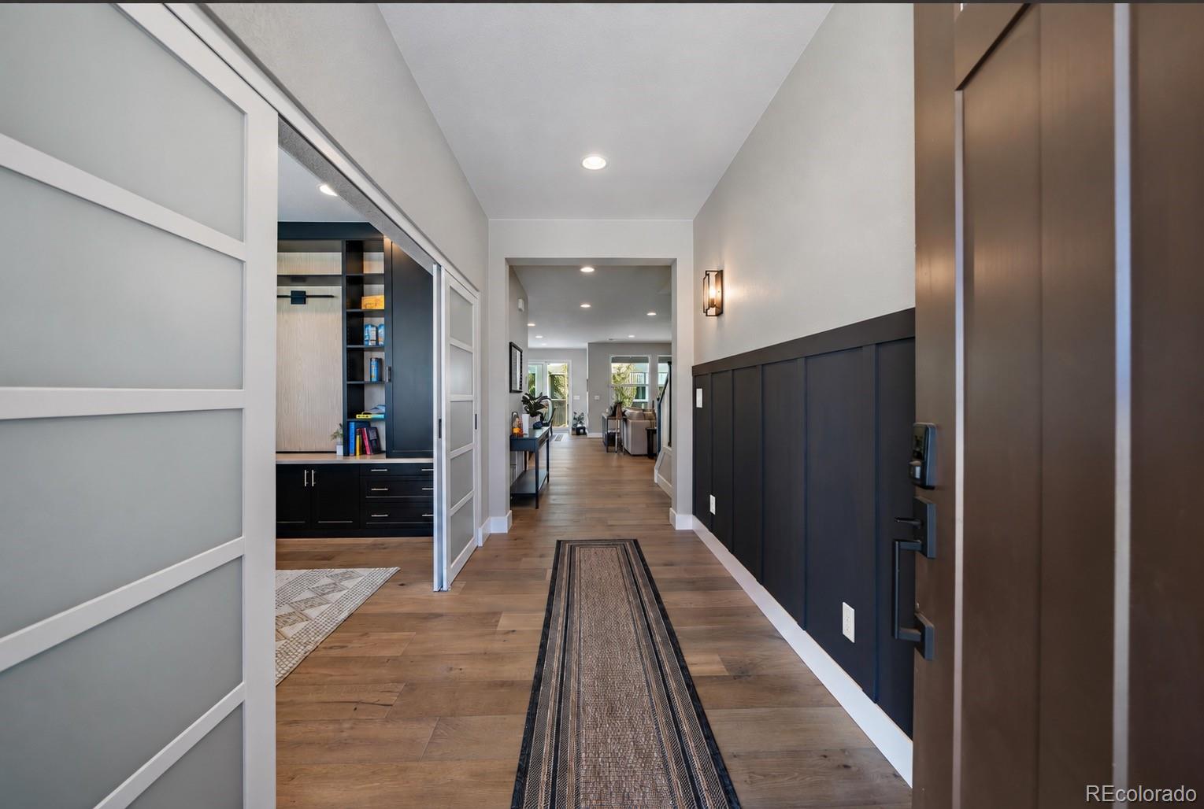
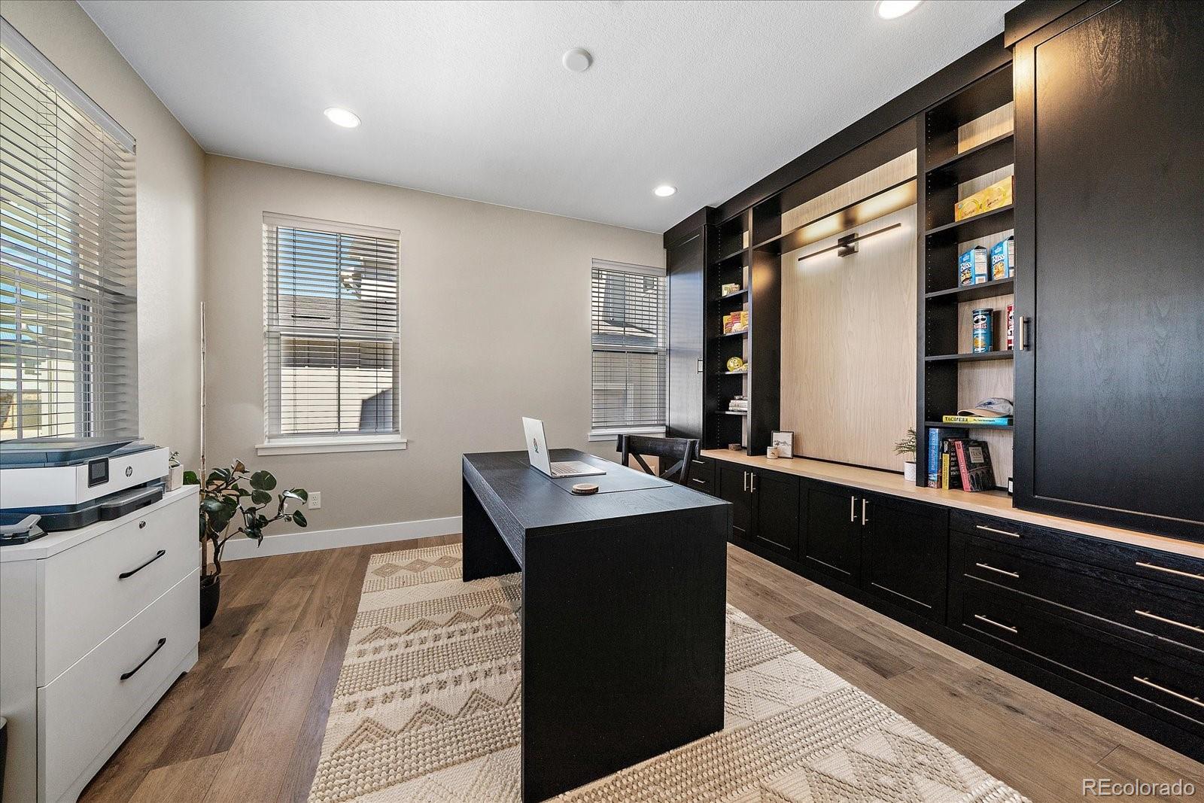
Better than new and one of the largest floorplans in Solstice, this exceptional two-story home offers approximately 5,780 square feet, six bedrooms, six-and-a-half baths, a loft, finished basement, three-bay garage, fireplace and covered patio. The expensive, time-consuming details are already done, including custom closet systems, approximately $45,000 in designer window coverings, professional landscaping, a fully fenced backyard, an extended paver patio, upgraded flooring and fixtures, custom built-ins, a custom mudroom bench and a striking fireplace with custom mantle and surround. Smart lighting, recessed LED lighting and front and backyard sprinkler systems add comfort and convenience. The kitchen is ready for everyday living and entertaining, with KitchenAid appliances, a countertop range, tile backsplash, generous island workspace, Della Terra Grigio Elegante countertops and Yorktowne Brockton Maple cabinetry in Irish Cream. Brushed Oak Spurlock engineered wood flooring adds warmth throughout. A main-floor bedroom with an en-suite bath offers flexibility for guests or multigenerational living. Downstairs, the finished basement feels like a true extension of the home, with 10-foot ceilings, a wet bar, custom recreation room, family room, additional bedroom and full bath. And the Solstice lifestyle extends beyond the front door: residents can gather at the High Line House, enjoy the pool and fitness studios, play on four pickleball courts, or explore six miles of community trails that connect to the High Line Canal Trail. The 37-acre Solstice Park adds playgrounds, play fields, picnic areas, a climbing wall and a covered amphitheater for community concerts, all within a neighborhood that preserves approximately 132 acres of open space. Chatfield Lake and State Park are close by, with shopping and dining at Highlands Ranch Town Center, Aspen Grove and Park Meadows within easy reach.

Save
Ask
Tour
Hide
Share
Listing Snapshot
Price 
$1,319,000
Days On Site 
31 Days
Bedrooms 
6
Inside Area (SqFt) 
5,381 sqft
Total Baths 
7
Full Baths 
6
Partial Baths 
1
Lot Size 
0.16 Acres
Year Built 
2024
MLS Number 
3127863
Status 
Active
Property Tax 
$14,142
HOA/Condo/Coop Fees 
$165 monthly
Sq Ft Source 
Public Records
Friends & Family
Recent Activity
2 weeks agoListing updated with changes from the MLS
2 weeks agoPrice changed to $1,319,000
a month agoListing first seen on site
General Features
Acres 
0.16
Attached Garage 
Yes
Foundation 
Slab
Garage 
Yes
Garage Spaces 
3
Levels 
Two
Parking 
Attached
Parking Spaces 
3
Property Sub Type 
Single Family Residence
Sewer 
Public Sewer
SqFt Above 
4028
SqFt Below 
1353
SqFt Total 
5863
Water Source 
Public
Interior Features
Appliances 
CooktopDishwasherDouble OvenDryerRangeRange HoodRefrigeratorWasher
Basement 
Partial
Cooling 
Ceiling Fan(s)Central Air
Flooring 
TileWood
Heating 
Forced Air
Interior 
Ceiling Fan(s)Eat-in KitchenEntrance FoyerHigh CeilingsHigh Speed InternetIn-Law FloorplanKitchen IslandOpen FloorplanPantrySmart ThermostatWalk-In Closet(s)Wet Bar
Laundry Features 
In Unit
Main Level Bedrooms 
1
Window Features 
Double Pane WindowsWindow CoveringsWindow Treatments
Bathroom Full 
Level - Upper
Bathroom Half 
Level - Main
Bedroom 
Level - Upper
Family Room 
Level - BasementDescription - 10' Ceilings and wet bar
Kitchen 
Level - MainDescription - Custom kitchen wth great butler's pantry
Living Room 
Level - MainDescription - Beautiful custom fireplace
Office 
Level - MainDescription - Custom storage
Save
Ask
Tour
Hide
Share
Exterior Features
Construction Details 
FrameStoneWood Siding
Fencing 
FencedFull
Roof 
Composition
Windows/Doors 
Double Pane WindowsWindow CoveringsWindow Treatments
Community Features
Association Amenities 
ClubhouseFitness CenterParkPlaygroundPoolTennis Court(s)Trail(s)
Association Fee 
$125.0
Association Fee Frequency 
Monthly
Additional Association Fee 
$40.0
Additional Association Fee Frequency 
Monthly
School District 
Douglas RE-1
Financing Terms Available 
CashConventionalVA Loan
Schools
School District
Douglas RE-1
Elementary School
Coyote Creek
Middle School
Ranch View
High School
Thunderridge
Listing courtesy of Compass - Denver [email protected]


The content relating to real estate for sale in this Web site comes in part from the Internet Data eXchange ("IDX") program of METROLIST, INC., DBA RECOLORADO real estate listings held by brokers other than Compass - Denver are marked with the IDX Logo. This information is being provided for the consumers' personal, non-commercial use and may not be used for any other purpose. All information subject to change and should be independently verified.

Neighborhood & Commute
Source: Walkscore
Save
Ask
Tour
Hide
Share