Save
Ask
Tour
Hide
Share
$975,000
10 Days On Site

39 W Cedar Avenue
Denver, CO 80223

For Sale|Single Family Residence|Active
3
Beds
2
Total Baths
1
Full Bath
1
Partial Bath
1,751
SqFt
$557
/SqFt
1888
Built
Subdivision:
Baker
County:
Denver
Call Now: 425-221-0712
Is this the listing for you? We can help make it yours.
425-221-0712
39 W Cedar Avenue39 W Cedar Avenue39 W Cedar Avenue39 W Cedar Avenue
Save
Ask
Tour
Hide
Share

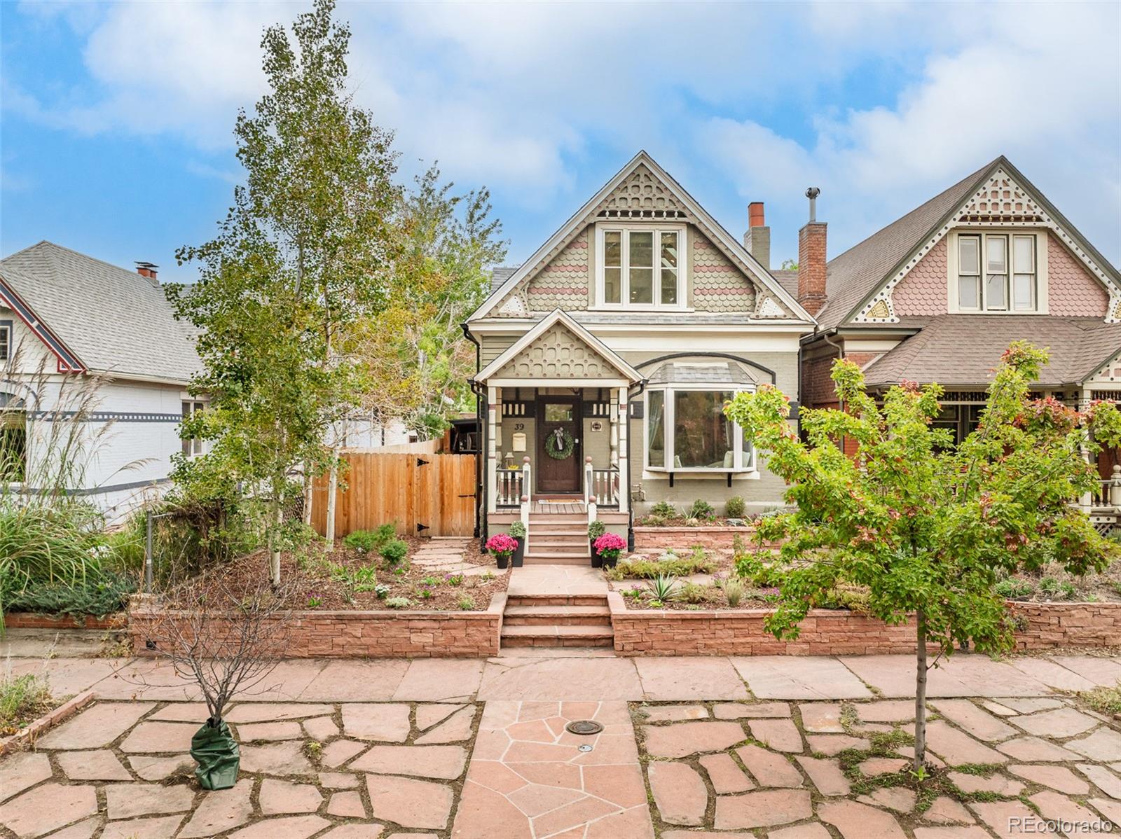
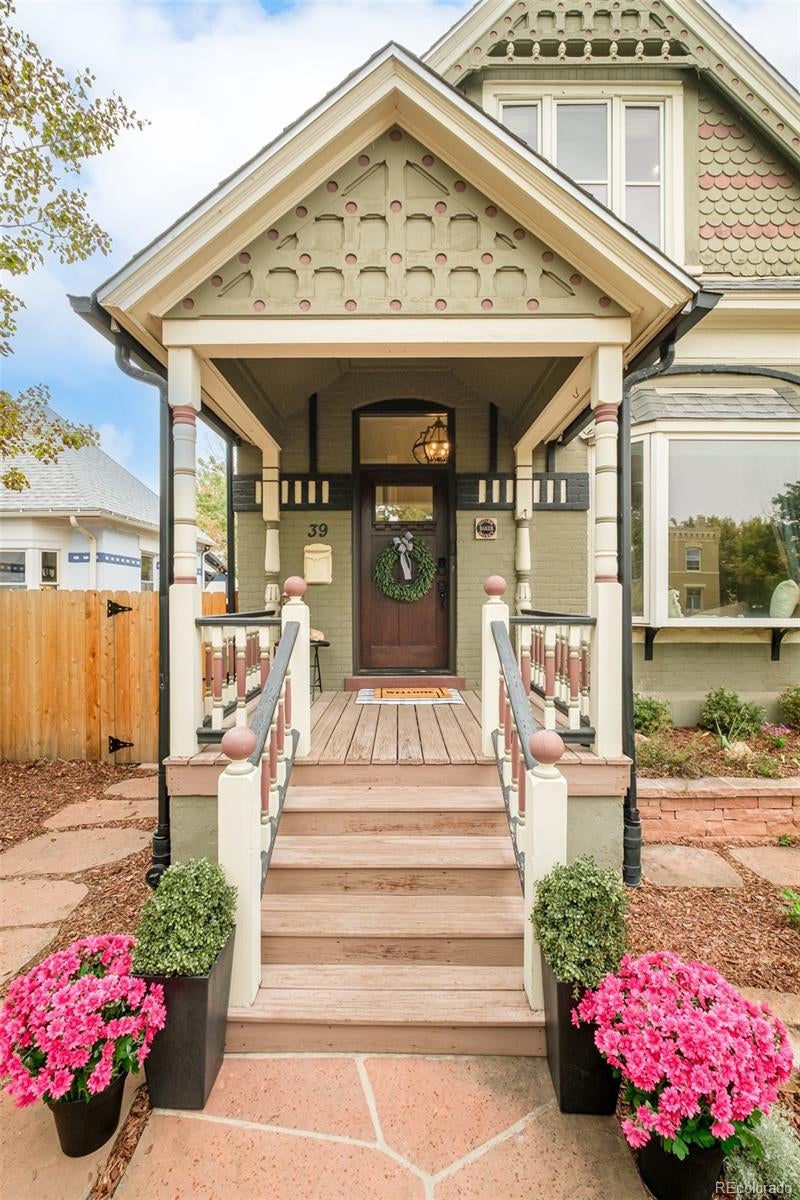
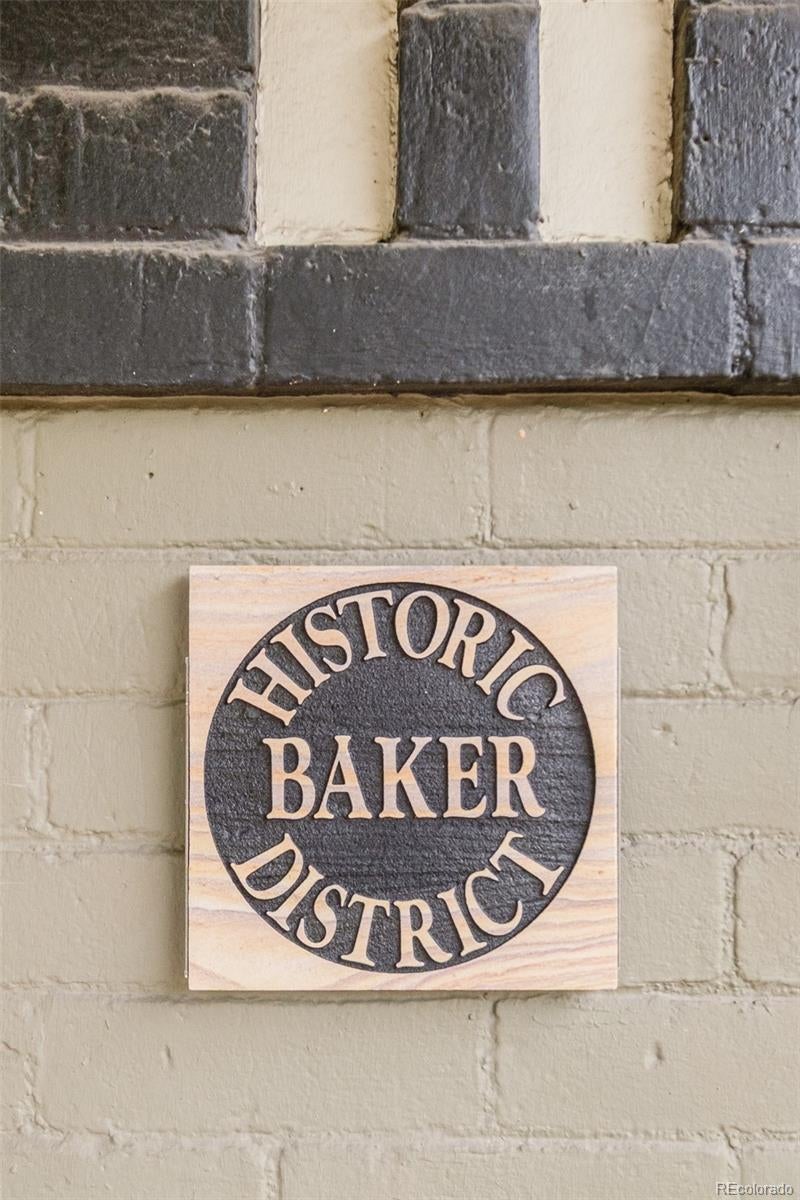
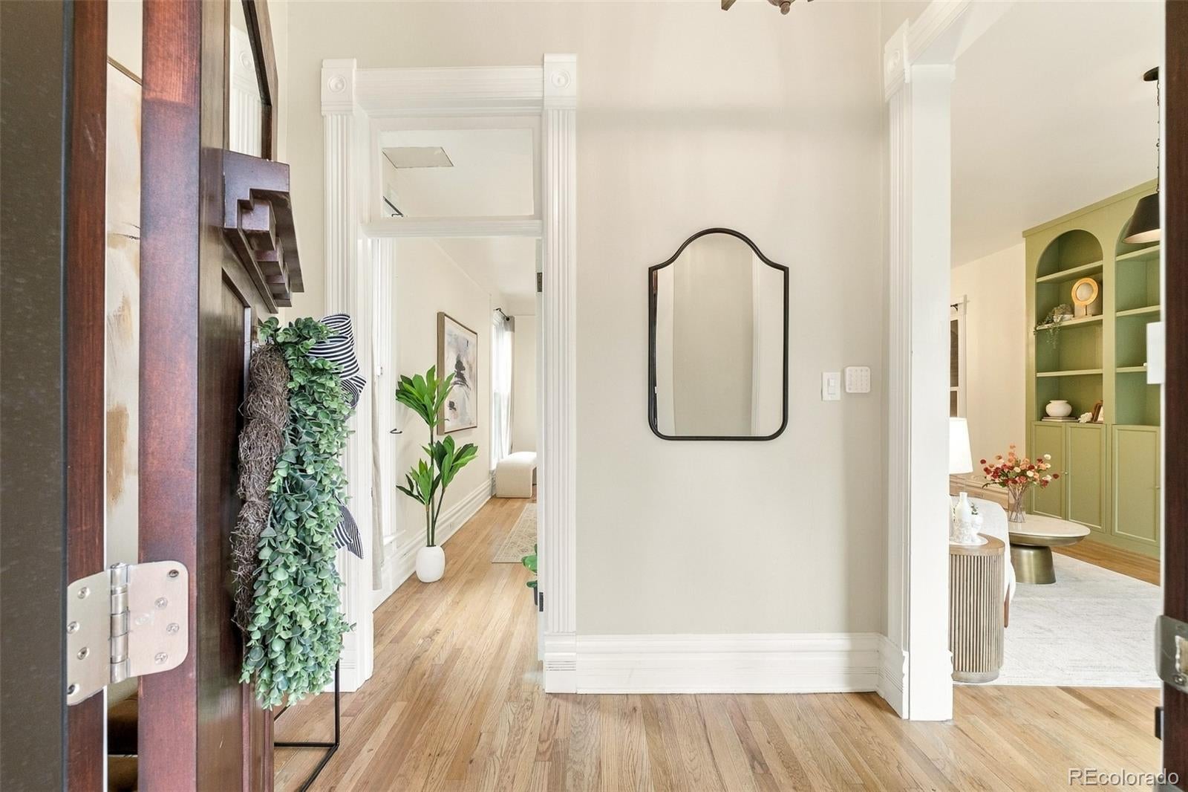
Set in the historic Baker neighborhood, this 1888 Victorian marries original character with modern upgrades across an oversized 1.5-lot setting. Soaring 10-foot ceilings, original hardwood floors, exposed brick, crown molding and built-in cabinetry preserve the home’s architectural heritage, while shelving crafted from the original rafters adds a distinctive layer of history. The renovated kitchen features ceiling-height cabinetry, quartz countertops and new stainless steel appliances. A main-level en-suite bedroom features a renovated bath, and a versatile third room is ideal for a home office or fitness space. Upstairs, the primary suite offers vaulted ceilings with original exposed rafters, multiple skylights, built-in storage, dual closets and a refined five-piece bath with a dual vanity, freestanding tub and etched stone detailing. Outdoor living includes a remodeled deck finished with the Japanese shou sugi ban technique, covered granite cook space, refrigerator, swim spa and hot tub. A converted 1936 carriage house provides a two-car garage with hydraulic lift, while smart features include radiant heat, programmable skylights and solar monitoring.

Save
Ask
Tour
Hide
Share
Listing Snapshot
Price 
$975,000
Days On Site 
10 Days
Bedrooms 
3
Inside Area (SqFt) 
1,751 sqft
Total Baths 
2
Full Baths 
1
Partial Baths 
1
Lot Size 
0.1 Acres
Year Built 
1888
MLS® Number 
3097097
Status 
Active
Property Tax 
$4,710
HOA/Condo/Coop Fees 
N/A
Sq Ft Source 
Public Records
Friends & Family
Recent Activity
6 days agoListing updated with changes from the MLS®
a week agoStatus changed to Active
a week agoListing first seen on site
General Features
Acres 
0.1
Direction Faces 
South
Garage 
Yes
Garage Spaces 
2
Levels 
Two
Parking 
LightedStorage
Parking Spaces 
2
Property Sub Type 
Single Family Residence
Sewer 
Public Sewer
SqFt Above 
1751
SqFt Total 
2028
Style 
Victorian
Utilities 
Natural Gas AvailableElectricity ConnectedNatural Gas ConnectedPhone Available
Water Source 
Public
Zoning 
U-RH-2.5
Interior Features
Appliances 
Bar FridgeDishwasherDisposalElectric Water HeaterMicrowaveRangeRange HoodRefrigerator
Basement 
PartialUnfinished
Fireplace 
Yes
Fireplace Features 
Living Room
Fireplaces 
1
Heating 
Forced AirRadiant
Interior 
Breakfast BarBuilt-in FeaturesEntrance FoyerGranite CountersHigh CeilingsHigh Speed InternetSmart ThermostatVaulted Ceiling(s)Wired for Data
Main Level Bedrooms 
1
Spa 
Yes
Window Features 
Skylight(s)Window CoveringsWindow Treatments
Bathroom Full 
Dimensions - 10.2 x 15.1Level - UpperDescription - Beautiful 5 piece bath with bidet, soaking tub, dual vanity space and walk in shower.
Bathroom Three Quarter 
Dimensions - 8.7 x 5.4Level - MainDescription - Newly renovated in 2026 to maximize light and space and allow for main floor living with walk in shower.
Bedroom 
Dimensions - 8.7 x 18.8Level - MainDescription - Convenient main floor large bedroom with dual entrances to allow for main floor living with multiple west facing windows.
Dining Room 
Dimensions - 11.7 x 14.9Level - MainDescription - Dining room connects the living room to kitchen with high end light fixture and space for 6+ to be entertained and seated
Kitchen 
Dimensions - 20.6 x 12.8Level - MainDescription - Quartz counter tops with center island and 2025-2026 new appliances
Laundry 
Dimensions - 8.6 x 3.1Level - UpperDescription - Upstairs laundry room with stackable washer/dryer that conveys.
Living Room 
Dimensions - 11.8 x 17Level - MainDescription - Living room has 10 foot ceilings, open bay window and original fire place.
Loft 
Dimensions - 10.1 x 24.3Level - UpperDescription - Open loft with motorized and programable skylights with built-in desk, shelving and storage, perfect for additional living space, entertainment or workout.
Office 
Dimensions - 16.4 x 5.1Level - MainDescription - Extra house space to use as a mudroom, office or more with exposed brick.
Utility Room 
Dimensions - 20.6 x 12.7Level - BasementDescription - Unfinished flexible basement space.
Save
Ask
Tour
Hide
Share
Exterior Features
Construction Details 
Brick
Exterior 
GardenPrivate Yard
Fencing 
FencedFull
Lot Features 
LandscapedLevelSprinklers In FrontSprinklers In Rear
Patio And Porch 
CoveredFront Porch
Pool Features 
Outdoor Pool
Roof 
Composition
Spa 
Yes
Windows/Doors 
Skylight(s)Window CoveringsWindow Treatments
Community Features
School District 
Denver 1
Financing Terms Available 
CashConventional
Roads 
Paved
Schools
School District
Denver 1
Elementary School
Lincoln
Middle School
Grant
High School
South
Listing courtesy of Milehimodern [email protected]


The content relating to real estate for sale in this Web site comes in part from the Internet Data eXchange ("IDX") program of METROLIST, INC., DBA RECOLORADO real estate listings held by brokers other than Milehimodern are marked with the IDX Logo. This information is being provided for the consumers' personal, non-commercial use and may not be used for any other purpose. All information subject to change and should be independently verified.

Neighborhood & Commute
Source: Walkscore
Save
Ask
Tour
Hide
Share