Save
Ask
Tour
Hide
Share
$150,000
2 Days On Site

Windsor Gardens
9355 E Center Avenue 1B
Denver, CO 80247

For Sale|Condominium|Active
2
Beds
1
Total Bath
1
Full Bath
945
SqFt
$159
/SqFt
1972
Built
Subdivision:
Windsor Gardens
County:
Denver
Call Now: 425-221-0712
Is this the listing for you? We can help make it yours.
425-221-0712
9355 E Center Avenue 1B9355 E Center Avenue 1B9355 E Center Avenue 1B9355 E Center Avenue 1B
Save
Ask
Tour
Hide
Share

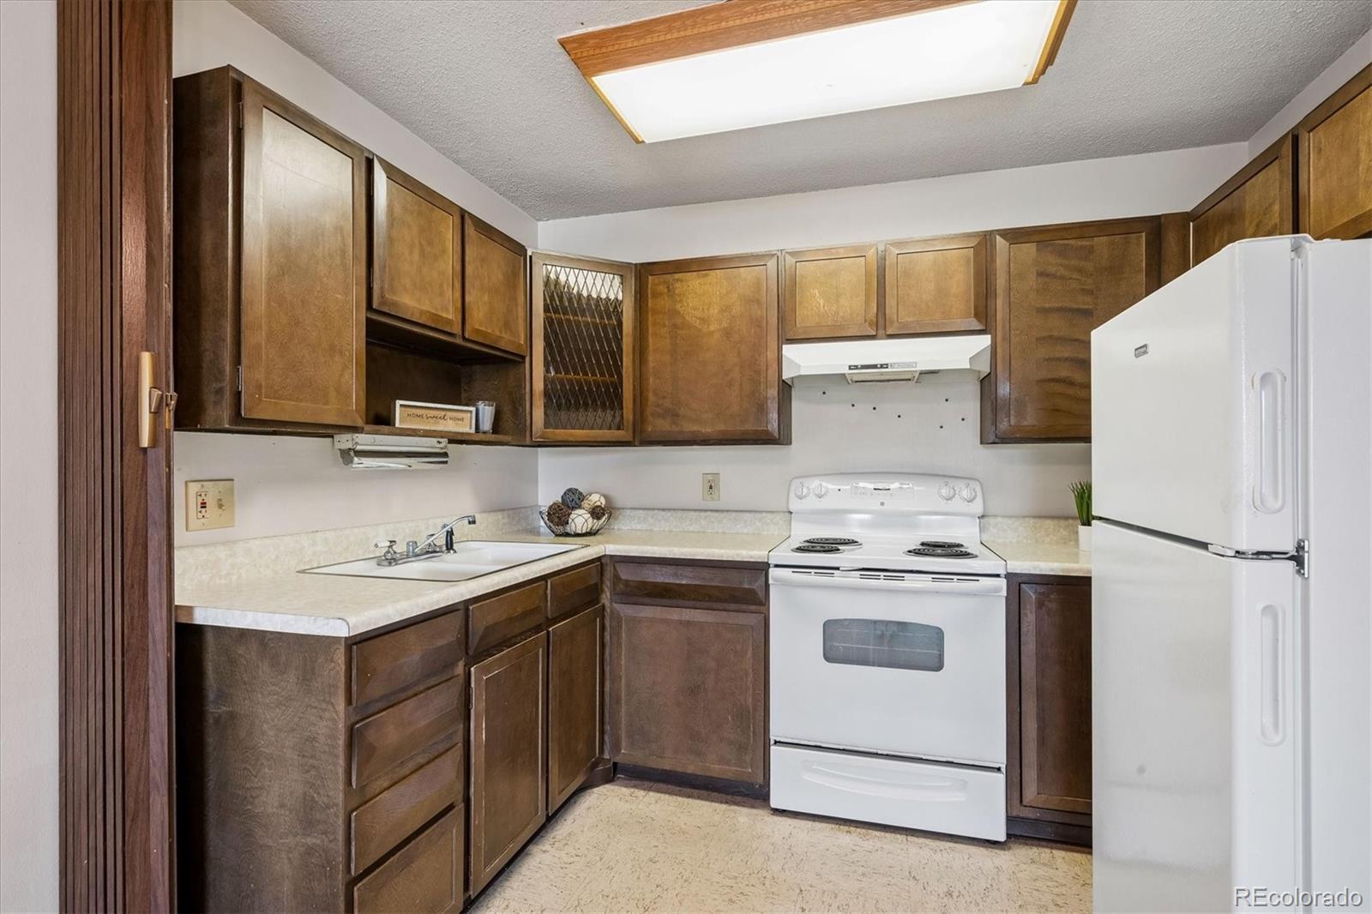
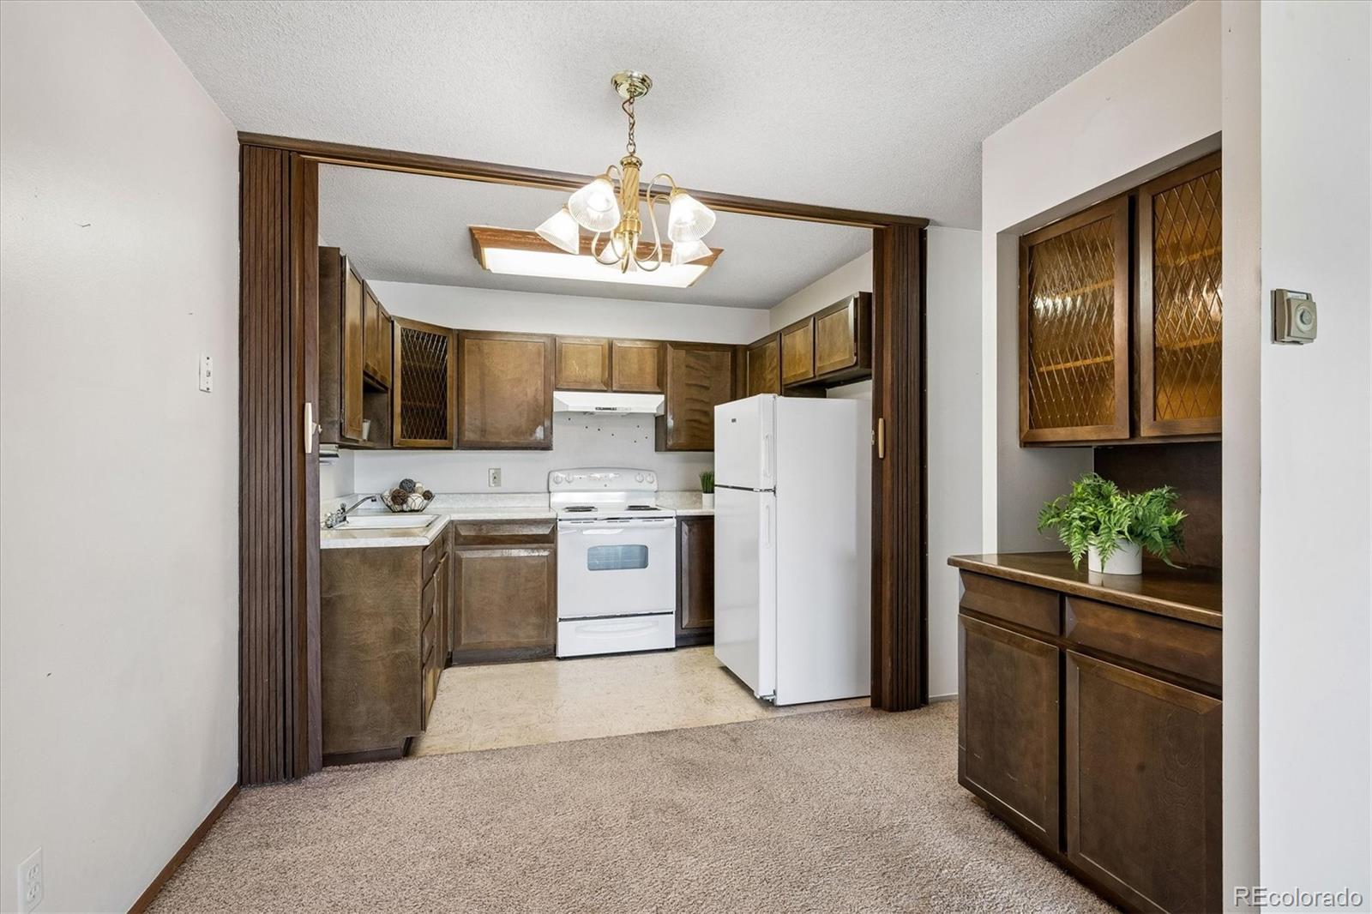
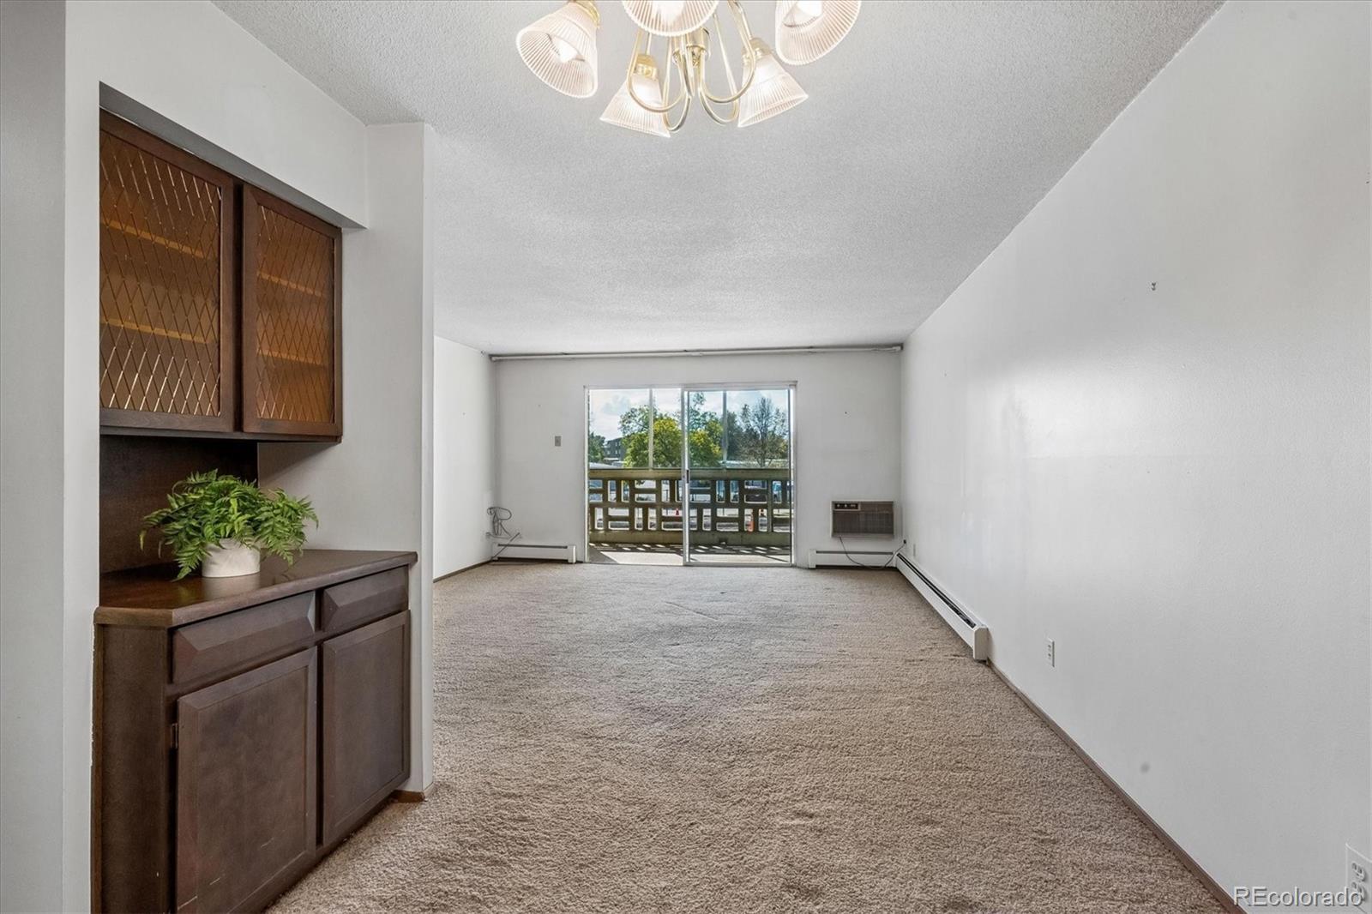
Corner condo in great location- SW facing overlooking large parklike front yard! Building is close proximity the the clubhouse and all it's activities! This condo is the 945 sf floorplan, with 2 bedrooms, 1 bathroom, and 1 underground parking garage space! Move right in or update to your liking! 2nd floor condo- same as both the laundry room and also building storage. **Windsor Gardens is Colorado's Largest Age 55+ Active Adult Living Condo Community. Did you know? Monthly HOA Dues include annual property taxes! And heat, water, sewer, trash, round-the-clock patrolling community responders, full time onsite association management, grounds/building maintenance, and activities department. Enjoy clubhouse amenities such as fitness center, indoor/outdoor pools, hot tub, sauna, billiards, library, craft rooms for ceramics, sewing, woodworking, and 9 hole par 3 golf course and onsite restaurant both open to the public. Stay engaged with a wide array of activities, clubs, and events scheduled every month. Additional features include garden plot program, private walking trail and nature preserve, and RV/Boat storage. The High Line Canal runs full length along south side of the complex. RTD Bus Stops located thru-out the community. FHA/VA approved. Close to restaurants, stores, shopping…Minutes to Lowry, Hwy 225, Cherry Creek…Easy access to DIA and downtown. Come see for yourself what Windsor Gardens has to offer. ©2021**

Save
Ask
Tour
Hide
Share
Listing Snapshot
Price 
$150,000
Days On Site 
2 Days
Bedrooms 
2
Inside Area (SqFt) 
945 sqft
Total Baths 
1
Full Baths 
1
Partial Baths 
N/A
Lot Size 
N/A
Year Built 
1972
MLS® Number 
3041002
Status 
Active
Property Tax 
$1,056
HOA/Condo/Coop Fees 
$612 monthly
Sq Ft Source 
Public Records
Friends & Family
Recent Activity
yesterdayListing updated with changes from the MLS®
2 days agoListing first seen on site
General Features
Attached Garage 
Yes
Garage 
Yes
Garage Spaces 
1
Levels 
One
Parking 
Attached
Parking Spaces 
1
Pets 
Yes
Property Sub Type 
Condominium
Sewer 
Public Sewer
SqFt Above 
945
SqFt Total 
945
Water Source 
Public
Zoning 
O-1
Interior Features
Appliances 
RangeRange HoodRefrigerator
Heating 
BaseboardHot Water
Laundry Features 
Laundry Closet
Main Level Bedrooms 
2
Window Features 
Double Pane Windows
Bathroom Full 
Level - MainDescription - Full Bathroom
Bedroom 
Dimensions - 9 x 12.25Level - MainDescription - 2nd Bedroom
Kitchen 
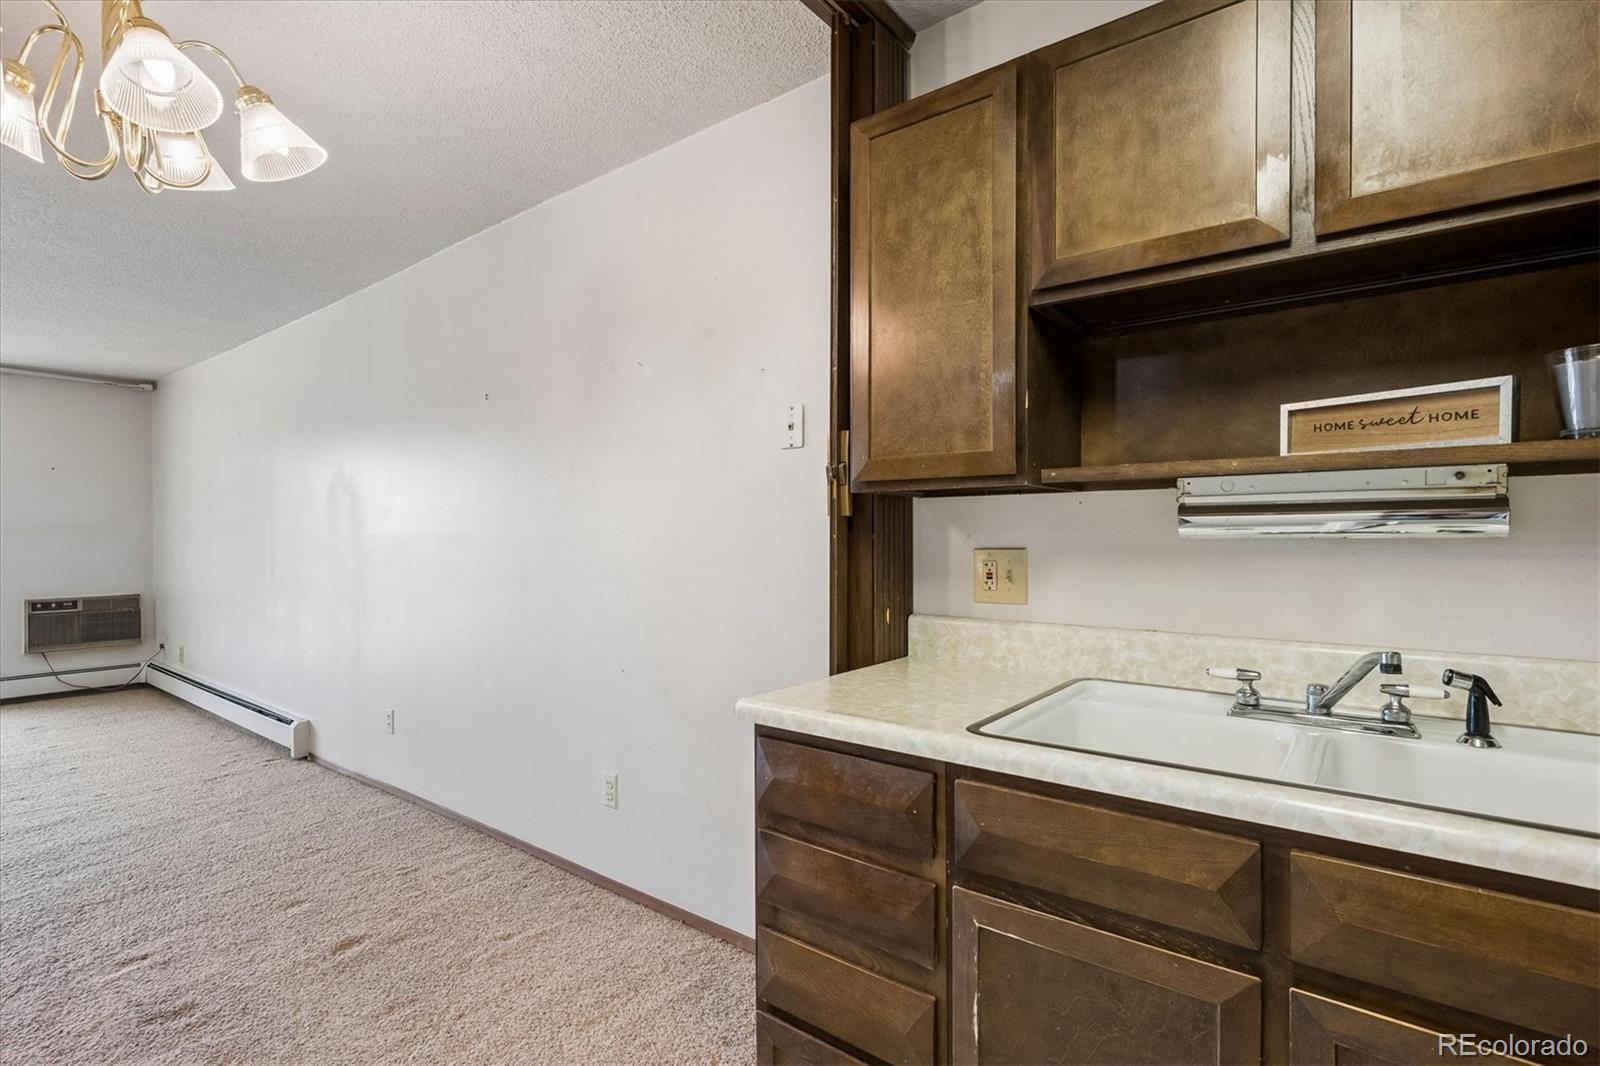
Dimensions - 9.58 x 12.08Level - MainDescription - Kitchen- All Appliances Included
Living Room 
Dimensions - 15.41 x 16.41Level - MainDescription - Spacious Living Room Opens to Kitchen
Save
Ask
Tour
Hide
Share
Exterior Features
Construction Details 
BlockConcrete
Exterior 
Balcony
Patio And Porch 
CoveredPatio
Roof 
Other
Windows/Doors 
Double Pane Windows
Community Features
Association Amenities 
ClubhouseCoin LaundryElevator(s)Fitness CenterGolf CourseParkingPoolSaunaSecuritySpa/Hot TubStorageTrail(s)
Association Fee 
$612.0
Association Fee Frequency 
Monthly
School District 
Denver 1
Senior Community 
Yes
Financing Terms Available 
CashConventionalFHAVA Loan
Schools
School District
Denver 1
Elementary School
Place Bridge Academy
Middle School
Place Bridge Academy
High School
George Washington
Listing courtesy of Madison & Company Properties [email protected]


The content relating to real estate for sale in this Web site comes in part from the Internet Data eXchange ("IDX") program of METROLIST, INC., DBA RECOLORADO real estate listings held by brokers other than Madison & Company Properties are marked with the IDX Logo. This information is being provided for the consumers' personal, non-commercial use and may not be used for any other purpose. All information subject to change and should be independently verified.

Neighborhood & Commute
Source: Walkscore
Save
Ask
Tour
Hide
Share