Save
Ask
Tour
Hide
Share
$385,000
3 Days On Site

3500 W Evans Avenue
Denver, CO 80219

For Sale|Single Family Residence|Active
2
Beds
1
Total Bath
1
Full Bath
710
SqFt
$542
/SqFt
1949
Built
Subdivision:
Burns Brentwood Sub Filing 3
County:
Denver
Call Now: 425-221-0712
Is this the listing for you? We can help make it yours.
425-221-0712
3500 W Evans Avenue3500 W Evans Avenue3500 W Evans Avenue3500 W Evans Avenue
Save
Ask
Tour
Hide
Share

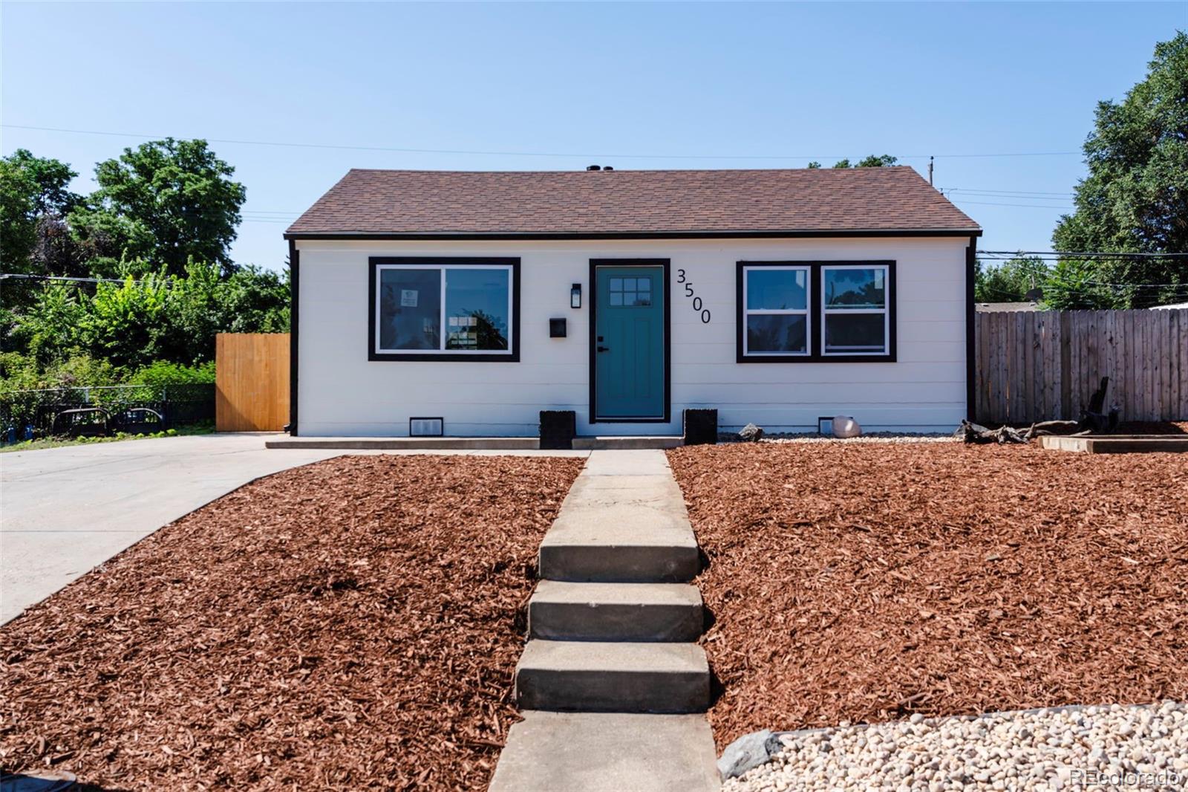
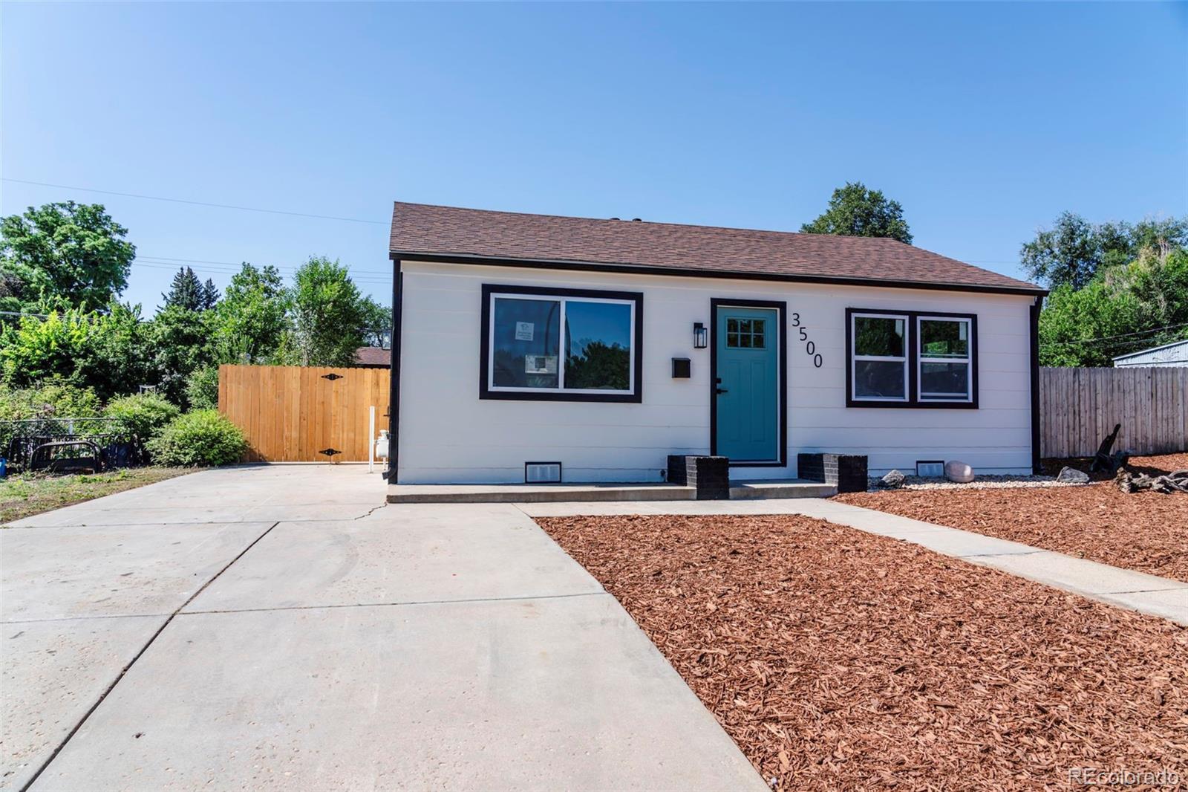
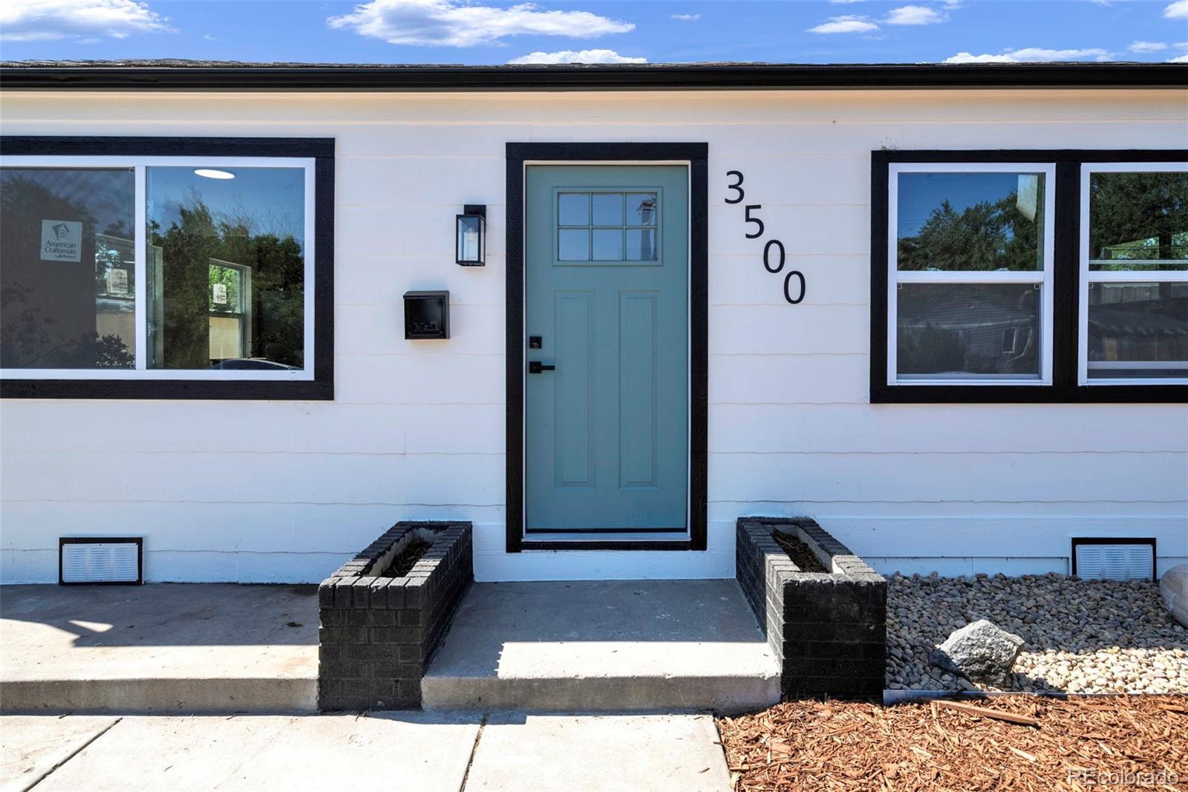
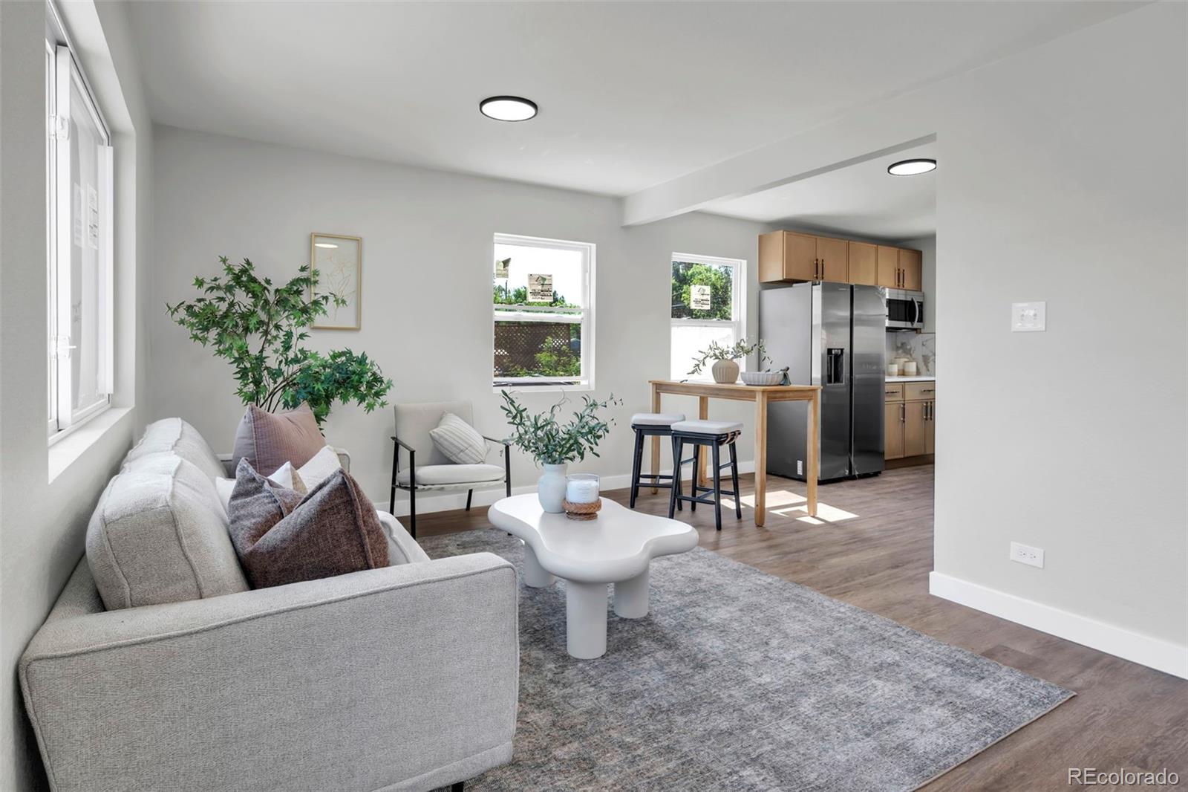
Fully renovated 2-bedroom, 1-bath home offering a great blend of modern updates and functional living. The interior features a bright, open layout that maximizes every square foot, making it an ideal space for hosting. The kitchen is a standout, equipped with white quartz countertops and a generous amount of cabinet storage. The full bathroom has been updated with a clean tile surround and tub. Recent improvements include new windows throughout, ensuring plenty of natural light and efficiency. Outside, the property is designed for ease and utility with a low-maintenance, no watering required front yard, and a good-sized backyard ready for you to make your own. Ample parking is provided by a large driveway. Location is everything here! The home is nestled near Harvey Park and Ruby Hill Park, and just a short distance from the vibrant South Broadway neighborhood. Move-in ready and waiting for its next chapter - welcome home!

Save
Ask
Tour
Hide
Share
Listing Snapshot
Price 
$385,000
Days On Site 
3 Days
Bedrooms 
2
Inside Area (SqFt) 
710 sqft
Total Baths 
1
Full Baths 
1
Partial Baths 
N/A
Lot Size 
0.16 Acres
Year Built 
1949
MLS® Number 
3029310
Status 
Active
Property Tax 
$1,651
HOA/Condo/Coop Fees 
N/A
Sq Ft Source 
Public Records
Friends & Family
Recent Activity
2 days agoListing updated with changes from the MLS®
3 days agoStatus changed to Active
3 days agoListing first seen on site
General Features
Acres 
0.16
Levels 
One
Parking Spaces 
3
Property Sub Type 
Single Family Residence
Sewer 
Public Sewer
SqFt Above 
710
SqFt Total 
710
Utilities 
Electricity AvailableNatural Gas Available
Water Source 
Public
Zoning 
S-SU-D
Interior Features
Appliances 
CooktopDishwasherDisposalMicrowaveOvenRangeRefrigerator
Basement 
Crawl Space
Cooling 
Evaporative Cooling
Heating 
Forced AirNatural Gas
Main Level Bedrooms 
2
Bathroom Full 
Level - Main
Bedroom 
Level - Main
Kitchen 
Level - Main
Save
Ask
Tour
Hide
Share
Exterior Features
Construction Details 
Frame
Lot Features 
Level
Roof 
Composition
Community Features
Building Access 
Ground
Financing Terms Available 
CashConventionalFHAVA Loan
Roads 
Paved
School District 
Denver 1
Schools
School District
Denver 1
Elementary School
Johnson
Middle School
Henry
High School
Abraham Lincoln
Listing courtesy of Madison & Company Properties [email protected]


The content relating to real estate for sale in this Web site comes in part from the Internet Data eXchange ("IDX") program of METROLIST, INC., DBA RECOLORADO real estate listings held by brokers other than Madison & Company Properties are marked with the IDX Logo. This information is being provided for the consumers' personal, non-commercial use and may not be used for any other purpose. All information subject to change and should be independently verified.

Neighborhood & Commute
Source: Walkscore
Save
Ask
Tour
Hide
Share