Save
Ask
Tour
Hide
Share
$415,000
1 Day On Site

19189 E 55th Avenue
Denver, CO 80249

For Sale|Single Family Residence|Active
2
Beds
3
Total Baths
2
Full Baths
1
Partial Bath
1,210
SqFt
$343
/SqFt
2017
Built
Subdivision:
Green Valley Ranch
County:
Denver
Call Now: 425-221-0712
Is this the listing for you? We can help make it yours.
425-221-0712
Upcoming Open Houses
Sat, Nov 7, 12:00 PM - 2:00 PM
19189 E 55th Avenue19189 E 55th Avenue19189 E 55th Avenue19189 E 55th Avenue
Save
Ask
Tour
Hide
Share

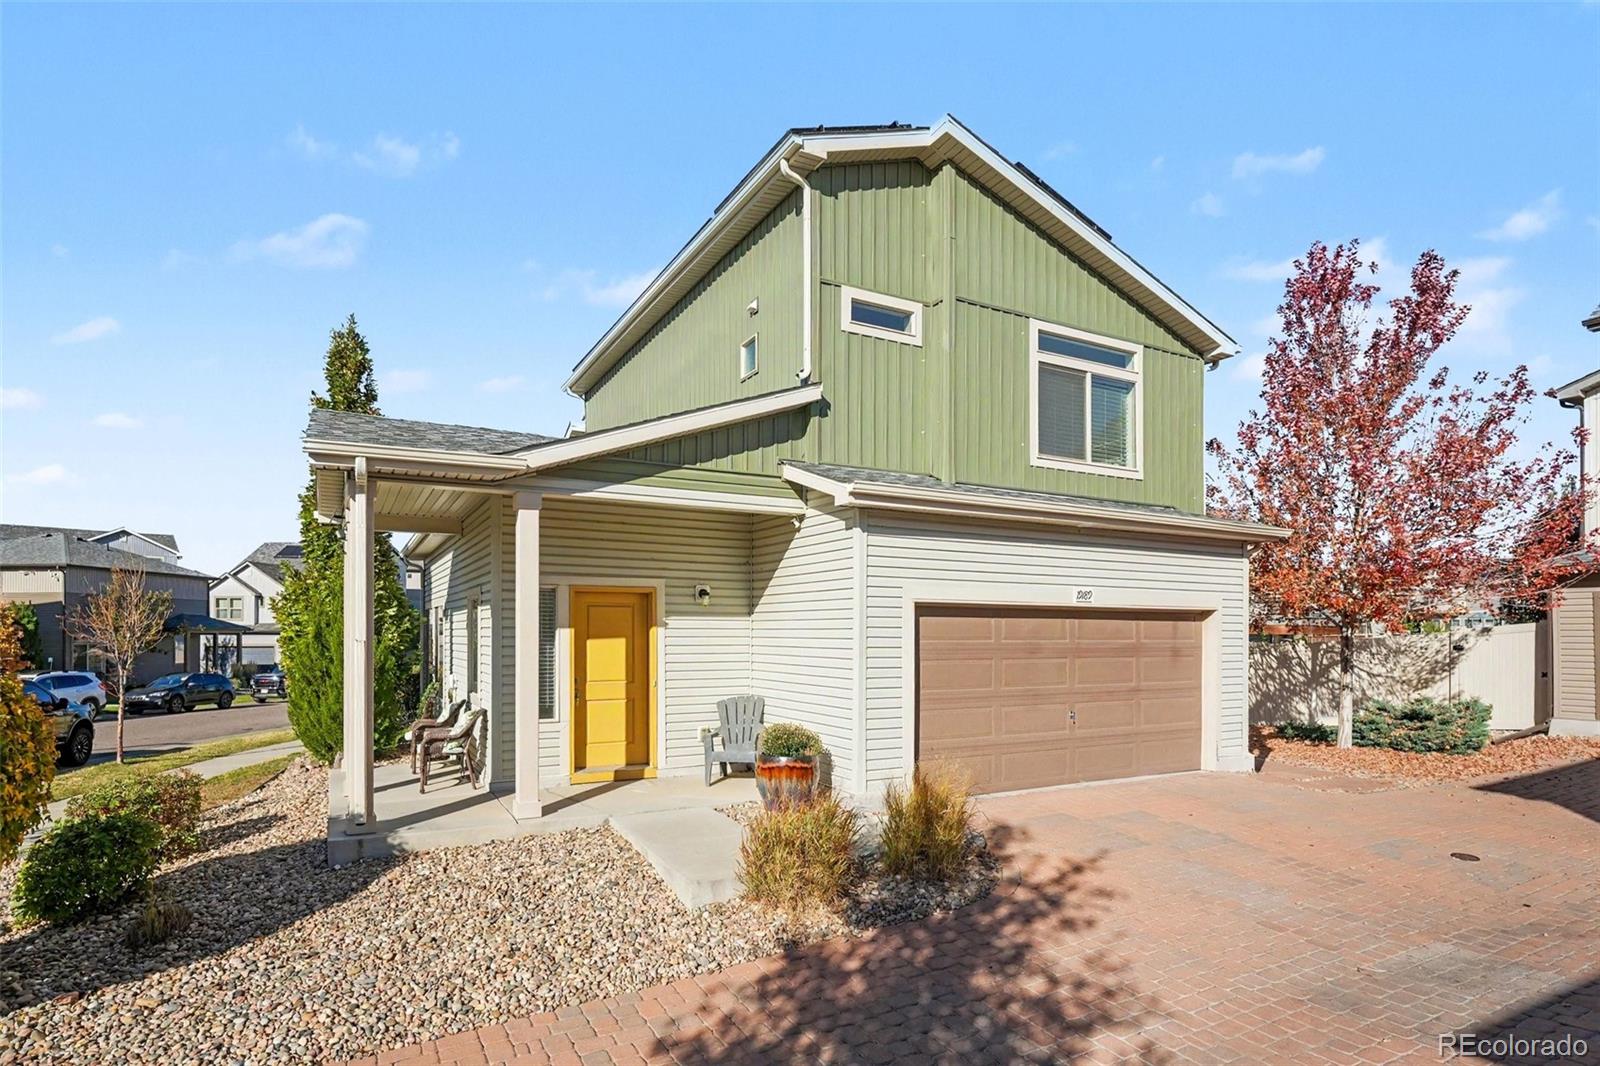
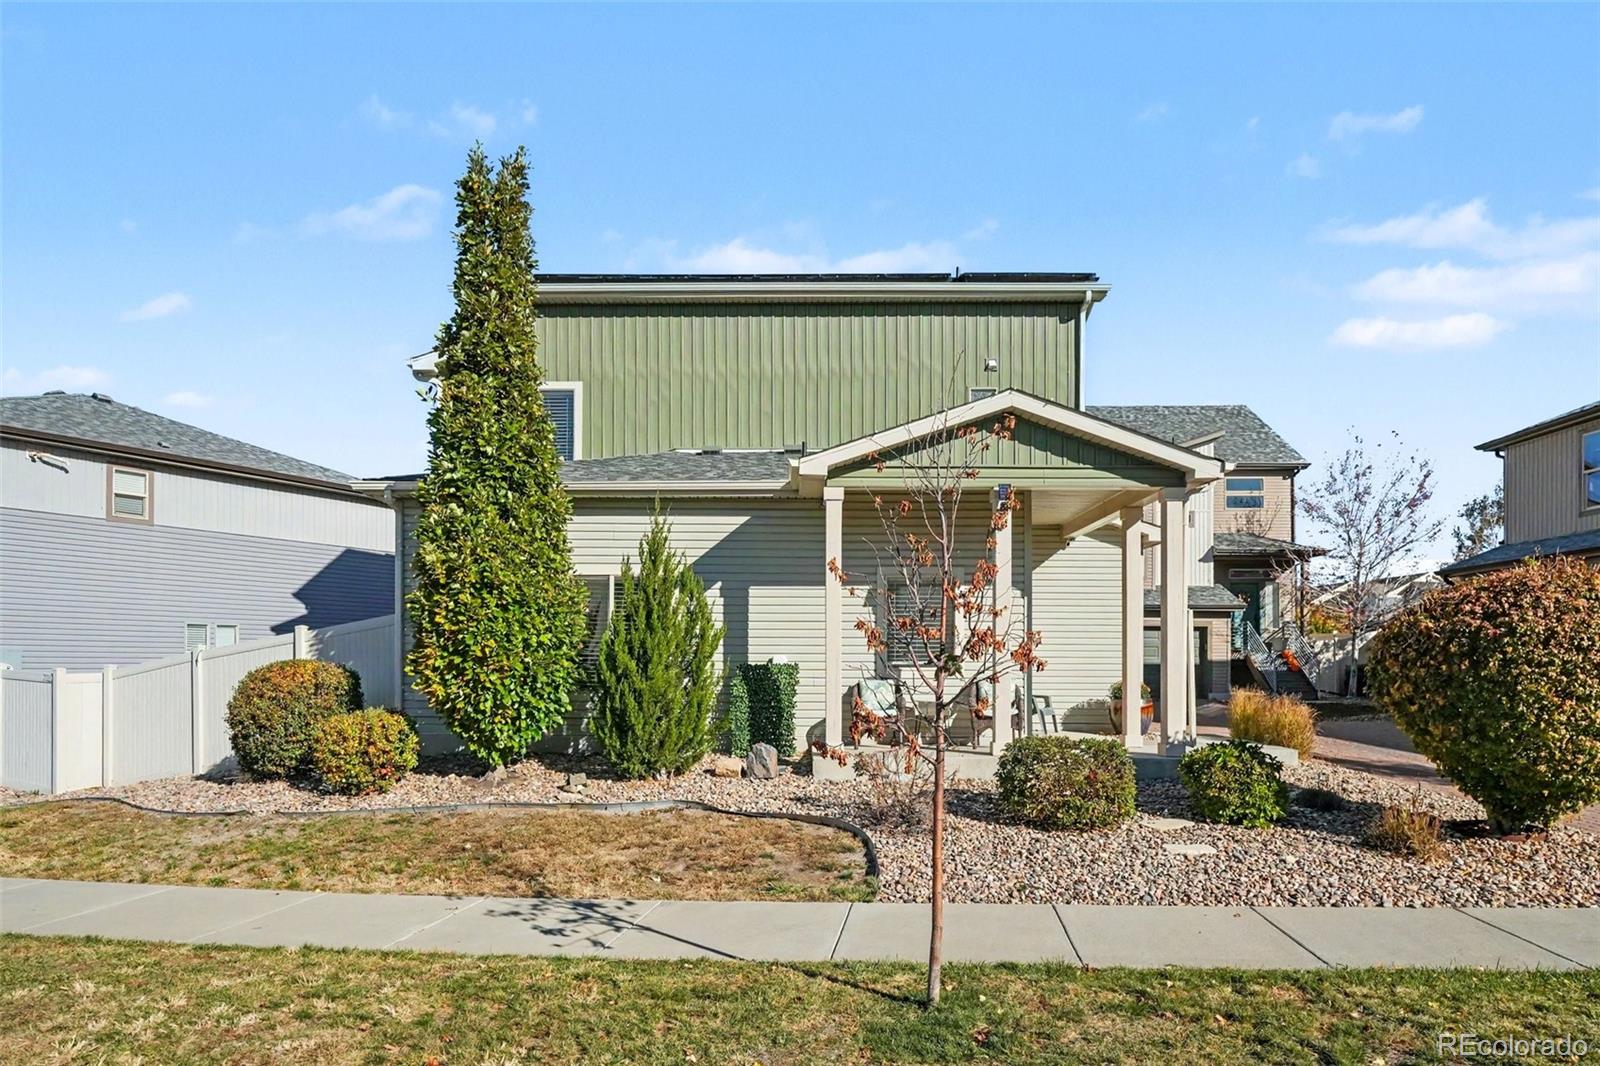
Welcome to Green Valley Ranch! This inviting 2-bedroom, 2.5-bath home offers a wonderful combination of comfort, functionality, and convenience in northeast Denver. The thoughtfully designed layout provides a comfortable living room feeding into the beautiful kitchen equipped with all stainless steel appliances including a gas stove. You'll love the easy maintenance of the back yard, and the lovely water feature that makes it feel like your own private haven. Both bedrooms and two full baths are upstairs for added privacy, with the convenience of an additional half bath on the main level for guests. The solar panels are very affordable and help keep your utility payments to a minimum. Enjoy the benefits of living in the Green Valley Ranch community, with easy access to the GVR Golf Club, the GVR Beer Garden, multiple parks, shopping, dining, recreation, and major commuter routes. Denver International Airport is just 5.3 mile and an 11 minute drive away, making this location ideal for pilots, flight attendants, or anyone else working at DIA! Public transportation, shopping, restaurants, and nearby employment centers are also within reach, making this an appealing location for a variety of lifestyles. Whether you're looking for your first home, a place to simplify your lifestyle, or an opportunity to own in Denver, this home is ready for its next chapter. With brand new carpet and fresh paint throughout this house is move-in ready - Come see the possibilities and make it your own! Click the Virtual Tour link to view the 3D walkthrough. Discounted rate options and no lender fee future refinancing may be available for qualified buyers of this home.

Save
Ask
Tour
Hide
Share
Listing Snapshot
Price 
$415,000
Days On Site 
1 Day
Bedrooms 
2
Inside Area (SqFt) 
1,210 sqft
Total Baths 
3
Full Baths 
2
Partial Baths 
1
Lot Size 
0.09 Acres
Year Built 
2017
MLS Number 
2981178
Status 
Active
Property Tax 
$5,305
HOA/Condo/Coop Fees 
N/A
Sq Ft Source 
Public Records
Friends & Family
Recent Activity
yesterdayListing updated with changes from the MLS
yesterdayListing first seen on site
General Features
Acres 
0.09
Attached Garage 
Yes
Garage 
Yes
Garage Spaces 
2
Levels 
Two
Parking 
Attached
Parking Spaces 
2
Pets 
Yes
Property Sub Type 
Single Family Residence
Security 
Carbon Monoxide Detector(s)Smoke Detector(s)
Sewer 
Public Sewer
SqFt Above 
1210
SqFt Total 
1210
Style 
Contemporary
Utilities 
Cable AvailableElectricity ConnectedNatural Gas AvailablePhone Available
Water Source 
Public
Zoning 
C-MU-20
Interior Features
Appliances 
DishwasherDisposalMicrowaveRangeRefrigerator
Basement 
Crawl Space
Cooling 
Ceiling Fan(s)Central Air
Flooring 
CarpetTileVinyl
Furnished 
Unfurnished
Heating 
Forced Air
Interior 
Ceiling Fan(s)Eat-in KitchenEntrance FoyerHigh CeilingsOpen FloorplanPantryWalk-In Closet(s)
Laundry Features 
In Unit
Window Features 
Double Pane WindowsWindow Coverings
Bathroom Full 
Dimensions - 5 x 9Level - Upper
Bathroom Half 
Dimensions - 3 x 6Level - Main
Bedroom 
Dimensions - 13 x 14Level - Upper
Kitchen 
Dimensions - 16 x 13Level - Main
Laundry 
Dimensions - 7 x 9Level - Upper
Living Room 
Dimensions - 11 x 11Level - Main
Save
Ask
Tour
Hide
Share
Exterior Features
Construction Details 
ConcreteFrameVinyl Siding
Exterior 
LightingPrivate YardRain Gutters
Lot Features 
Corner LotLevel
Patio And Porch 
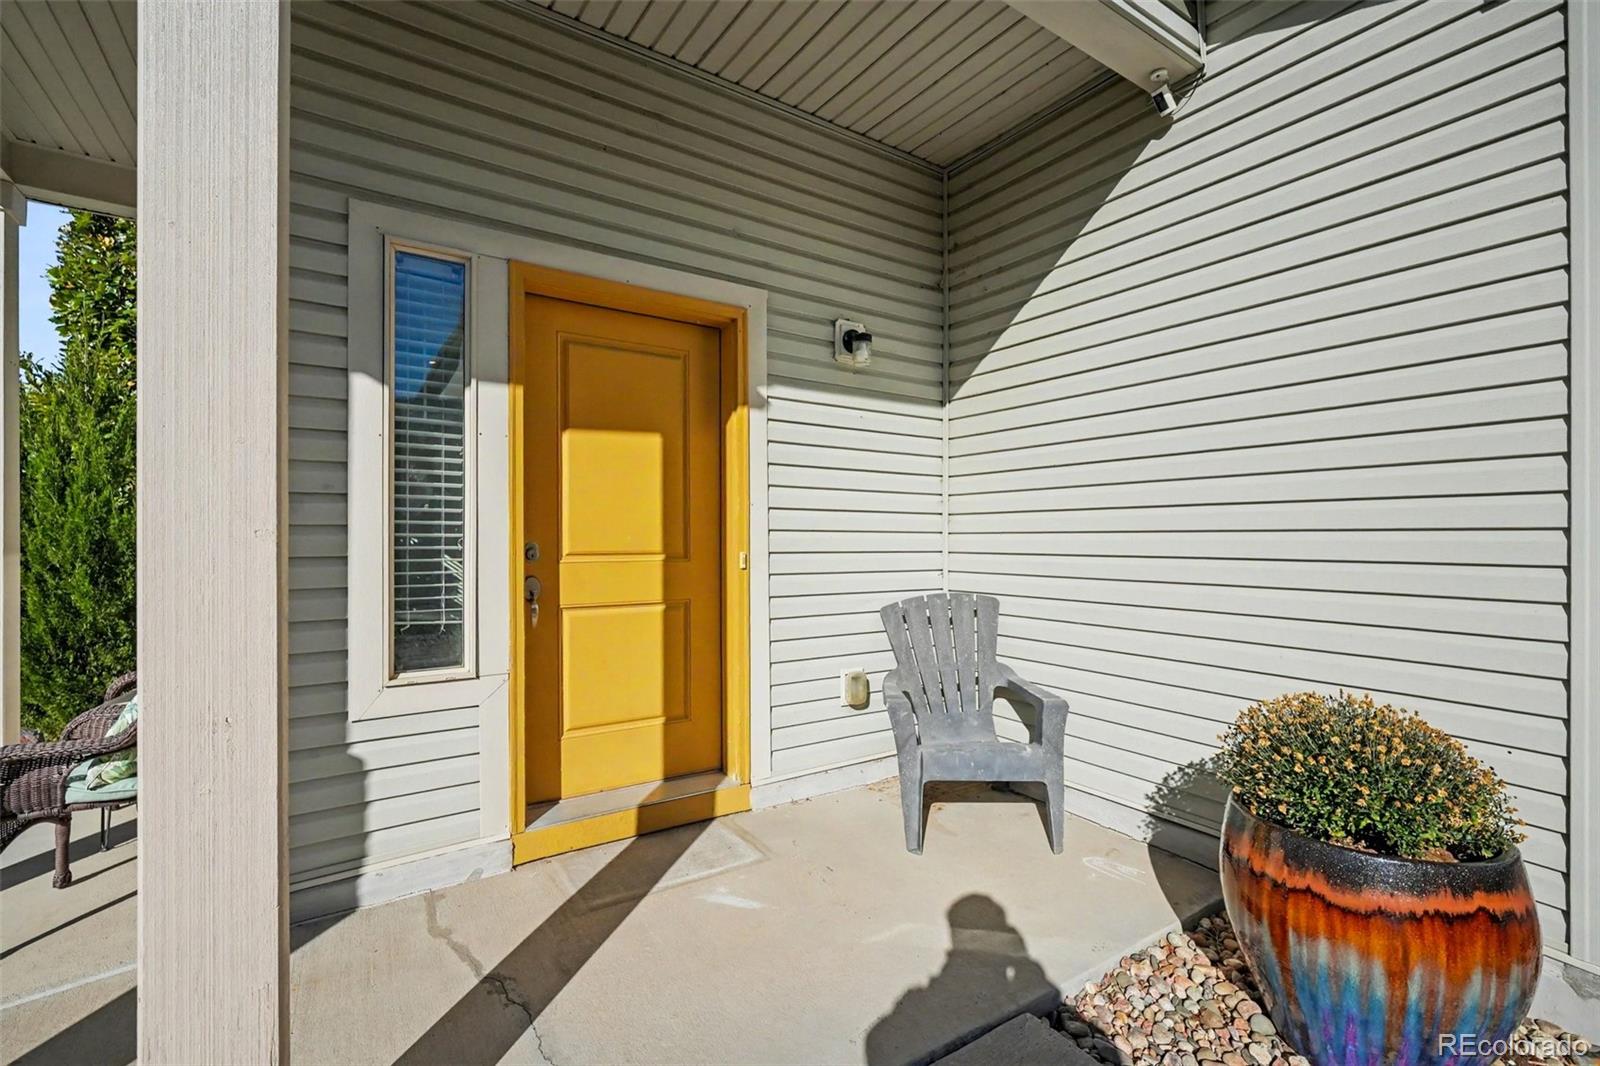
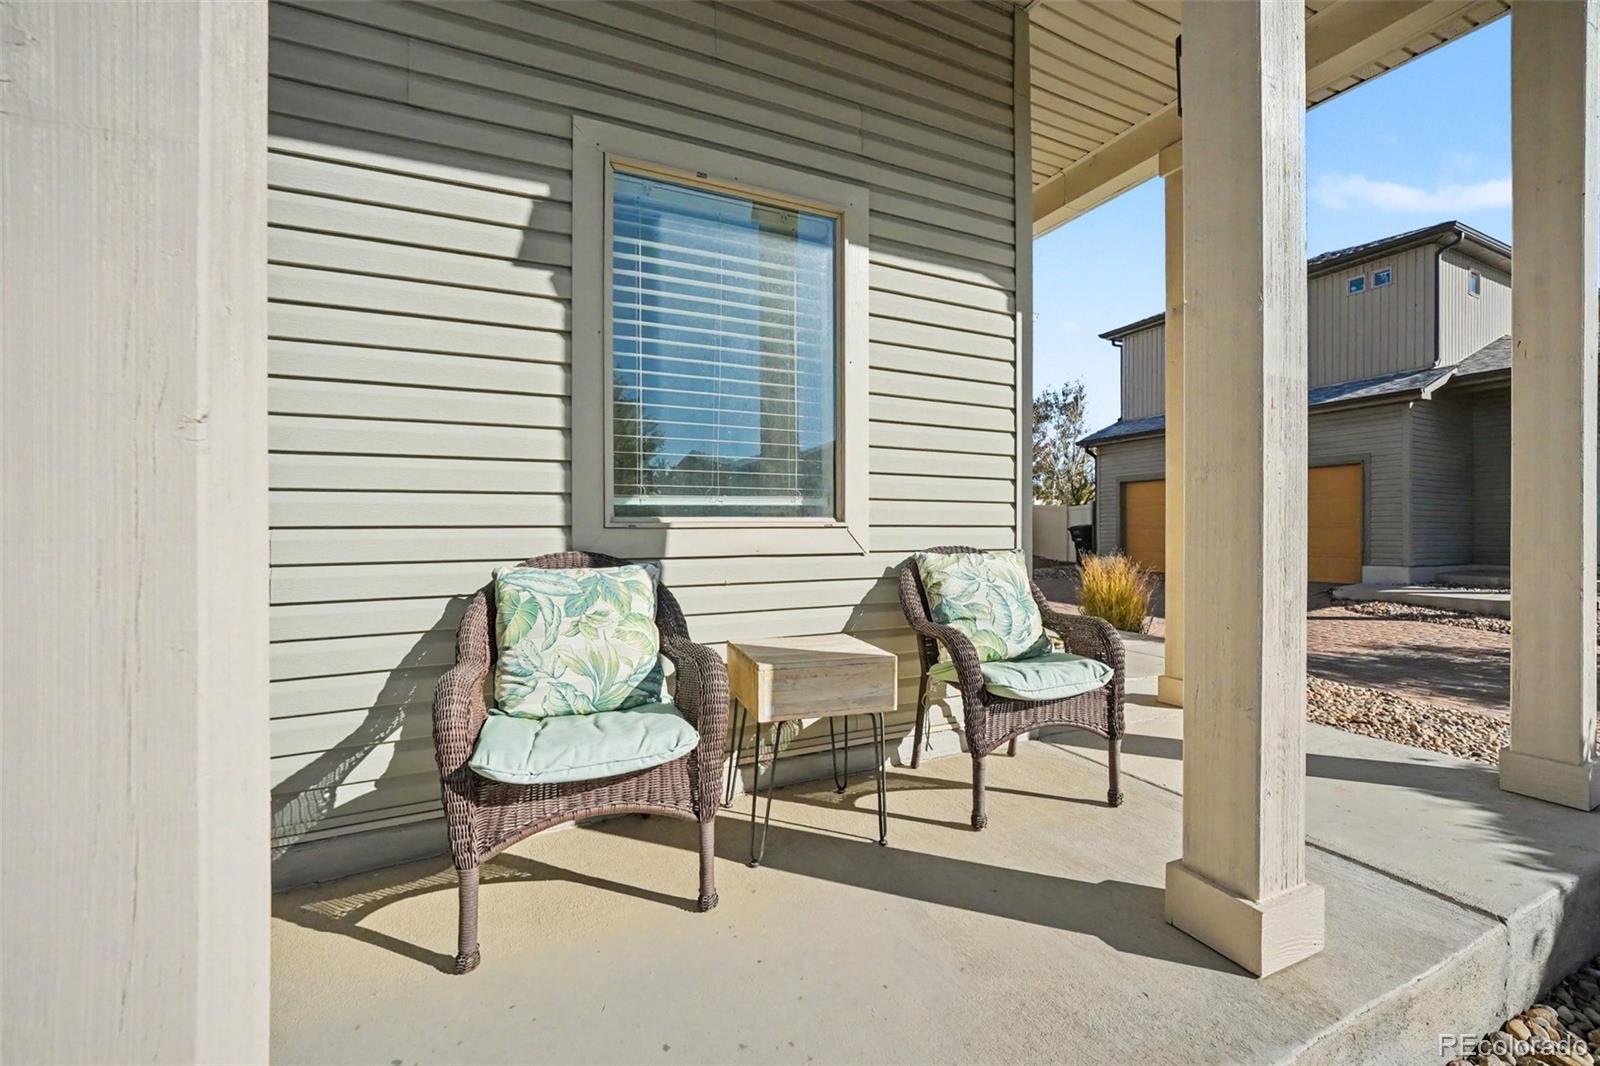
CoveredFront PorchPatio
Roof 
Composition
Windows/Doors 
Double Pane WindowsWindow Coverings
Community Features
Association Amenities 
ParkPlayground
School District 
Denver 1
Financing Terms Available 
CashConventionalFHAVA Loan
Roads 
Paved
Schools
School District
Denver 1
Elementary School
Highline Academy Charter School
Middle School
DSST: Conservatory Green
High School
DSST: Conservatory Green
Listing courtesy of Orchard Brokerage LLC [email protected]


The content relating to real estate for sale in this Web site comes in part from the Internet Data eXchange ("IDX") program of METROLIST, INC., DBA RECOLORADO real estate listings held by brokers other than Orchard Brokerage LLC are marked with the IDX Logo. This information is being provided for the consumers' personal, non-commercial use and may not be used for any other purpose. All information subject to change and should be independently verified.

Neighborhood & Commute
Source: Walkscore
Save
Ask
Tour
Hide
Share