
Save
Ask
Tour
Hide
$485,000
44 Days On Site
1100 N Grant Street 306Denver, CO 80203
For Sale|Condominium|Active
2
Beds
2
Total Baths
1
Full Bath
1
Partial Bath
1,012
SqFt
$479
/SqFt
2006
Built
Subdivision:
Capitol Hill
County:
Denver
Call Now: 425-221-0712
Is this the listing for you? We can help make it yours.
425-221-0712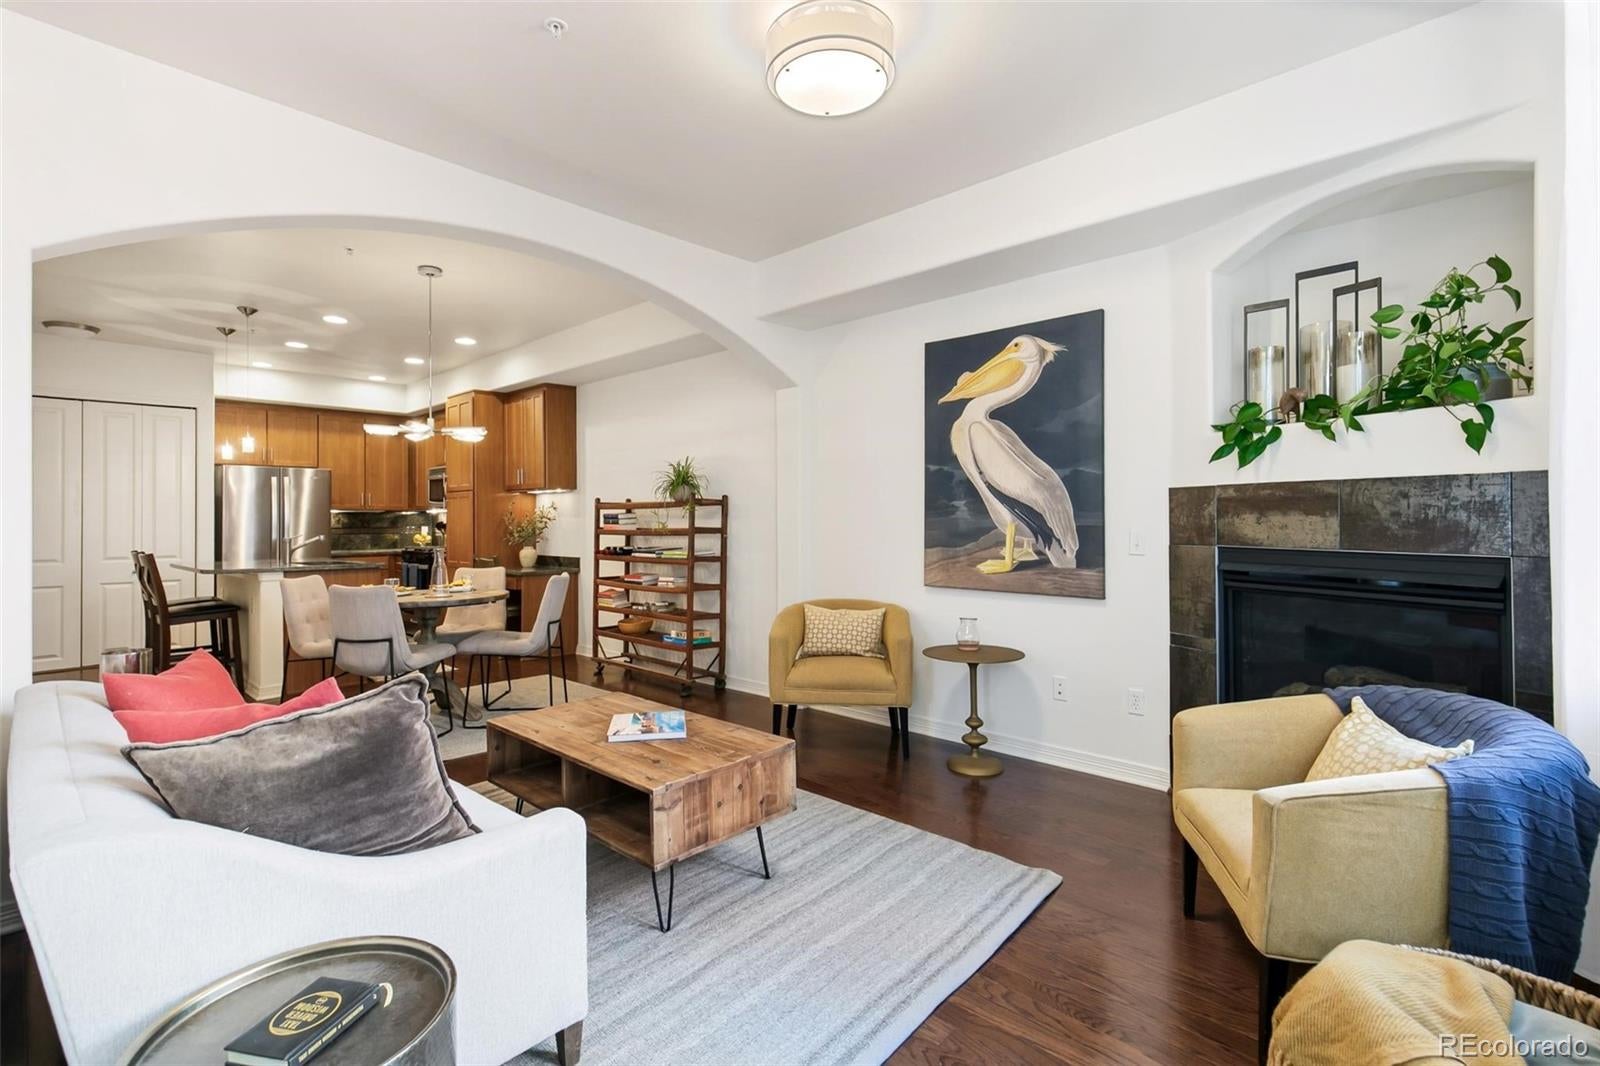
Save
Ask
Tour
Hide
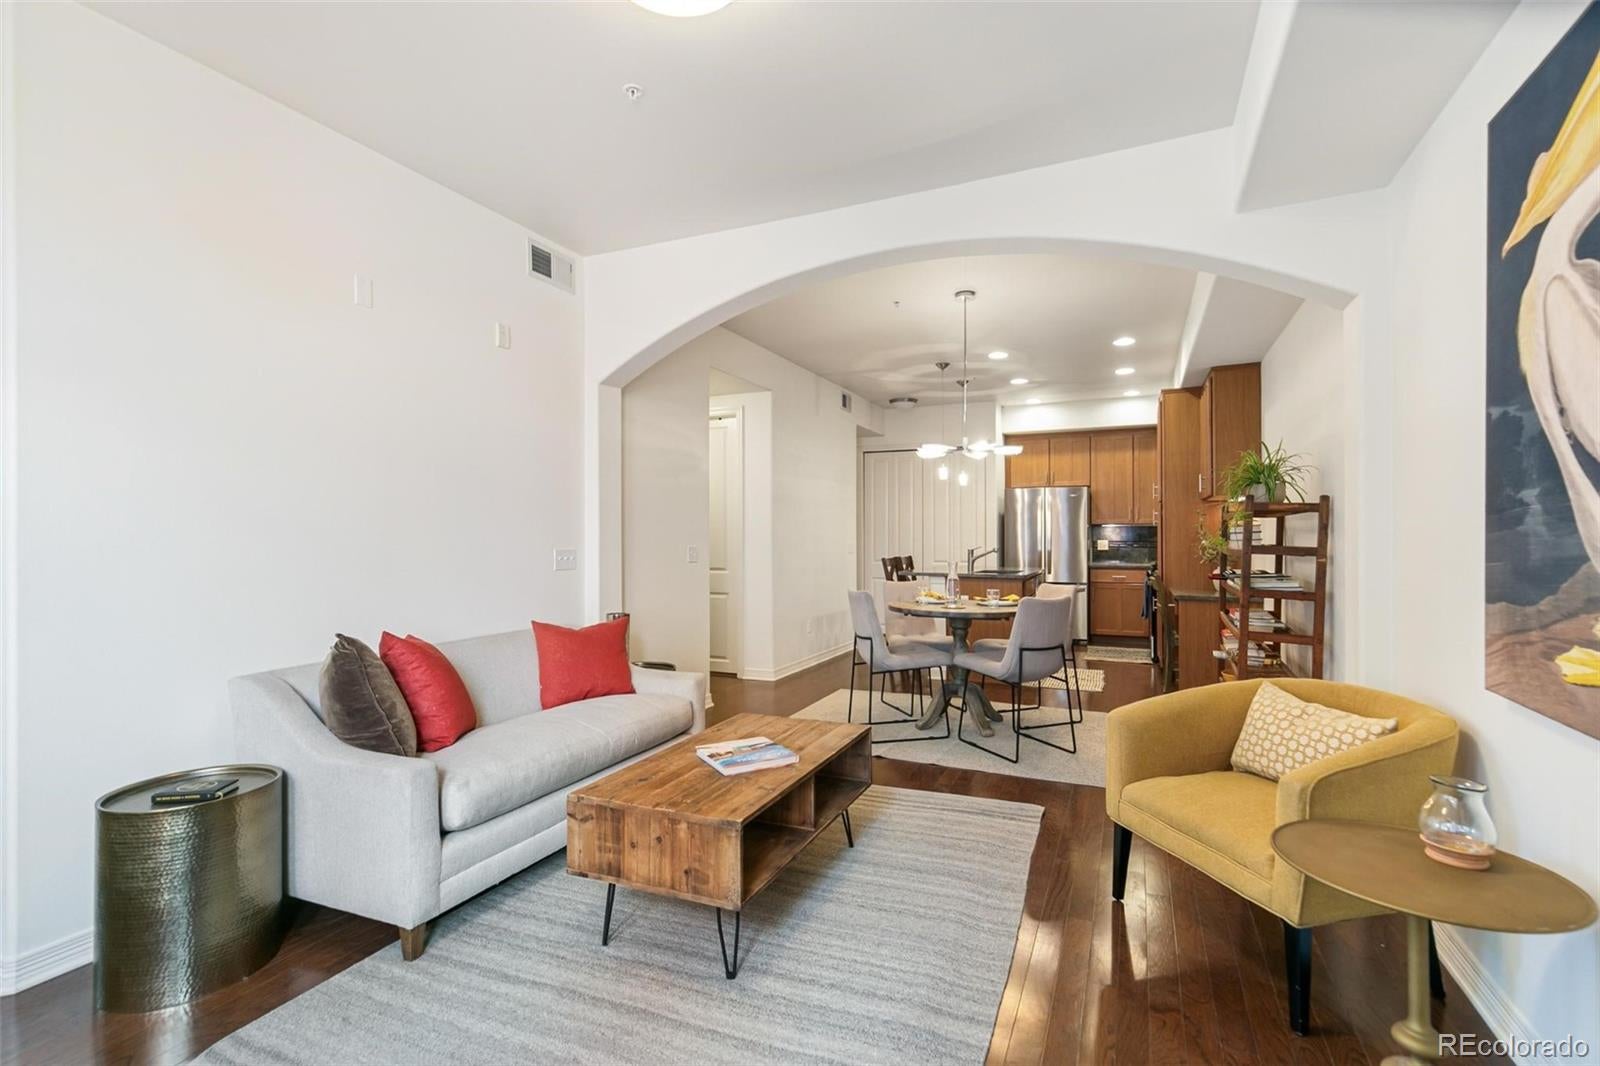
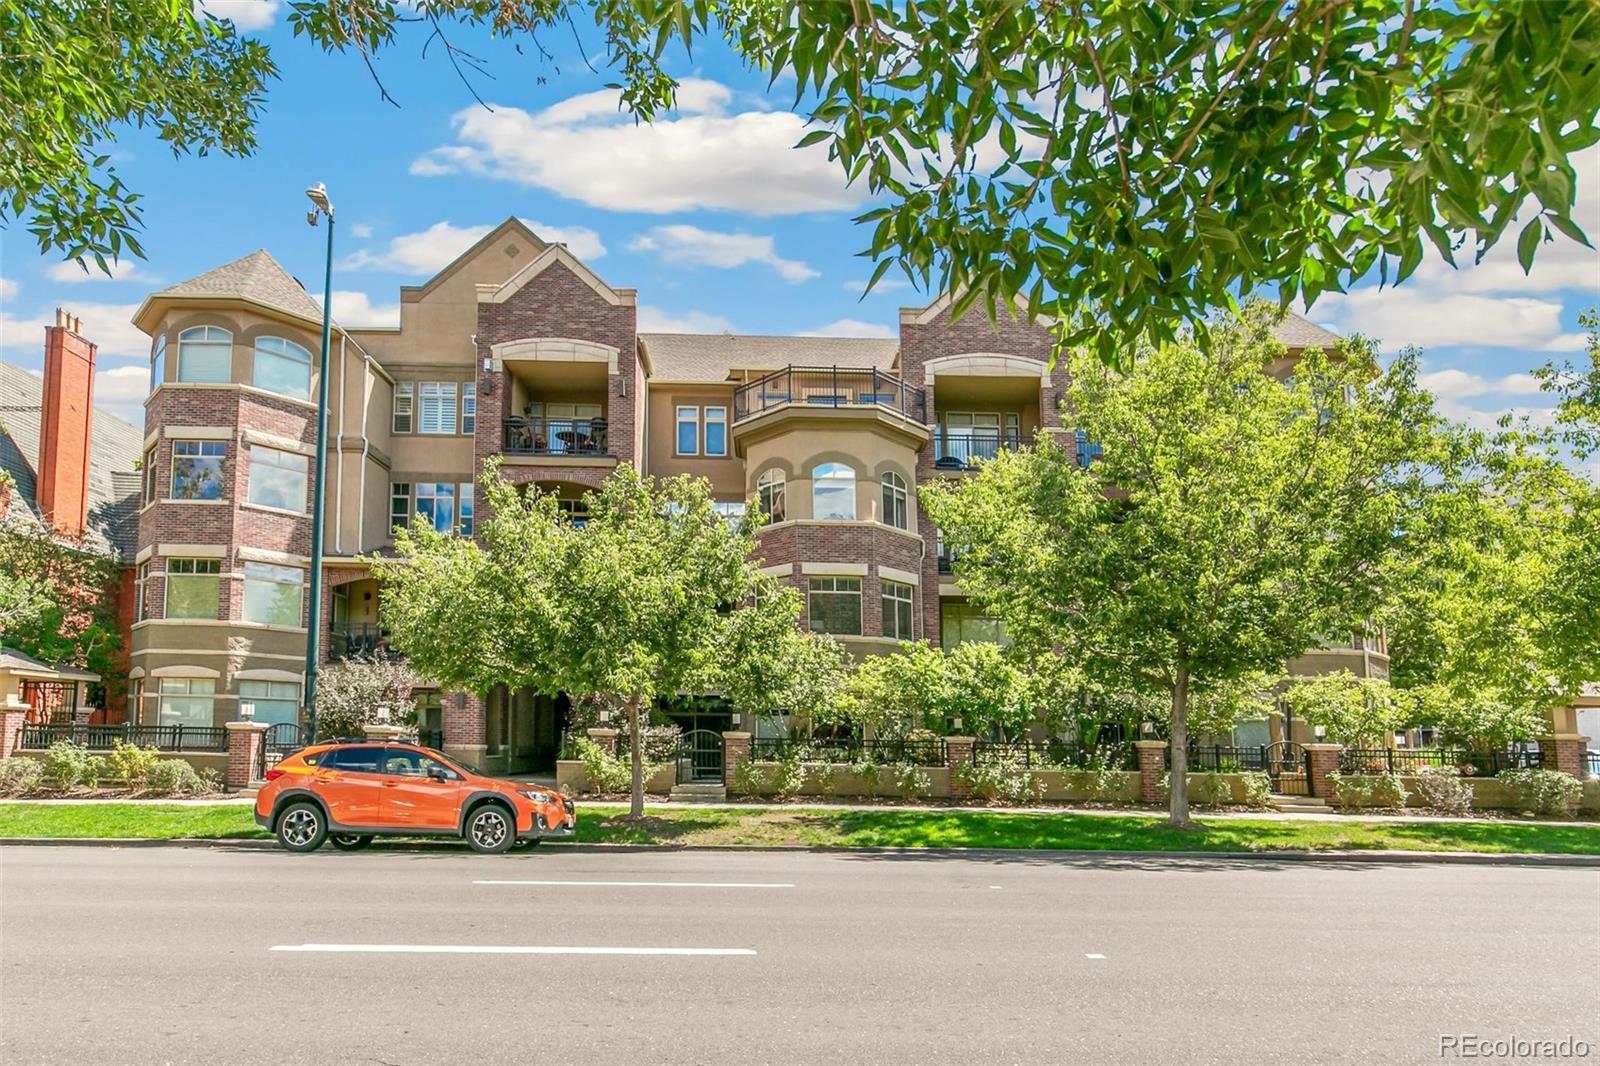
Contemporary architecture highlights this bright, light 2 bedroom, 2 bathroom residence located in the heart of Capitol Hill. Built in 2006, the Strada is a 4 story boutique building with only 34 condominiums. It features a fitness center, business center, and climate controlled garage with permanent parking spot. The HOA includes water, trash, recycling and Google Fiber internet amongst other benefits. This home located on the quiet side of the building includes a dedicated laundry area with a side by side washer and dryer, as well as a covered private balcony off the living area. Don't miss this incredible opportunity to live in one of Capitol Hills most coveted buildings!
Save
Ask
Tour
Hide
Listing Snapshot
Price
$485,000
Days On Site
44 Days
Bedrooms
2
Inside Area (SqFt)
1,012 sqft
Total Baths
2
Full Baths
1
Partial Baths
1
Lot Size
N/A
Year Built
2006
MLS® Number
2917664
Status
Active
Property Tax
$2,597
HOA/Condo/Coop Fees
$607.74 monthly
Sq Ft Source
Public Records
Friends & Family
Recent Activity
| yesterday | Listing updated with changes from the MLS® | |
| a month ago | Status changed to Active | |
| a month ago | Listing first seen on site |
General Features
Levels
Three Or More
Parking
ConcreteStorage
Parking Spaces
1
Pets
Cats OKDogs OKNumber LimitSize Limit
Property Sub Type
Condominium
Security
Carbon Monoxide Detector(s)Security System
Sewer
Public Sewer
SqFt Above
1012
SqFt Total
1170
Style
Contemporary
Utilities
Cable AvailableElectricity Available
Water Source
Public
Zoning
C-MX-5
Interior Features
Appliances
OvenDishwasherDisposalDryerMicrowaveRangeRefrigeratorSelf Cleaning OvenTankless Water Heater
Cooling
Central Air
Fireplace
Yes
Fireplace Features
Gas
Fireplaces
1
Flooring
CarpetWood
Heating
Forced Air
Interior
Eat-in KitchenGranite CountersHigh Speed InternetOpen Floorplan
Main Level Bedrooms
2
Window Features
Double Pane Windows
Bathroom Full
Level - MainDescription - 2 sink vanity as part of 5 piece bath
Bathroom Three Quarter
Level - Main
Bedroom
Level - Main
Dining Room
Level - MainDescription - Dedicated dining area
Kitchen
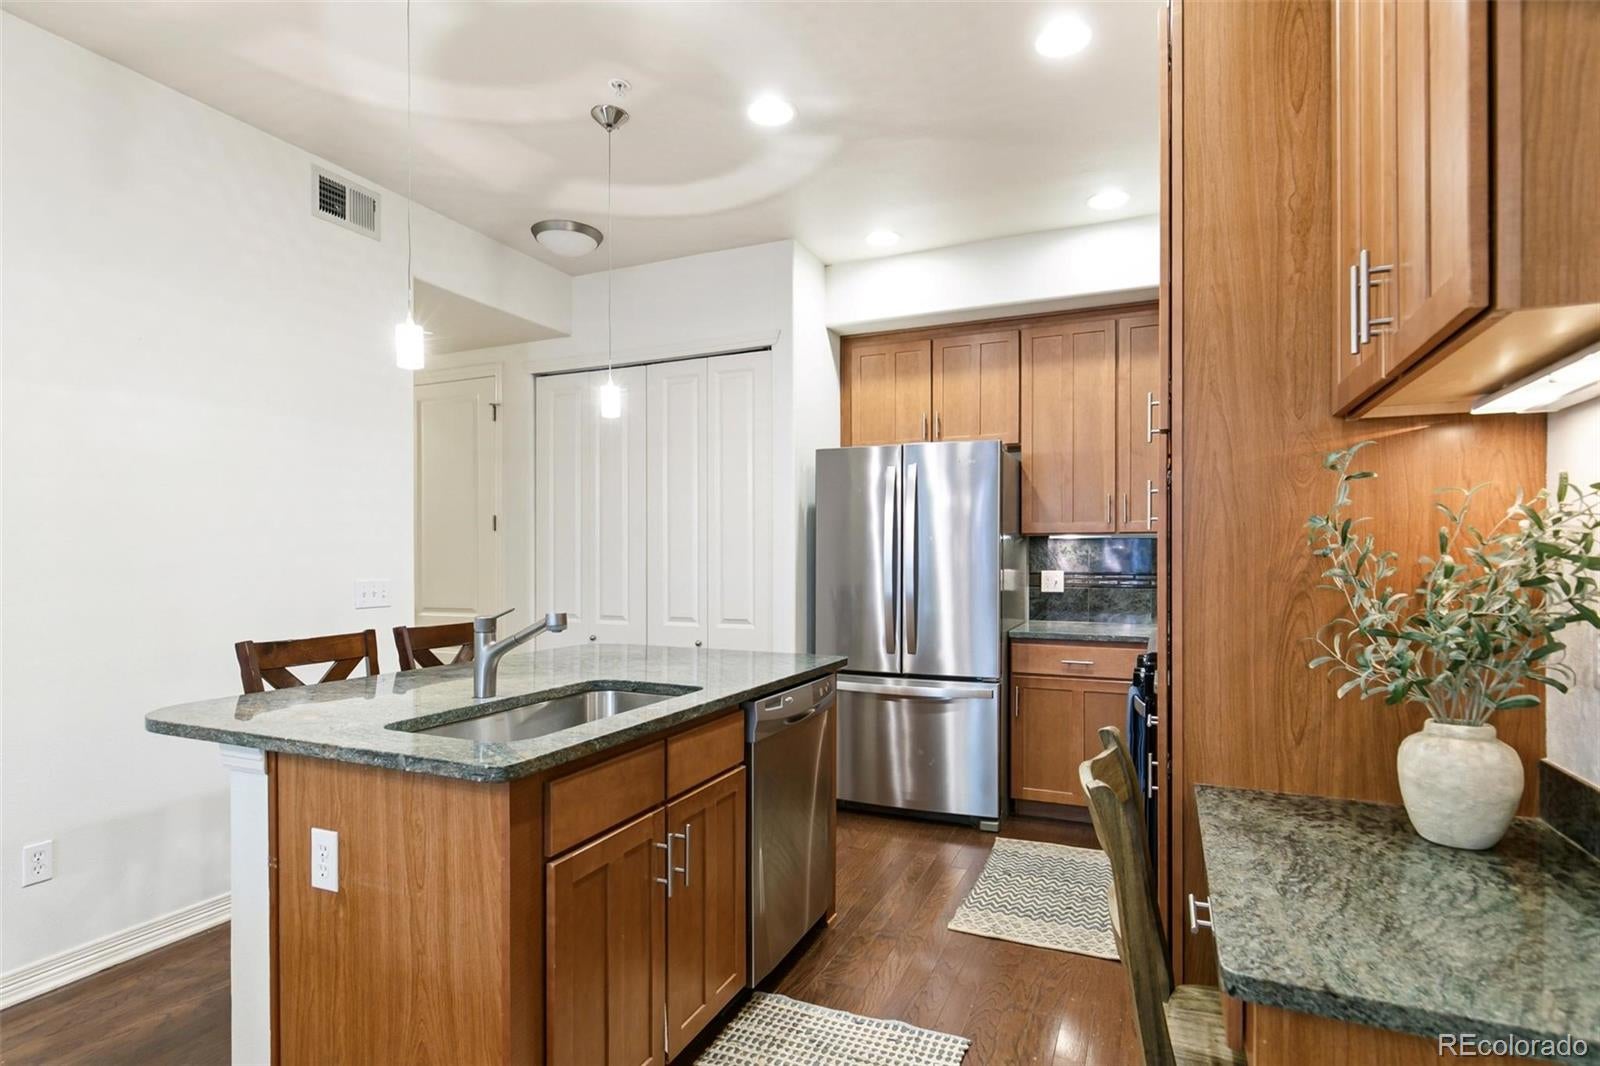
Level - MainDescription - Eat in kitchen island
Laundry
Level - MainDescription - Separate laundry area
Living Room
Level - MainDescription - Sun filled living room with gas fireplace
Save
Ask
Tour
Hide
Exterior Features
Construction Details
BrickStoneStucco
Exterior
Balcony
Patio And Porch
CoveredDeck
Roof
Shingle
Windows/Doors
Double Pane Windows
Community Features
Association Amenities
Elevator(s)Fitness Center
Association Fee
$607.74
Association Fee Frequency
Monthly
School District
Denver 1
Financing Terms Available
CashConventional
Schools
School District
Denver 1
Elementary School
Dora Moore
Middle School
Morey
High School
East
Listing courtesy of Compass - Denver [email protected]

The content relating to real estate for sale in this Web site comes in part from the Internet Data eXchange ("IDX") program of METROLIST, INC., DBA RECOLORADO real estate listings held by brokers other than Compass - Denver are marked with the IDX Logo. This information is being provided for the consumers' personal, non-commercial use and may not be used for any other purpose. All information subject to change and should be independently verified.
The content relating to real estate for sale in this Web site comes in part from the Internet Data eXchange ("IDX") program of METROLIST, INC., DBA RECOLORADO real estate listings held by brokers other than Compass - Denver are marked with the IDX Logo. This information is being provided for the consumers' personal, non-commercial use and may not be used for any other purpose. All information subject to change and should be independently verified.
Neighborhood & Commute
Source: Walkscore
Save
Ask
Tour
Hide