
10375 W 41st AvenueWheat Ridge, CO 80033
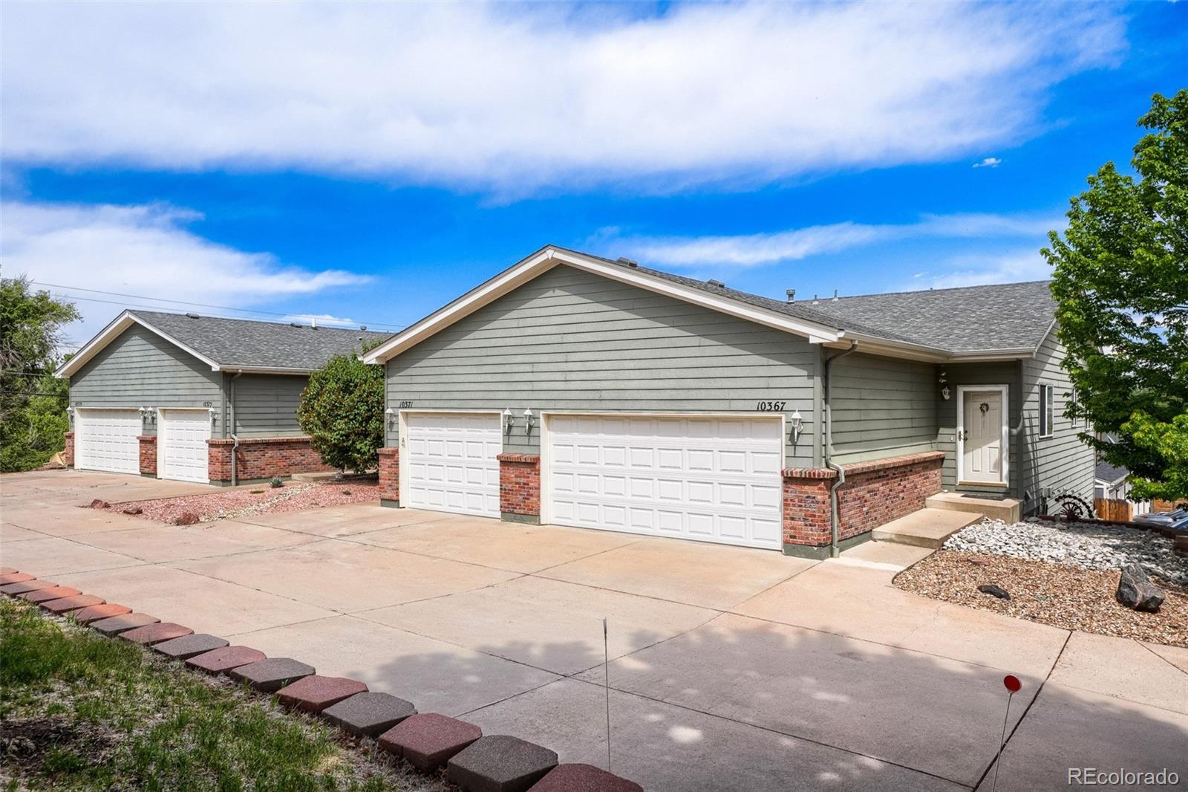
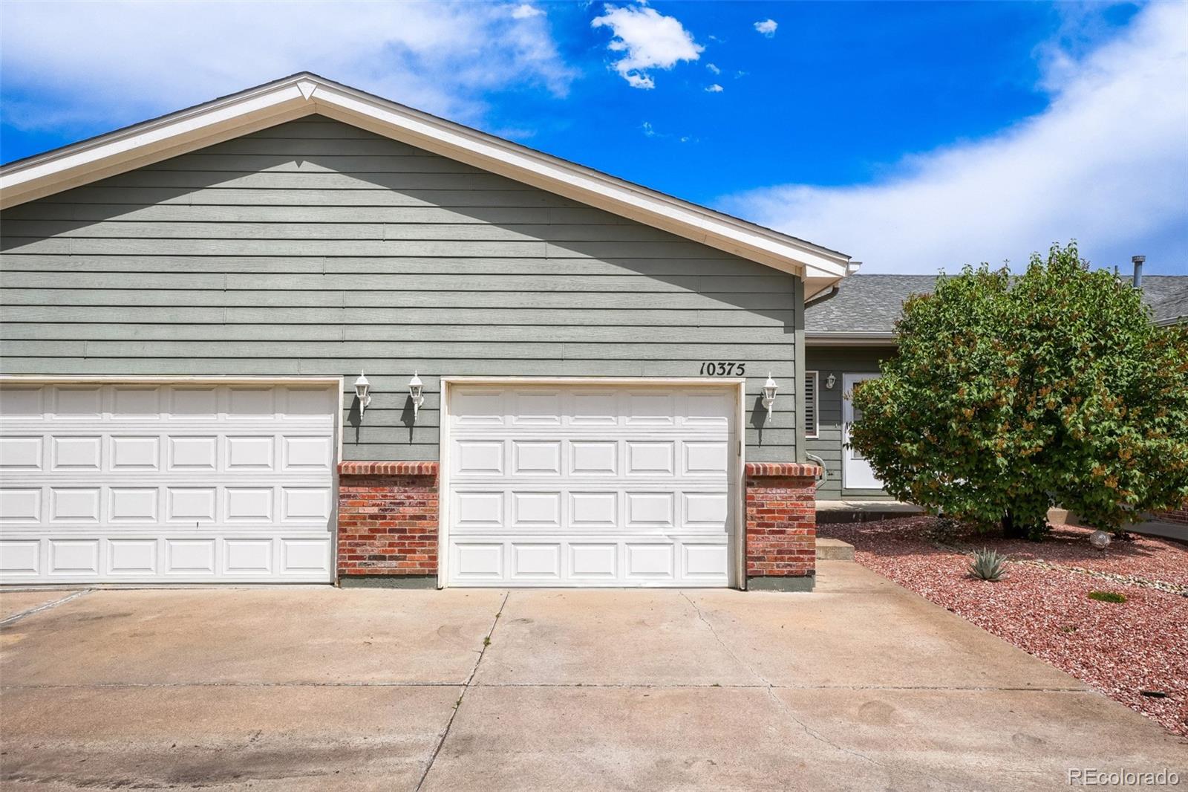
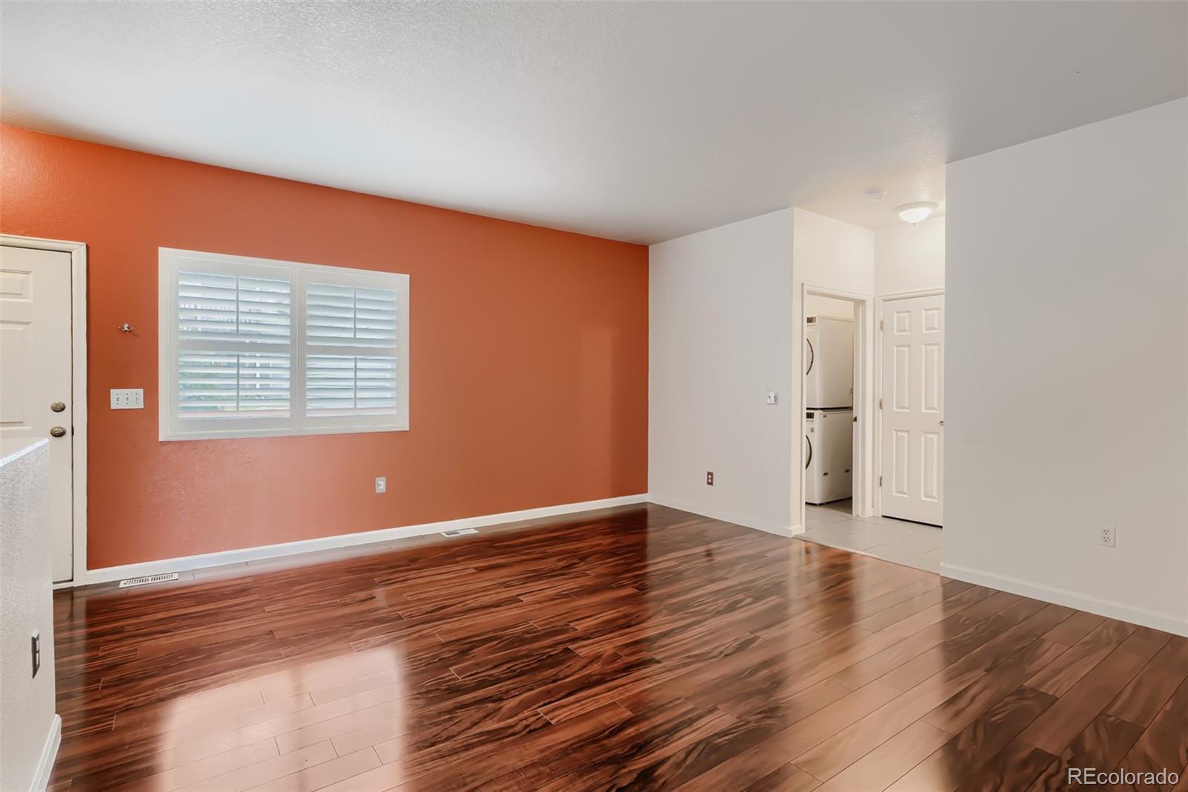
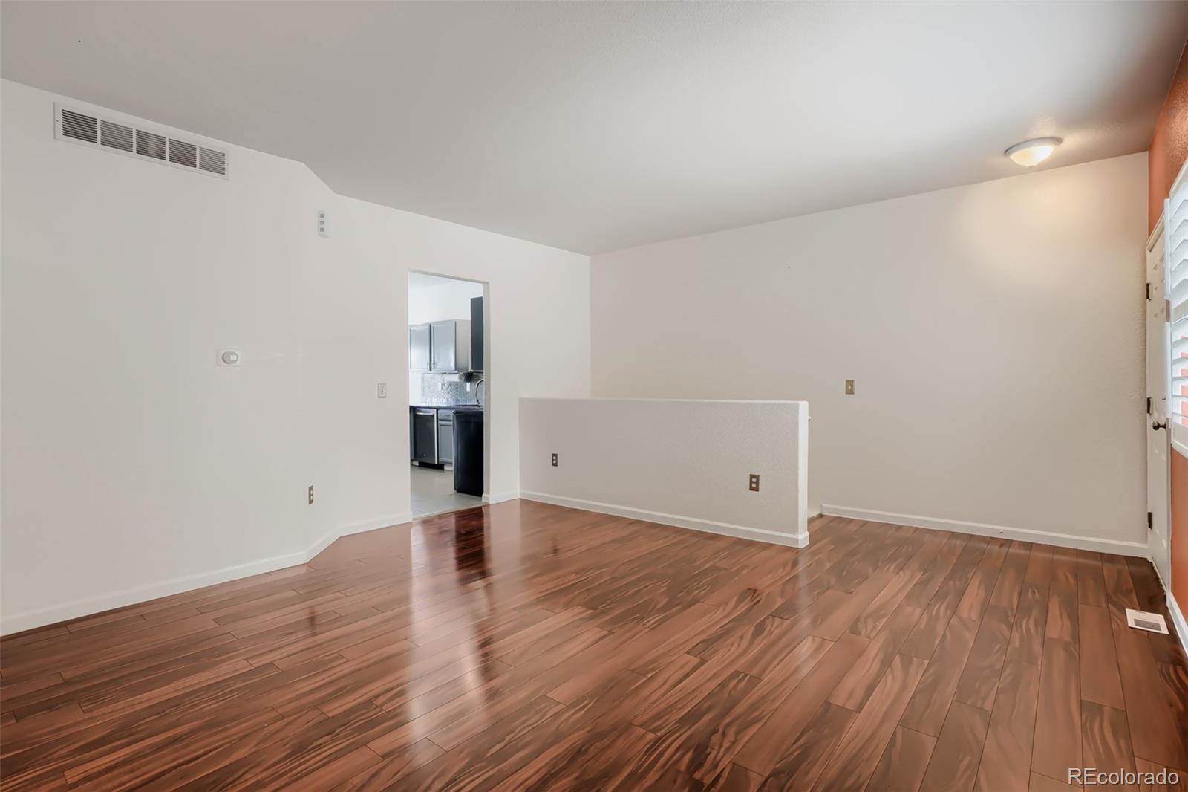
NEW PRICE IMPROVEMENT! Embrace the Colorado lifestyle in this beautifully updated ranch-style condo offering 3 bedrooms, 3 bathrooms, and 1,900 square feet of inviting living space. Nestled in an intimate HOA community of just four units, this home blends comfort, convenience, and outdoor adventure into one irresistible package. Step inside to a warm and welcoming main floor featuring a cozy living room perfect for relaxing evenings, a convenient powder bath for guests, and a spacious primary suite complete with a full en suite bath and walk-in closet. The thoughtfully designed kitchen offers ample space for dining with sliding glass doors that open to your private patio — the perfect spot for morning coffee or unwinding after a Colorado adventure. Downstairs, the finished basement expands your possibilities with two additional bedrooms, a ¾ bathroom, generous flex space ready to become your home gym, media room, play area, craft studio, or office. A versatile under-stairs storage nook keeps everything organized, while the finished attached 1-car garage adds even more convenience. Laundry on the main floor. Each room has its own walk-in closet. Outdoor lovers will fall in love with the unbeatable location just a short stroll from the Wheat Ridge Miller Trailhead, connecting you to scenic walking and biking trails leading to Clear Creek, Bass Lake, Prospect Lake, Tabor Lake, and West Lake. You’ll also appreciate the proximity to the Wheat Ridge Recreation Center for fitness, recreation, and community activities. Close to a variety of shopping. Whether you’re commuting into the city, exploring the outdoors, or simply enjoying a quiet evening at home, this move-in-ready condo delivers the perfect balance of lifestyle, location, and low-maintenance living. Hot water heater replaced in 2023 and new interior paint throughout the home. Please note that per the HOA this property will not work for a rental.
| 2 weeks ago | Listing updated with changes from the MLS® | |
| 2 weeks ago | Price changed to $462,000 | |
| 2 months ago | Listing first seen on site |

The content relating to real estate for sale in this Web site comes in part from the Internet Data eXchange ("IDX") program of METROLIST, INC., DBA RECOLORADO real estate listings held by brokers other than Snyder Realty Team are marked with the IDX Logo. This information is being provided for the consumers' personal, non-commercial use and may not be used for any other purpose. All information subject to change and should be independently verified.