Save
Ask
Tour
Hide
Share
$1,650,000
3 Days On Site

9130 Star Fall Circle
Littleton, CO 80125

For Sale|Single Family Residence|Active
8
Beds
8
Total Baths
4
Full Baths
4
Partial Baths
5,878
SqFt
$281
/SqFt
2023
Built
Subdivision:
Solstice
County:
Douglas
Call Now: 425-221-0712
Is this the listing for you? We can help make it yours.
425-221-0712
9130 Star Fall Circle9130 Star Fall Circle9130 Star Fall Circle9130 Star Fall Circle
Save
Ask
Tour
Hide
Share

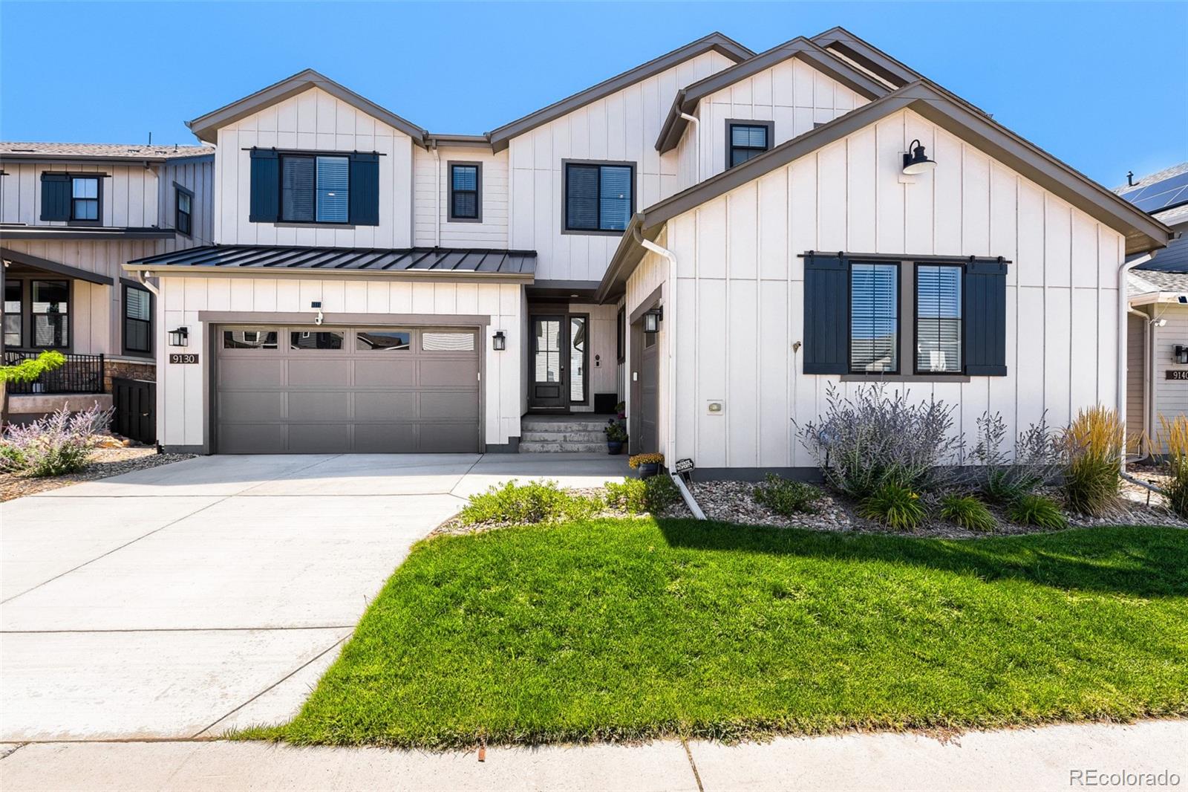
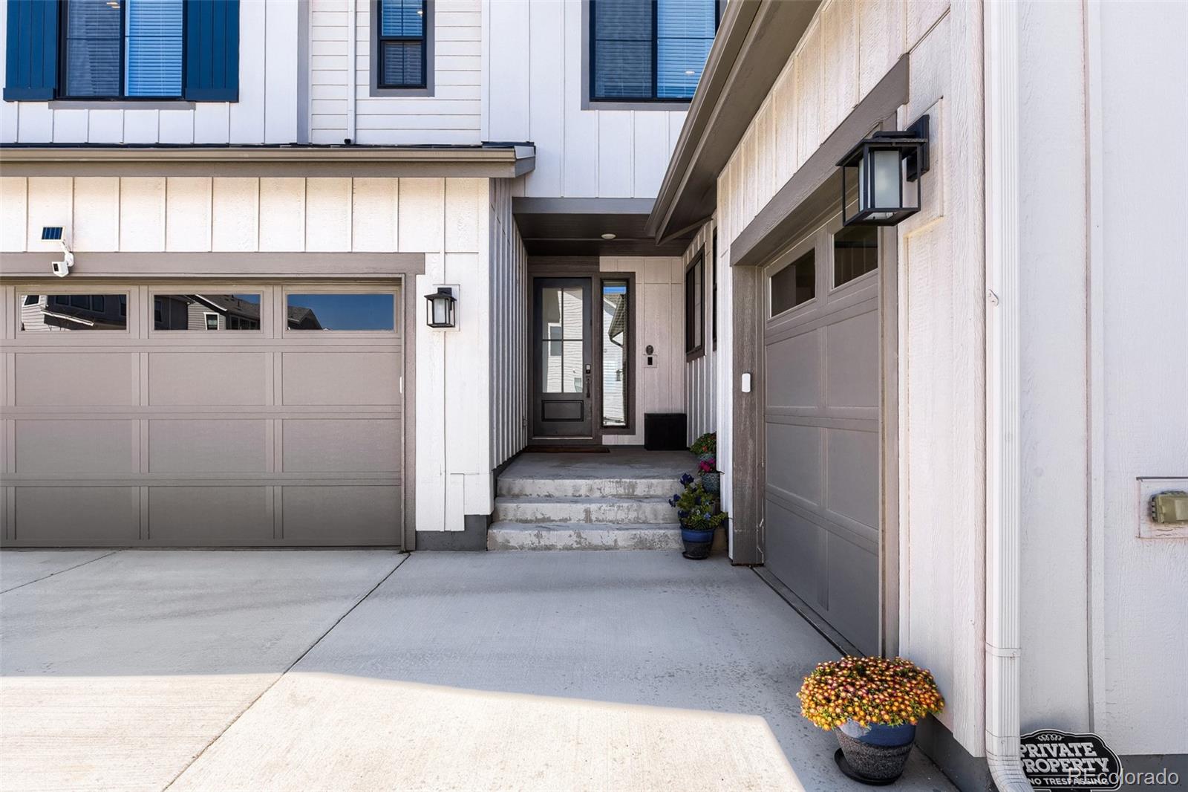
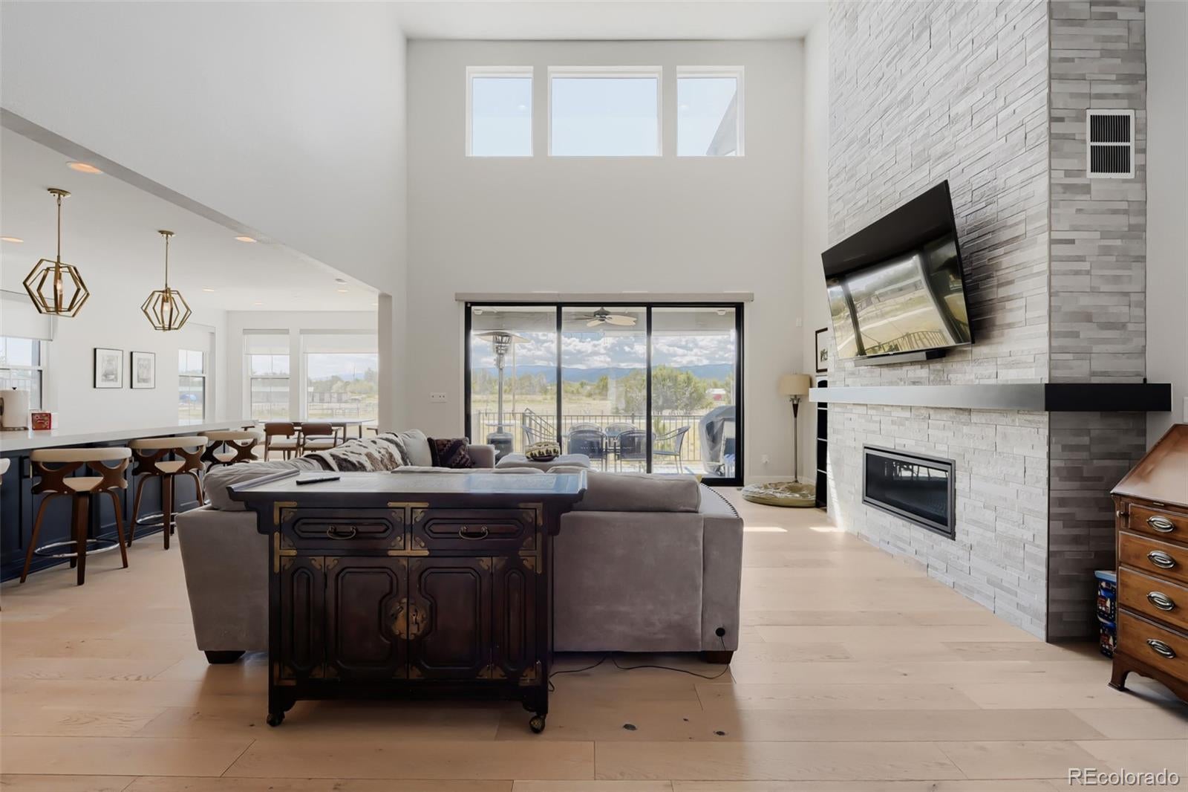
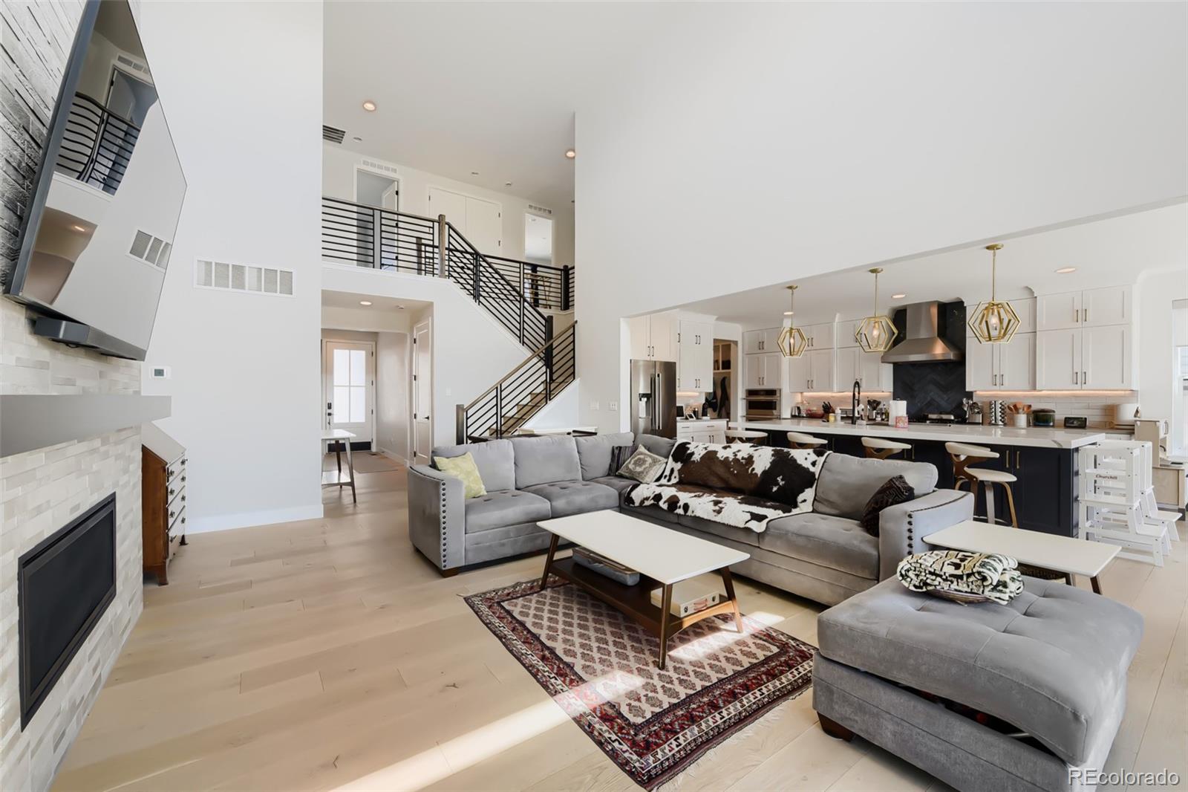
This estate offers 8 bedrooms and 8 bathrooms across a beautifully designed main house plus a completely self-contained 2-bedroom unit with its own private entrance, 1-car garage, kitchen, and laundry — perfect as a multi-generational suite, a private home office and studio, a caregiver's quarters, or simply an entire wing for guests. The main house is equally extraordinary. A dramatic 2-story great room anchored by a floor-to-ceiling tiled gas fireplace, opening to a chef's kitchen with JennAir smart appliances including a gas range and double ovens. The living room includes a full-wall slider leading out to the deck, for indoor-outdoor living with a mountain view. Upstairs, five bedrooms and four bathrooms await — nearly every bedroom is en suite — including a primary suite that feels like its own retreat: a soaking tub, stand-up shower, double vanity, massive walk-in closet, and a private laundry room conveniently connected to the master closet. The walk-out basement adds even more flexibility, with a large wet bar, an additional bedroom and full bathroom, and massive unfinished storage ready for your vision — a home gym, work-from-home suite, media room, or workshop. Outside, unwind in the hot tub or around the gas fire pit — all backing to open space with peaceful trail views and rolling horse farms beyond. Fully paid-off solar and backyard turf means significant utility cost savings from day one, and two brand-new schools will soon serve this growing neighborhood. This home sits within Solstice, an exclusive HOA community — offering residents access to a resort-style pool and a recently upgraded clubhouse and restaurant with a full gym and plenty meeting space. Whether you need room for extended family, a serious work-from-home setup, or simply space, flexibility, and privacy in equal measure, this is a home that doesn't ask you to compromise.

Save
Ask
Tour
Hide
Share
Listing Snapshot
Price 
$1,650,000
Days On Site 
3 Days
Bedrooms 
8
Inside Area (SqFt) 
5,878 sqft
Total Baths 
8
Full Baths 
4
Partial Baths 
4
Lot Size 
0.15 Acres
Year Built 
2023
MLS® Number 
2761921
Status 
Active
Property Tax 
$15,988
HOA/Condo/Coop Fees 
$124.25 monthly
Sq Ft Source 
Public Records
Friends & Family
Recent Activity
3 days agoListing updated with changes from the MLS®
4 days agoListing first seen on site
General Features
Acres 
0.15
Attached Garage 
Yes
Foundation 
Slab
Garage 
Yes
Garage Spaces 
3
Levels 
Two
Parking 
Attached
Parking Spaces 
3
Pets 
Yes
Property Sub Type 
Single Family Residence
Security 
Carbon Monoxide Detector(s)Smoke Detector(s)
Sewer 
Public Sewer
SqFt Above 
4618
SqFt Below 
1260
SqFt Total 
6965
Style 
Contemporary
Water Source 
Public
Interior Features
Appliances 
OvenBar FridgeConvection OvenCooktopDishwasherDisposalDouble OvenDryerGas Water HeaterMicrowaveRangeRange HoodRefrigeratorSelf Cleaning OvenTankless Water HeaterWasherWater Purifier
Basement 
Sump PumpBath/StubbedExterior EntryFinishedFullWalk-Out Access
Cooling 
Central Air
Fireplace 
Yes
Fireplace Features 
Living Room
Fireplaces 
1
Flooring 
CarpetTileWood
Heating 
Active SolarForced AirNatural GasSolar
Interior 
High CeilingsIn-Law FloorplanKitchen IslandOpen FloorplanPantryWalk-In Closet(s)Wet Bar
Laundry Features 
SinkIn UnitLaundry Closet
Main Level Bedrooms 
2
Spa 
Yes
Window Features 
Window Coverings
Bathroom Full 
Level - Basement
Bathroom Half 
Level - Main
Bathroom Three Quarter 
Level - Upper
Bedroom 
Level - Basement
Dining Room 
Level - Main
Family Room 
Level - BasementDescription - With wet bar
Kitchen 
Level - Main
Laundry 
Level - Upper
Living Room 
Level - Main
Mud Room 
Level - Main
Save
Ask
Tour
Hide
Share
Exterior Features
Construction Details 
Wood Siding
Exterior 
BalconyFire PitLightingPrivate YardRain Gutters
Fencing 
FencedFull
Lot Features 
LandscapedLevelSprinklers In FrontSprinklers In Rear
Patio And Porch 
CoveredDeck
Roof 
Composition
Spa 
Yes
View 
Mountain(s)
Waterview 
Mountain(s)
Windows/Doors 
Window Coverings
Community Features
Association Amenities 
ClubhouseFitness CenterParkParkingPlaygroundPoolTennis Court(s)Trail(s)
Association Dues 
124.25
Financing Terms Available 
CashConventional
HOA Fee Frequency 
Monthly
Roads 
Paved
School District 
Douglas RE-1
Schools
School District
Douglas RE-1
Elementary School
Coyote Creek
Middle School
Ranch View
High School
Thunderridge
Listing courtesy of Brokers Guild Homes [email protected]


The content relating to real estate for sale in this Web site comes in part from the Internet Data eXchange ("IDX") program of METROLIST, INC., DBA RECOLORADO real estate listings held by brokers other than Brokers Guild Homes are marked with the IDX Logo. This information is being provided for the consumers' personal, non-commercial use and may not be used for any other purpose. All information subject to change and should be independently verified.

Neighborhood & Commute
Source: Walkscore
Save
Ask
Tour
Hide
Share