Save
Ask
Tour
Hide
Share
$615,000
3 Days On Site

4176 Pecos Street
Denver, CO 80211

For Sale|Townhouse|Active
2
Beds
3
Total Baths
1
Full Bath
2
Partial Baths
1,520
SqFt
$405
/SqFt
2016
Built
Subdivision:
Downings Add
County:
Denver
Call Now: 425-221-0712
Is this the listing for you? We can help make it yours.
425-221-0712
Upcoming Open Houses
Sun, Jul 26, 11:00 AM - 2:00 PM
4176 Pecos Street4176 Pecos Street4176 Pecos Street4176 Pecos Street
Save
Ask
Tour
Hide
Share

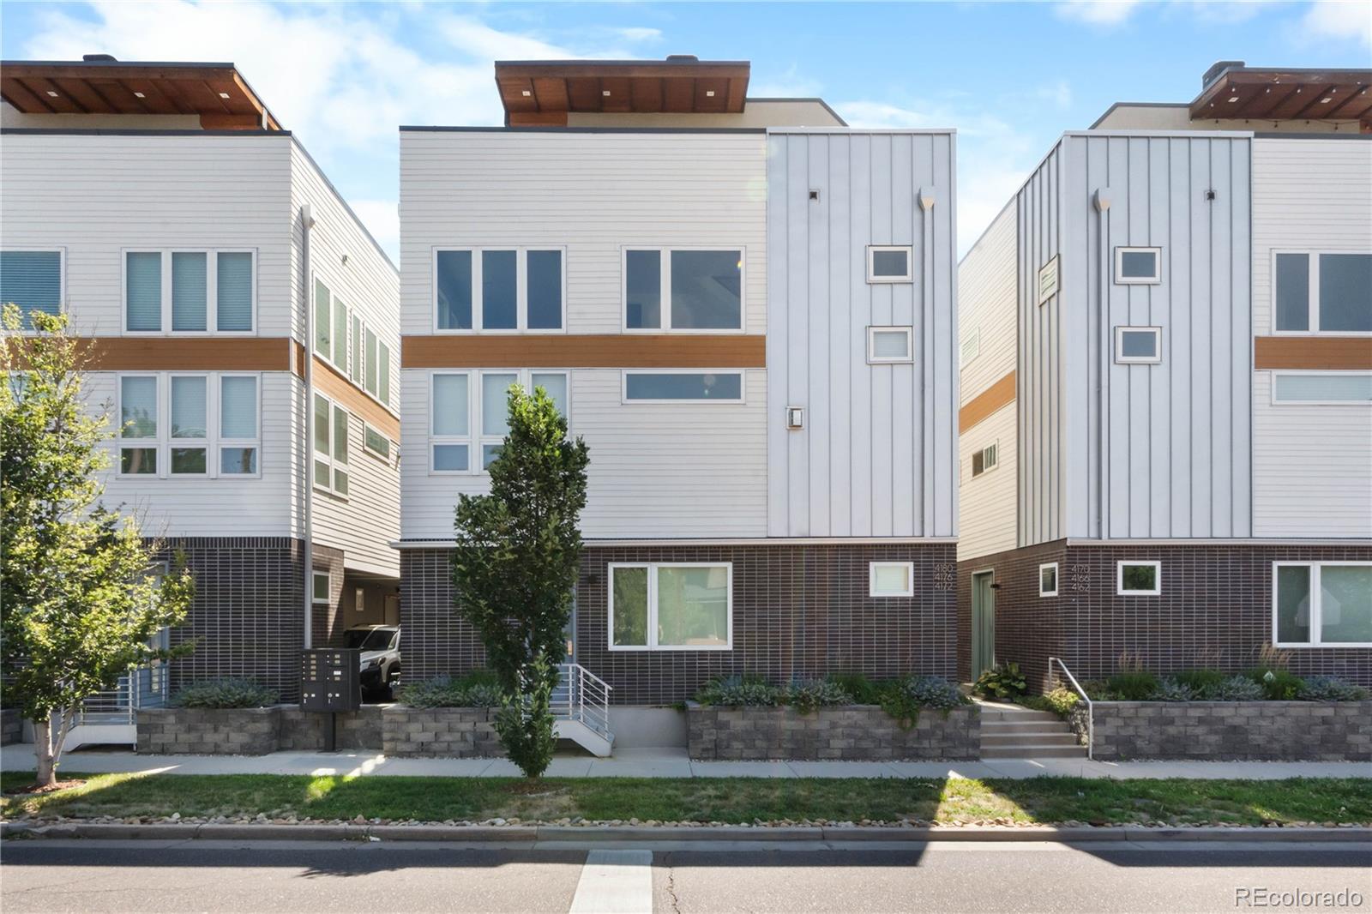
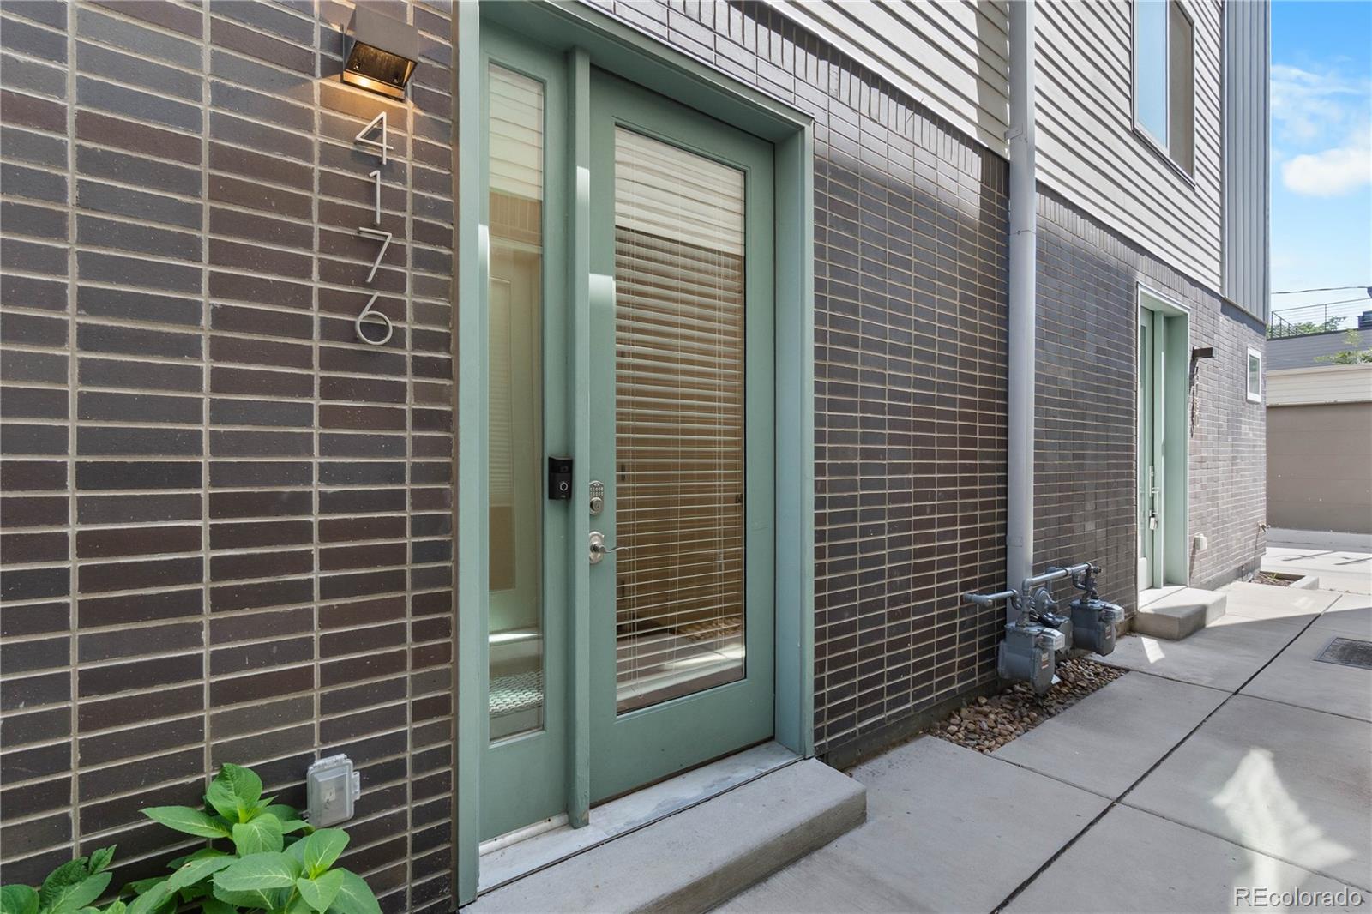
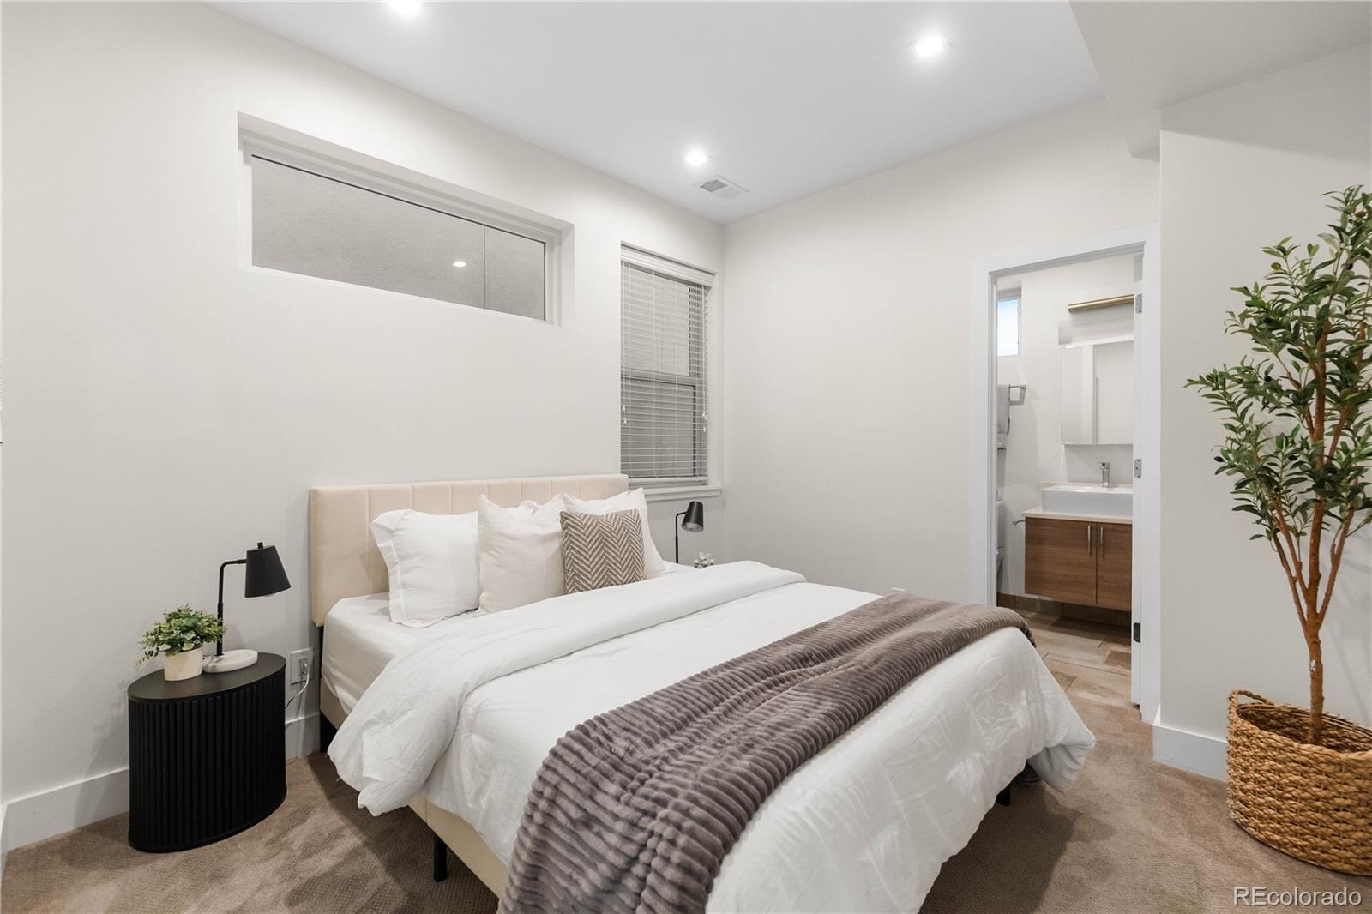
Welcome to this contemporary townhome in Denver's highly desirable Chaffee Park neighborhood, where modern design meets unbeatable urban convenience. Built in 2016, this three-story home features 2 bedrooms, loft, 2.5 bathrooms, and 1,520 square feet of thoughtfully designed living space with an open-concept floor plan, abundant natural light, and stylish finishes throughout. The beautifully appointed kitchen features stainless steel appliances, a gas range, a spacious breakfast bar peninsula, and a walk-in pantry, making it ideal for both everyday living and entertaining. The main floor also offers a convenient mudroom and a private bedroom, providing flexibility for guests, a home office, or multigenerational living. The upper level includes the primary bedroom, while the third-floor loft serves as a versatile non-conforming third bedroom, office, or flex space overlooking the main living area. Step outside to the spectacular 360-degree rooftop patio, offering the perfect place to entertain or unwind while enjoying panoramic views of the Denver skyline and surrounding mountains. An attached one-car garage adds convenience and secure parking. Ideally located just minutes from LoHi, Sunnyside, Tennyson Street, RiNo, and Downtown Denver, you'll enjoy easy access to some of the city's best restaurants, breweries, shopping, parks, and entertainment, along with quick access to I-70 and I-25. Whether you're a first-time homebuyer, busy professional, or investor, this low-maintenance home offers the perfect combination of comfort, functionality, and an exceptional location in one of Denver's most sought-after neighborhoods with all the benefits of modern city living. Special financing options available upon request. Contact us to set up a viewing today! **Ask Agent About Special Financing Options**

Save
Ask
Tour
Hide
Share
Listing Snapshot
Price 
$615,000
Days On Site 
3 Days
Bedrooms 
2
Inside Area (SqFt) 
1,520 sqft
Total Baths 
3
Full Baths 
1
Partial Baths 
2
Lot Size 
0.02 Acres
Year Built 
2016
MLS® Number 
2739783
Status 
Active
Property Tax 
$3,359
HOA/Condo/Coop Fees 
$100 monthly
Sq Ft Source 
Public Records
Friends & Family
Recent Activity
9 hours agoListing updated with changes from the MLS®
3 days agoListing first seen on site
General Features
Acres 
0.02
Carport 
1
Foundation 
Slab
Levels 
Three Or More
Parking Spaces 
1
Pets 
Cats OKDogs OK
Property Sub Type 
Townhouse
Sewer 
Public Sewer
SqFt Above 
1520
SqFt Total 
1520
Style 
Urban Contemporary
Water Source 
Public
Interior Features
Appliances 
OvenConvection OvenCooktopDishwasherDisposalGas Water HeaterMicrowaveRange HoodRefrigeratorSelf Cleaning Oven
Cooling 
Central Air
Fireplace 
Yes
Fireplace Features 
Living Room
Fireplaces 
1
Flooring 
CarpetTileWood
Furnished 
Unfurnished
Heating 
Forced AirNatural Gas
Interior 
Eat-in KitchenEntrance FoyerKitchen IslandOpen FloorplanPantryVaulted Ceiling(s)Walk-In Closet(s)
Laundry Features 
In Unit
Main Level Bedrooms 
1
Window Features 
Double Pane WindowsSkylight(s)
Bathroom Full 
Dimensions - 8 x 5Level - MainDescription - Tile flooring, a vessel sink on a quartz countertop, a tiled shower/tub combination, and a spacious closet.
Bathroom Half 
Dimensions - 5 x 5Level - UpperDescription - Hardwood flooring and a modern floating vanity.
Bathroom Three Quarter 
Dimensions - 7 x 6Level - UpperDescription - A beautifully tiled glass-enclosed shower and a private water closet with a pocket door create a spa-like feel, complemented by a quartz vanity with dual vessel sinks and faucets, recessed lighting, and durable tile flooring.
Bedroom 
Dimensions - 10 x 11Level - UpperDescription - A walk-through closet with built-in shelving leads to the private en-suite bathroom, skylight, recessed lighting, and carpet flooring.
Dining Room 
Dimensions - 13 x 9Level - UpperDescription - Hardwood flooring, a vaulted ceiling with exposed beams, recessed lighting, an open layout connecting the kitchen and living room, and a staircase leading to the loft.
Kitchen 
Dimensions - 10 x 13Level - UpperDescription - Designed for both style and function, this kitchen features quartz countertops, a herringbone tile backsplash, stainless steel appliances, a gas range with a vent hood, a peninsula with breakfast bar seating, a walk-in pantry, built-in wine storage, exposed beams, recessed lighting, hardwood flooring, and an open layout overlooking the living and dining areas.
Laundry 
Dimensions - 5 x 8Level - UpperDescription - Tile flooring, built-in shelving, and a warm wood plank countertop.
Living Room 
Dimensions - 15 x 9Level - UpperDescription - A cozy gas fireplace anchors this inviting space, featuring a vaulted ceiling with exposed beams, recessed lighting, hardwood flooring, and an open-concept design that flows effortlessly into the kitchen and dining area.
Loft 
Dimensions - 10 x 10Level - UpperDescription - Carpet flooring, recessed lighting, and a versatile non-conforming loft space overlooking the main floor.
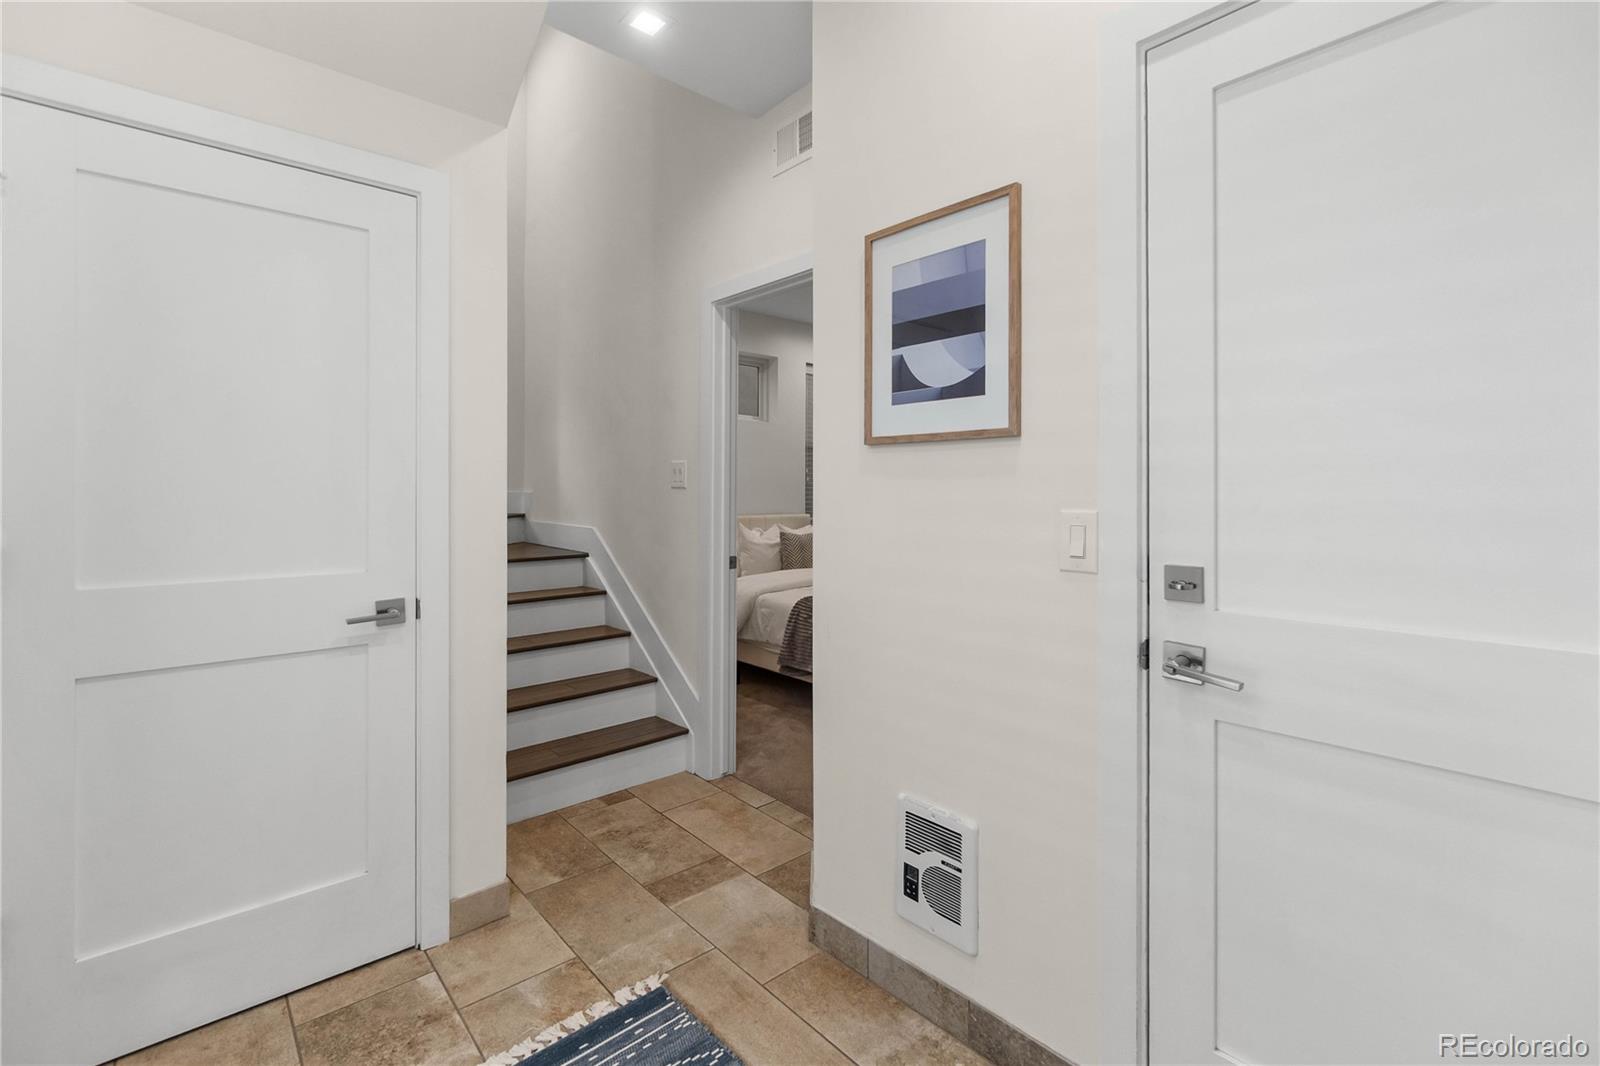
Mud Room 
Dimensions - 4 x 5Level - MainDescription - Durable tile flooring with a built-in bench and convenient storage cubbies.
Save
Ask
Tour
Hide
Share
Exterior Features
Construction Details 
BrickConcreteFrameStuccoVinyl SidingWood Siding
Exterior 
LightingRain Gutters
Fencing 
None
Lot Features 
Corner LotLandscapedNear Public Transit
Patio And Porch 
DeckPatio
Roof 
Rolled/Hot Mop
View 
CityMountain(s)
Waterview 
CityMountain(s)
Windows/Doors 
Double Pane WindowsSkylight(s)
Community Features
Association Dues 
100
Building Access 
Exterior Access
Financing Terms Available 
1031 ExchangeCashConventionalFHAVA Loan
HOA Fee Frequency 
Monthly
Roads 
Alley PavedPaved
School District 
Denver 1
Schools
School District
Denver 1
Elementary School
Trevista at Horace Mann
Middle School
Denver Montessori
High School
Denver Montessori
Listing courtesy of Bunnell Realty LLC [email protected]


The content relating to real estate for sale in this Web site comes in part from the Internet Data eXchange ("IDX") program of METROLIST, INC., DBA RECOLORADO real estate listings held by brokers other than Bunnell Realty LLC are marked with the IDX Logo. This information is being provided for the consumers' personal, non-commercial use and may not be used for any other purpose. All information subject to change and should be independently verified.

Neighborhood & Commute
Source: Walkscore
Save
Ask
Tour
Hide
Share