Save
Ask
Tour
Hide
Share
$220,000
3 Days On Site

Clarkson Flats
1032 N Clarkson Street 102
Denver, CO 80218

For Sale|Condominium|Active
1
Bed
1
Total Bath
1
Full Bath
605
SqFt
$364
/SqFt
1958
Built
Subdivision:
South Div Of Capitol Hill
County:
Denver
Call Now: 425-221-0712
Is this the listing for you? We can help make it yours.
425-221-0712
1032 N Clarkson Street 1021032 N Clarkson Street 1021032 N Clarkson Street 1021032 N Clarkson Street 102
Save
Ask
Tour
Hide
Share

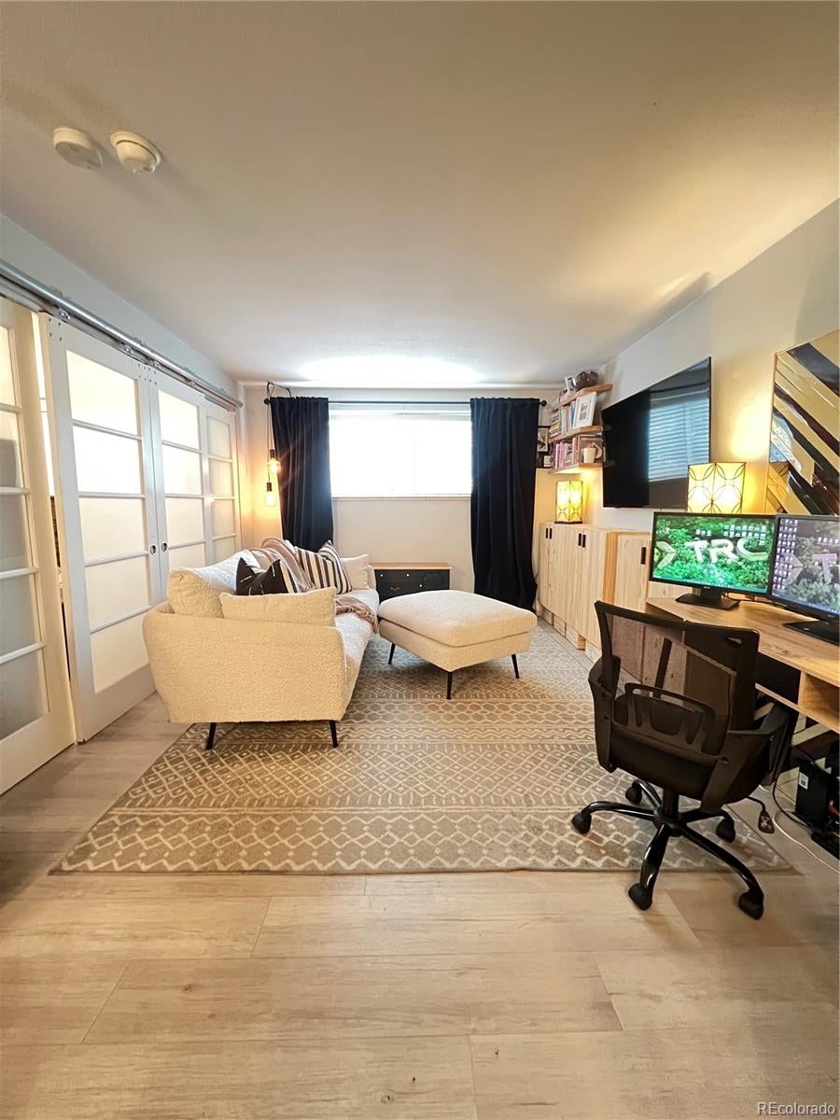
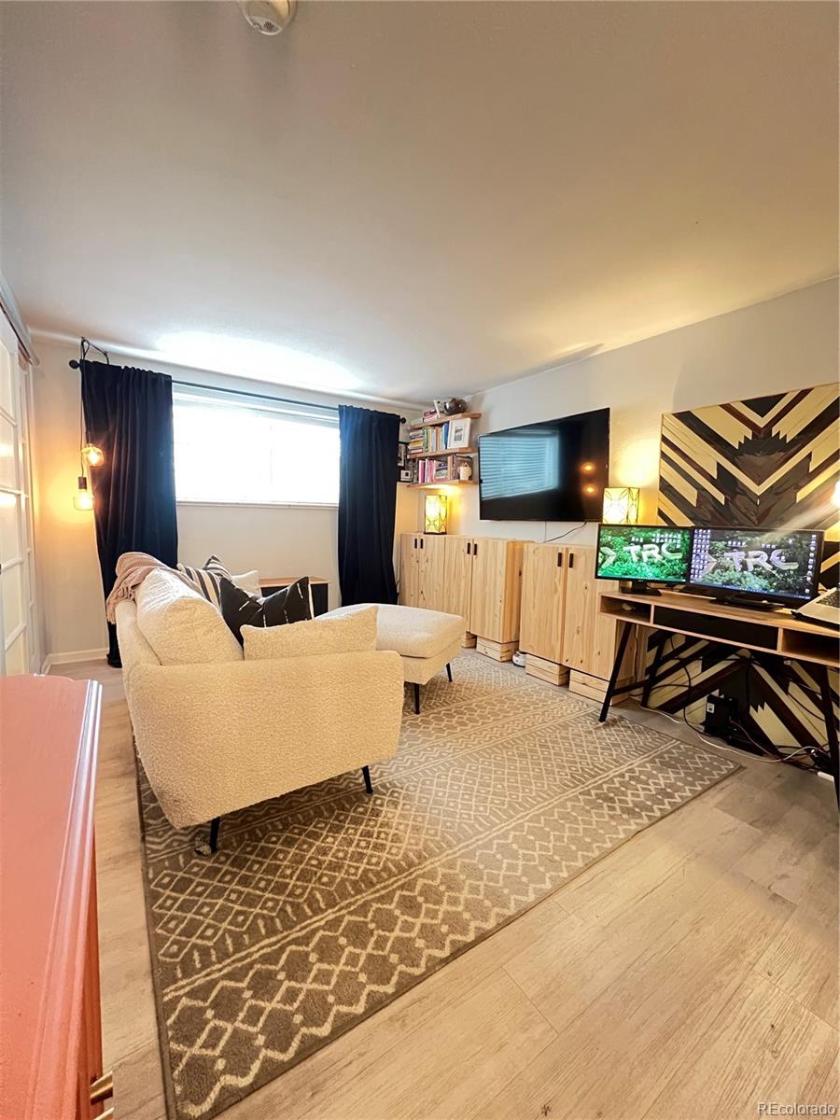
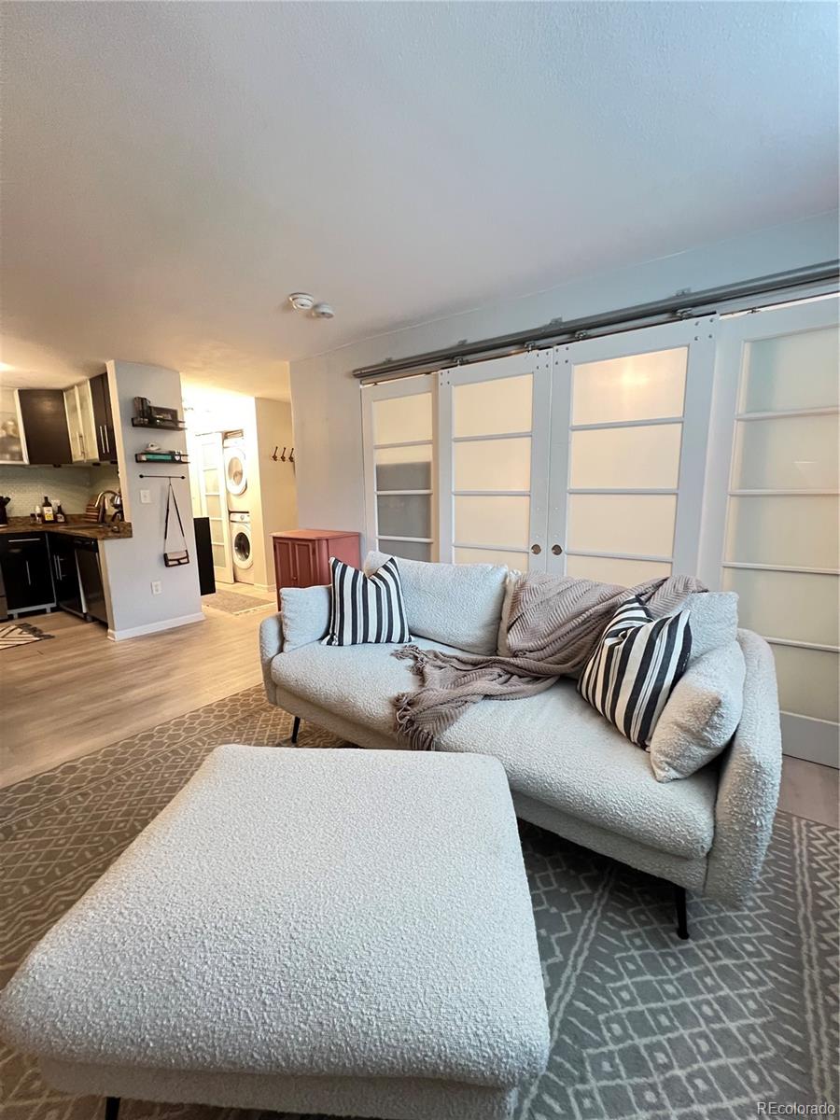
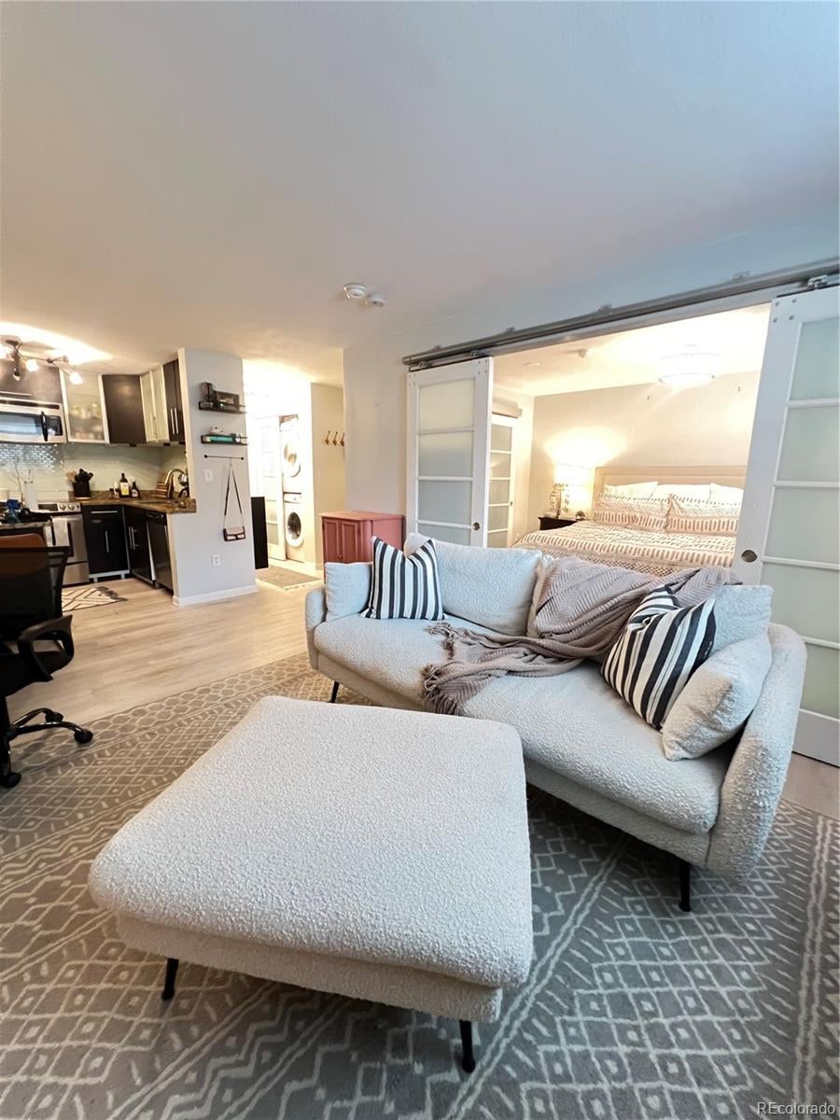
$5,000 in seller concessions to use toward a rate buy-down or prepaid HOA fees with a full-price offer! A 1-year home warranty is also included, so you can buy with confidence. This move-in ready, updated, and completely gorgeous 1st-floor unit is a bright, south-facing flat in the heart of Denver's Capitol Hill neighborhood. The open floor plan features 5-panel glass sliding bedroom doors, solid bamboo floors, and fresh paint throughout. The updated kitchen offers stainless steel appliances and granite counters, plus you'll enjoy central A/C and an in-unit washer and dryer. The spacious bedroom fits a king-size bed and includes a custom built-in closet. A dedicated storage unit and community indoor bike storage add everyday convenience. Located at Clarkson Flats, just steps from Trader Joe's and close to Cheesman Park, the Denver Botanic Gardens, and countless restaurants, cafés, and bars, with quick access to Downtown Denver and Cherry Creek. Urban living at its best.

Save
Ask
Tour
Hide
Share
Listing Snapshot
Price 
$220,000
Days On Site 
3 Days
Bedrooms 
1
Inside Area (SqFt) 
605 sqft
Total Baths 
1
Full Baths 
1
Partial Baths 
N/A
Lot Size 
N/A
Year Built 
1958
MLS® Number 
2735860
Status 
Active
Property Tax 
$1,183
HOA/Condo/Coop Fees 
$350 monthly
Sq Ft Source 
Public Records
Friends & Family
Recent Activity
3 days agoListing updated with changes from the MLS®
3 days agoStatus changed to Active
4 days agoListing first seen on site
General Features
Home Warranty 
Yes
Levels 
One
Pets 
Cats OKDogs OK
Property Condition 
Updated/Remodeled
Property Sub Type 
Condominium
Security 
Carbon Monoxide Detector(s)Smoke Detector(s)
Sewer 
Public Sewer
SqFt Above 
605
SqFt Total 
605
Zoning 
G-MU-3
Interior Features
Appliances 
CooktopDishwasherDisposalDryerFreezerMicrowaveOvenRefrigeratorWasher
Cooling 
Central Air
Flooring 
BambooTileWood
Heating 
Hot Water
Interior 
Eat-in KitchenGranite CountersOpen Floorplan
Laundry Features 
In UnitLaundry Closet
Main Level Bedrooms 
1
Bathroom Full 
Level - Main
Bedroom 
Level - Main
Kitchen 
Level - Main
Laundry 
Level - Main
Living Room 
Level - Main
Save
Ask
Tour
Hide
Share
Exterior Features
Construction Details 
BrickFrame
Roof 
Composition
Community Features
Association Amenities 
Storage
Association Fee 
$350.0
Association Fee Frequency 
Monthly
School District 
Denver 1
Financing Terms Available 
1031 ExchangeCashConventional
Schools
School District
Denver 1
Elementary School
Dora Moore
Middle School
Morey
High School
East
Listing courtesy of Realty One Group Premier [email protected]


The content relating to real estate for sale in this Web site comes in part from the Internet Data eXchange ("IDX") program of METROLIST, INC., DBA RECOLORADO real estate listings held by brokers other than Realty One Group Premier are marked with the IDX Logo. This information is being provided for the consumers' personal, non-commercial use and may not be used for any other purpose. All information subject to change and should be independently verified.

Neighborhood & Commute
Source: Walkscore
Save
Ask
Tour
Hide
Share