Save
Ask
Tour
Hide
Share
$284,900
2 Days On Site

Snowbird II
211 Wright Street 301
Denver, CO 80228

For Sale|Condominium|Active
2
Beds
2
Total Baths
2
Full Baths
1,174
SqFt
$243
/SqFt
1981
Built
Subdivision:
Snowbird
County:
Jefferson
Call Now: 425-221-0712
Is this the listing for you? We can help make it yours.
425-221-0712
211 Wright Street 301211 Wright Street 301211 Wright Street 301211 Wright Street 301
Save
Ask
Tour
Hide
Share

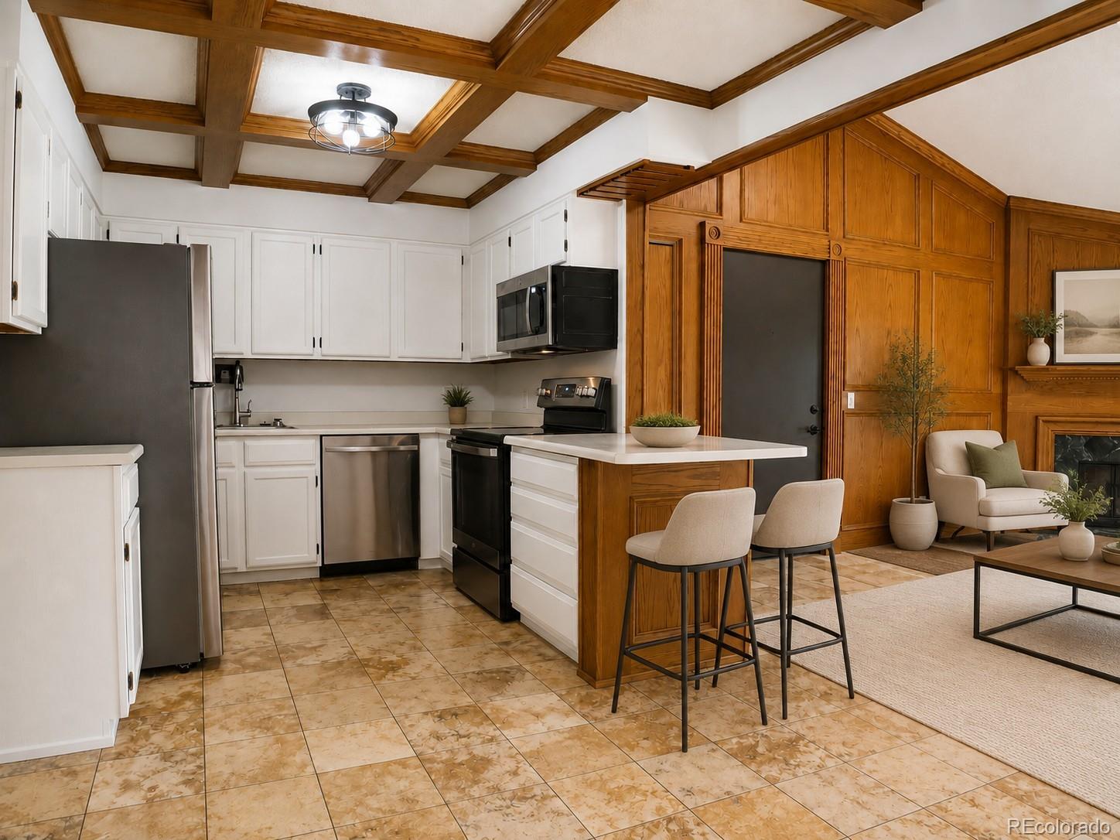
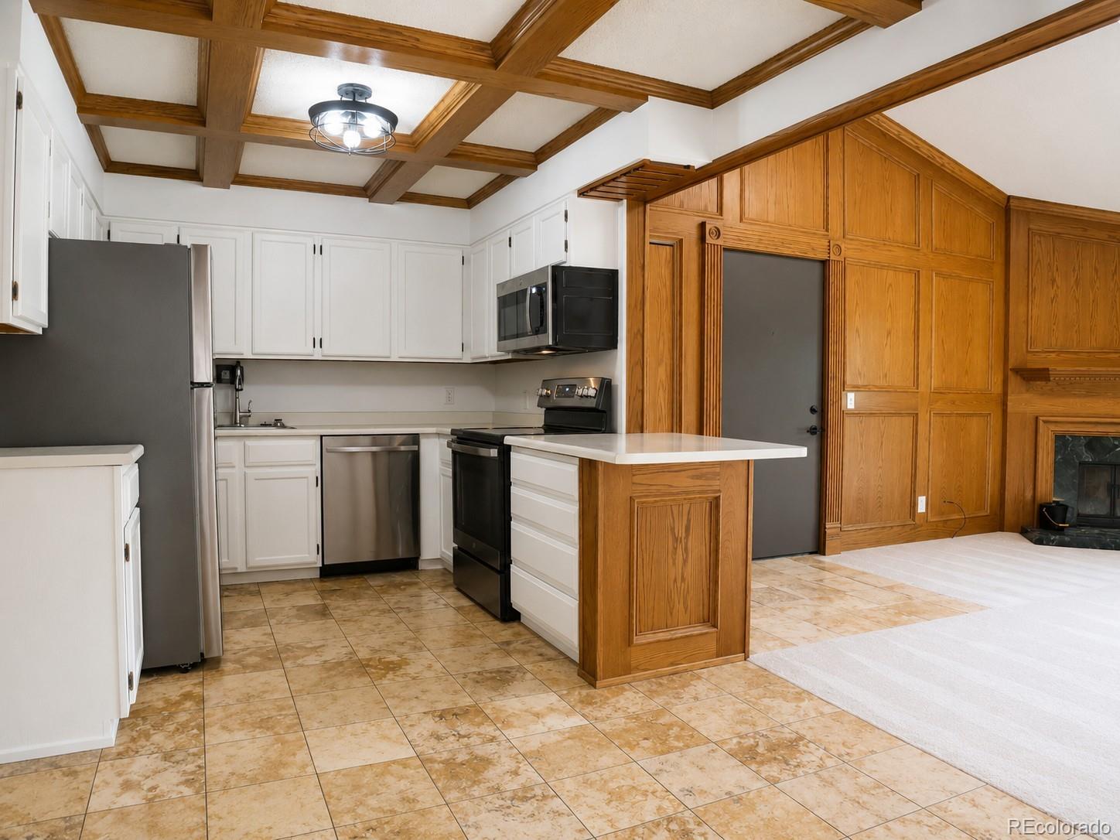
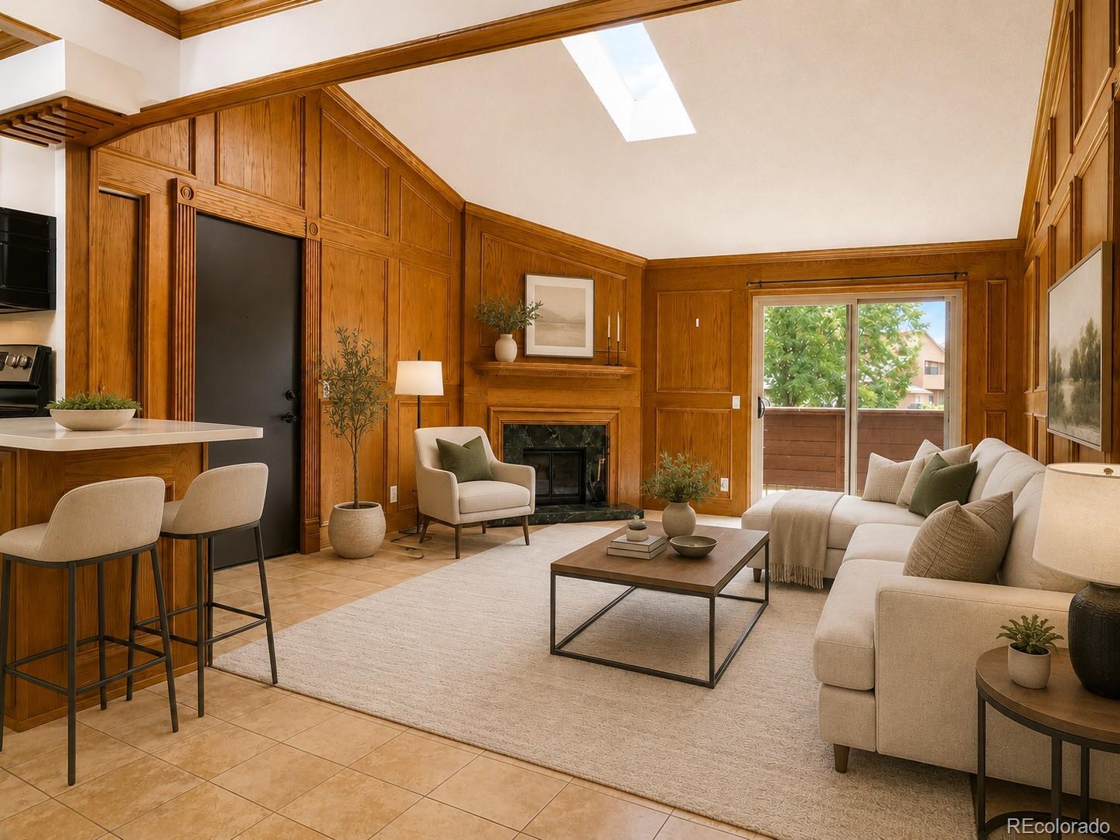
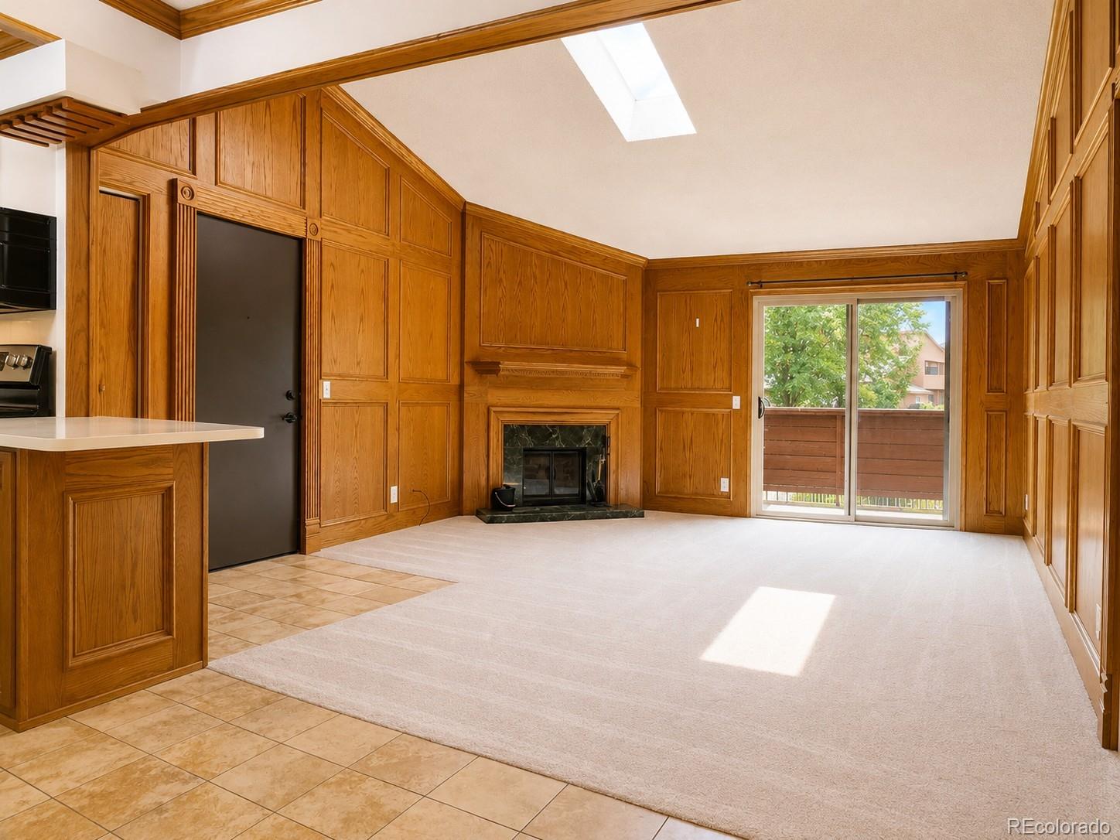
Premium top-floor condo with vaulted ceilings and skylight! Turn-key, move-in ready and shows like new! Beautiful hand-crafted oak paneling and trim, a feature rarely found outside custom homes. ***************************************************************************************************** Open, airy floor plan with an inviting great room that flows into a spacious kitchen. Two oversized bedrooms, including a primary suite with private bath. Large laundry room with abundant storage and shelving. ***************************************************************************************************** Extensive list of extras, including fresh interior paint, new carpet, attractive hard-surface flooring, professionally painted cabinetry, newer lighting and plumbing fixtures, and a classic wood-burning fireplace. Newer washer, dryer, refrigerator, microwave, range and dishwasher are all included. Energy-saving vinyl windows installed in 2024. Newer furnace and water heater. Private deck. Deeded exclusive-use parking space plus general parking. ***************************************************************************************************** Carefree living! Well-managed HOA provides water, sewer, exterior building and grounds maintenance, snow removal, and common elements insurance (owners provide interior and personal property coverage). Community amenities include a swimming pool, clubhouse and park-like grounds. ***************************************************************************************************** Tremendous location: Walk to parks, shopping and RTD Light Rail. Minutes to the mountains, downtown Denver and the entire metro area via 6th Avenue. ***************************************************************************************************** TO BE FAIR TO EVERYONE, SELLER WON'T CONSIDER OFFERS UNTIL MONDAY, AUGUST 10. PLEASE SUBMIT OFFERS BY NOON MONDAY AND ALLOW UNTIL NOON TUESDAY, AUGUST 11, FOR ACCEPTANCE.

Save
Ask
Tour
Hide
Share
Listing Snapshot
Price 
$284,900
Days On Site 
2 Days
Bedrooms 
2
Inside Area (SqFt) 
1,174 sqft
Total Baths 
2
Full Baths 
2
Partial Baths 
N/A
Lot Size 
N/A
Year Built 
1981
MLS® Number 
2724699
Status 
Active
Property Tax 
$1,929
HOA/Condo/Coop Fees 
$435 monthly
Sq Ft Source 
Public Records
Friends & Family
Recent Activity
2 days agoListing updated with changes from the MLS®
2 days agoListing first seen on site
General Features
Levels 
One
Parking Spaces 
1
Pets 
Cats OKDogs OK
Property Condition 
Updated/Remodeled
Property Sub Type 
Condominium
Sewer 
Public Sewer
SqFt Above 
1174
SqFt Total 
1174
Style 
Mountain Contemporary
Interior Features
Appliances 
DishwasherDisposalDryerGas Water HeaterMicrowaveOvenRangeRefrigeratorWasher
Cooling 
Central Air
Fireplace 
Yes
Fireplace Features 
Great RoomWood Burning
Fireplaces 
1
Flooring 
CarpetTile
Heating 
Forced AirNatural Gas
Interior 
High CeilingsOpen FloorplanSmart ThermostatVaulted Ceiling(s)Walk-In Closet(s)
Laundry Features 
In Unit
Main Level Bedrooms 
2
Window Features 
Double Pane WindowsSkylight(s)
Bathroom Full 
Dimensions - 9 x 5Level - MainDescription - Relaxing oval soaking tub!
Bedroom 
Dimensions - 17 x 11Level - MainDescription - Huge 9' x 5' walk-in closet and private full bath!
Dining Room 
Dimensions - 11 x 9Level - MainDescription - Opens to kitchen and living room.
Kitchen 
Dimensions - 9 x 8Level - MainDescription - Fresh painted cabinets, newer stainless appliances!
Laundry 
Dimensions - 6 x 5Level - MainDescription - Washer and dryer included. Plenty of shelving!
Living Room 
Dimensions - 17 x 15Level - MainDescription - Wood burning fireplace, access to balcony, new patio door!
Save
Ask
Tour
Hide
Share
Exterior Features
Construction Details 
Frame
Exterior 
Balcony
Patio And Porch 
Deck
Roof 
Composition
Windows/Doors 
Double Pane WindowsSkylight(s)
Community Features
Association Amenities 
ClubhousePlaygroundPool
Association Dues 
435
Financing Terms Available 
CashConventional
HOA Fee Frequency 
Monthly
School District 
Jefferson County R-1
Schools
School District
Jefferson County R-1
Elementary School
South Lakewood
Middle School
Creighton
High School
Lakewood
Listing courtesy of RE/MAX Leaders [email protected]


The content relating to real estate for sale in this Web site comes in part from the Internet Data eXchange ("IDX") program of METROLIST, INC., DBA RECOLORADO real estate listings held by brokers other than RE/MAX Leaders are marked with the IDX Logo. This information is being provided for the consumers' personal, non-commercial use and may not be used for any other purpose. All information subject to change and should be independently verified.

Neighborhood & Commute
Source: Walkscore
Save
Ask
Tour
Hide
Share