
Steelbridge Lofts1449 Wynkoop Street 403Denver, CO 80202
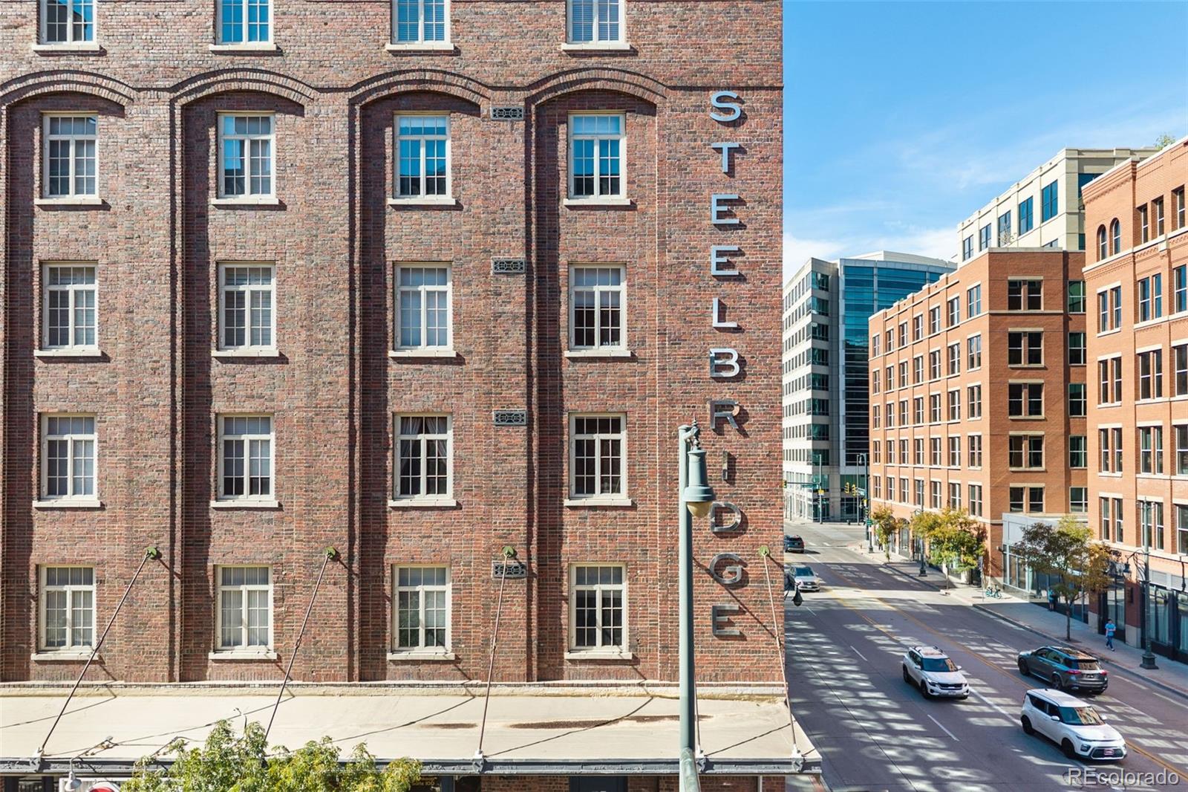
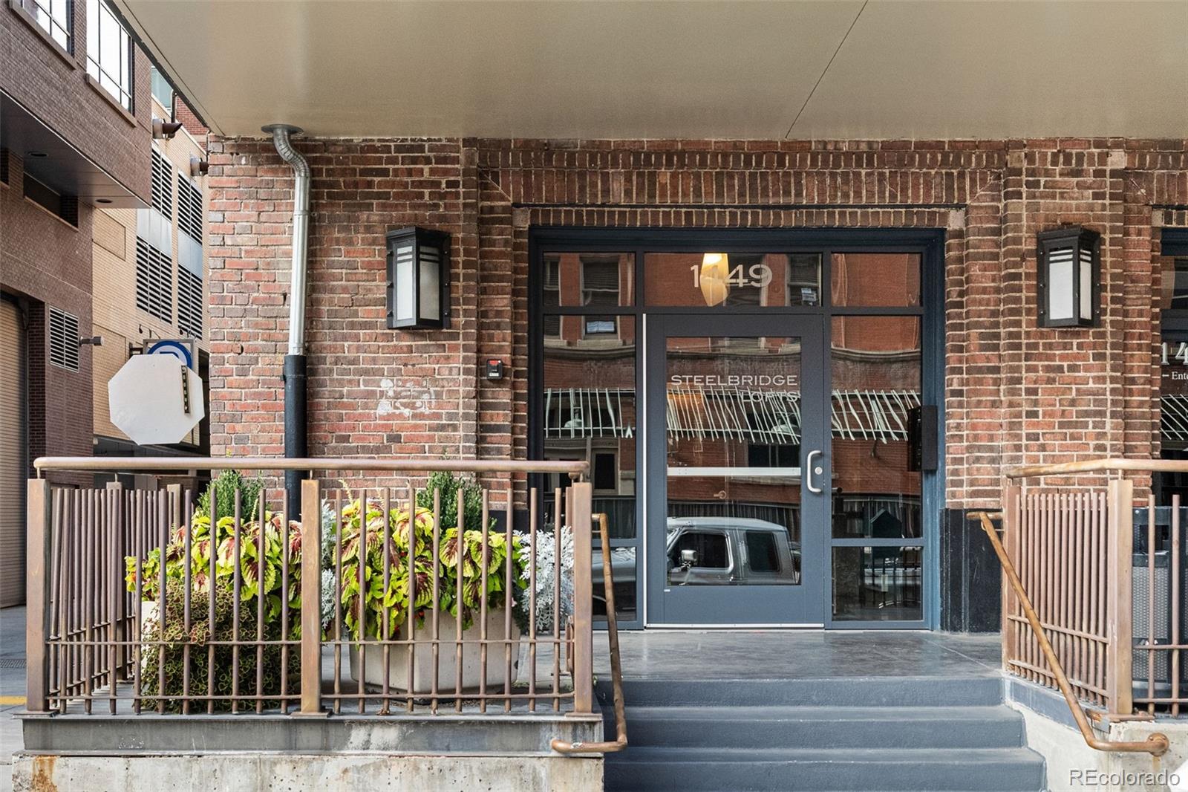
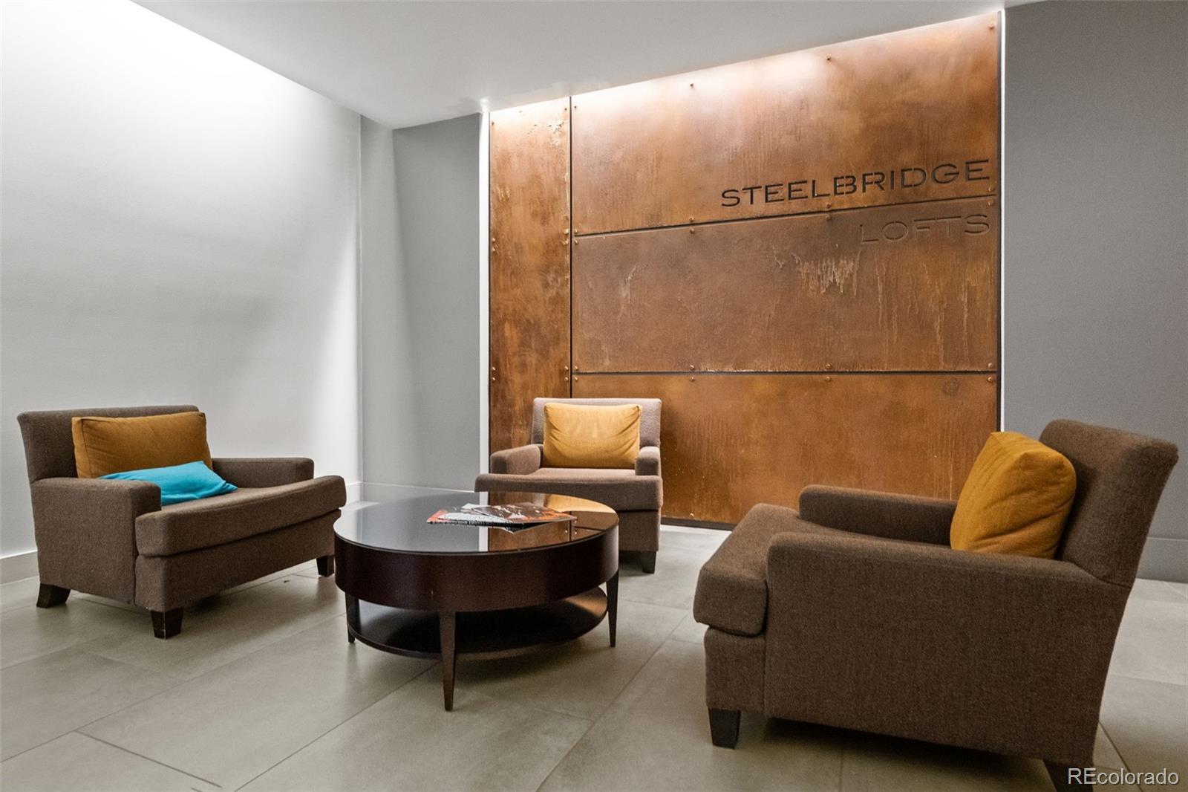
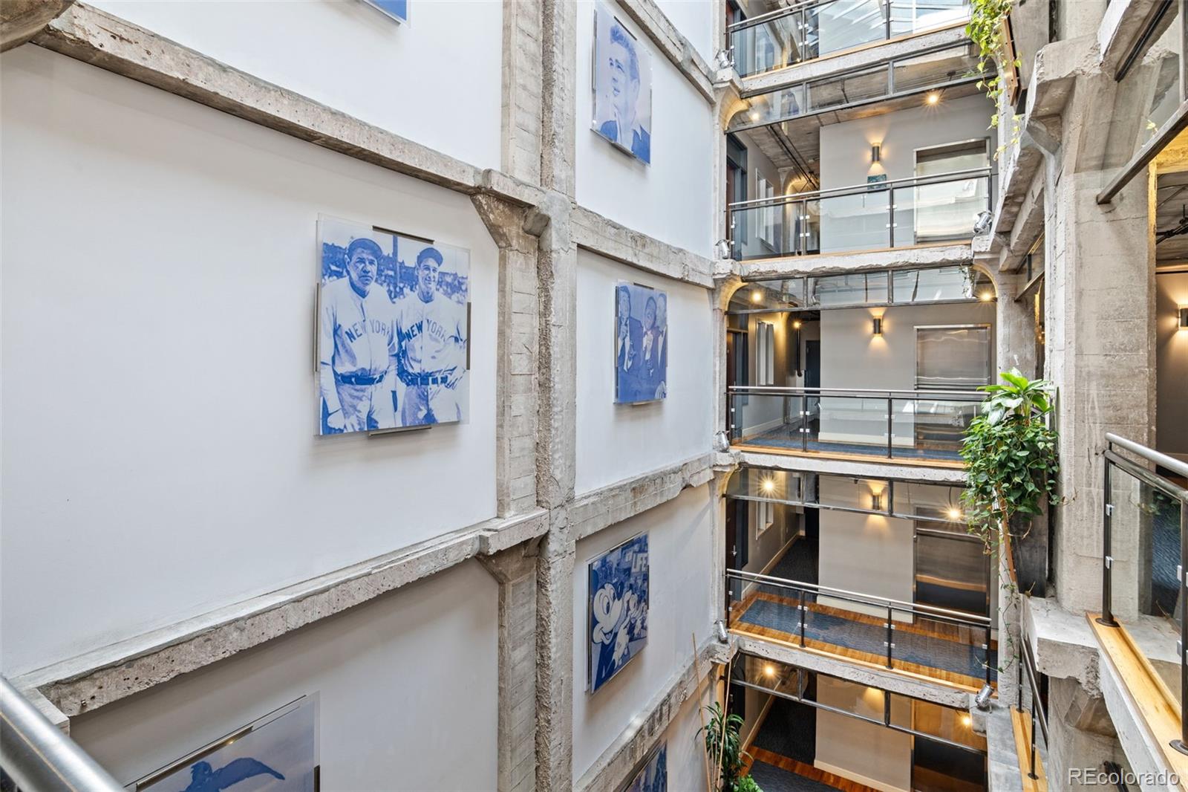
Set in the heart of LoDo, this beautifully appointed loft at Steelbridge Lofts brings together historic character, thoughtful updates and an unbeatable downtown location. The building dates to 1919 and was transformed into loft residences, preserving its exposed brick, concrete and industrial details while creating a comfortable setting for modern city living. Inside, the open layout has a warm, inviting feel with hardwood floors, exposed masonry and concrete ceilings that give the space its distinctive loft character. The kitchen opens naturally to the dining and living areas, making it easy to settle in or gather with friends. The spacious bedroom provides a comfortable place to unwind, while the updated bathrooms and in-unit laundry add everyday convenience. One of the standout features is the large private balcony, extending the living space outdoors and providing a place to take in the energy of downtown. Steelbridge Lofts also features a striking central atrium, rooftop deck and observation area, along with secure garage parking. This unit includes two parking spaces in the private secured garage. The location puts the best of downtown Denver within easy reach. Union Station, Confluence Park, the Cherry Creek Trail, Ball Arena, LoHi and the Central Business District are all nearby, along with an impressive mix of restaurants, coffee shops, bars and entertainment throughout LoDo. It is a true downtown setting with plenty to explore on foot, while nearby parks and trails provide an easy change of pace.
| 2 days ago | Listing updated with changes from the MLS® | |
| 2 days ago | Listing first seen on site |

The content relating to real estate for sale in this Web site comes in part from the Internet Data eXchange ("IDX") program of METROLIST, INC., DBA RECOLORADO real estate listings held by brokers other than 8z Real Estate are marked with the IDX Logo. This information is being provided for the consumers' personal, non-commercial use and may not be used for any other purpose. All information subject to change and should be independently verified.