Save
Ask
Tour
Hide
Share
$985,000
22 Days On Site

5 Circle Drive
Wheat Ridge, CO 80215

For Sale|Single Family Residence|Active
3
Beds
2
Total Baths
2
Partial Baths
1,891
SqFt
$521
/SqFt
1965
Built
Subdivision:
Paramount Heights
County:
Jefferson
Call Now: 425-221-0712
Is this the listing for you? We can help make it yours.
425-221-0712
5 Circle Drive5 Circle Drive5 Circle Drive5 Circle Drive
Save
Ask
Tour
Hide
Share

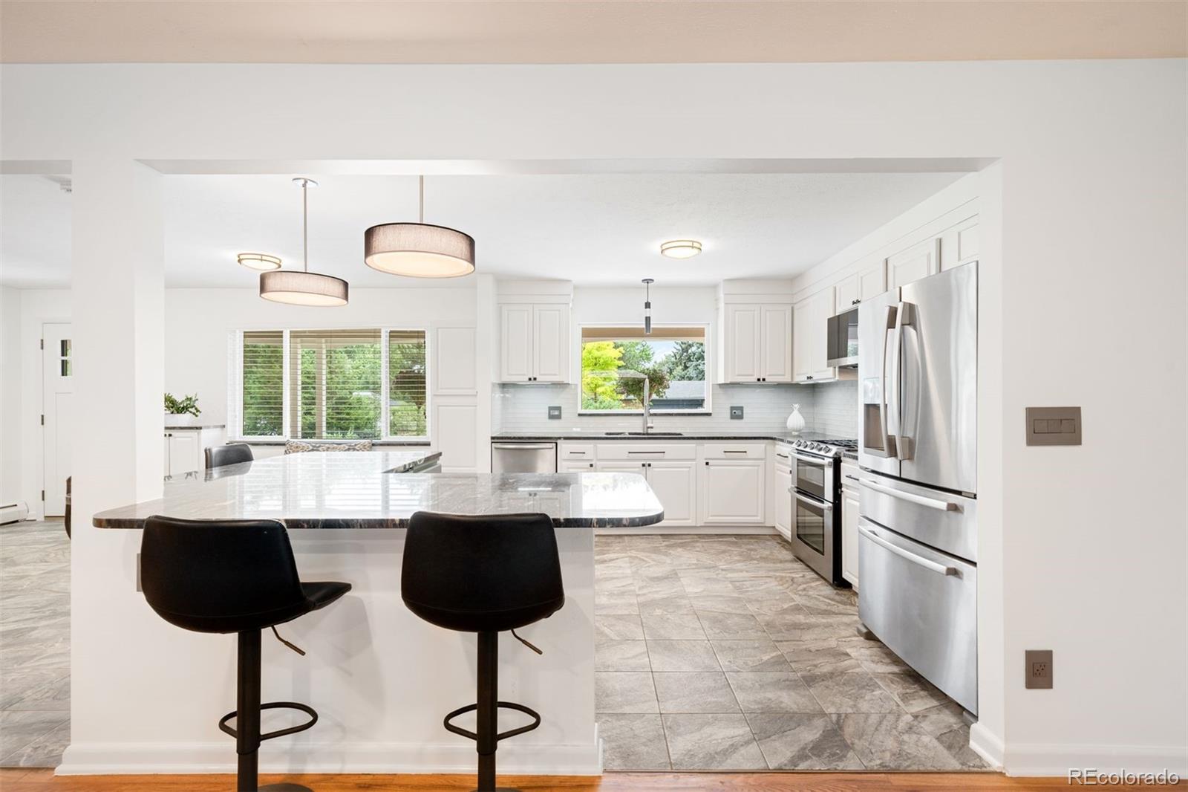
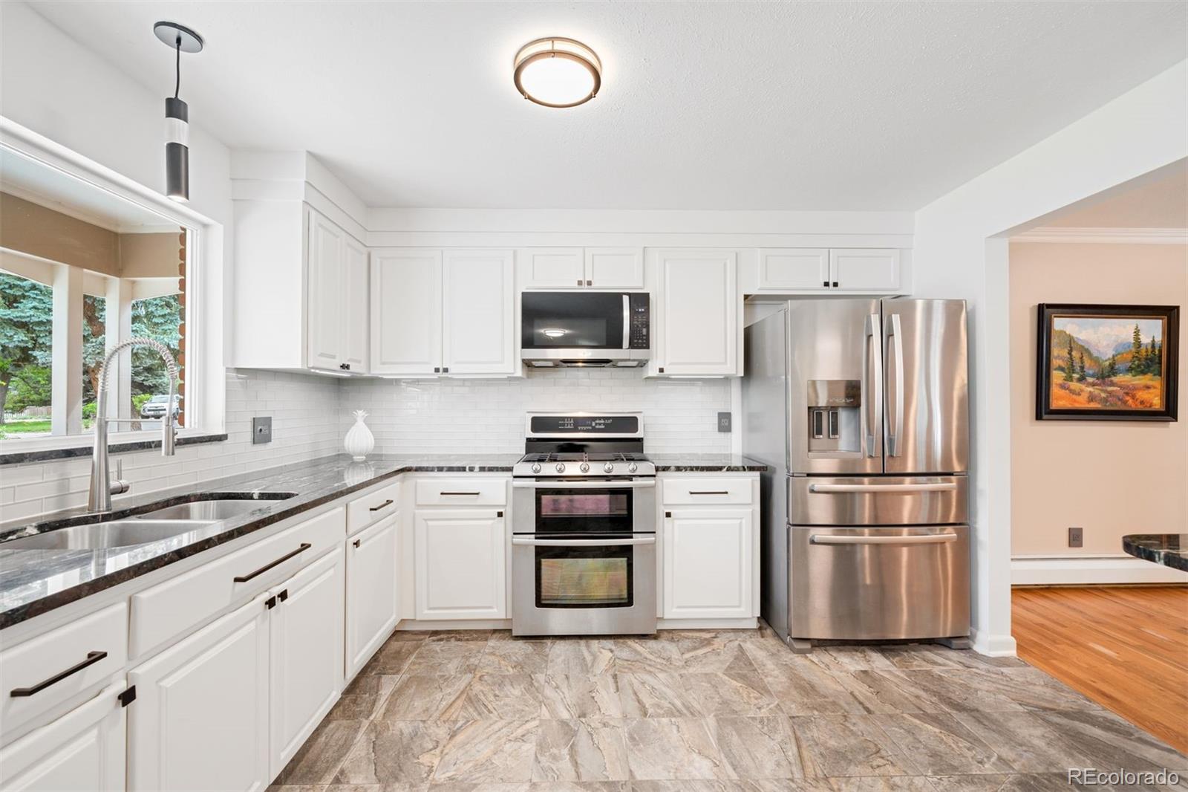
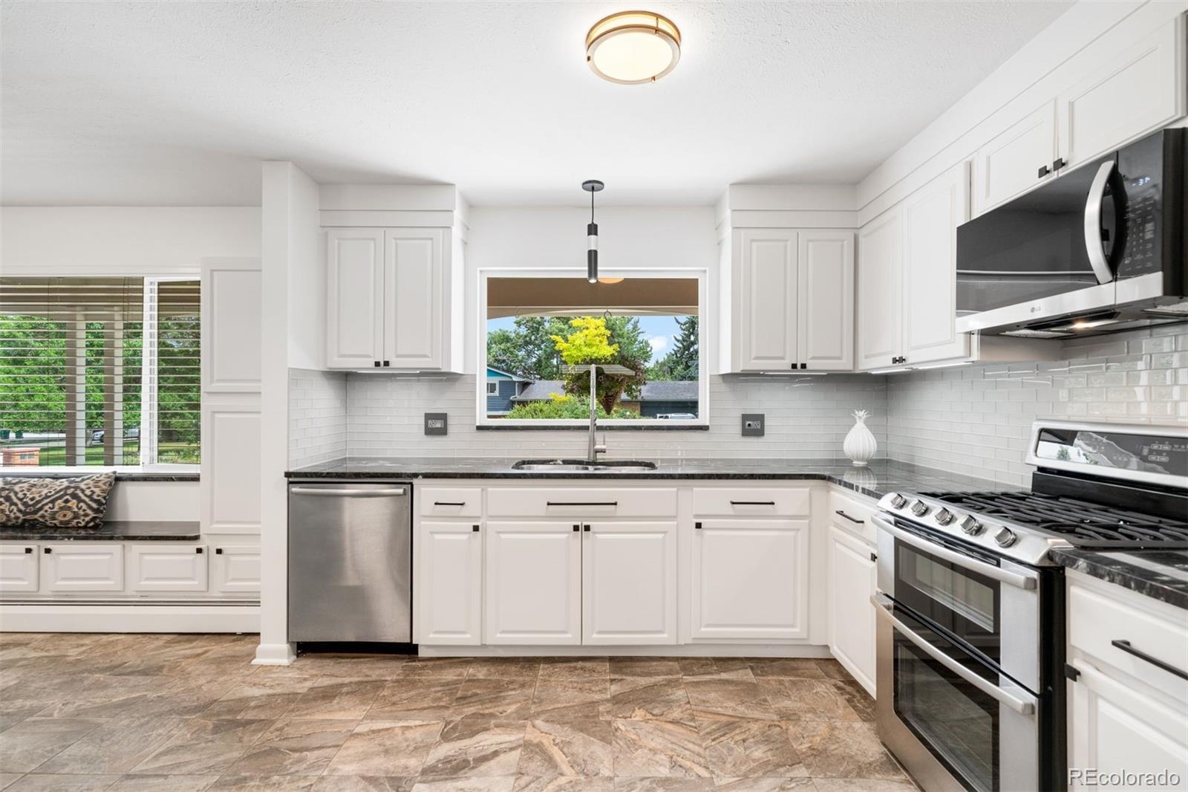
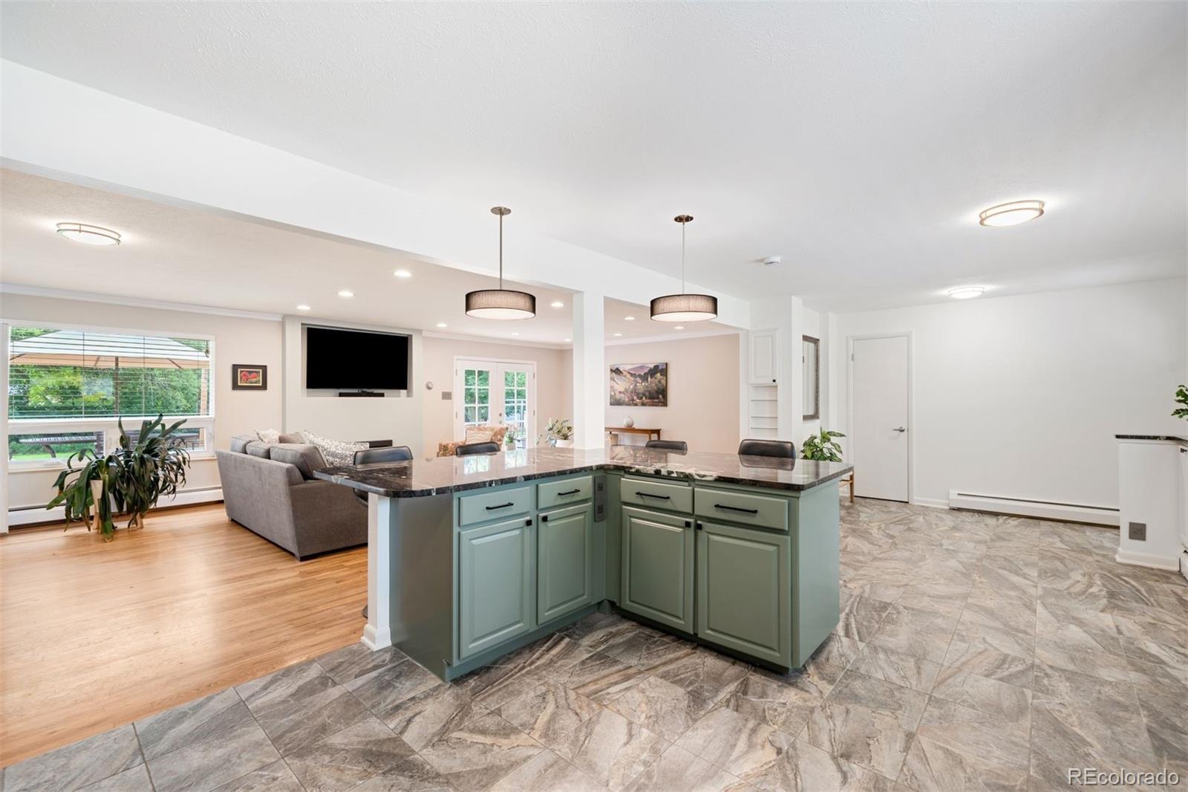
Beautifully updated and thoughtfully reimagined, this Paramount Heights ranch pairs timeless design with an exceptional homesite. The open layout is centered around a beautifully remodeled kitchen with a large island, flowing effortlessly into the living and dining spaces where expansive windows and a gas fireplace create an inviting setting for everyday living and entertaining. A private primary suite with a walk-in closet and updated bath is thoughtfully separated from two versatile secondary bedrooms, while a sunroom, workshop, and dedicated mudroom and laundry room add flexibility for today's lifestyle. The backyard is what truly sets this property apart. Situated on nearly half an acre, the lush landscape is nourished by an irrigation ditch that meanders through the property, and the home includes 1 inch of owned water rights, providing irrigation for the entire yard, an increasingly rare and valuable amenity. Mature trees, an expansive lawn, and multiple outdoor living spaces create a private setting that feels worlds away while remaining close to everything. Adding to its versatility, the property also features RV parking with full sewer and electrical hookups, a rare convenience for RV owners, guests, or additional recreational storage. Located just moments from Creek Trail, Wheat Ridge Greenway, Wheat Ridge Recreation Center, and Paramount Park, this home offers a unique combination of updated interiors, remarkable outdoor space, and amenities that are difficult to find in one property.

Save
Ask
Tour
Hide
Share
Listing Snapshot
Price 
$985,000
Days On Site 
22 Days
Bedrooms 
3
Inside Area (SqFt) 
1,891 sqft
Total Baths 
2
Full Baths 
N/A
Partial Baths 
2
Lot Size 
0.4 Acres
Year Built 
1965
MLS® Number 
2671970
Status 
Active
Property Tax 
$5,100
HOA/Condo/Coop Fees 
N/A
Sq Ft Source 
Public Records
Friends & Family
Recent Activity
a week agoListing updated with changes from the MLS®
3 weeks agoStatus changed to Active
3 weeks agoListing first seen on site
General Features
Acres 
0.4
Attached Garage 
Yes
Direction Faces 
Southeast
Garage 
Yes
Garage Spaces 
2
Levels 
One
Parking 
StorageAttached
Parking Spaces 
3
Property Condition 
Updated/Remodeled
Property Sub Type 
Single Family Residence
Security 
Carbon Monoxide Detector(s)Smoke Detector(s)
Sewer 
Public Sewer
SqFt Above 
1891
SqFt Total 
1891
Style 
Traditional
Utilities 
Cable AvailableElectricity Available
Water Source 
Public
Interior Features
Appliances 
OvenDishwasherDisposalDouble OvenDryerGas Water HeaterMicrowaveRangeRefrigeratorSelf Cleaning OvenWasher
Basement 
Crawl Space
Cooling 
Ceiling Fan(s)Evaporative Cooling
Flooring 
TileWood
Heating 
BaseboardRadiant Floor
Interior 
Built-in FeaturesCeiling Fan(s)Eat-in KitchenEntrance FoyerGranite CountersKitchen IslandOpen FloorplanWalk-In Closet(s)
Laundry Features 
Sink
Main Level Bedrooms 
3
Window Features 
Double Pane WindowsSkylight(s)Window Coverings
Bathroom Three Quarter 
Level - MainDescription - Stylishly updated three-quarter bath with a floating vanity and a beautifully tiled walk-in shower
Bedroom 
Level - MainDescription - Bright secondary bedroom currently configured as a home office, offering hardwood floors, generous natural light, and a versatile layout
Dining Room 
Level - MainDescription - Combined living and dining area
Kitchen 
Level - MainDescription - Beautifully remodeled kitchen with a large center island with seating, and an adjacent breakfast nook with built-in bench seating
Laundry 
Level - MainDescription - Well appointed laundry and utility room featuring a utility sink and direct access to the backyard
Living Room 
Level - MainDescription - Spacious open concept living and dining area with hardwood floors, a gas fireplace, abundant natural light, and seamless access to the backyard for effortless indoor outdoor living
Mud Room 
Level - MainDescription - Welcoming entry and mudroom with built-in cabinetry, bench seating, and convenient access to the kitchen, creating an organized everyday arrival space
Sun Room 
Level - MainDescription - Light filled sunroom with skylight, expansive windows, tile flooring, and ample space for hobbies, fitness equipment, or year round enjoyment
Workshop 
Level - MainDescription - Dedicated workshop with built-in workbench, exposed brick accent wall, durable tile flooring, and abundant space for projects, storage, or creative pursuits
Save
Ask
Tour
Hide
Share
Exterior Features
Construction Details 
Brick
Exterior 
GardenLightingPrivate YardRain Gutters
Fencing 
Partial
Lot Features 
LandscapedLevelMany TreesNear Public TransitSprinklers In FrontSprinklers In Rear
Patio And Porch 
CoveredDeckFront PorchPatio
Roof 
Composition
Windows/Doors 
Double Pane WindowsSkylight(s)Window Coverings
Community Features
Financing Terms Available 
CashConventionalVA Loan
Roads 
Paved
School District 
Jefferson County R-1
Schools
School District
Jefferson County R-1
Elementary School
Stober
Middle School
Everitt
High School
Wheat Ridge
Listing courtesy of LIV Sotheby's International Realty [email protected]


The content relating to real estate for sale in this Web site comes in part from the Internet Data eXchange ("IDX") program of METROLIST, INC., DBA RECOLORADO real estate listings held by brokers other than LIV Sotheby's International Realty are marked with the IDX Logo. This information is being provided for the consumers' personal, non-commercial use and may not be used for any other purpose. All information subject to change and should be independently verified.

Neighborhood & Commute
Source: Walkscore
Save
Ask
Tour
Hide
Share