
Save
Ask
Tour
Hide
$169,500
2 Days On Site
Emerson Town PLaza36 N Emerson Street 305Denver, CO 80218
For Sale|Condominium|Active
1
Bed
1
Total Bath
1
Full Bath
437
SqFt
$388
/SqFt
1967
Built
Subdivision:
Washington Park
County:
Denver
Call Now: 425-221-0712
Is this the listing for you? We can help make it yours.
425-221-0712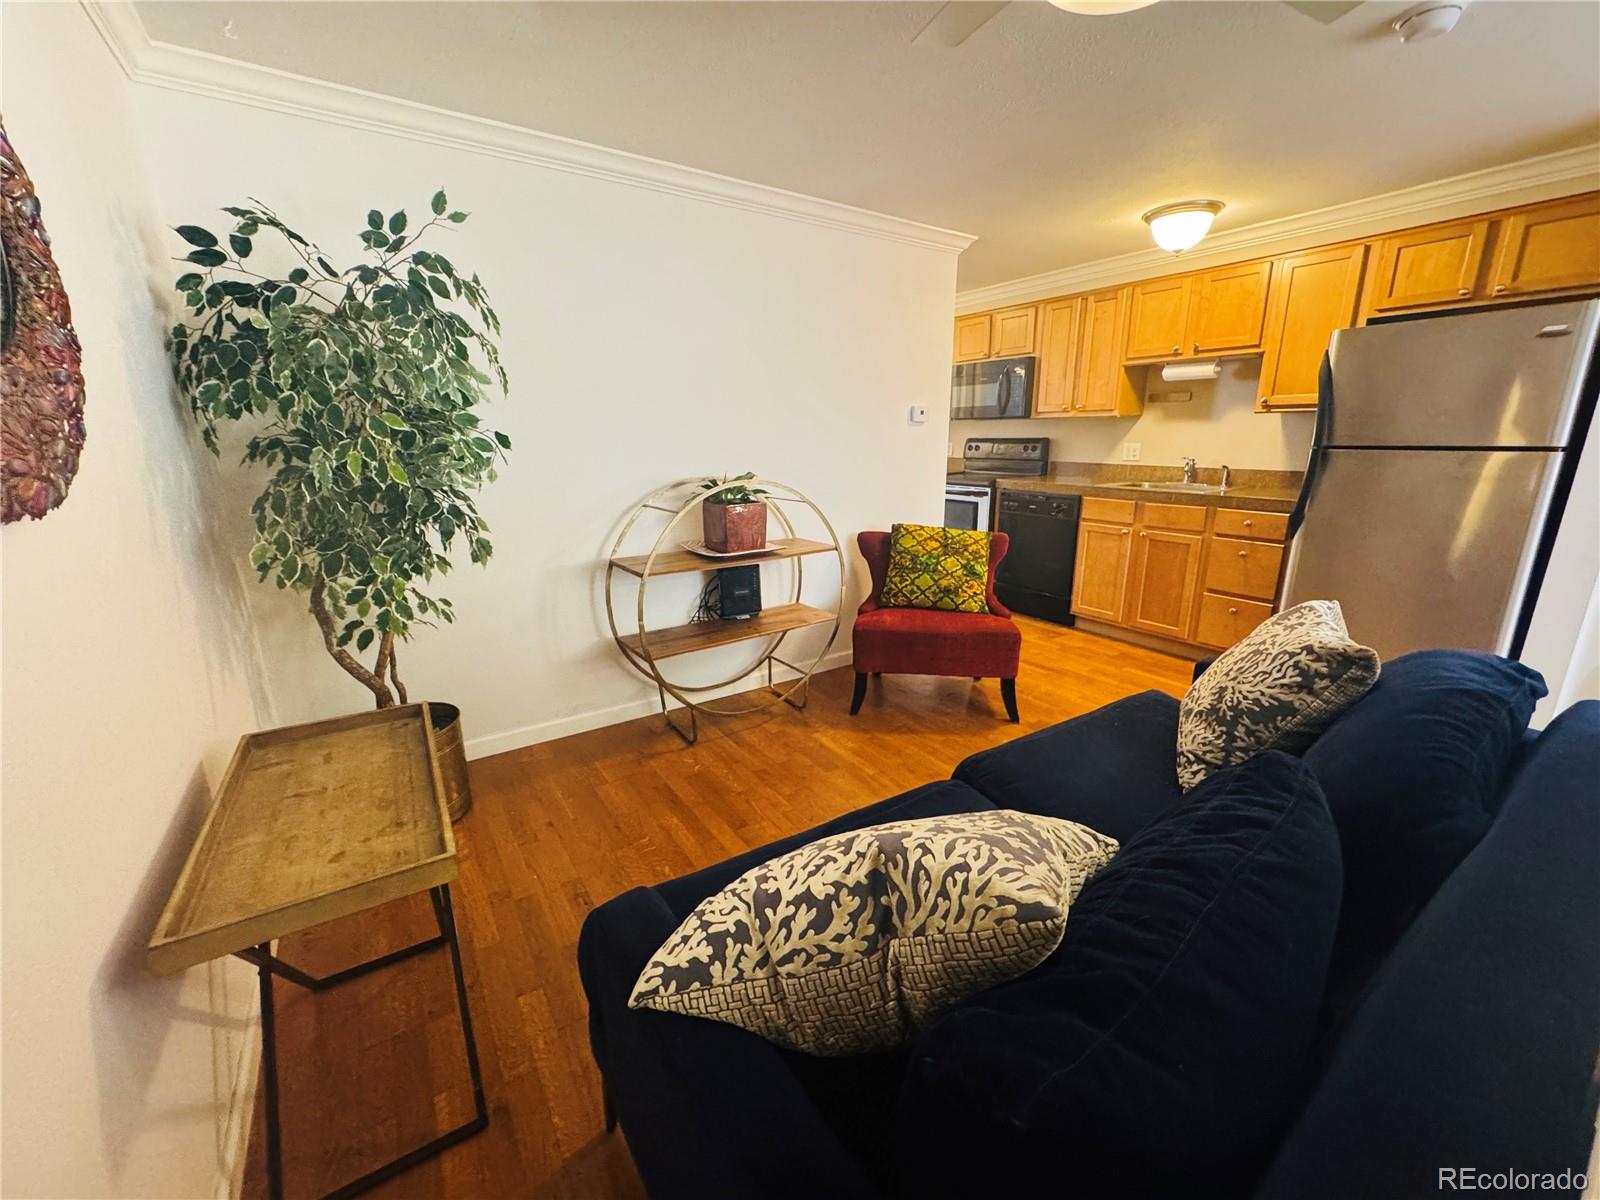
Save
Ask
Tour
Hide
Location, lifestyle, and a fresh start in Washington Park! Tucked away on the third floor, this charming condo offers privacy and the warmth of a genuine neighborhood community. Enjoy the restaurants, shops, parks, and conveniences that make Wash Park such a desirable place to call home. A fresh canvas awaits! Prior to closing, the seller will install new flooring, professionally clean and reinstall the existing white wood blinds, touch up the paint, and have the entire home deep cleaned. The next owner will enjoy a refreshed, move-in-ready space with a blank slate to make their own. Whether you're looking for your first home, a Denver pied-à-terre, or a simpler, low-maintenance lifestyle, this is your opportunity to make Wash Park home!
Save
Ask
Tour
Hide
Listing Snapshot
Price
$169,500
Days On Site
2 Days
Bedrooms
1
Inside Area (SqFt)
437 sqft
Total Baths
1
Full Baths
1
Partial Baths
N/A
Lot Size
N/A
Year Built
1967
MLS Number
2637146
Status
Active
Property Tax
$1,106
HOA/Condo/Coop Fees
$357 monthly
Sq Ft Source
Public Records
Friends & Family
Recent Activity
| 3 days ago | Listing updated with changes from the MLS | |
| 3 days ago | Listing first seen on site |
General Features
Lease Term
Month To Month
Levels
One
Parking
Asphalt
Parking Spaces
1
Pets
Cats OK
Property Sub Type
Condominium
Security
Carbon Monoxide Detector(s)
Sewer
Public Sewer
SqFt Above
437
SqFt Total
437
Utilities
Cable AvailableElectricity AvailableNatural Gas Not AvailablePhone Available
Water Source
Public
Zoning
G-MU-5
Interior Features
Appliances
CooktopDishwasherDisposalMicrowaveOvenRangeRange HoodRefrigerator
Cooling
Ceiling Fan(s)
Flooring
LaminateWood
Heating
Baseboard
Interior
Ceiling Fan(s)Granite CountersOpen Floorplan
Laundry Features
Common Area
Main Level Bedrooms
1
Bathroom Full
Level - MainDescription - Beautifully remodeled full Bath featuring deep tub/shower combination, fresh vanity and floating shelves, grey slate flooring, and window providing natural light
Bedroom
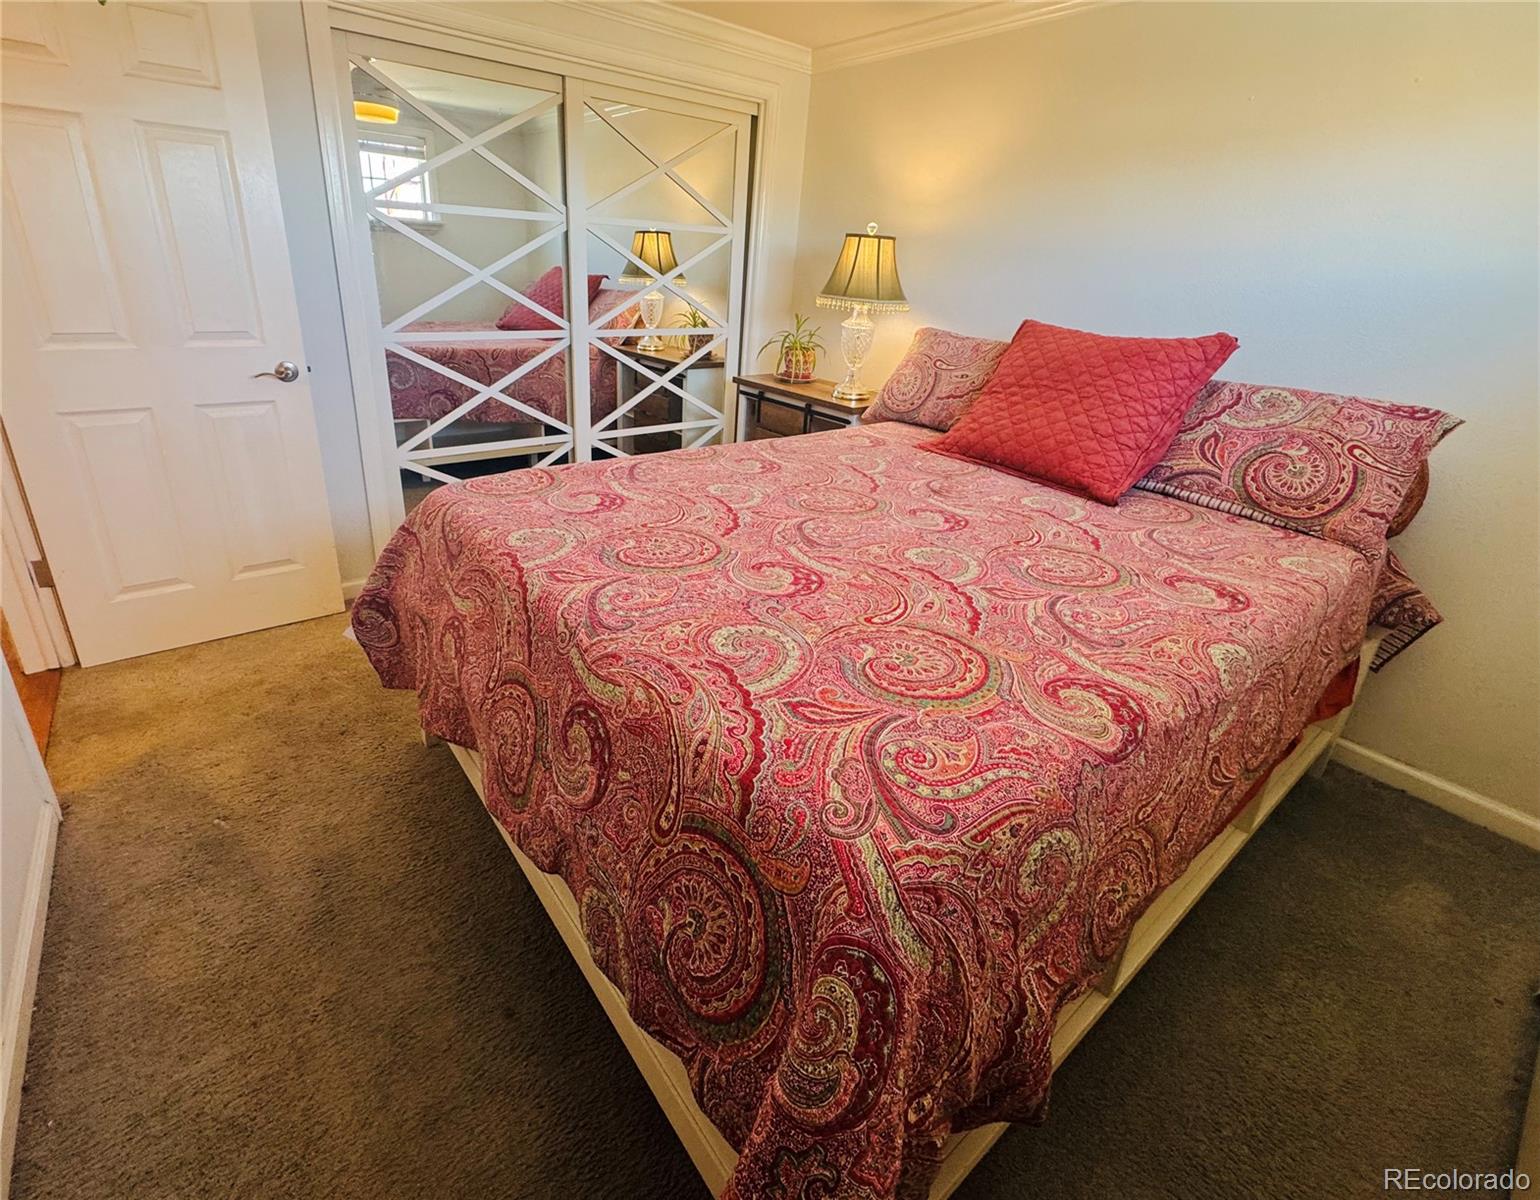
Dimensions - 10.7 x 10.5Level - MainDescription - Comfortable bedroom. Separate closet with built-in storage. Decorative lattice sliding glass doors. New wooden floors installation November 2026
Kitchen
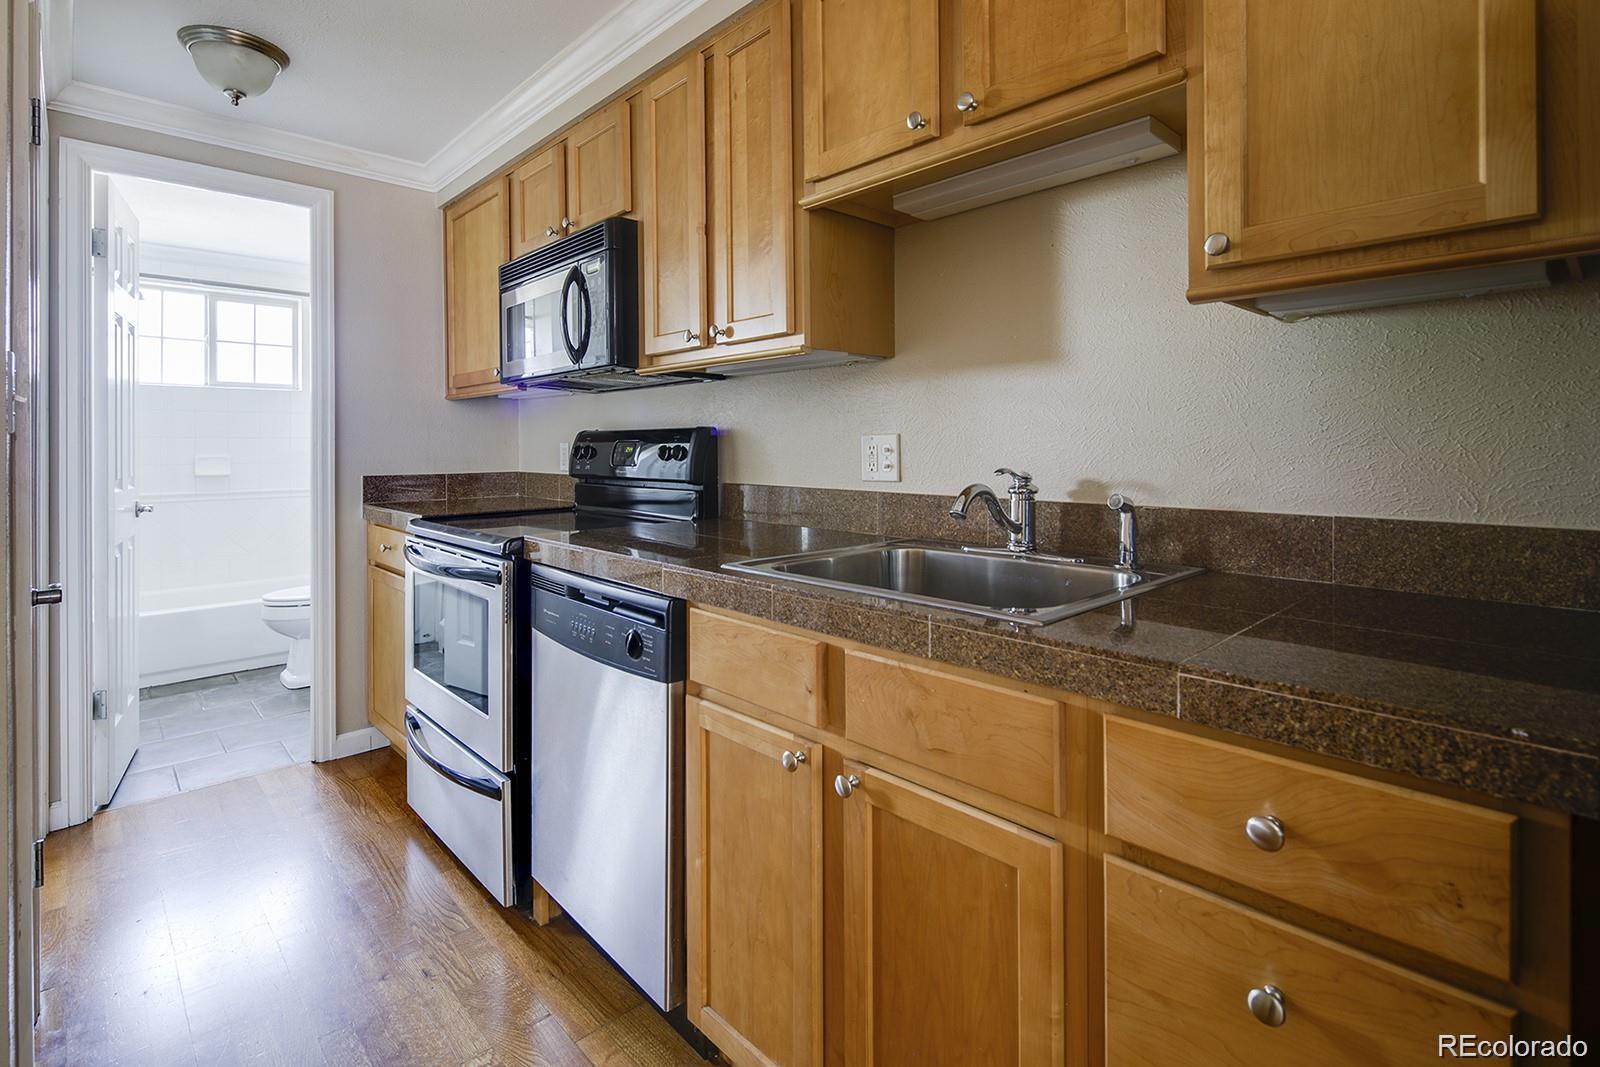
Level - MainDescription - Open galley-style kitchen featuring warm wood cabinetry, upper and lower cabinet storage, granite countertops, and dedicated store closet. Appliances included: Stainless fridge and range. Black built-in microwave and dishwasher. Crown molding, overhead lighting, and wood floors add a crisp polished feel.
Living Room
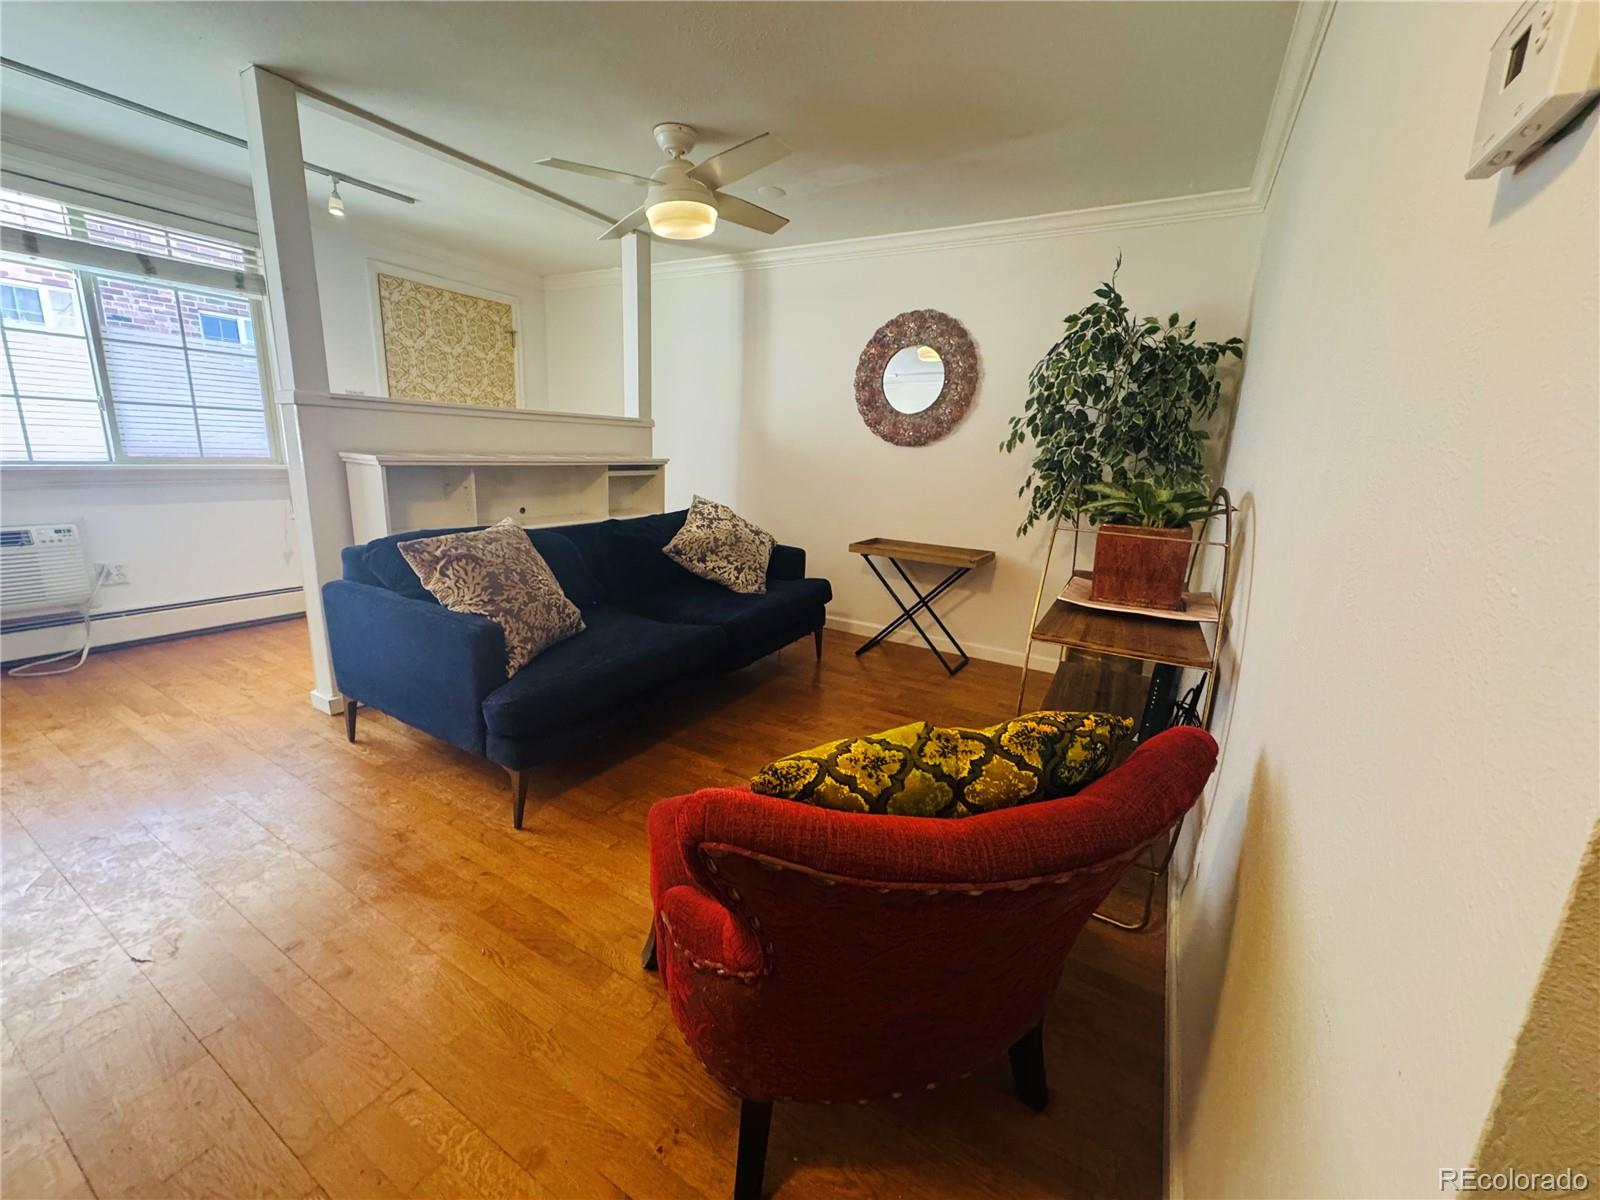
Level - MainDescription - Bright inviting open space featuring wood floors, crown molding, remote controlled ceiling fan with lighting. Thoughtfully designed partition wall adds privacy while creating a functional mudroom/entry area. Comfortable, open layout offers flexibility for furniture placement.
Save
Ask
Tour
Hide
Exterior Features
Construction Details
Brick
Exterior
GardenGas GrillLighting
Fencing
FencedFull
Patio And Porch
CoveredFront PorchPatio
Roof
Membrane
Community Features
Association Amenities
LaundryParking
Association Fee
$357.0
Association Fee Frequency
Monthly
School District
Denver 1
Financing Terms Available
1031 ExchangeCashConventionalFHA
Roads
Alley Paved
Schools
School District
Denver 1
Elementary School
Steele
Middle School
Merrill
High School
South
Listing courtesy of Derek Zunker [email protected]

The content relating to real estate for sale in this Web site comes in part from the Internet Data eXchange ("IDX") program of METROLIST, INC., DBA RECOLORADO real estate listings held by brokers other than Derek Zunker are marked with the IDX Logo. This information is being provided for the consumers' personal, non-commercial use and may not be used for any other purpose. All information subject to change and should be independently verified.
The content relating to real estate for sale in this Web site comes in part from the Internet Data eXchange ("IDX") program of METROLIST, INC., DBA RECOLORADO real estate listings held by brokers other than Derek Zunker are marked with the IDX Logo. This information is being provided for the consumers' personal, non-commercial use and may not be used for any other purpose. All information subject to change and should be independently verified.
Neighborhood & Commute
Source: Walkscore
Save
Ask
Tour
Hide
Did you know? You can invite friends and family to your search. They can join your search, rate and discuss listings with you.