Save
Ask
Tour
Hide
Share
$625,000
1 Day On Site

8177 E 53rd Drive
Denver, CO 80238

For Sale|Townhouse|Active
3
Beds
3
Total Baths
2
Full Baths
1
Partial Bath
2,110
SqFt
$296
/SqFt
2016
Built
Subdivision:
Northfield
County:
Denver
Call Now: 425-221-0712
Is this the listing for you? We can help make it yours.
425-221-0712
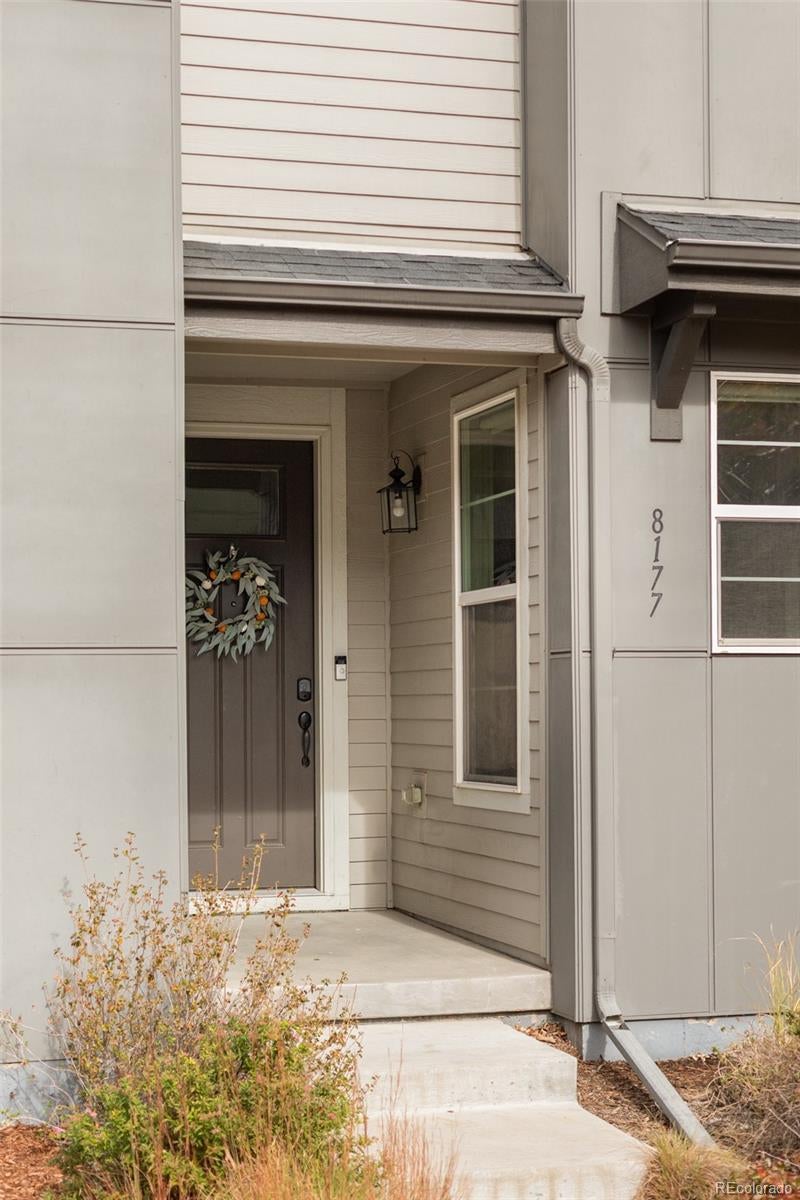
8177 E 53rd Drive8177 E 53rd Drive8177 E 53rd Drive8177 E 53rd Drive
Save
Ask
Tour
Hide
Share

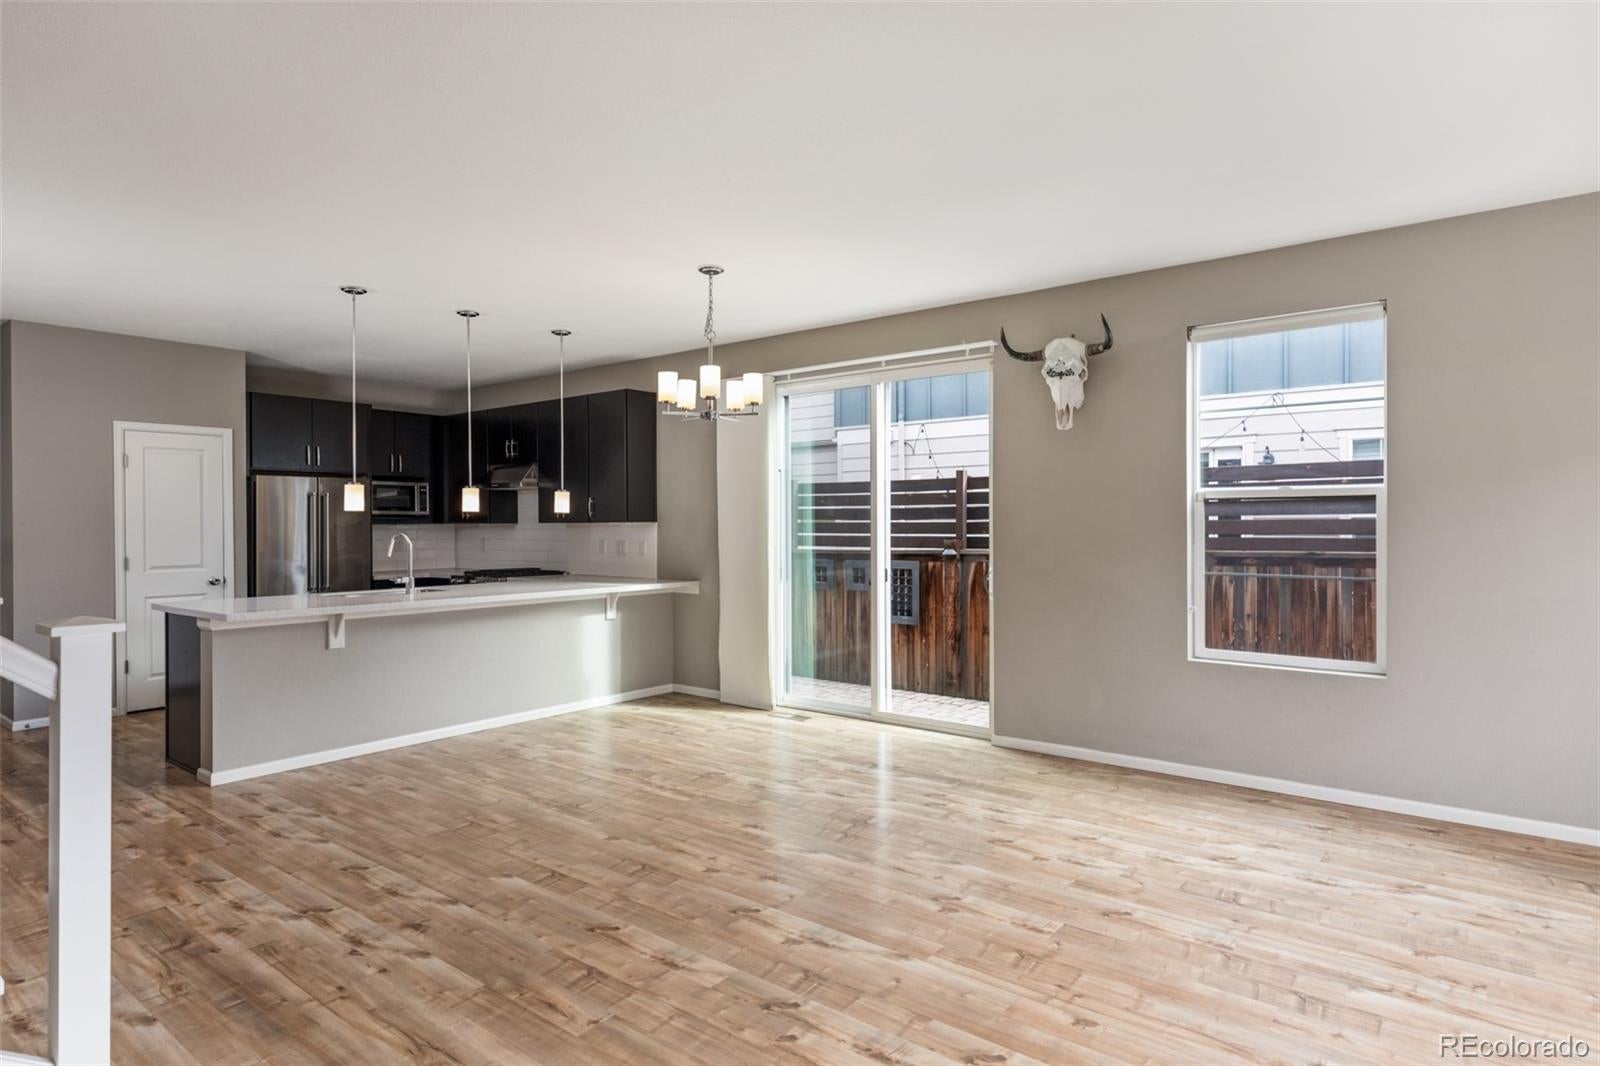
Turn-key and ready for move-in! Contemporary comfort and effortless functionality define this updated Northfield townhome, where an open-concept layout creates natural connection between the living, dining and kitchen spaces. Enjoy the ease of cooking in the kitchen, with bright white quartz countertops and stainless steel appliances, while entertaining guests or watching over family play-time. Sliding glass doors extend the living and dining area to a private, fenced-in side patio, offering an inviting setting for outdoor dining or relaxed evenings at home. Upstairs, three bedrooms include a spacious primary suite with a large walk-in closet and elegant five-piece bath. A versatile, bonus den provides additional flex-space for a home office, gym or a second cozy living room. Thoughtful conveniences include upper-level laundry and an attached two-car garage, while the unfinished basement presents an opportunity to create additional living space, tailored to your individual needs (potential for added bedroom with egressed window, stubbed for additional bathroom, and rec room space). With Willow Dog park just up the block, plus multiple other green spaces within walking distance, and just a short drive to Dick's Sporting Goods Park and restaurants like Carmella's Eatery and Market, this Northfield residence balances everyday ease with room for future customization.

Save
Ask
Tour
Hide
Share
Listing Snapshot
Price 
$625,000
Days On Site 
1 Day
Bedrooms 
3
Inside Area (SqFt) 
2,110 sqft
Total Baths 
3
Full Baths 
2
Partial Baths 
1
Lot Size 
0.06 Acres
Year Built 
2016
MLS Number 
2574735
Status 
Active
Property Tax 
$6,358
HOA/Condo/Coop Fees 
$58 monthly
Sq Ft Source 
Public Records
Friends & Family
Recent Activity
15 hours agoListing updated with changes from the MLS
yesterdayListing first seen on site
General Features
Acres 
0.06
Attached Garage 
Yes
Direction Faces 
South
Garage 
Yes
Garage Spaces 
2
Levels 
Two
Parking 
ConcreteLightedAttached
Parking Spaces 
2
Pets 
Cats OKDogs OK
Property Sub Type 
Townhouse
Security 
Carbon Monoxide Detector(s)Smoke Detector(s)
Sewer 
Public Sewer
SqFt Above 
2110
SqFt Total 
2902
Style 
Contemporary
Utilities 
Natural Gas AvailableElectricity AvailableNatural Gas ConnectedPhone Available
Water Source 
Public
Zoning 
M-RX-5
Interior Features
Appliances 
OvenDishwasherDisposalDryerMicrowaveRangeRange HoodRefrigeratorSelf Cleaning OvenWasher
Basement 
Bath/StubbedFullUnfinished
Cooling 
Central Air
Flooring 
CarpetTileVinyl
Furnished 
Unfurnished
Heating 
Natural Gas
Interior 
Eat-in KitchenKitchen IslandOpen FloorplanPantrySmart ThermostatWalk-In Closet(s)
Laundry Features 
In Unit
Window Features 
Window Coverings
Bathroom Full 
Level - Upper
Bathroom Half 
Level - MainDescription - Guest bathroom on the main floor
Bedroom 
Level - UpperDescription - Second bedroom
Dining Room 
Level - MainDescription - Opens to sliding door with access to outdoor patio
Kitchen 
Level - MainDescription - Dark cabinetry, stainless steel appliances + large island
Living Room 
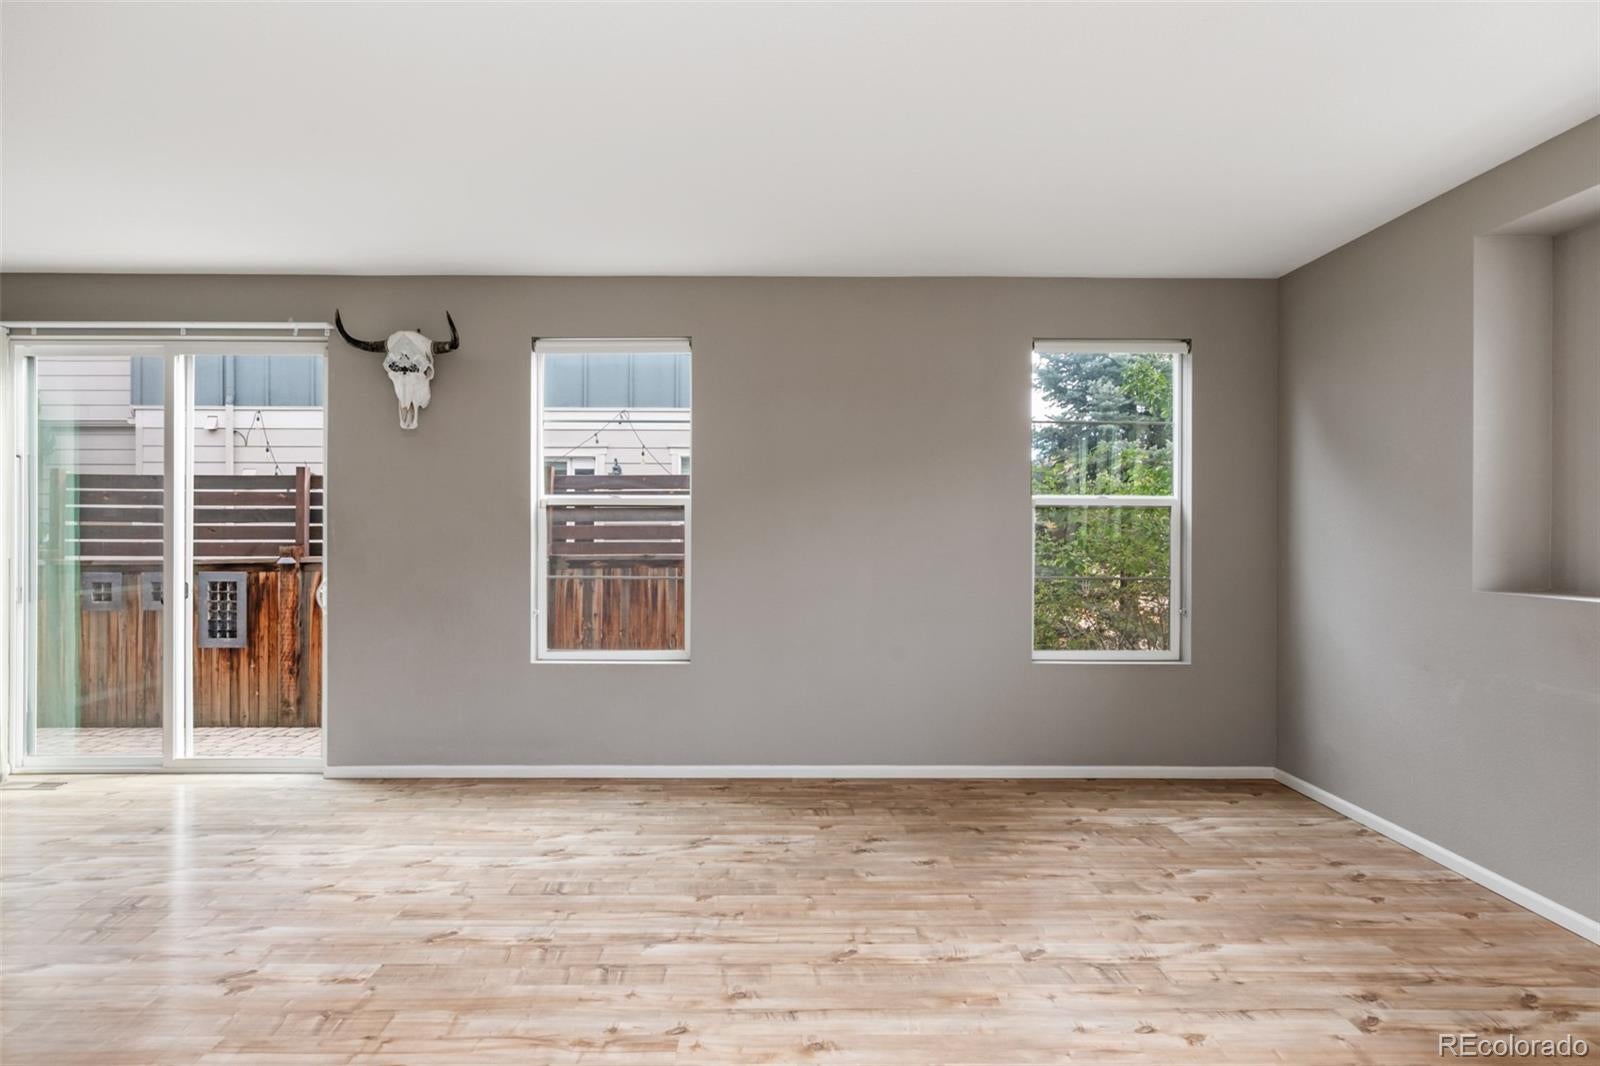
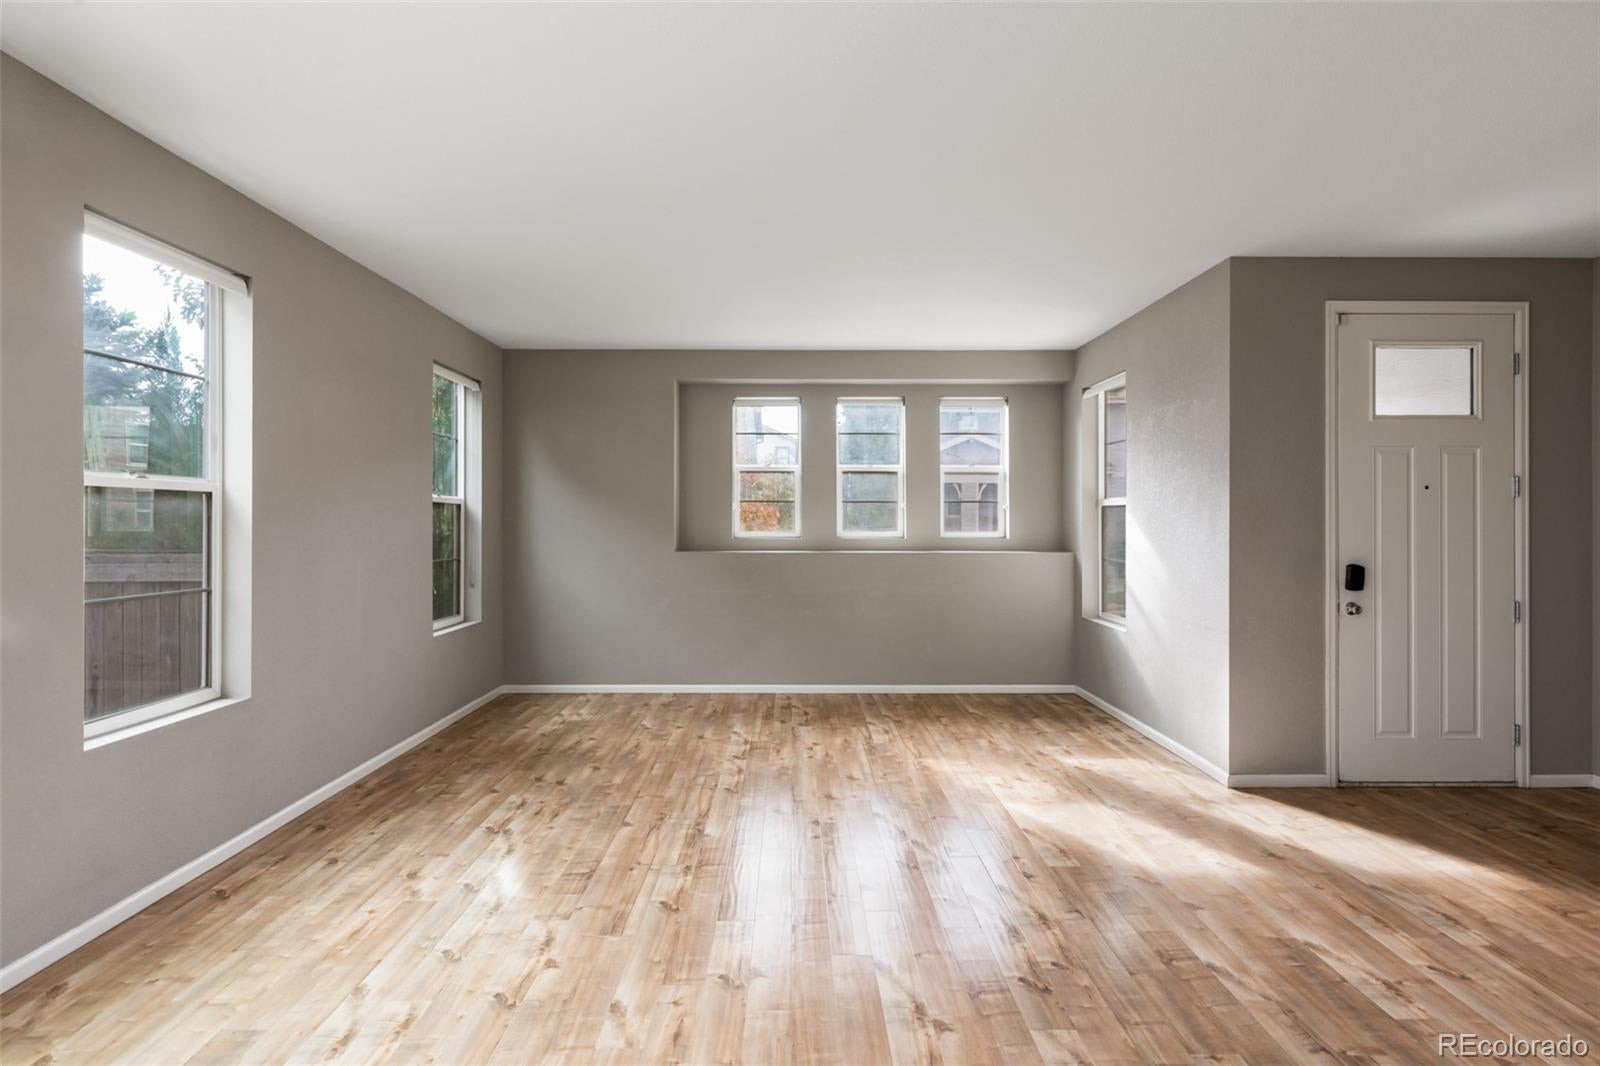
Level - MainDescription - Lots of natural light + seating potential
Loft 
Level - UpperDescription - Flex space for in-home gym, library, 2nd living room
Save
Ask
Tour
Hide
Share
Exterior Features
Construction Details 
Cement SidingFrame
Exterior 
LightingPrivate Yard
Lot Features 
Landscaped
Patio And Porch 
Patio
Roof 
Composition
Windows/Doors 
Window Coverings
Community Features
Association Amenities 
ParkPlaygroundPool
Association Fee 
$58.0
Association Fee Frequency 
Monthly
School District 
Denver 1
Financing Terms Available 
CashConventional
Roads 
Paved
Schools
School District
Denver 1
Elementary School
Westerly Creek
Middle School
Denver Discovery
High School
DSST: Montview
Listing courtesy of Milehimodern [email protected]


The content relating to real estate for sale in this Web site comes in part from the Internet Data eXchange ("IDX") program of METROLIST, INC., DBA RECOLORADO real estate listings held by brokers other than Milehimodern are marked with the IDX Logo. This information is being provided for the consumers' personal, non-commercial use and may not be used for any other purpose. All information subject to change and should be independently verified.

Neighborhood & Commute
Source: Walkscore
Save
Ask
Tour
Hide
Share