Save
Ask
Tour
Hide
Share
$519,000
2 Days On Site

4412 E 117th Court
Denver, CO 80233

For Sale|Single Family Residence|Active
4
Beds
3
Total Baths
1
Full Bath
2
Partial Baths
2,419
SqFt
$215
/SqFt
1980
Built
Subdivision:
Briar Ridge
County:
Adams
Call Now: 425-221-0712
Is this the listing for you? We can help make it yours.
425-221-0712
4412 E 117th Court4412 E 117th Court4412 E 117th Court4412 E 117th Court
Save
Ask
Tour
Hide
Share

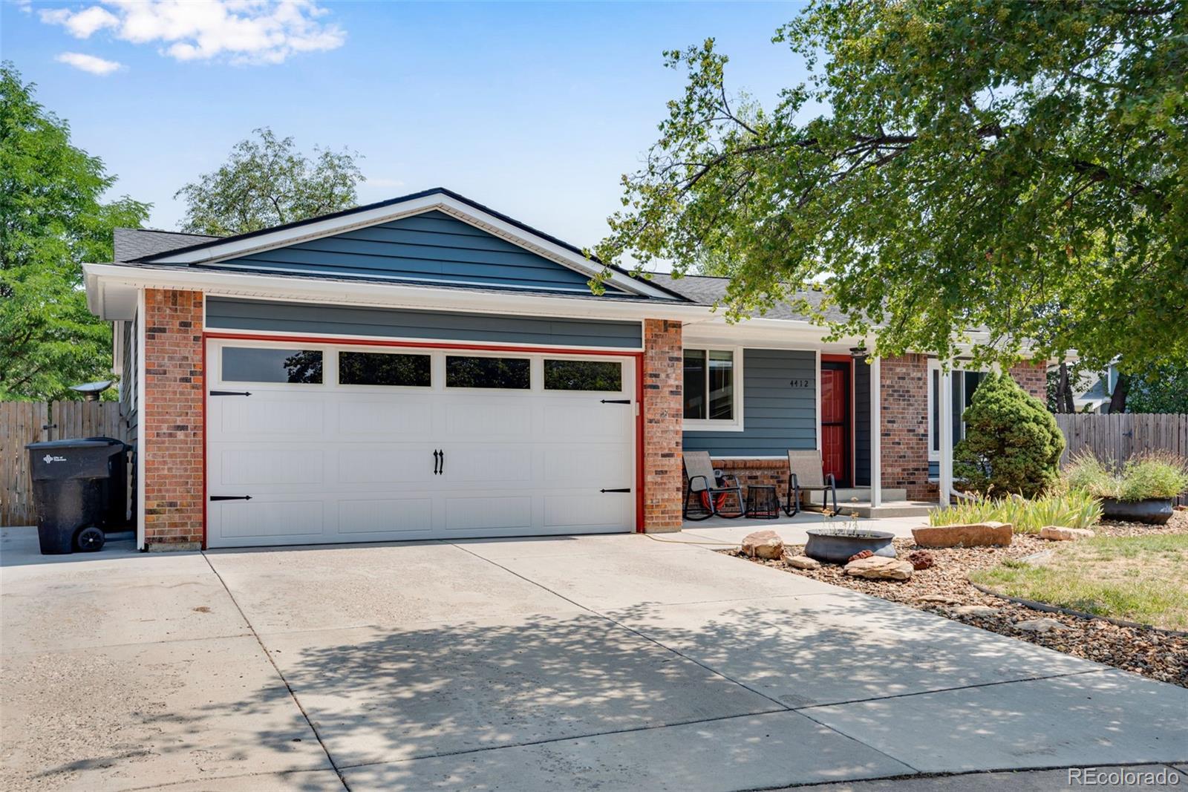
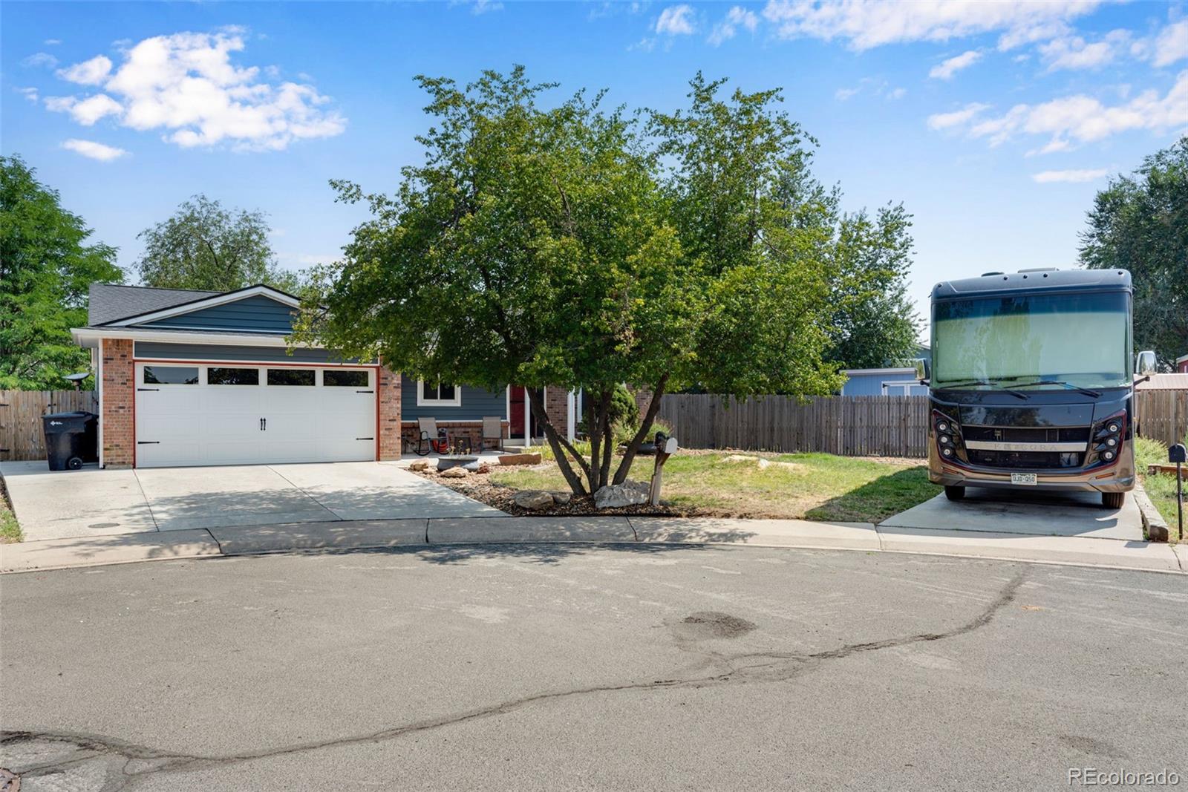
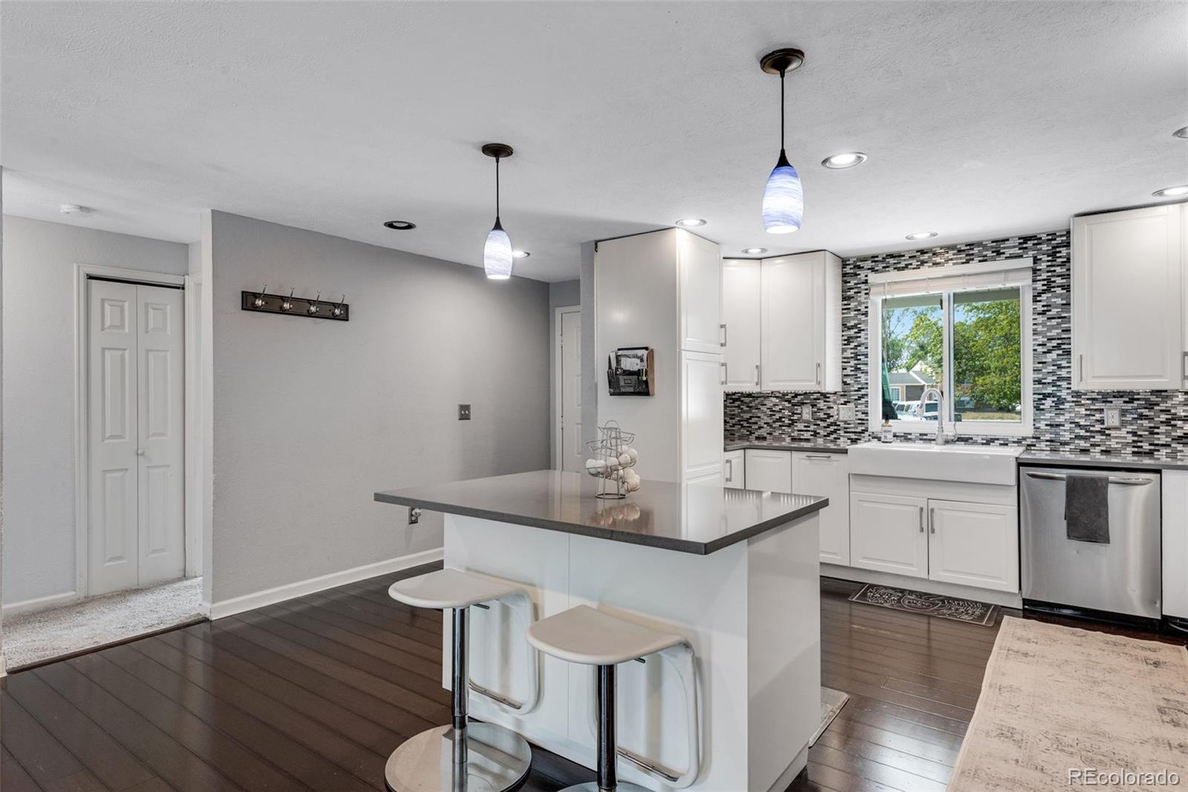
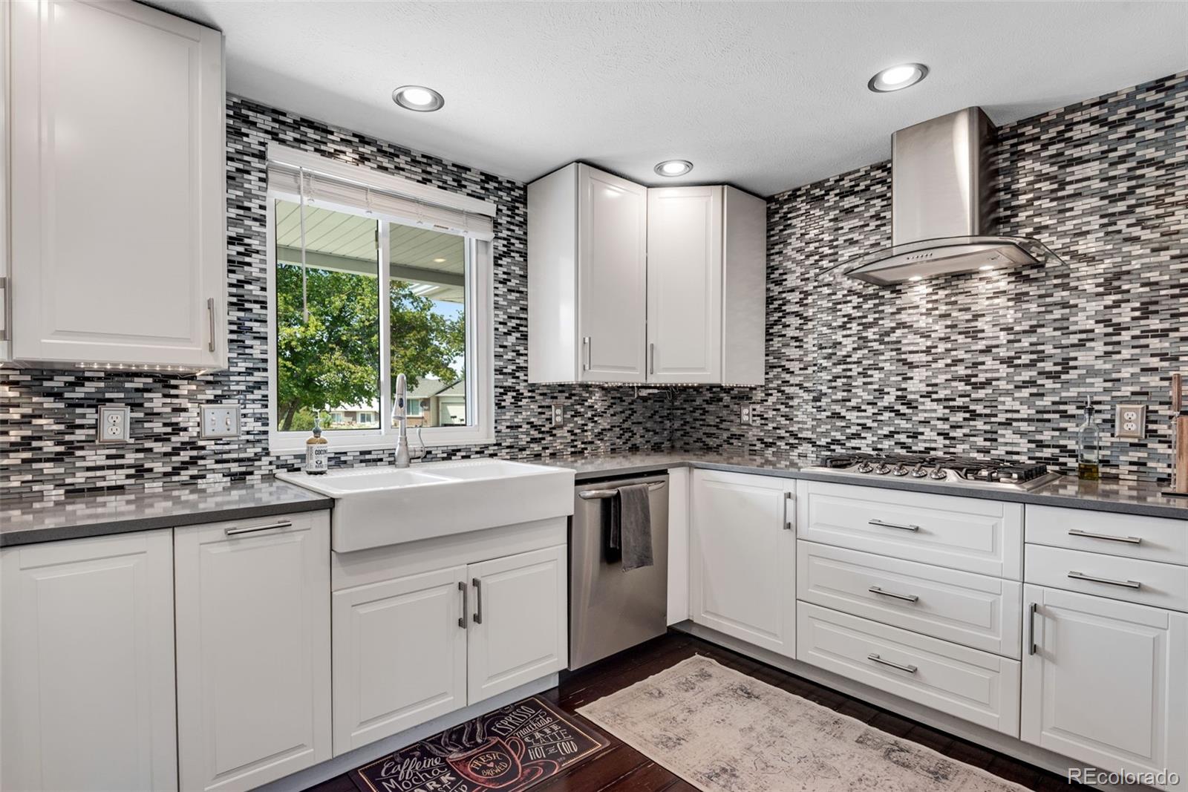
Welcome home to this beautifully renovated ranch-style home tucked away on a quiet cul-de-sac. From the moment you arrive, you'll appreciate the exceptional curb appeal, mature landscaping, and spacious lot. Step inside to an open-concept floor plan featuring a stunning, remodeled kitchen, with versatile movable kitchen island and inviting family room. Bamboo flooring, upgraded cabinetry, designer lighting, quartz countertops, and newer stainless steel appliances create a stylish and functional space that's perfect for everyday living and entertaining. The fully finished basement offers even more living space with a large recreation room, a non-conforming fourth bedroom, a 3/4 bathroom, abundant storage, and a spacious laundry room with an additional closet. Outside, enjoy the oversized deck overlooking the beautifully landscaped backyard, perfect for summer barbecues and gatherings. The oversized RV parking pad provides plenty of room for your RV, boat, or other toys, and the garage is equipped with an 220v EV charging outlet. Additional updates include a newer roof, siding, and windows (all less than 10 years old), along with a newer water heater. Best of all, there's no HOA, giving you the freedom to store your recreational vehicles and enjoy your property without additional restrictions. This move-in-ready home offers the perfect combination of modern updates, generous living space, and thoughtful upgrades throughout. THIS PROPERTY QUALIFIES FOR A SPECIAL FINANCING INCENTIVE, THROUGH THE PREFERRED LENDER, INCLUDING A 1-0 TEMPORARY BUYDOWN, PROVIDING A 1% INTEREST RATE REDUCTION FOR THE FIRST YEAR OF THE LOAN. IN ADDITION BUYERS WILL RECEIVE FREE REFINANCING IN THE FUTURE THROUGH THE PREFERED LENDER. Contact listing agent for details.

Save
Ask
Tour
Hide
Share
Listing Snapshot
Price 
$519,000
Days On Site 
2 Days
Bedrooms 
4
Inside Area (SqFt) 
2,419 sqft
Total Baths 
3
Full Baths 
1
Partial Baths 
2
Lot Size 
0.17 Acres
Year Built 
1980
MLS® Number 
2559426
Status 
Active
Property Tax 
$3,643
HOA/Condo/Coop Fees 
N/A
Sq Ft Source 
Public Records
Friends & Family
Recent Activity
11 hours agoListing updated with changes from the MLS®
3 days agoListing first seen on site
General Features
Acres 
0.17
Attached Garage 
Yes
Direction Faces 
West
Foundation 
Slab
Garage 
Yes
Garage Spaces 
2
Levels 
One
Parking 
Attached
Parking Spaces 
7
Property Condition 
Updated/Remodeled
Property Sub Type 
Single Family Residence
Security 
Smoke Detector(s)
Sewer 
Public Sewer
SqFt Above 
1344
SqFt Below 
1075
SqFt Total 
2688
Utilities 
Cable Available
Water Source 
Public
Interior Features
Appliances 
CooktopDisposalDryerGas Water HeaterMicrowaveOvenRange HoodWasher
Basement 
FinishedFull
Cooling 
Ceiling Fan(s)Central Air
Fireplace 
Yes
Fireplace Features 
Family Room
Fireplaces 
1
Flooring 
BambooCarpetTileWood
Heating 
Forced AirNatural Gas
Interior 
Ceiling Fan(s)Kitchen IslandVaulted Ceiling(s)
Laundry Features 
In Unit
Main Level Bedrooms 
3
Bathroom Full 
Level - Main
Bathroom Three Quarter 
Level - Basement
Bedroom 
Level - BasementDescription - Non-conforming
Family Room 
Level - Main
Kitchen 
Level - MainDescription - Beautifully renovated
Laundry 
Level - BasementDescription - oversized laundry area with large closet
Living Room 
Level - BasementDescription - Beautifully renovated
Save
Ask
Tour
Hide
Share
Exterior Features
Construction Details 
FrameVinyl Siding
Exterior 
Fire PitPrivate Yard
Lot Features 
Cul-De-Sac
Patio And Porch 
DeckPatio
Roof 
Composition
Community Features
Financing Terms Available 
CashConventionalFHAVA Loan
Roads 
Paved
School District 
Adams 12 5 Star Schl
Schools
School District
Adams 12 5 Star Schl
Elementary School
Cherry Drive
Middle School
Shadow Ridge
High School
Mountain Range
Listing courtesy of EXIT Realty DTC, Cherry Creek, Pikes Peak. [email protected]


The content relating to real estate for sale in this Web site comes in part from the Internet Data eXchange ("IDX") program of METROLIST, INC., DBA RECOLORADO real estate listings held by brokers other than EXIT Realty DTC, Cherry Creek, Pikes Peak. are marked with the IDX Logo. This information is being provided for the consumers' personal, non-commercial use and may not be used for any other purpose. All information subject to change and should be independently verified.

Neighborhood & Commute
Source: Walkscore
Save
Ask
Tour
Hide
Share