Save
Ask
Tour
Hide
Share
$487,000
New Listing

1313 S Clarkson Street 307
Denver, CO 80210

For Sale|Condominium|Active
2
Beds
2
Total Baths
1
Full Bath
1
Partial Bath
1,229
SqFt
$396
/SqFt
2006
Built
Subdivision:
Platte Park
County:
Denver
Call Now: 425-221-0712
Is this the listing for you? We can help make it yours.
425-221-0712
Upcoming Open Houses
Sat, Nov 21, 12:00 PM - 2:00 PM
1313 S Clarkson Street 3071313 S Clarkson Street 3071313 S Clarkson Street 3071313 S Clarkson Street 307
Save
Ask
Tour
Hide
Share

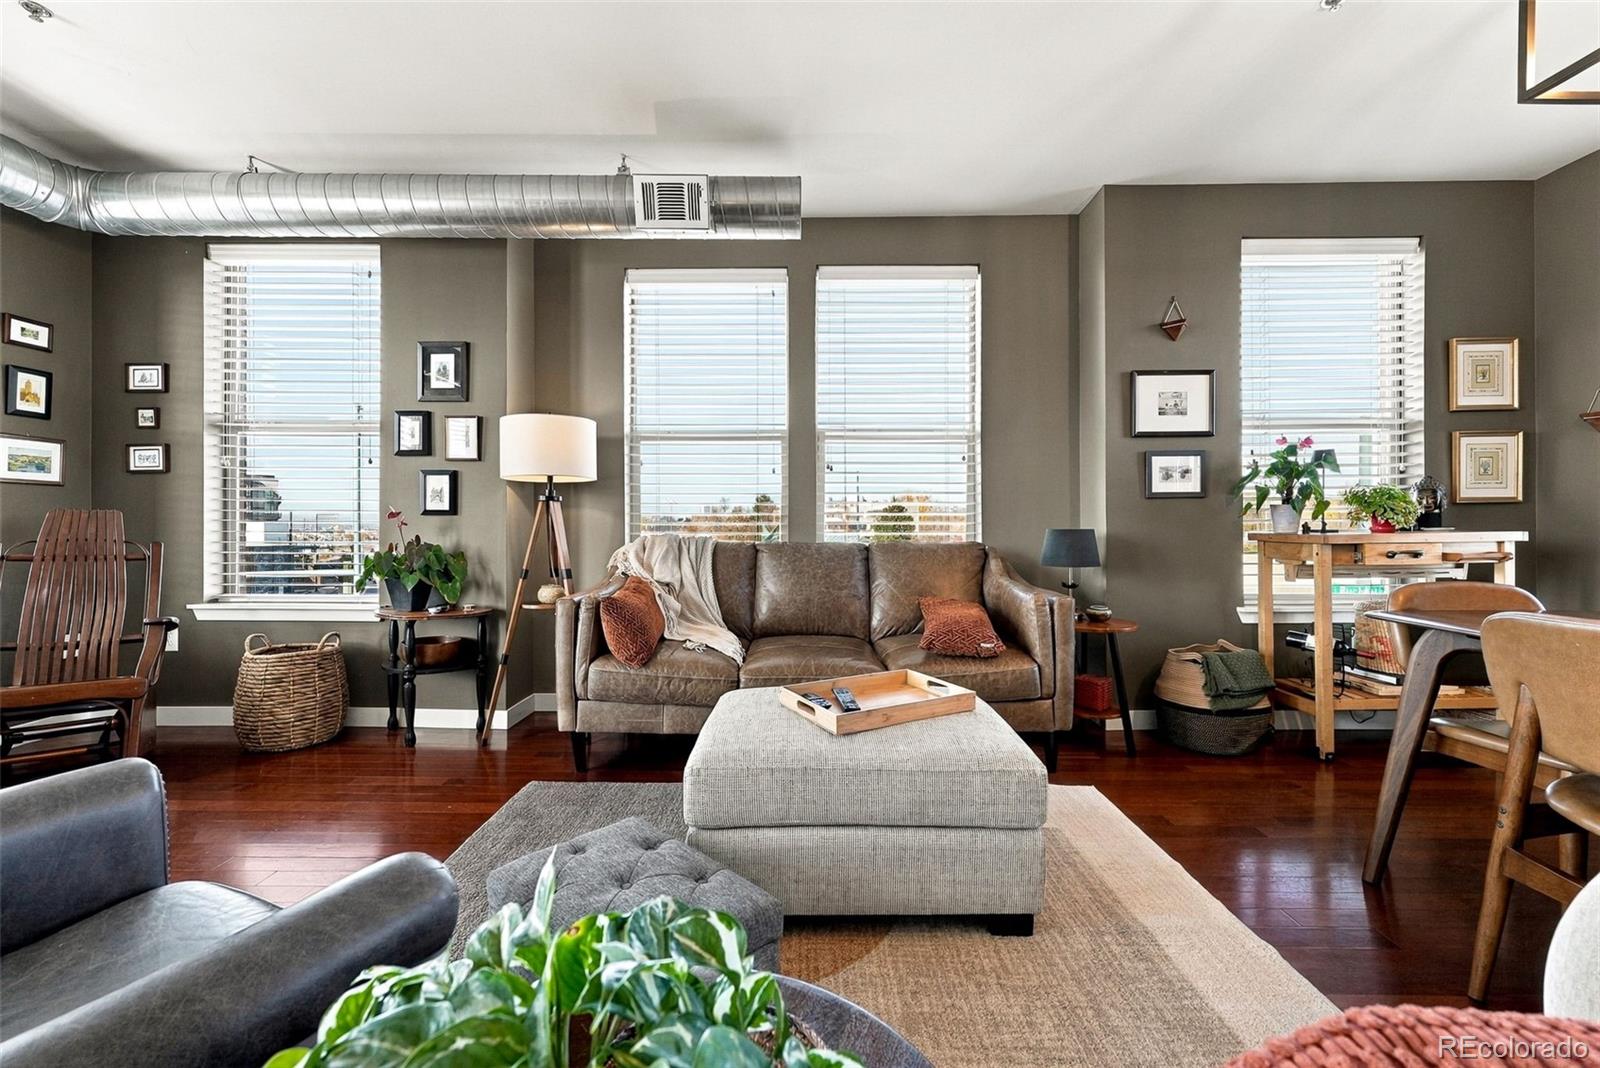
This beautiful 2 bedroom 2 bath condo has one of the largest floor plans in the building. The open concept living room, kitchen and dining area create a light filled, peaceful atmosphere. The windows to the west provide a view of the entire front range. The kitchen features granite countertops, stainless appliances and updated lighting. There's a dedicated laundry with a newer washer and dryer. The primary suite includes a spa-like bath and walk-in closet. This location cannot be beat! 2 blocks from all the restaurants and shops on Old South Pearl Street, walking distance to Whole Foods and across the street from the Light Rail There are 2 deeded parking spaces, 1 in the temperature controlled garage and 1 in the lot, There's also a storage unit inside the garage. Rentals are permitted which makes this property a great investment.

Save
Ask
Tour
Hide
Share
Listing Snapshot
Price 
$487,000
Days On Site 
0 Days
Bedrooms 
2
Inside Area (SqFt) 
1,229 sqft
Total Baths 
2
Full Baths 
1
Partial Baths 
1
Lot Size 
N/A
Year Built 
2006
MLS Number 
2331987
Status 
Active
Property Tax 
$2,846
HOA/Condo/Coop Fees 
$535 monthly
Sq Ft Source 
Public Records
Friends & Family
Recent Activity
20 hours agoListing updated with changes from the MLS
23 hours agoListing first seen on site
General Features
Attached Garage 
Yes
Garage 
Yes
Garage Spaces 
1
Levels 
One
Parking 
Attached
Parking Spaces 
2
Property Sub Type 
Condominium
Security 
Carbon Monoxide Detector(s)Secured Garage/ParkingSmoke Detector(s)
Sewer 
Public Sewer
SqFt Above 
1229
SqFt Total 
1229
Style 
Contemporary
Utilities 
Electricity Connected
Water Source 
Public
Zoning 
U-MS-5
Interior Features
Appliances 
OvenDishwasherDisposalDryerMicrowaveRefrigeratorSelf Cleaning OvenWasher
Cooling 
Central Air
Heating 
Forced Air
Interior 
ElevatorGranite CountersHigh CeilingsKitchen IslandOpen FloorplanPantryWalk-In Closet(s)
Laundry Features 
In Unit
Main Level Bedrooms 
2
Window Features 
Double Pane Windows
Bathroom Full 
Dimensions - 5 x 9Level - Main
Bathroom Three Quarter 
Dimensions - 9 x 8Level - Main
Bedroom 
Dimensions - 11 x 15Level - Main
Dining Room 
Dimensions - 8 x 14Level - Main
Kitchen 
Dimensions - 25 x 10Level - Main
Laundry 
Dimensions - 5 x 8Level - Main
Living Room 
Dimensions - 17 x 15Level - Main
Utility Room 
Dimensions - 10 x 5Level - Main
Save
Ask
Tour
Hide
Share
Exterior Features
Construction Details 
BrickConcrete
Exterior 
Balcony
View 
CityMountain(s)
Waterview 
CityMountain(s)
Windows/Doors 
Double Pane Windows
Community Features
Association Fee 
$535.0
Association Fee Frequency 
Monthly
School District 
Denver 1
Financing Terms Available 
CashConventionalFHAVA Loan
Schools
School District
Denver 1
Elementary School
McKinley-Thatcher
Middle School
Grant
High School
South
Listing courtesy of Compass - Denver [email protected]


The content relating to real estate for sale in this Web site comes in part from the Internet Data eXchange ("IDX") program of METROLIST, INC., DBA RECOLORADO real estate listings held by brokers other than Compass - Denver are marked with the IDX Logo. This information is being provided for the consumers' personal, non-commercial use and may not be used for any other purpose. All information subject to change and should be independently verified.

Neighborhood & Commute
Source: Walkscore
Save
Ask
Tour
Hide
Share