Save
Ask
Tour
Hide
Share
$1,000,000
2 Days On Site

1644 Saint Paul Street
Denver, CO 80206

For Sale|Single Family Residence|Active
5
Beds
3
Total Baths
2
Full Baths
1
Partial Bath
2,650
SqFt
$377
/SqFt
1899
Built
Subdivision:
City Park
County:
Denver
Call Now: 425-221-0712
Is this the listing for you? We can help make it yours.
425-221-0712
1644 Saint Paul Street1644 Saint Paul Street1644 Saint Paul Street1644 Saint Paul Street
Save
Ask
Tour
Hide
Share

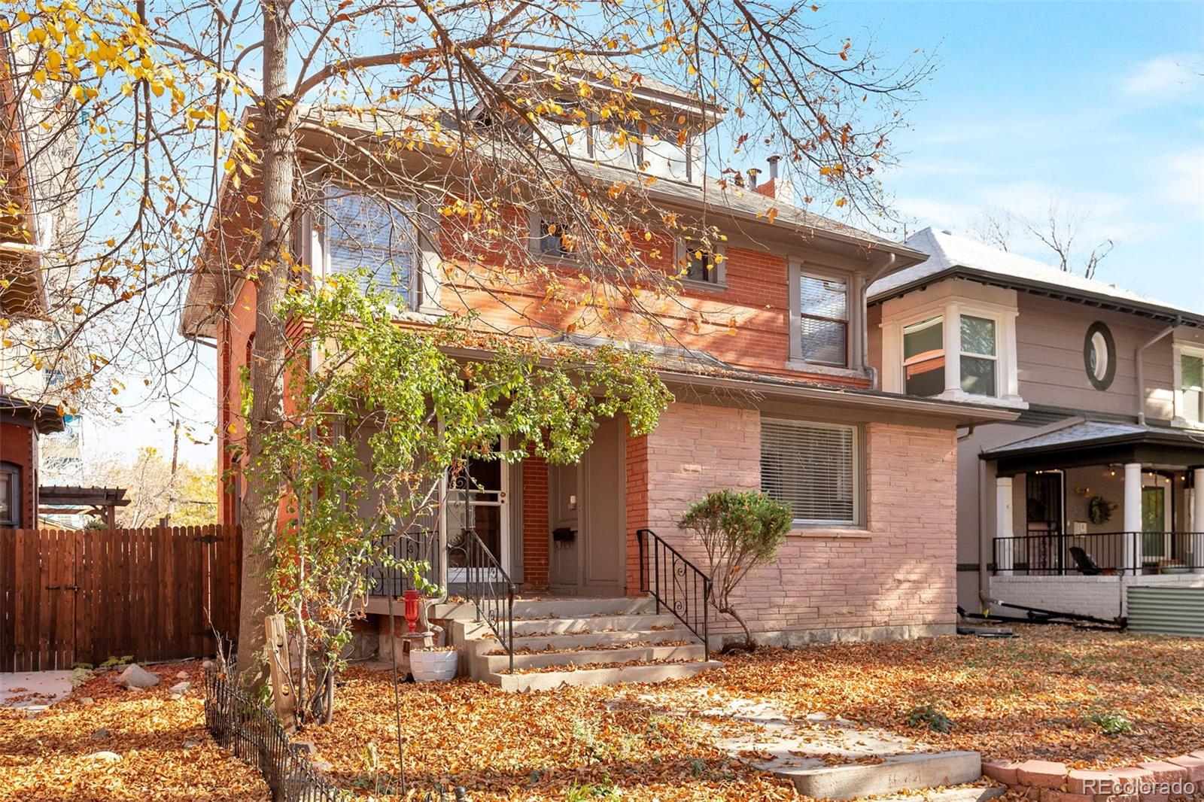
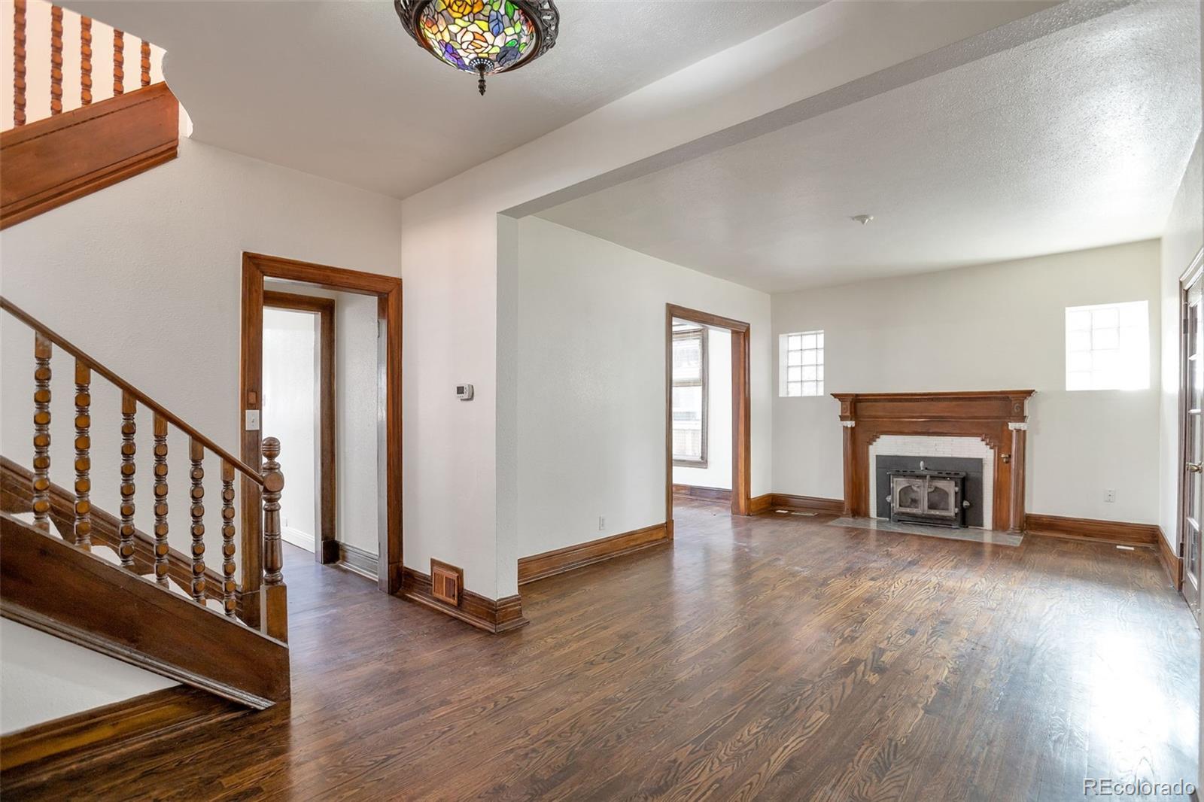
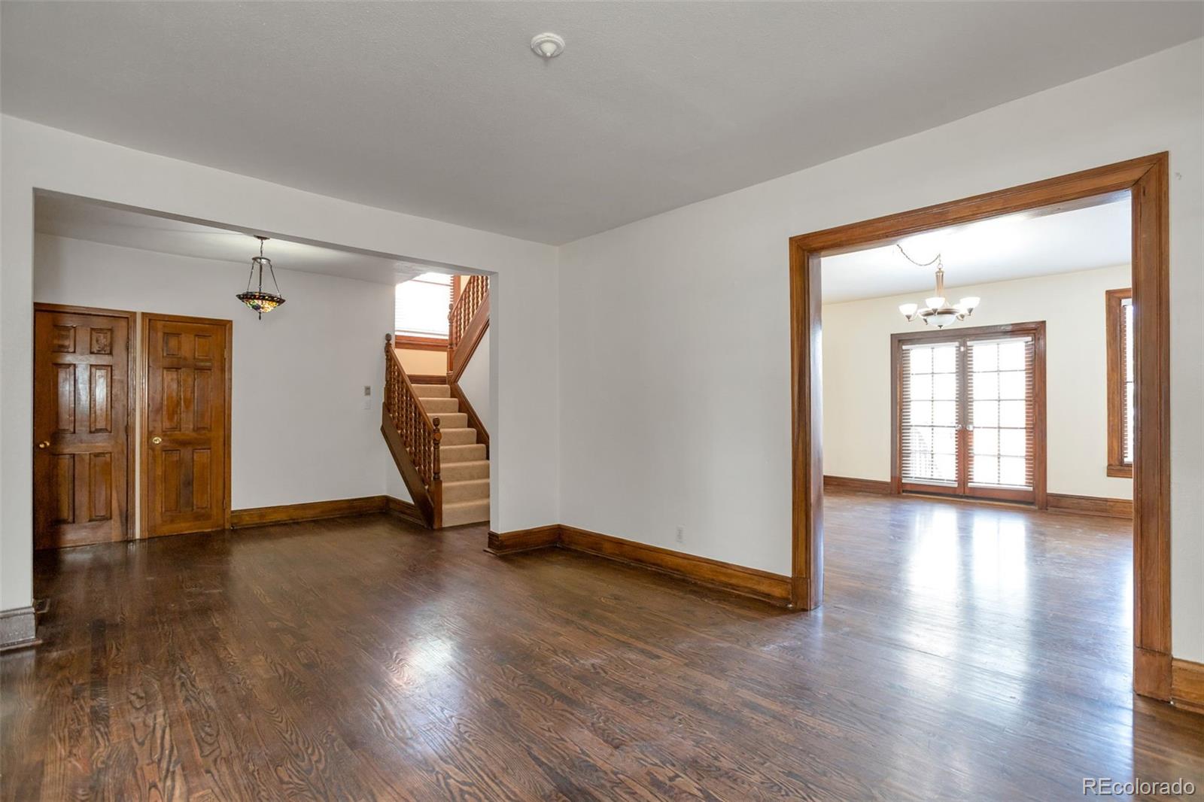
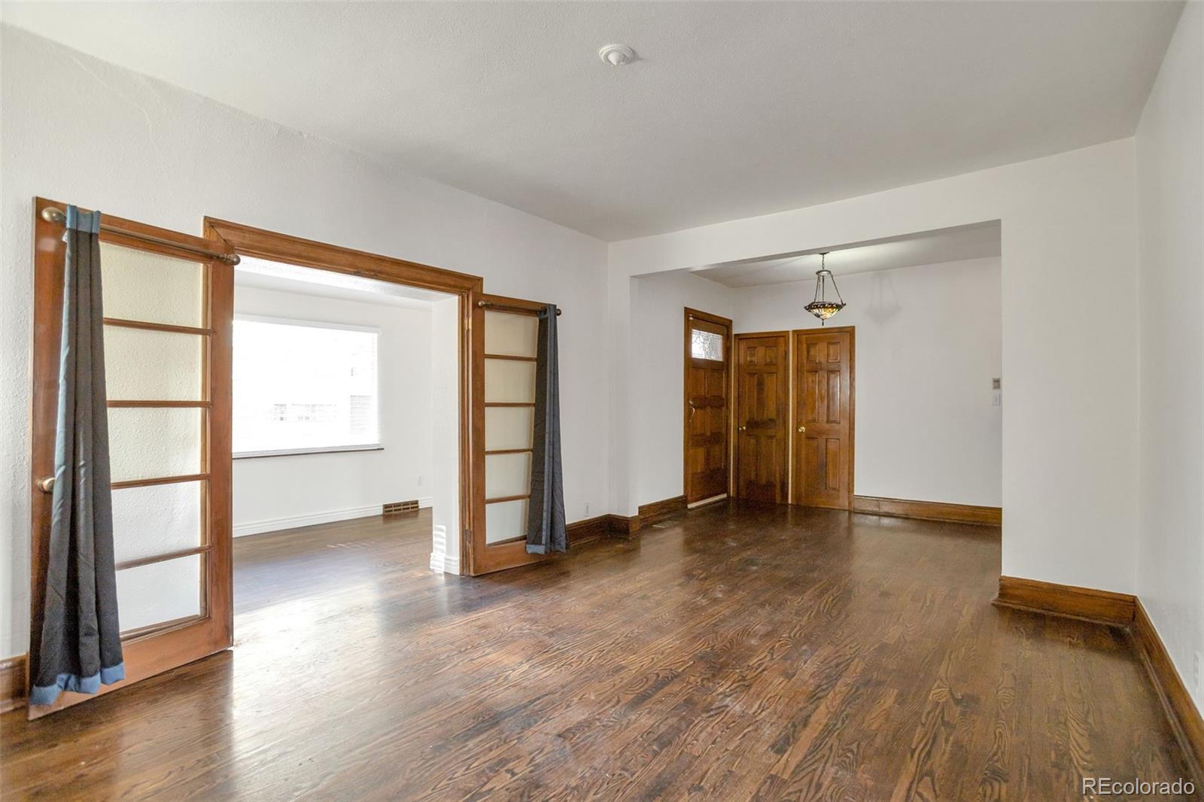
A great price for a home with so much to offer. Conveniently located near City Park, Colfax and public transport, this updated home has something for everyone. The updated master bedroom and bathroom offer space and great functionality. The large upstairs bedrooms have plenty of light and privacy. The living areas wood floors have a rich dark stain and are surrounded by original features. The kitchen offers all the modern conveniences while also offer a quiet nook for smaller gatherings. The basement has plenty of space and the potential for you to create a separate living space or even small apartment (with a separate entry). The yard offers a blank canvas to add plants, grass or simply enjoy the covered deck. A perfect Denver home for all seasons!

Save
Ask
Tour
Hide
Share
Listing Snapshot
Price 
$1,000,000
Days On Site 
2 Days
Bedrooms 
5
Inside Area (SqFt) 
2,650 sqft
Total Baths 
3
Full Baths 
2
Partial Baths 
1
Lot Size 
0.11 Acres
Year Built 
1899
MLS Number 
2305970
Status 
Active
Property Tax 
$5,944
HOA/Condo/Coop Fees 
N/A
Sq Ft Source 
Public Records
Friends & Family
Recent Activity
yesterdayListing updated with changes from the MLS
yesterdayStatus changed to Active
3 days agoListing first seen on site
General Features
Acres 
0.11
Direction Faces 
West
Foundation 
Slab
Garage 
Yes
Garage Spaces 
2
Levels 
Two
Parking Spaces 
2
Property Condition 
Updated/Remodeled
Property Sub Type 
Single Family Residence
Security 
Carbon Monoxide Detector(s)Smoke Detector(s)
Sewer 
Public Sewer
SqFt Above 
1788
SqFt Below 
862
SqFt Total 
2714
Style 
Victorian
Utilities 
Natural Gas AvailableCable AvailableElectricity AvailableElectricity ConnectedNatural Gas Connected
Water Source 
Public
Zoning 
U-TU-B
Interior Features
Appliances 
OvenDishwasherDisposalDryerMicrowaveRefrigeratorSelf Cleaning OvenWasher
Basement 
Bath/StubbedExterior EntryFinishedFullInterior Entry
Cooling 
Ceiling Fan(s)None
Electric 
220 Volts
Fireplace 
Yes
Fireplace Features 
Master BedroomLiving RoomWood BurningWood Burning Stove
Fireplaces 
2
Flooring 
CarpetWood
Furnished 
Unfurnished
Heating 
Forced AirNatural Gas
Interior 
Ceiling Fan(s)Eat-in KitchenGranite Counters
Laundry Features 
SinkIn Unit
Window Features 
Window Coverings
Bathroom Full 
Level - UpperDescription - Additional full bathroom
Bathroom One Quarter 
Level - Main
Bedroom 
Level - BasementDescription - Multiple bedroom candidates - non-conforming
Bonus Room 
Level - BasementDescription - Large flex space with egress window, roughed in pluming for bar/kitchenette
Den 
Level - MainDescription - Light & bright study, den or play area
Dining Room 
Level - MainDescription - Dining room with view of yard
Kitchen 
Level - MainDescription - Updated Kitchen with new countertops
Laundry 
Level - BasementDescription - Laundry
Living Room 
Level - MainDescription - Large living room with wood floors / original features
Save
Ask
Tour
Hide
Share
Exterior Features
Construction Details 
Brick
Exterior 
GardenPrivate YardRain Gutters
Fencing 
FencedFull
Lot Features 
LevelNear Public Transit
Patio And Porch 
CoveredFront Porch
Roof 
Composition
Windows/Doors 
Window Coverings
Community Features
School District 
Denver 1
Financing Terms Available 
CashConventionalFHAVA Loan
Roads 
Alley PavedPaved
Schools
School District
Denver 1
Elementary School
Teller
Middle School
Morey
High School
East
Listing courtesy of Different Realty Services [email protected]


The content relating to real estate for sale in this Web site comes in part from the Internet Data eXchange ("IDX") program of METROLIST, INC., DBA RECOLORADO real estate listings held by brokers other than Different Realty Services are marked with the IDX Logo. This information is being provided for the consumers' personal, non-commercial use and may not be used for any other purpose. All information subject to change and should be independently verified.

Neighborhood & Commute
Source: Walkscore
Save
Ask
Tour
Hide
Share