
15808 W 83rd AvenueArvada, CO 80007
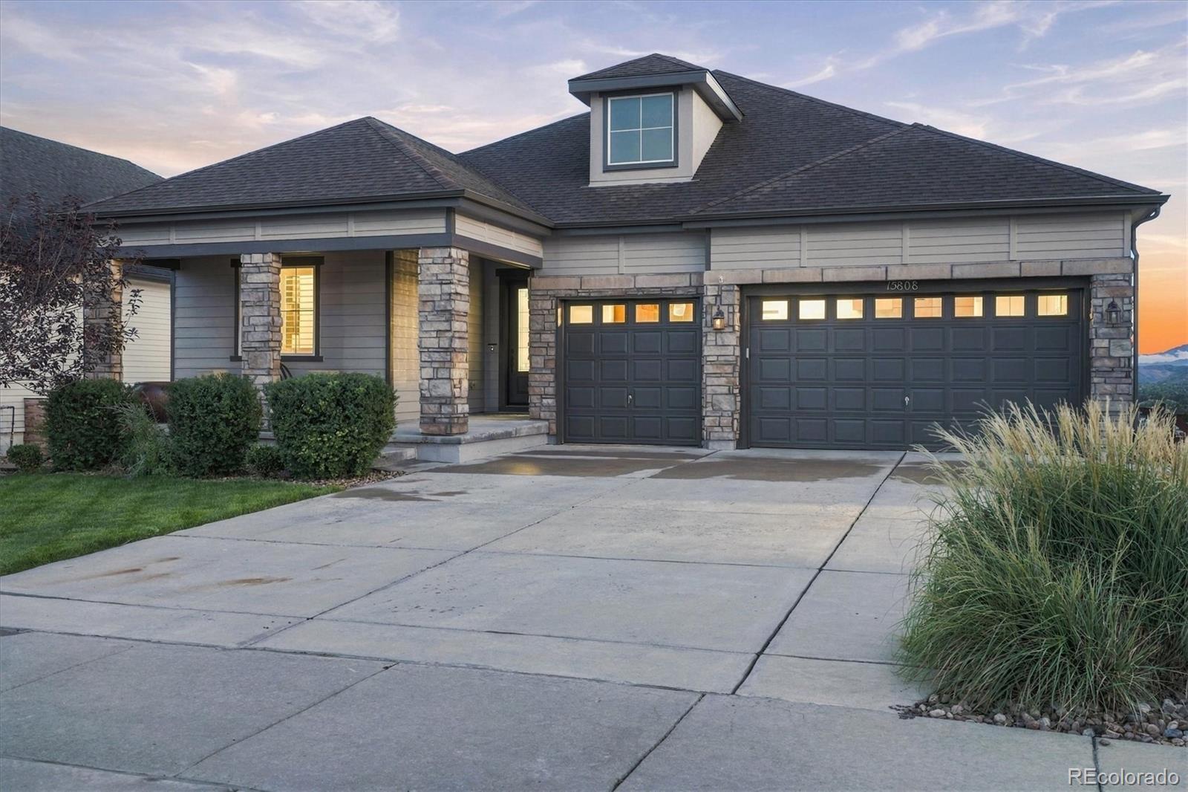
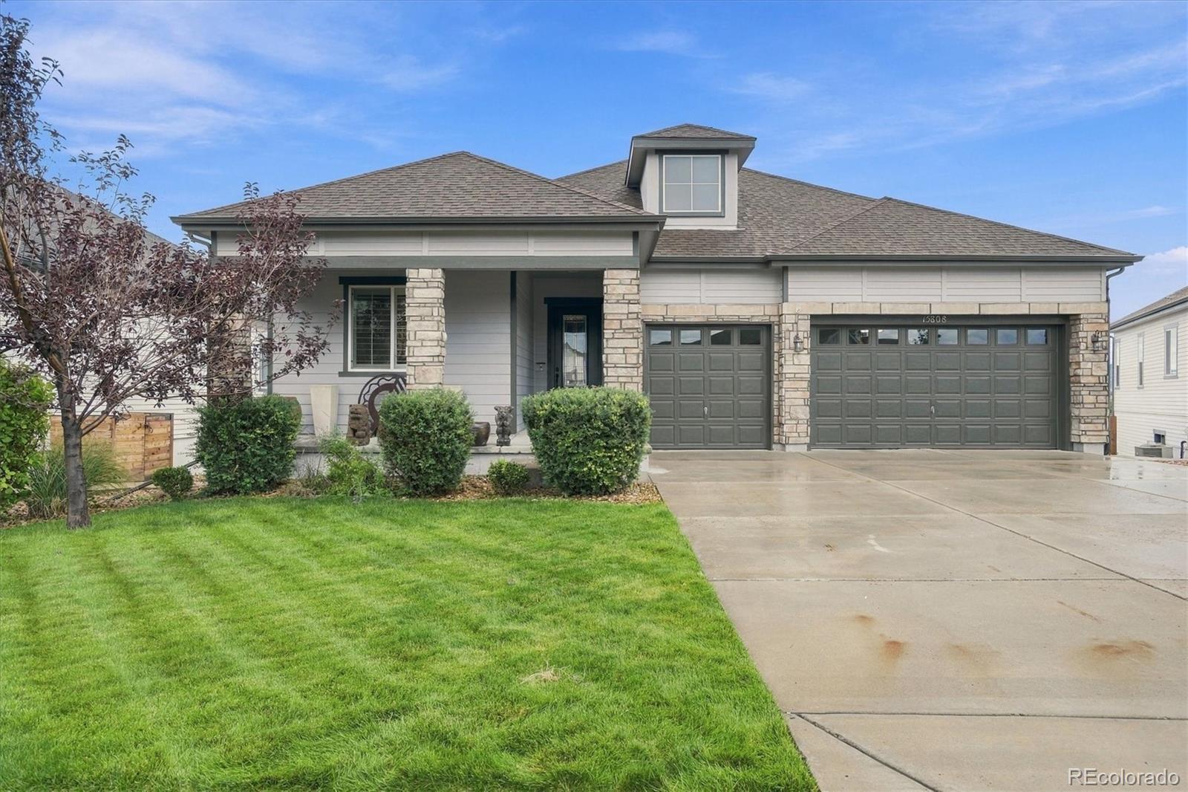
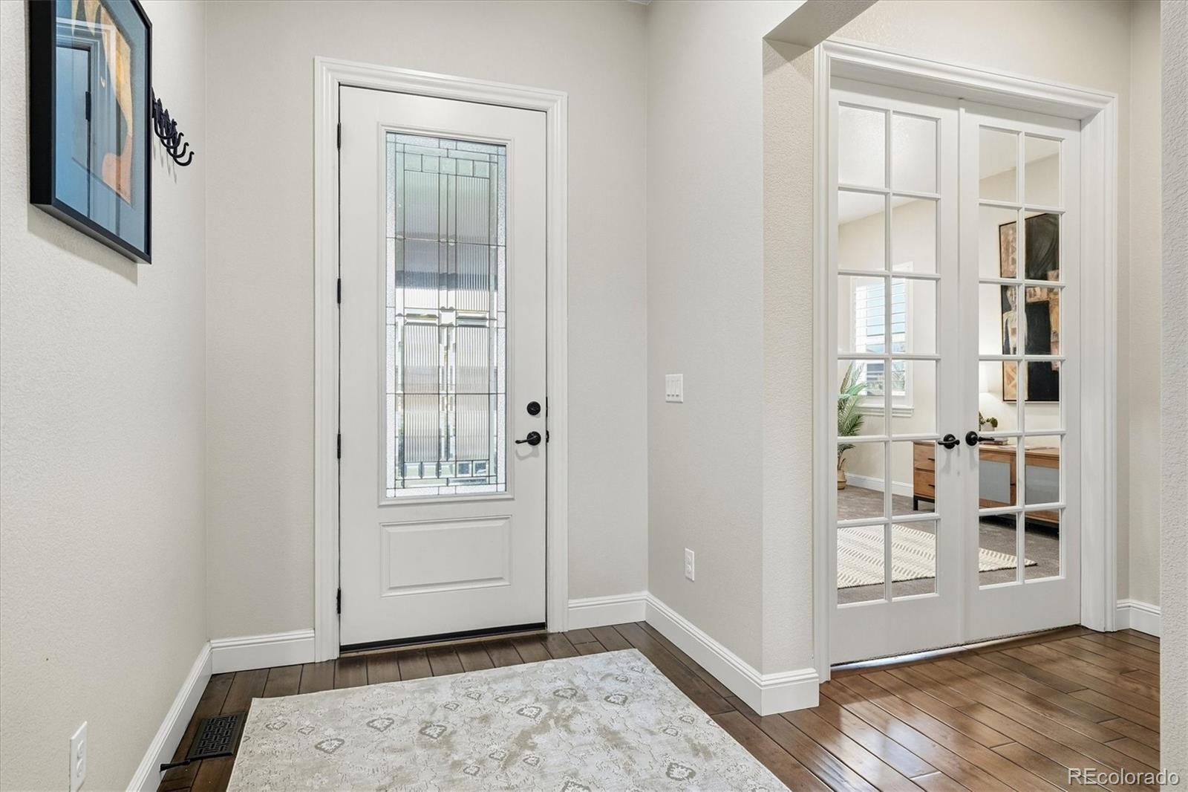
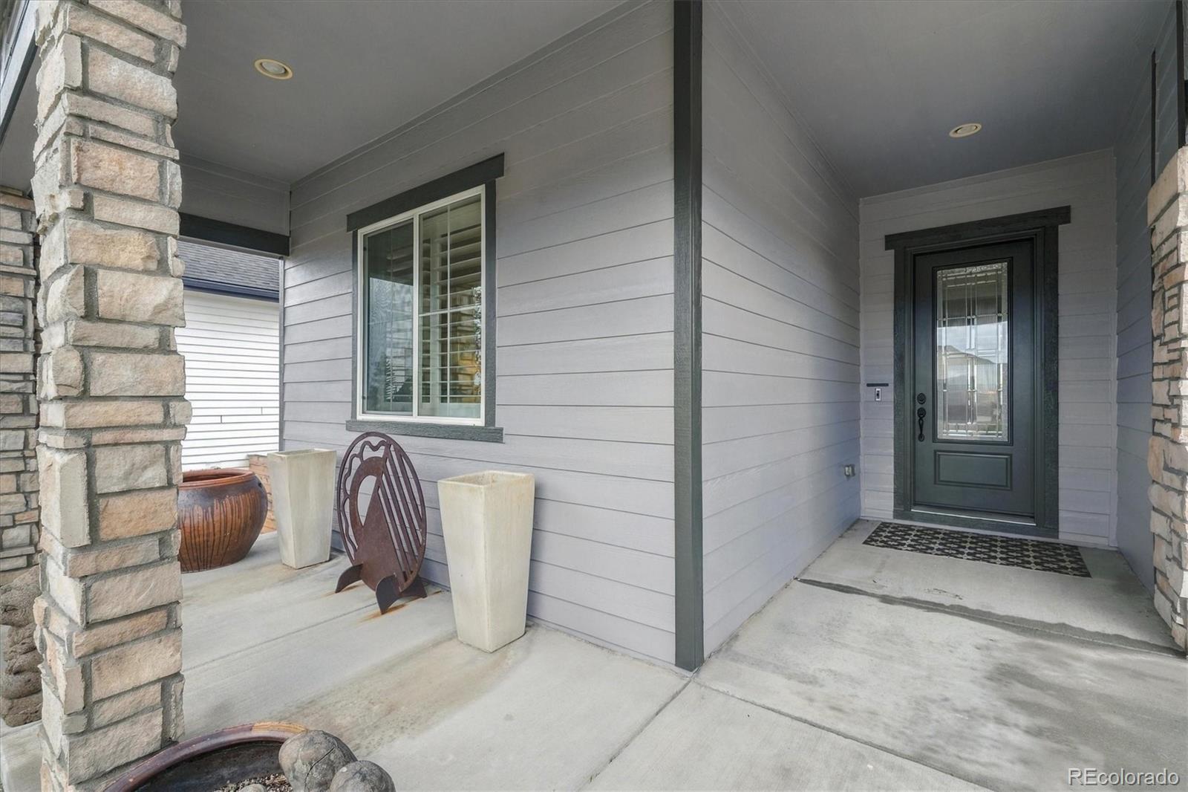
WAKE UP TO BREATHTAKING OPEN SPACE & MOUNTAIN VIEWS! Absolutely beautiful RANCH-STYLE HOME offering the Rare Combination of Main-Floor living, Incredible Views and an approximately 95% FINISHED WALK-OUT BASEMENT with a SECOND KITCHEN & SECOND LAUNDRY—creating Exceptional Possibilities for Multigenerational living, Extended guests and More! Imagine starting every morning surrounded by Colorado beauty. The impressive MAIN-FLOOR PRIMARY SUITE captures the Open Space and Mountain Views and features a Large Walk-In Closet and private 5-PIECE BATH. The Main level also offers an Additional Bedroom plus a private Office/Study—perfect for a peaceful work-from-home space. At the heart of the home is a Tasteful, Inviting Kitchen featuring a Large Island, Abundant Cabinetry, Granite Countertops, Walk-In Pantry and STAINLESS-STEEL APPLIANCES. Beautiful Plantation Shutters add character throughout, while the Formal Dining area provides room to gather and entertain. When Colorado winter arrives, imagine relaxing beside the WARM & COZY FIREPLACE while taking in the scenery beyond. Then head downstairs and discover an entirely New Level of Possibilities! The FINISHED WALK-OUT BASEMENT features its own beautiful kitchen with stainless-steel appliances, SECOND LAUNDRY, Two Additional Bedrooms, 5-piece bath, Generous Living Space and room for a home Gym, Movie Room, Game Room, Hobbies or your favorite hangout. Step onto the Deck with a FRESH CUP OF MORNING COFFEE and take in those Incredible Open Space and Mountain Views—or enjoy the lower-level outdoor living area, landscaped backyard and paver patio. Add Central Air Conditioning, front & back sprinkler system and the desirable Leyden Ranch setting with neighborhood trails and convenient access toward Golden, Boulder and Denver. ONE HOME. TWO INCREDIBLE LEVELS OF LIVING. AND A COLORADO VIEW YOU'LL NEVER GET TIRED OF COMING HOME TO. *Don't miss the incredible Flythrough Video—the views need to be SEEN to be appreciated!* WELCOME HOME!
| 6 days ago | Listing updated with changes from the MLS® | |
| 6 days ago | Status changed to Active Under Contract | |
| a week ago | Listing first seen on site |

The content relating to real estate for sale in this Web site comes in part from the Internet Data eXchange ("IDX") program of METROLIST, INC., DBA RECOLORADO real estate listings held by brokers other than RE/MAX Alliance are marked with the IDX Logo. This information is being provided for the consumers' personal, non-commercial use and may not be used for any other purpose. All information subject to change and should be independently verified.