
8206 E Lehigh AvenueDenver, CO 80237
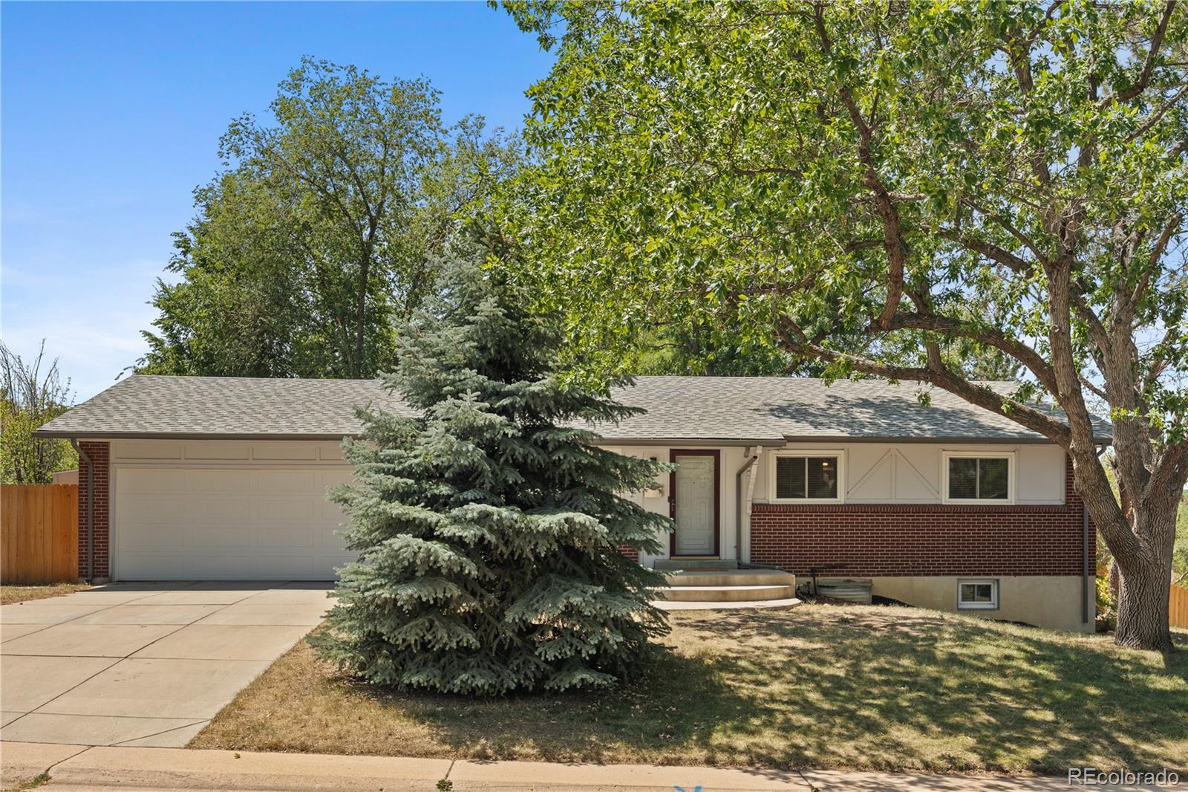
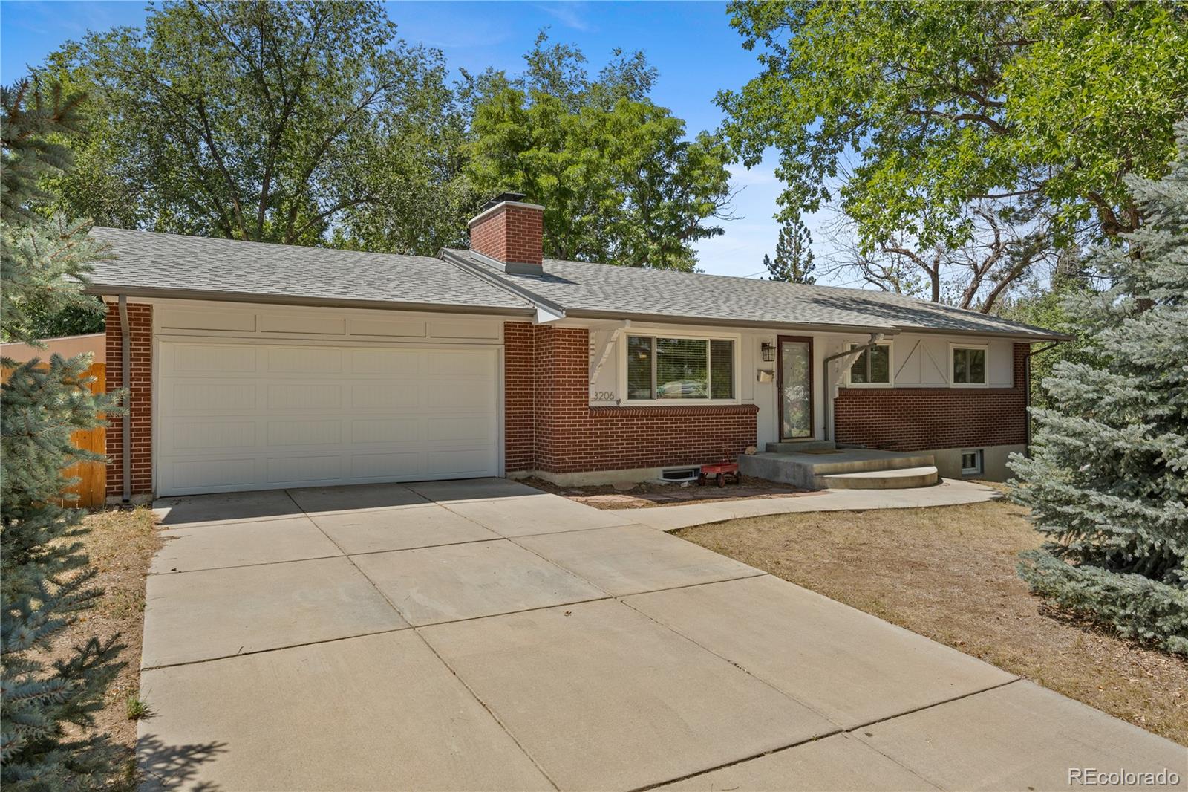
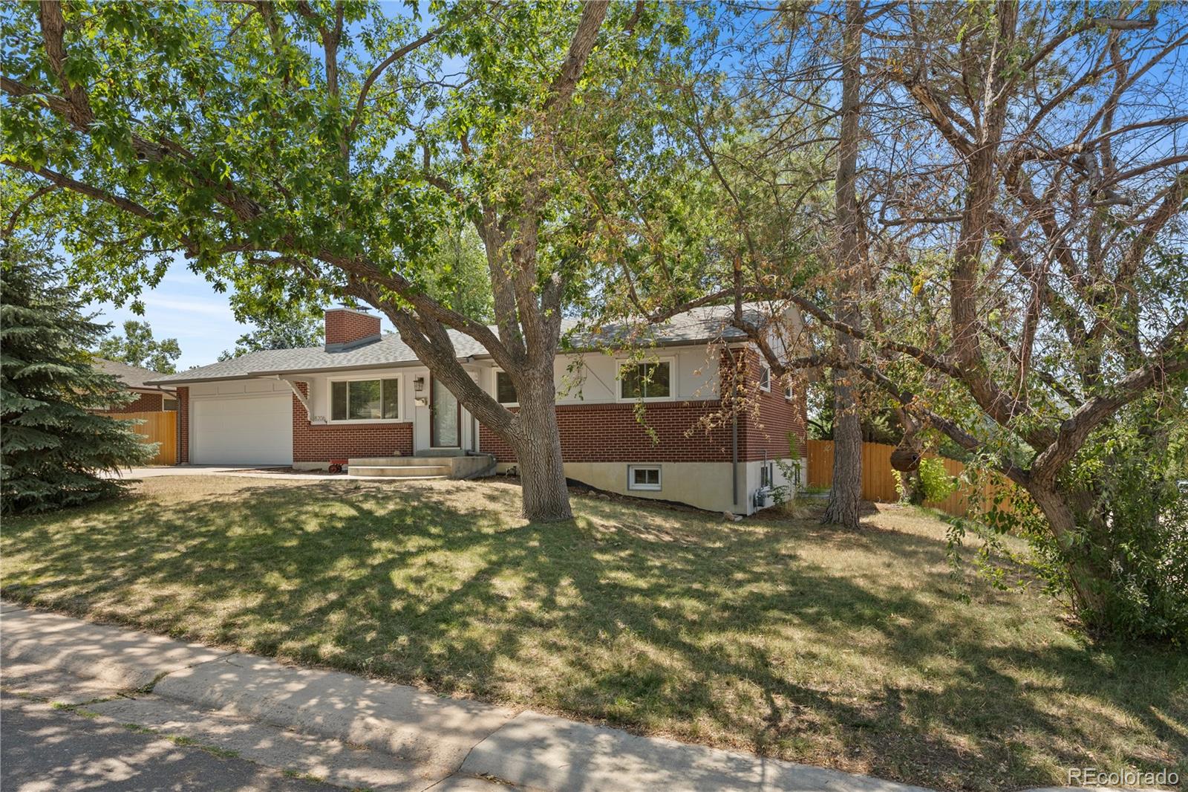
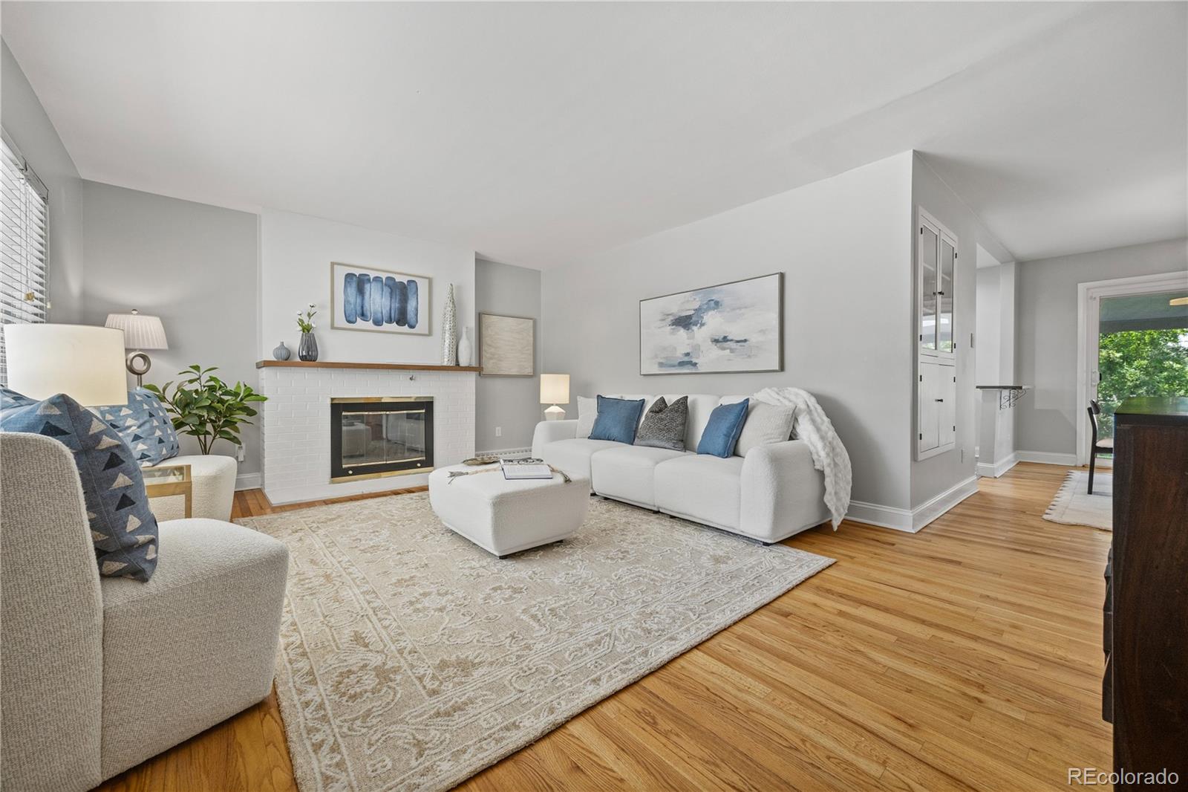
Look no further! This move-in ready home offers a wealth of updates you simply can’t resist. The spacious front room is ideal for entertaining, reading, or enjoying cozy movie nights by the wood-burning fireplace during winter. The main floor features hardwood flooring throughout, ensuring easy maintenance. Just off the dining room, you’ll find a beautifully updated eat-in kitchen, complete with quartz countertops, stainless steel appliances, and mobile island for extra storage and countertop space. The hardwoods continue into the primary bedroom which includes a large walk-in closet and en-suite. Both the primary and secondary bathrooms have been updated with sleek, stylish finishes to create a spa-like atmosphere. The lower level boasts a versatile entertainment/flex space, ready for whatever you envision. The two basement bedrooms are perfect for a guest retreat or an office. One of the standout features of this home is the expansive backyard, which features new fencing and a newly poured stamped concrete patio—an ideal setting for summer barbecues and backyard gatherings. With a freshly painted interior, a newer furnace, updated carpets, stylish lighting, and an egress window, this home has all the bells and whistles. Conveniently located near parks, shopping, dining, and with easy access to the highway, this residence is just waiting for your personal touch.
| 2 days ago | Listing updated with changes from the MLS® | |
| 2 days ago | Price changed to $629,900 | |
| 3 weeks ago | Status changed to Active | |
| 4 weeks ago | Listing first seen on site |

The content relating to real estate for sale in this Web site comes in part from the Internet Data eXchange ("IDX") program of METROLIST, INC., DBA RECOLORADO real estate listings held by brokers other than Keller Williams DTC are marked with the IDX Logo. This information is being provided for the consumers' personal, non-commercial use and may not be used for any other purpose. All information subject to change and should be independently verified.
Did you know? You can invite friends and family to your search. They can join your search, rate and discuss listings with you.