Save
Ask
Tour
Hide
Share
$1,875,000
3 Days On Site

14394 Foothill Road
Golden, CO 80401

For Sale|Single Family Residence|Active
5
Beds
5
Total Baths
3
Full Baths
2
Partial Baths
4,694
SqFt
$399
/SqFt
2005
Built
Subdivision:
Applewood Mesa
County:
Jefferson
Call Now: 425-221-0712
Is this the listing for you? We can help make it yours.
425-221-0712
Upcoming Open Houses
Sat, Sep 26, 11:00 AM - 1:00 PM
14394 Foothill Road14394 Foothill Road14394 Foothill Road14394 Foothill Road
Save
Ask
Tour
Hide
Share

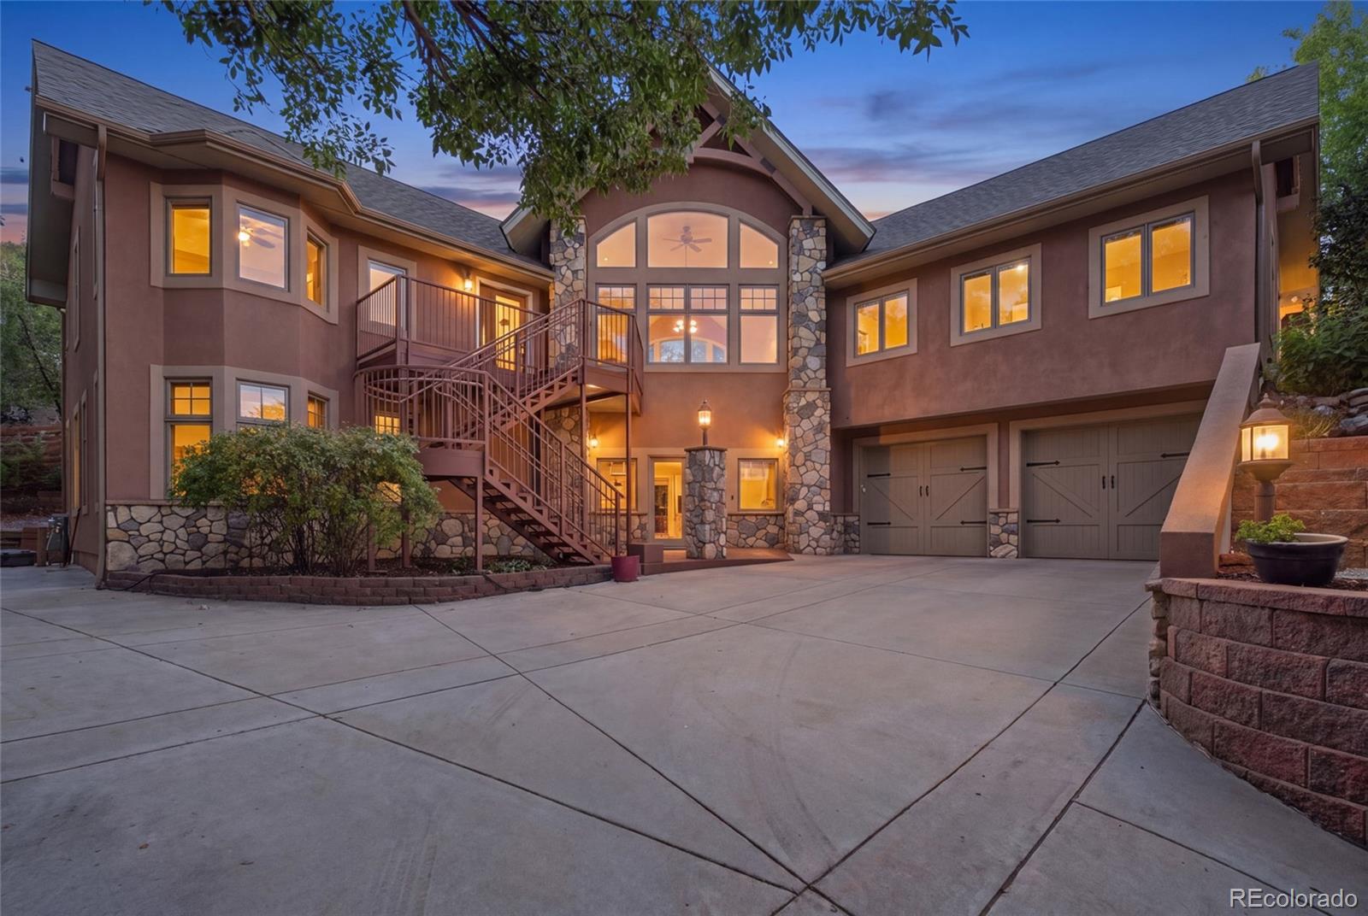
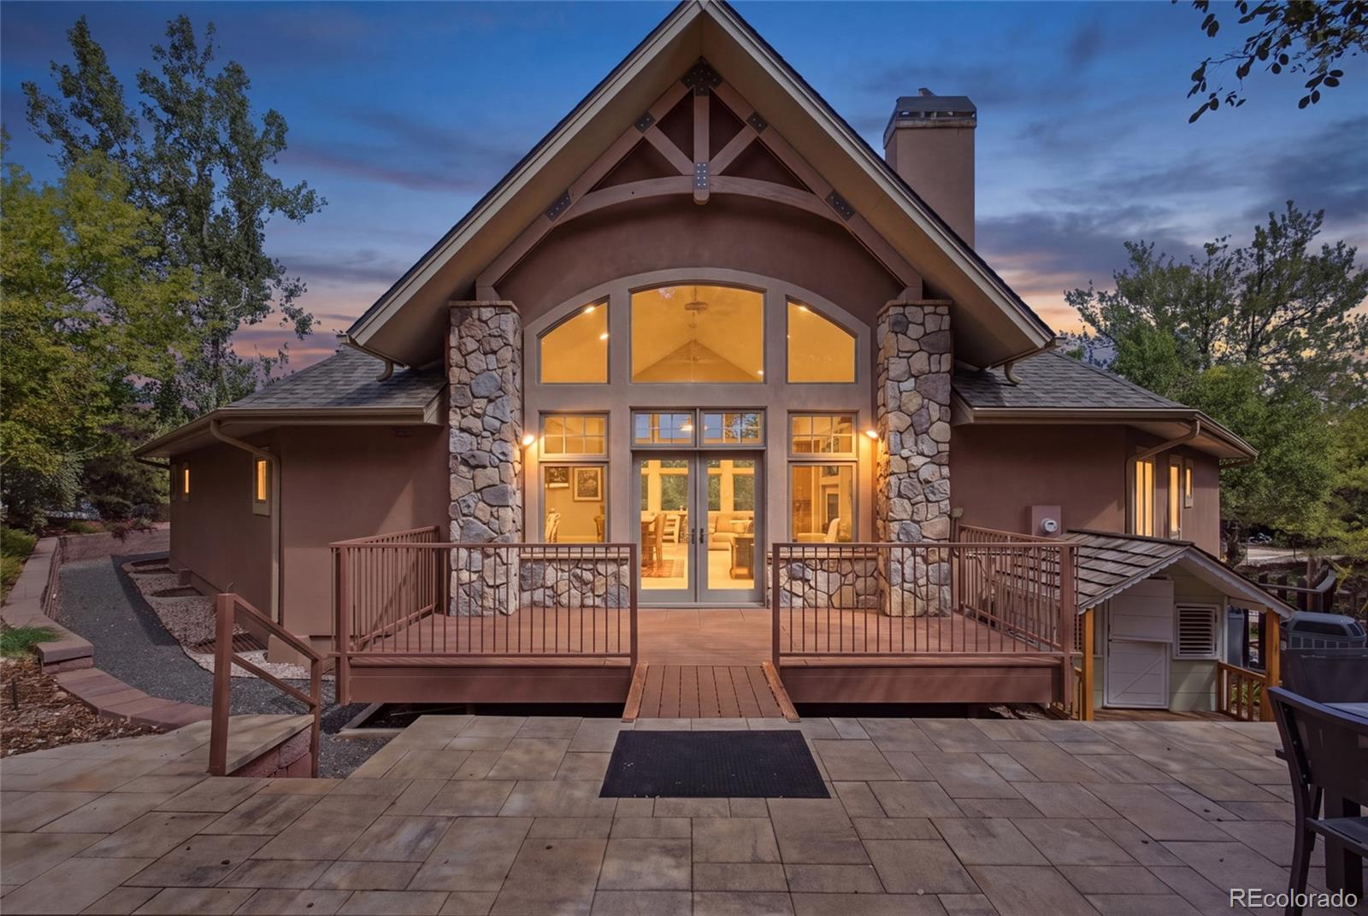
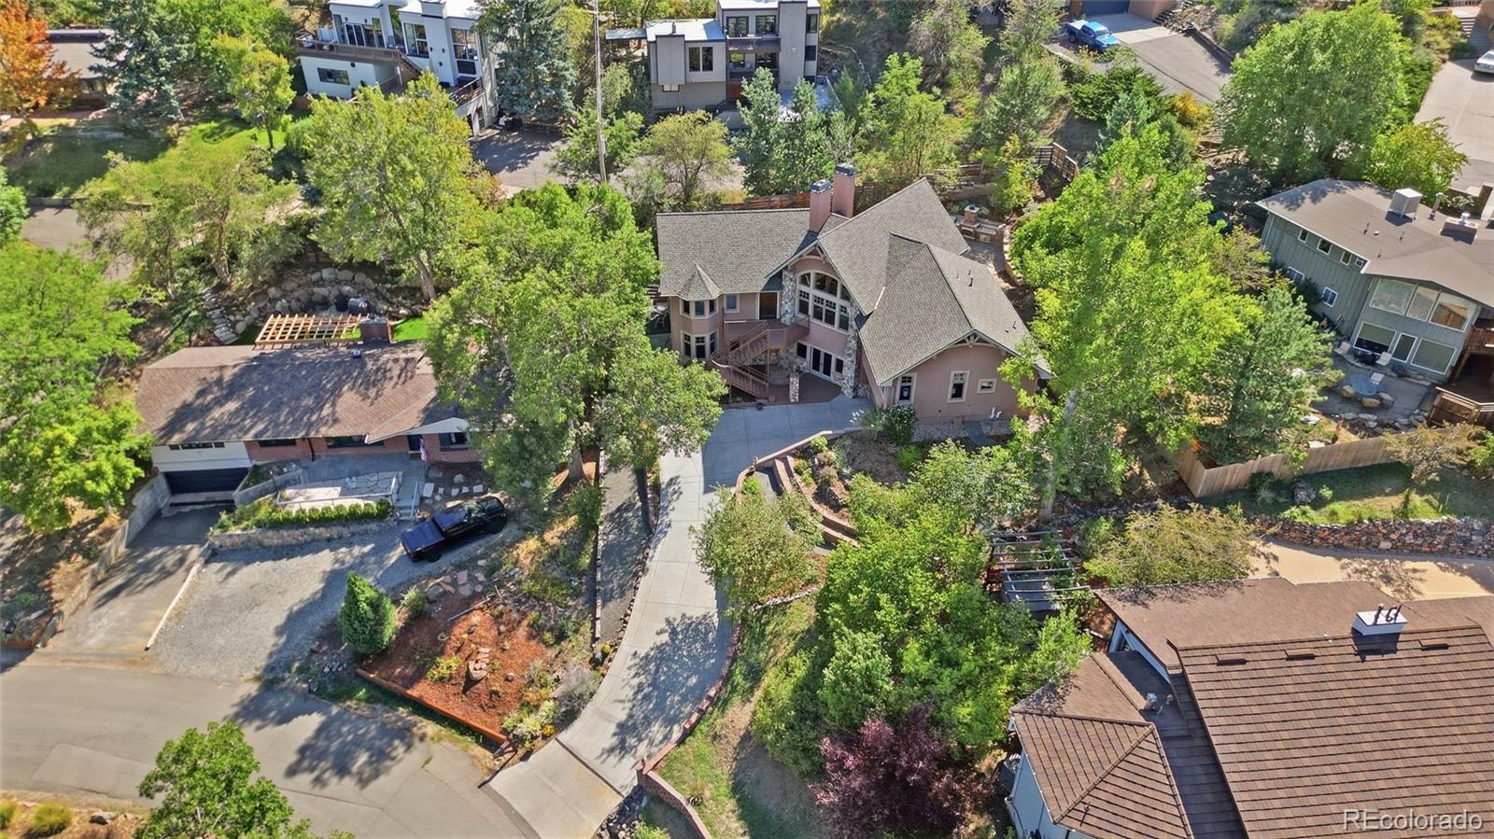
Welcome to 14394 Foothills Road, an exceptional custom residence in Golden’s sought-after Applewood Mesa area. Thoughtfully designed with impressive architectural detail, abundant natural light and a versatile floor plan, this home blends refined finishes with exceptional functionality. The main level features a spacious kitchen with granite countertops and stainless steel appliances, complemented by generous living and dining spaces ideal for both everyday living and entertaining. A private office just off the dining area provides a dedicated work-from-home space. A standout feature of the home is its two primary suites on the main level, offering exceptional flexibility for multi-generational living, guests or dual-suite living. The primary suites provide privacy and comfort, with walk-in closet space and well-appointed bath accommodations, including a five-piece bath. The walkout lower level extends the home’s living space with two additional bedrooms, including one with a walk-in closet, along with a spacious five-piece bathroom. Large windows bring natural light into the lower level, creating an inviting and comfortable atmosphere. A private in-home elevator provides convenient access between levels, adding an exceptional level of accessibility, comfort and ease to the home’s thoughtful design. Additional amenities include a heated concrete driveway with temperature and precipitation sensors, radiant glycol heating, a two-zone whole-house fan, soft-water system, three-zone drip irrigation and 220V service for a future hot tub. The oversized garage provides generous storage and flexible space for recreational equipment or a golf cart. Set in a prime Golden location near Rolling Hills Country Club and surrounded by the beauty of the Applewood area, this distinctive property offers a rare combination of custom design, main-level living, accessibility and convenience—all with no HOA.

Save
Ask
Tour
Hide
Share
Listing Snapshot
Price 
$1,875,000
Days On Site 
3 Days
Bedrooms 
5
Inside Area (SqFt) 
4,694 sqft
Total Baths 
5
Full Baths 
3
Partial Baths 
2
Lot Size 
0.28 Acres
Year Built 
2005
MLS® Number 
2209485
Status 
Active
Property Tax 
$10,547
HOA/Condo/Coop Fees 
N/A
Sq Ft Source 
Public Records
Friends & Family
Recent Activity
16 hours agoListing updated with changes from the MLS®
16 hours agoStatus changed to Active
3 days agoListing first seen on site
General Features
Acres 
0.28
Attached Garage 
Yes
Garage 
Yes
Garage Spaces 
3
Levels 
One
Parking 
Attached
Parking Spaces 
3
Property Sub Type 
Single Family Residence
Security 
Carbon Monoxide Detector(s)
Sewer 
Public Sewer
SqFt Above 
2677
SqFt Below 
2017
SqFt Total 
4694
Style 
Traditional
Utilities 
Cable AvailableElectricity Connected
Zoning 
MR-2
Interior Features
Appliances 
DishwasherDisposalDouble OvenDryerGas Water HeaterRangeRange HoodRefrigeratorWasherWater Softener
Basement 
Walk-Out Access
Cooling 
Ceiling Fan(s)Attic FanCentral Air
Electric 
220 Volts
Fireplace 
Yes
Fireplace Features 
Family RoomGreat Room
Fireplaces 
2
Flooring 
CarpetTile
Heating 
Forced Air
Interior 
Ceiling Fan(s)ElevatorGranite CountersHigh CeilingsKitchen IslandOpen Floorplan
Laundry Features 
Sink
Main Level Bedrooms 
3
Window Features 
Double Pane Windows
Bathroom Full 
Level - BasementDescription - 5 piece bathroom
Bathroom Half 
Level - BasementDescription - Just off living room
Bedroom 
Level - BasementDescription - Additional lower-level bedroom with a standard closet, offering flexible space for guests, family or a home office.
Bonus Room 
Level - BasementDescription - Storage room
Great Room 
Level - MainDescription - Comfortable gathering space enhanced by natural light
Kitchen 
Level - MainDescription - Spacious kitchen featuring granite countertops, stainless steel appliances and ample workspace for everyday living and entertaining.
Laundry 
Level - MainDescription - Dedicated laundry area; washer and dryer are included with the property.
Living Room 
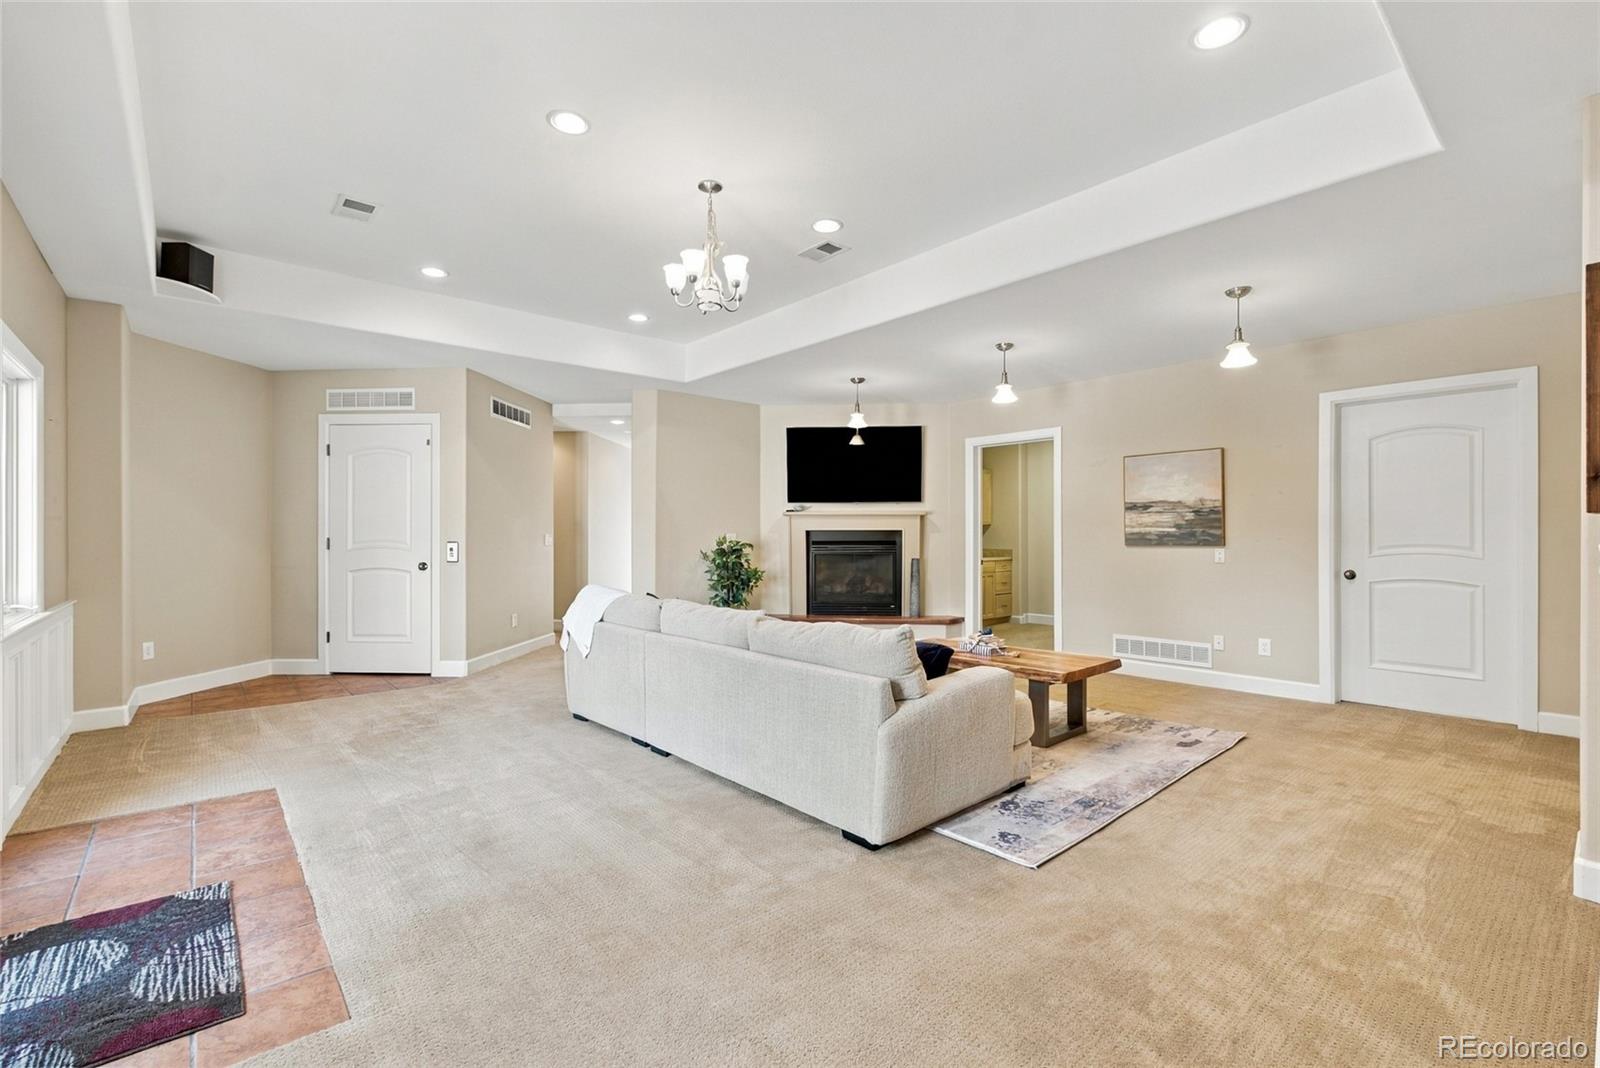
Level - BasementDescription - Spacious living room with fireplace
Save
Ask
Tour
Hide
Share
Exterior Features
Construction Details 
Frame
Exterior 
Fire Pit
Lot Features 
Landscaped
Patio And Porch 
Patio
Roof 
Composition
Windows/Doors 
Double Pane Windows
Community Features
Accessibility Features 
Accessible BedroomAccessible Central Living AreaAccessible Common AreaAccessible DoorsAccessible EntranceAccessible Hallway(s)Accessible KitchenAccessible Washer/Dryer
School District 
Jefferson County R-1
Financing Terms Available 
CashConventional
Schools
School District
Jefferson County R-1
Elementary School
Maple Grove
Middle School
Everitt
High School
Golden
Listing courtesy of Your Castle Real Estate Inc [email protected]


The content relating to real estate for sale in this Web site comes in part from the Internet Data eXchange ("IDX") program of METROLIST, INC., DBA RECOLORADO real estate listings held by brokers other than Your Castle Real Estate Inc are marked with the IDX Logo. This information is being provided for the consumers' personal, non-commercial use and may not be used for any other purpose. All information subject to change and should be independently verified.

Neighborhood & Commute
Source: Walkscore
Save
Ask
Tour
Hide
Share