Save
Ask
Tour
Hide
Share
$1,000,000
9 Days On Site

6795 W 26th Avenue
Wheat Ridge, CO 80214

For Sale|Single Family Residence|Active
4
Beds
4
Total Baths
1
Full Bath
3
Partial Baths
3,160
SqFt
$316
/SqFt
1939
Built
Subdivision:
Henderson's AMD
County:
Jefferson
Call Now: 425-221-0712
Is this the listing for you? We can help make it yours.
425-221-0712
6795 W 26th Avenue6795 W 26th Avenue6795 W 26th Avenue6795 W 26th Avenue
Save
Ask
Tour
Hide
Share

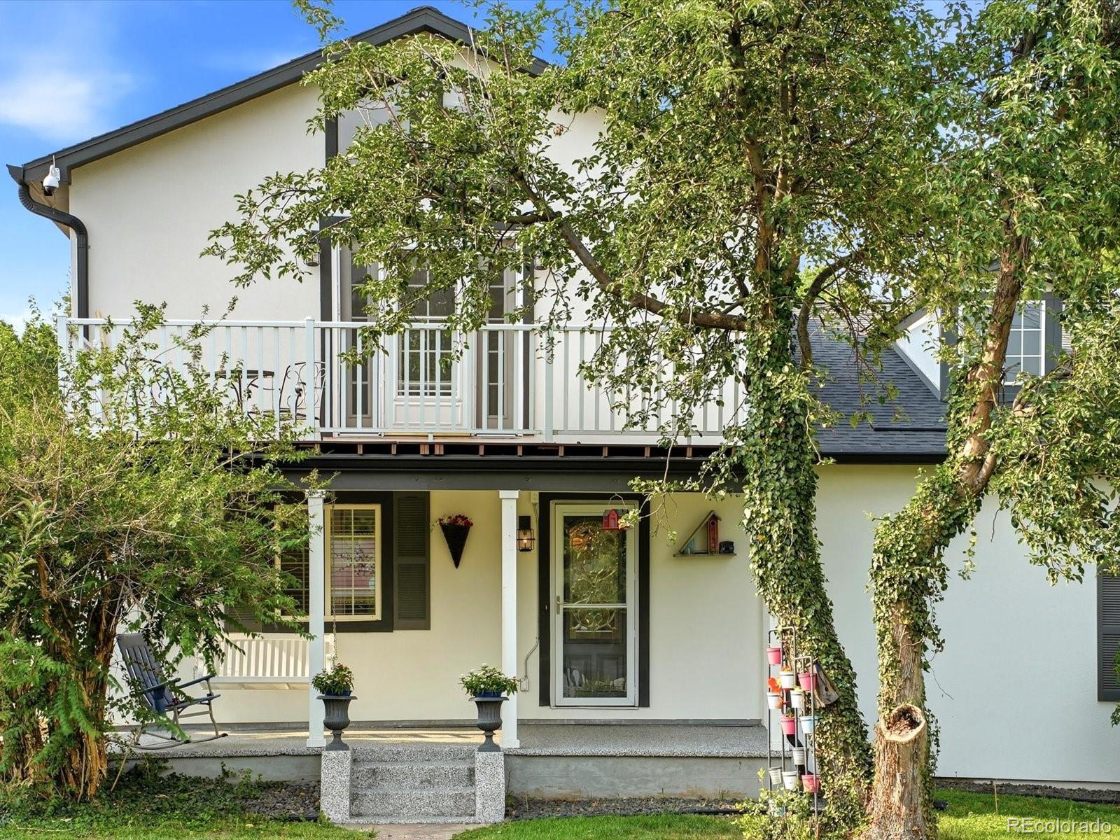
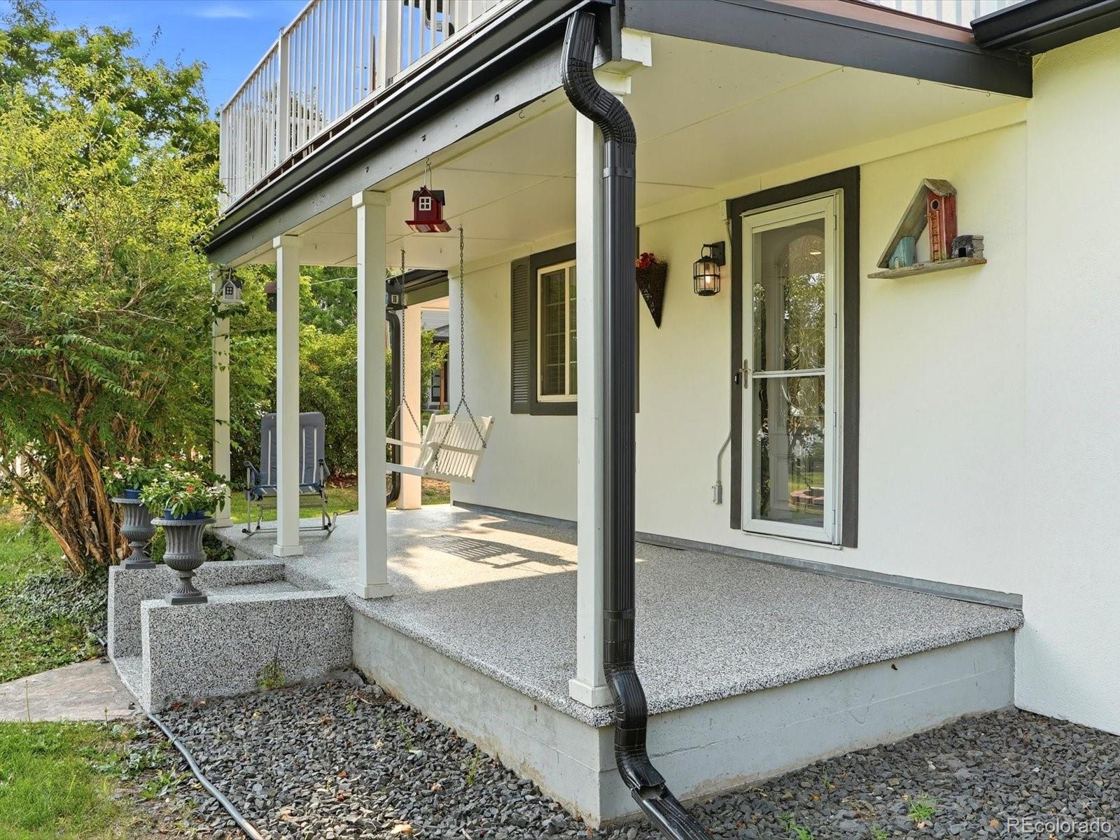
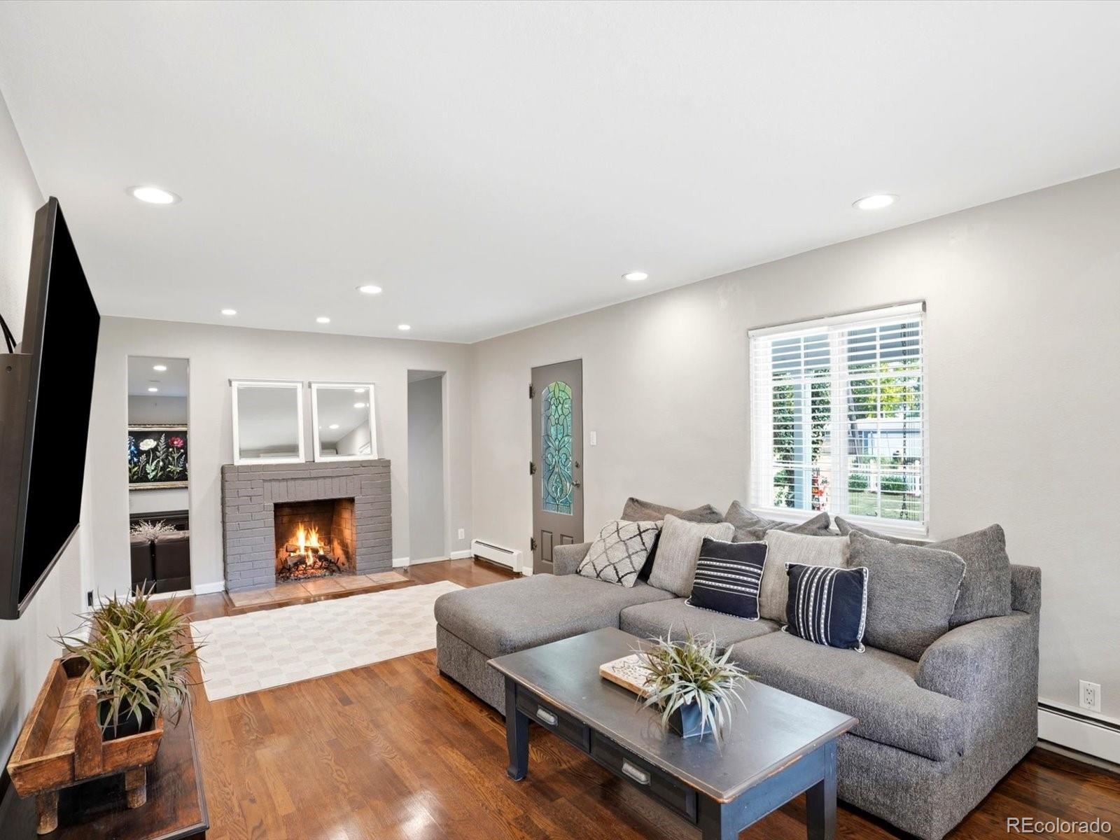
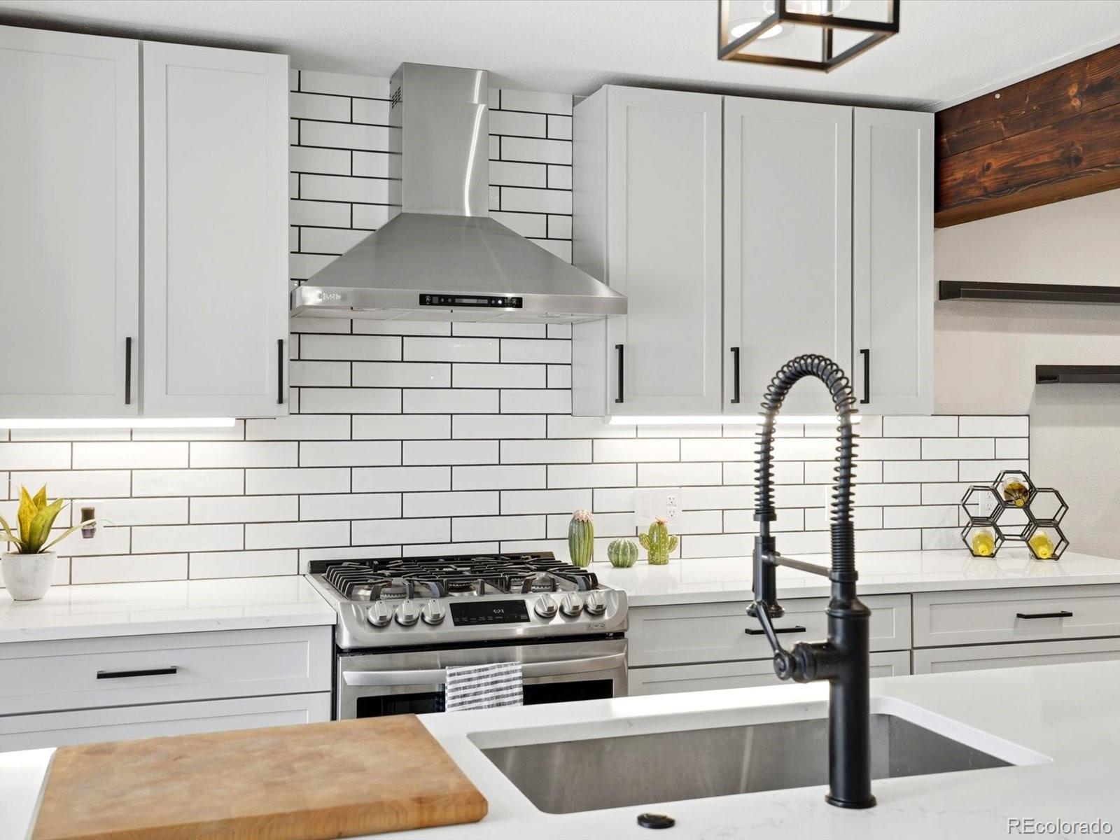
Offered for the first time since 1989, this rare Wheat Ridge farmhouse bordering Edgewater is a storybook treasure, blending timeless 1939 character with thoughtful updates on a beautifully landscaped, fully fenced nearly half acre lot. Towering mature trees and established shrubs create a peaceful, park-like setting offering exceptional privacy just minutes from Edgewater’s vibrant shops, restaurants, and amenities. The property includes plans for a 1,000-square-foot accessory dwelling unit (ADU), providing outstanding potential for multigenerational living, rental income, or a private studio. Inside you’ll find a cozy fireplace, and inviting living spaces showcase the home’s enduring charm. The recently renovated farmhouse kitchen features modern appliances, Thomasville cabinets, toe kick heating, a large island with ample seating for four, and French door opening to the backyard for seamless indoor-outdoor living. Ceiling fans and 3 newer mini-split heat pumps provide efficient year-round comfort. With four spacious bedrooms and four bathrooms, the flexible floor plan adapts to a variety of lifestyles. The two oversized suites are ideal as a private retreat, guest suite, or multigenerational living space. Upstairs, two extra-large bedrooms include one with a charming balcony showcasing southern and western views. The backyard was designed for making memories, from summer barbecues to milestone celebrations. An oversized two-car garage with a heated office/workshop, abundant storage, and four off-street parking spaces offers exceptional versatility, with possible room to expand for additional garage parking and RV storage. Ideally located near Crown Hill Park, Gold’s Marketplace, Edgewater Public Market, Sloan’s Lake, Downtown Denver, restaurants, breweries, shopping, and recreation, this one-of-a-kind property combines historic charm, modern comfort, exceptional flexibility, and remarkable future potential.

Save
Ask
Tour
Hide
Share
Listing Snapshot
Price 
$1,000,000
Days On Site 
9 Days
Bedrooms 
4
Inside Area (SqFt) 
3,160 sqft
Total Baths 
4
Full Baths 
1
Partial Baths 
3
Lot Size 
0.43 Acres
Year Built 
1939
MLS® Number 
2206975
Status 
Active
Property Tax 
$4,715
HOA/Condo/Coop Fees 
N/A
Sq Ft Source 
Public Records
Friends & Family
Recent Activity
6 hours agoListing updated with changes from the MLS®
a week agoListing first seen on site
General Features
Acres 
0.43
Attached Garage 
Yes
Direction Faces 
South
Foundation 
Block
Garage 
Yes
Garage Spaces 
2
Green Energy Efficient 
Appliances
Levels 
Multi/Split
Parking 
AsphaltCircular DrivewayLightedOversizedStorageAttached
Parking Spaces 
7
Property Condition 
Updated/Remodeled
Property Sub Type 
Single Family Residence
Security 
Carbon Monoxide Detector(s)Smoke Detector(s)
Sewer 
Public Sewer
SqFt Above 
3160
SqFt Total 
3160
Style 
Traditional
Utilities 
Natural Gas AvailableCable AvailableElectricity ConnectedNatural Gas Connected
Water Source 
Public
Zoning 
R-1A
Interior Features
Appliances 
OvenBar FridgeDishwasherDisposalDryerGas Water HeaterMicrowaveRangeRange HoodSelf Cleaning OvenWarming DrawerWasher
Basement 
Sump Pump
Cooling 
Ceiling Fan(s)Other
Electric 
220 Volts
Fireplace 
Yes
Fireplace Features 
Living Room
Fireplaces 
1
Flooring 
CarpetLaminateTileWood
Furnished 
Negotiable
Heating 
ElectricHeat PumpHot Water
Interior 
Breakfast BarCeiling Fan(s)Eat-in KitchenEntrance FoyerHigh CeilingsIn-Law FloorplanKitchen IslandVaulted Ceiling(s)Walk-In Closet(s)Wired for Data
Laundry Features 
SinkIn Unit
Main Level Bedrooms 
1
Window Features 
Double Pane WindowsWindow Coverings
Bathroom Full 
Dimensions - 11 x 11Level - LowerDescription - Primary 5-piece bath, with access to walk in closet
Bathroom Half 
Dimensions - 11 x 3Level - MainDescription - Guest bathroom, located near living room
Bathroom Three Quarter 
Dimensions - 8.5 x 6Level - UpperDescription - Remodeled bath with shower, sink and toilet
Bedroom 
Dimensions - 21.5 x 15Level - UpperDescription - Oversized Bedroom with in-room vanity and balcony with partial views
Den 
Dimensions - 19 x 18.5Level - LowerDescription - Large Den with plenty of space for large sectional
Dining Room 
Dimensions - 11 x 12Level - MainDescription - Centrally located. Includes built-in cabinet
Kitchen 
Dimensions - 23 x 12Level - MainDescription - Beautifully remodeled kitchen with large island and beverage refrigerator
Laundry 
Dimensions - 8 x 6Level - MainDescription - Includes cabinets and utility sink
Living Room 
Dimensions - 21.5 x 11.5Level - MainDescription - Cozy living room with fireplace and natural light
Sun Room 
Dimensions - 19 x 8Level - LowerDescription - Perfect room for office or gym equipment
Save
Ask
Tour
Hide
Share
Exterior Features
Construction Details 
FrameStucco
Exterior 
BalconyPrivate YardRain Gutters
Fencing 
FencedFull
Lot Features 
Corner LotLandscapedLevelMany TreesNear Public TransitSprinklers In FrontSprinklers In Rear
Patio And Porch 
Front PorchPatio
Roof 
Shingle
Spa Features 
Bath
Windows/Doors 
Double Pane WindowsWindow Coverings
Community Features
Building Access 
Exterior Access
Financing Terms Available 
CashConventionalFHAVA Loan
Roads 
Paved
School District 
Jefferson County R-1
Schools
School District
Jefferson County R-1
Elementary School
Lumberg
Middle School
Jefferson
High School
Jefferson
Listing courtesy of Keller Williams Avenues Realty [email protected]


The content relating to real estate for sale in this Web site comes in part from the Internet Data eXchange ("IDX") program of METROLIST, INC., DBA RECOLORADO real estate listings held by brokers other than Keller Williams Avenues Realty are marked with the IDX Logo. This information is being provided for the consumers' personal, non-commercial use and may not be used for any other purpose. All information subject to change and should be independently verified.

Neighborhood & Commute
Source: Walkscore
Save
Ask
Tour
Hide
Share