Save
Ask
Tour
Hide
Share
$1,785,000
3 Days On Site

Lakehouse on 17th
4200 W 17th Avenue 1214
Denver, CO 80204

Condominium|Coming Soon
2
Beds
3
Total Baths
1
Full Bath
2
Partial Baths
1,789
SqFt
$998
/SqFt
2017
Built
Subdivision:
Sloans Lake
County:
Denver
Call Now: 425-221-0712
Is this the listing for you? We can help make it yours.
425-221-0712
Upcoming Open Houses
Sat, Jul 25, 11:00 AM - 1:00 PM
4200 W 17th Avenue 12144200 W 17th Avenue 12144200 W 17th Avenue 12144200 W 17th Avenue 1214
Save
Ask
Tour
Hide
Share

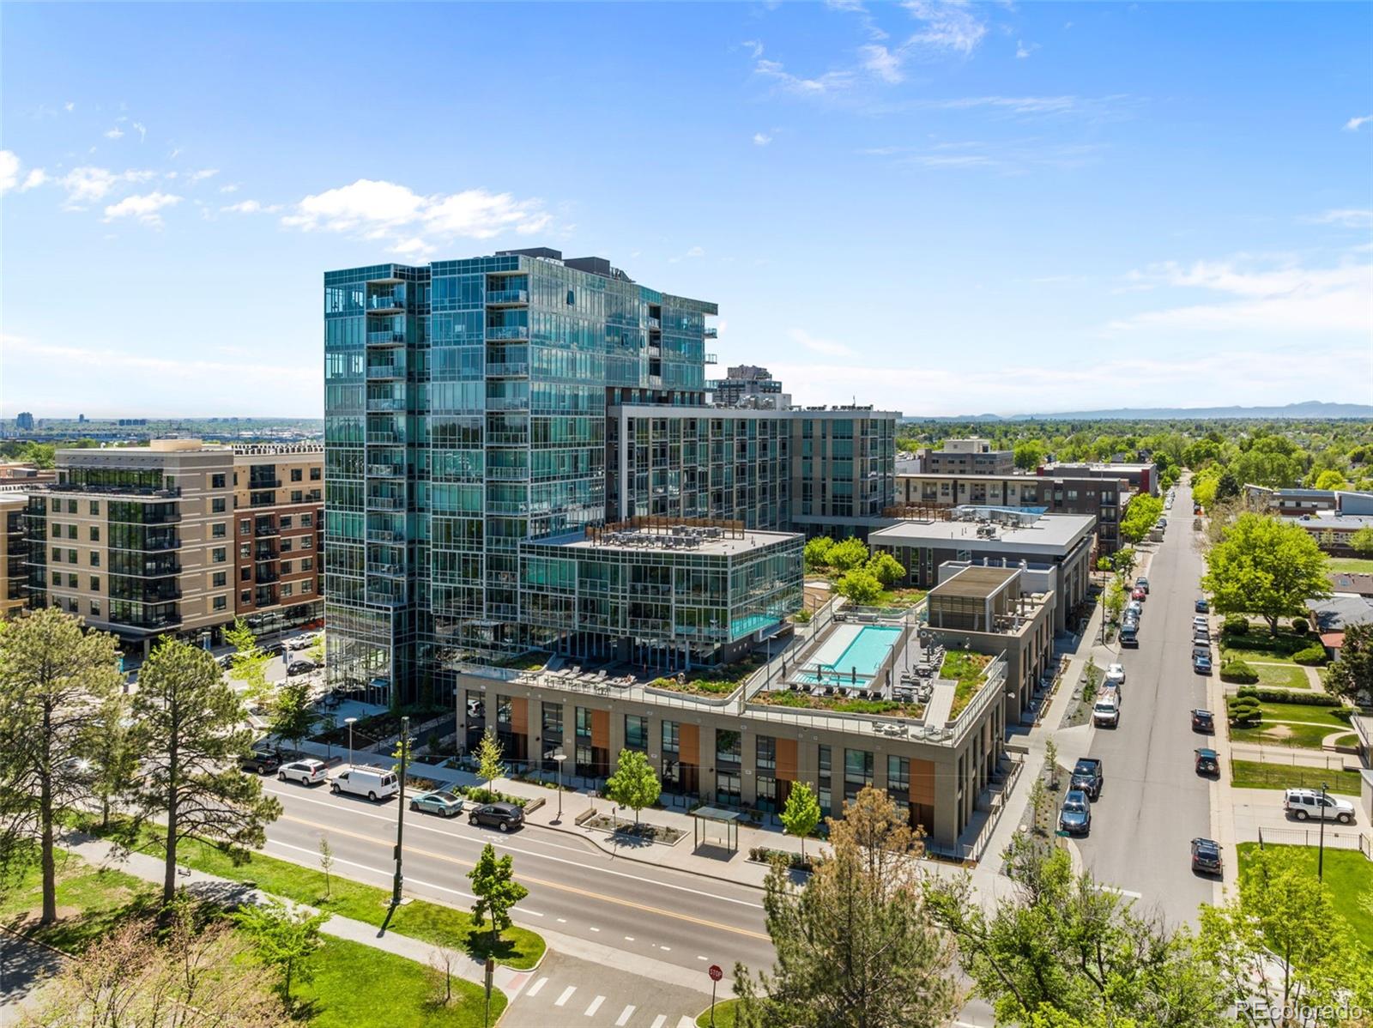
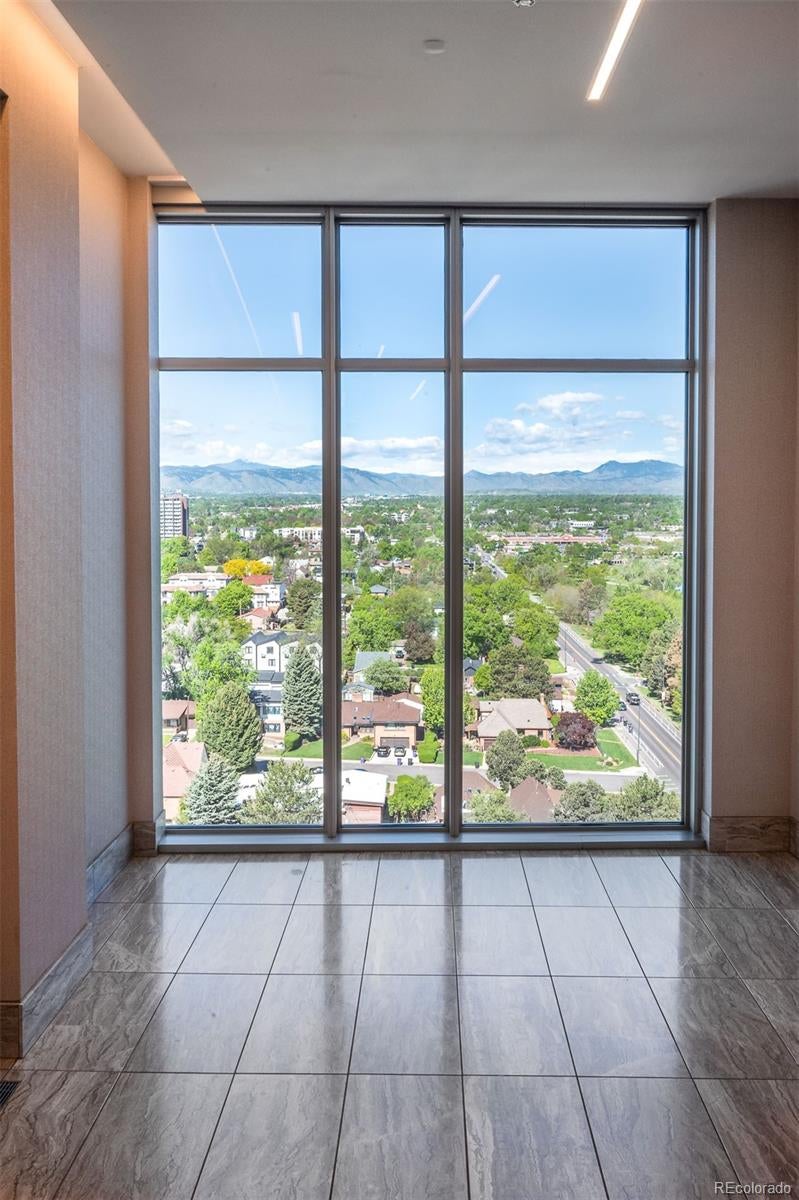
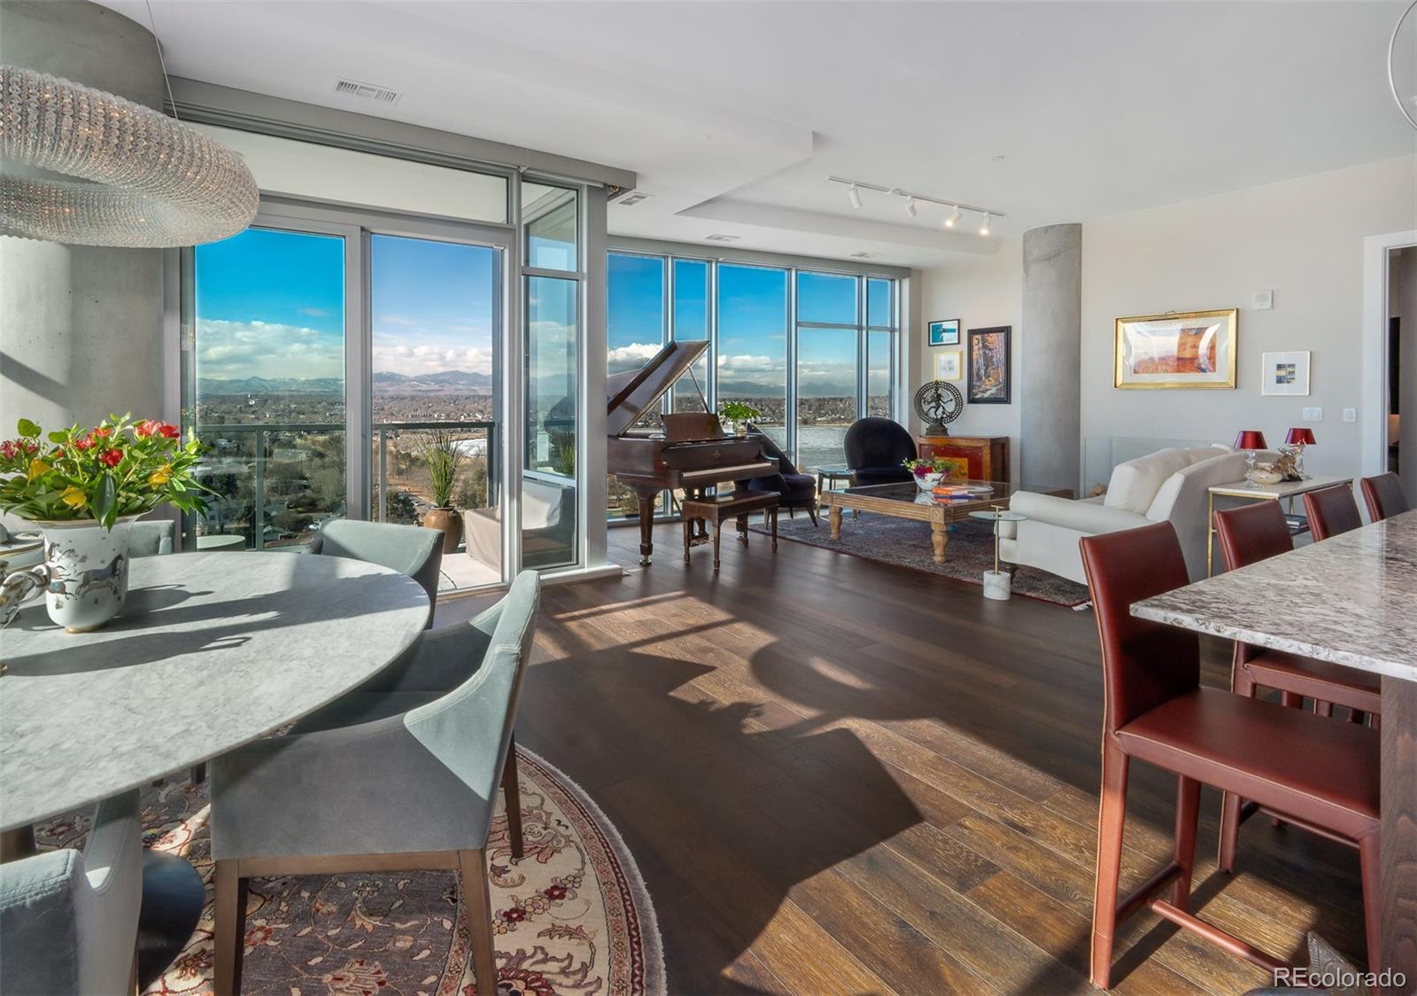
Come fall in love with the quiet serenity of this gorgeous and exclusive retreat high above Denver. Tucked into a private, sunny corner on the highest floor, your backdrop is breathtaking, unobstructed mountain and lake views through lavish floor to ceiling windows. Watch the clouds roll by and enjoy surreal sunsets from your living areas and private balcony. Create your personal haven in this open, light-filled, and efficient floorplan with 10-foot high ceilings, spacious rooms, and many perfect places for art. The upgraded luxury finishes include custom hardwood and marble flooring, custom built-ins and closets, a custom bamboo/ceramic wall treatment and more. Cook and entertain with delight in this expansive chef’s kitchen with high end stainless-steel Sub Zero, Asko, and Wolf appliances, ItalKraft cabinetry, and a massive island. Two wonderful roomy ensuite bedrooms, including a serene Primary Suite with five-piece, spa-like bath, and a spacious Guest Suite, both with motorized black-out blinds and customized closets. Read, watch movies, and relax in the cozy custom Den, or utilize the space as an Office or Library. This one of a kind building was specifically designed to support a healthy lifestyle, and is Colorado’s only Gold certified WELL building. First class 24-hour front desk attendant, year-round heated 70 foot lap pool and hot tub, organic urban farm, state-of-the-art fitness center, yoga studio, pet spa, huge resident’s lounge and kitchen, outdoor kitchen with grills, guest suite, sports/bike workshop, craft room, and more! The amenities and available activities are truly unparalleled. You have your choice of convenient restaurants including Cholon and Gusto Italian right outside. Across the street, enjoy gorgeous Sloans Lake Park. Check out a paddleboard, bike, or kayak, take a walk or run, or take the kiddos to the state of the art playground! Perfect location, minutes to Downtown, the Highlands, and the mountains. Perfection!

Save
Ask
Tour
Hide
Share
Listing Snapshot
Price 
$1,785,000
Days On Site 
3 Days
Bedrooms 
2
Inside Area (SqFt) 
1,789 sqft
Total Baths 
3
Full Baths 
1
Partial Baths 
2
Lot Size 
N/A
Year Built 
2017
MLS® Number 
2172208
Status 
Coming Soon
Property Tax 
$15,966
HOA/Condo/Coop Fees 
$1,591.88 monthly
Sq Ft Source 
Public Records
Friends & Family
Recent Activity
11 hours agoListing updated with changes from the MLS®
3 days agoListing first seen on site
General Features
Direction Faces 
West
Garage 
Yes
Garage Spaces 
2
Green Energy Efficient 
ConstructionHVAC
Levels 
One
Parking 
Electric Vehicle Charging Station(s)GuestHeated GarageLightedStorageUnderground
Parking Spaces 
2
Pets 
Cats OKDogs OK
Property Sub Type 
Condominium
Security 
24 Hour SecurityCarbon Monoxide Detector(s)Key Card EntrySecured Garage/ParkingSecurity SystemSmoke Detector(s)
Sewer 
Public Sewer
SqFt Above 
1789
SqFt Total 
1789
Style 
Urban Contemporary
Water Source 
Public
Zoning 
C-MX-12
Interior Features
Appliances 
OvenDishwasherDisposalDryerMicrowaveRangeRange HoodRefrigeratorSelf Cleaning OvenWasher
Cooling 
Central Air
Electric 
220 Volts
Flooring 
StoneWood
Heating 
Forced AirHeat Pump
Interior 
Built-in FeaturesEat-in KitchenEntrance FoyerGranite CountersHigh CeilingsKitchen IslandOpen FloorplanSaunaWalk-In Closet(s)
Main Level Bedrooms 
2
Spa 
Yes
Window Features 
Window Coverings
Bathroom Full 
Level - MainDescription - Elegant spa-like five piece Primary Bath.
Bathroom Half 
Level - MainDescription - Discreet Powder Room off the Den.
Bathroom Three Quarter 
Level - MainDescription - Lovely en suite bath for the second Bedroom.
Bedroom 
Level - MainDescription - Second private Bedroom Suite with custom walk-in and spectacular lake views.
Den 
Level - MainDescription - Cozy space with custom built-ins for entertainment or office.
Dining Room 
Level - MainDescription - Ample room for a large table with views from every angle.
Kitchen 
Level - MainDescription - Fabulous Chef's Kitchen with huge island and high-end stainless appliances.
Laundry 
Level - MainDescription - Thoughtfully designed custom Laundry closet with storage.
Living Room 
Level - MainDescription - Beautiful, expansive, open floorplan with absolutely stunning views!
Save
Ask
Tour
Hide
Share
Exterior Features
Construction Details 
BrickConcreteMetal Siding
Exterior 
BalconyBarbecueFire PitGardenGas GrillLighting
Lot Features 
LandscapedNear Public Transit
Patio And Porch 
CoveredDeck
Pool Features 
Outdoor Pool
Roof 
MembraneOther
Spa 
Yes
View 
CityLakeMountain(s)Water
Waterfront 
Yes
Waterfront Features 
Lake Front
Waterview 
CityLakeMountain(s)Water
Windows/Doors 
Window Coverings
Community Features
Accessibility Features 
Accessible EntranceAccessible Approach with Ramp
Association Amenities 
ClubhouseElevator(s)Fitness CenterParkingPoolSaunaSpa/Hot Tub
Association Dues 
1591.88
Building Access 
Penthouse
Financing Terms Available 
CashConventional
HOA Fee Frequency 
Monthly
School District 
Denver 1
Schools
School District
Denver 1
Elementary School
Colfax
Middle School
Lake
High School
North
Listing courtesy of Kentwood Real Estate Cherry Creek [email protected]


The content relating to real estate for sale in this Web site comes in part from the Internet Data eXchange ("IDX") program of METROLIST, INC., DBA RECOLORADO real estate listings held by brokers other than Kentwood Real Estate Cherry Creek are marked with the IDX Logo. This information is being provided for the consumers' personal, non-commercial use and may not be used for any other purpose. All information subject to change and should be independently verified.

Neighborhood & Commute
Source: Walkscore
Save
Ask
Tour
Hide
Share