Save
Ask
Tour
Hide
Share
$225,000
2 Days On Site

8230 Washington Street 20
Denver, CO 80229

For Sale|Townhouse|Active
1
Bed
1
Total Bath
1
Full Bath
640
SqFt
$352
/SqFt
1982
Built
Subdivision:
Shiloh
County:
Adams
Call Now: 425-221-0712
Is this the listing for you? We can help make it yours.
425-221-0712
8230 Washington Street 208230 Washington Street 208230 Washington Street 208230 Washington Street 20
Save
Ask
Tour
Hide
Share

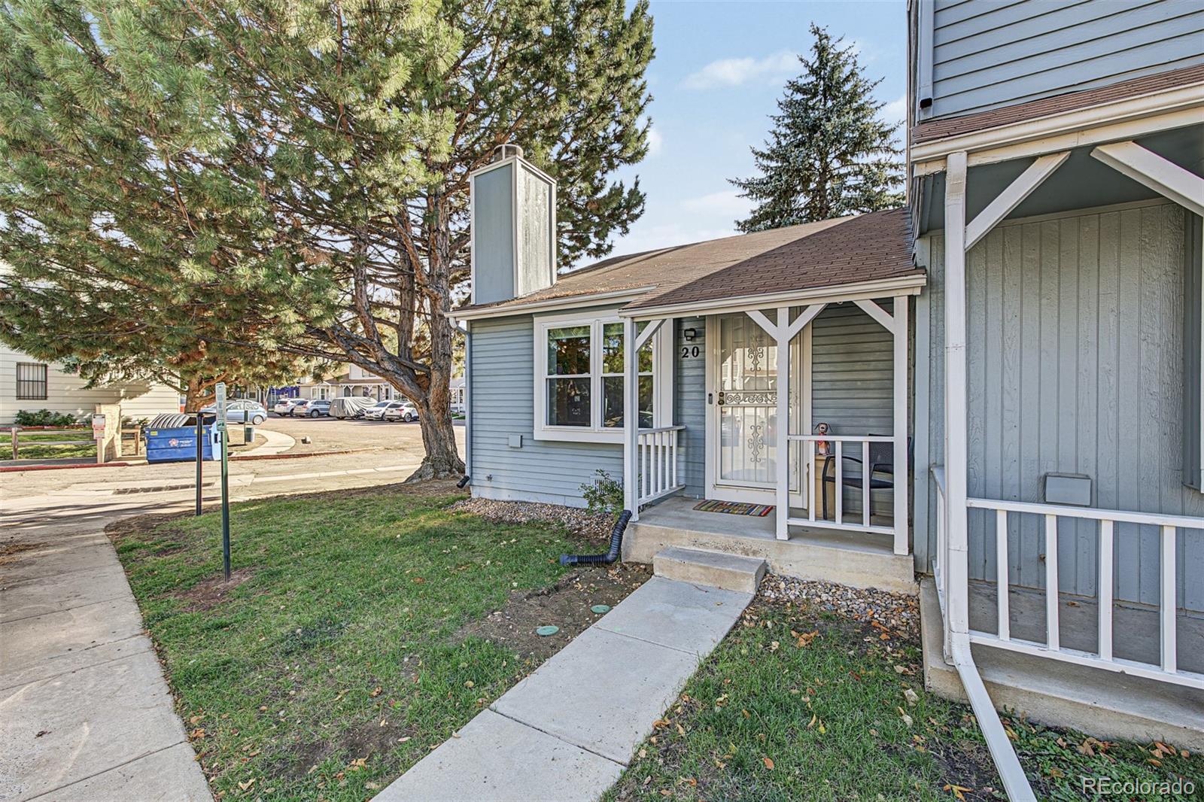
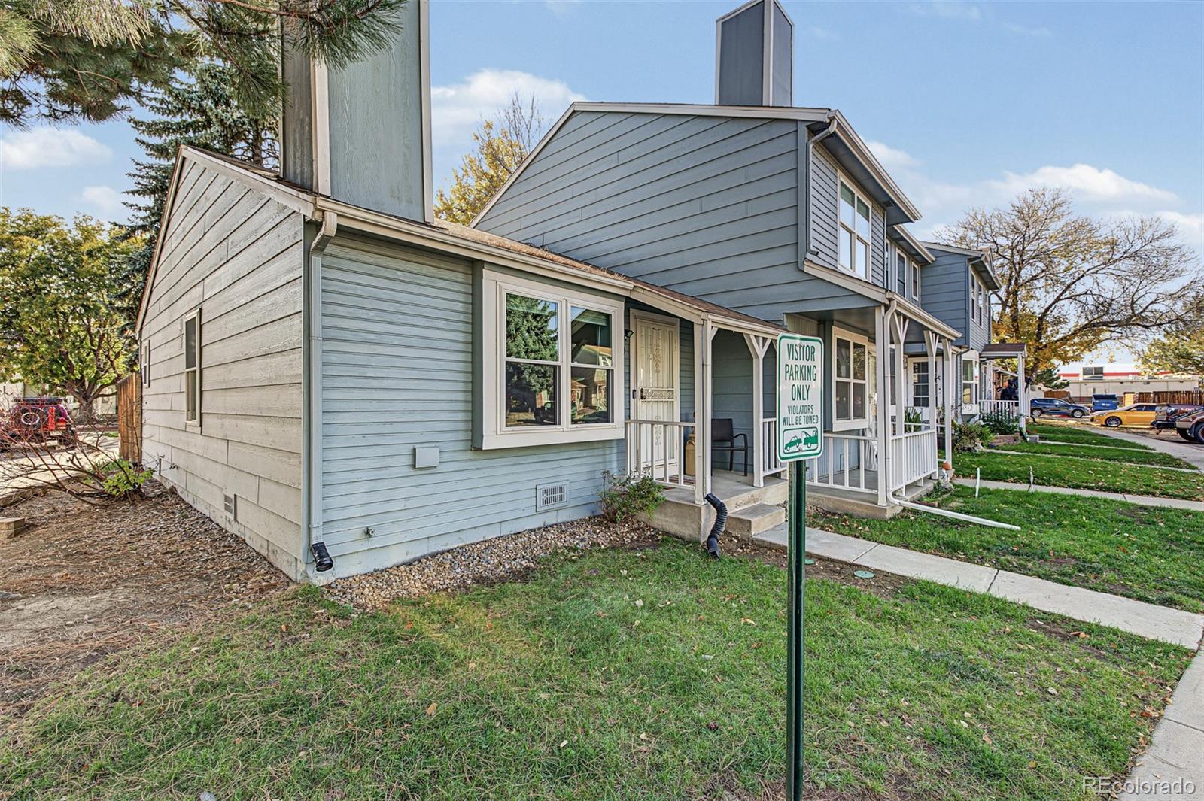
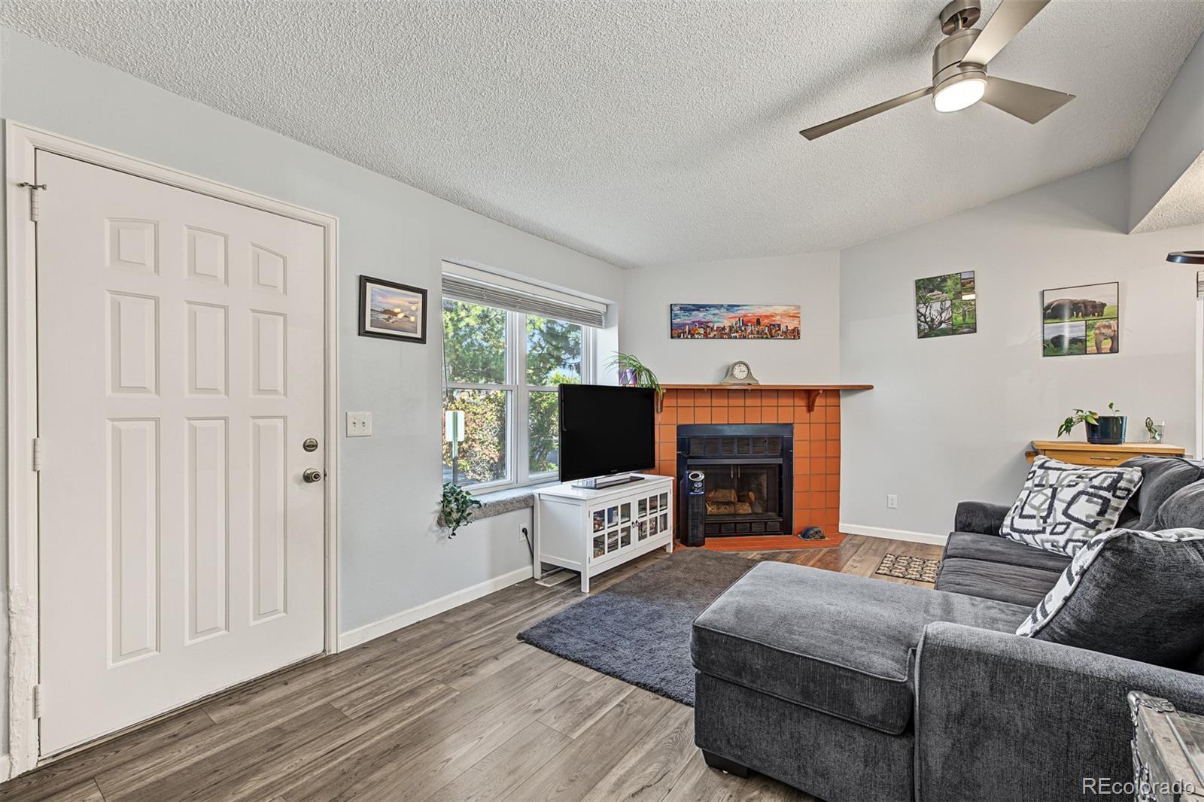
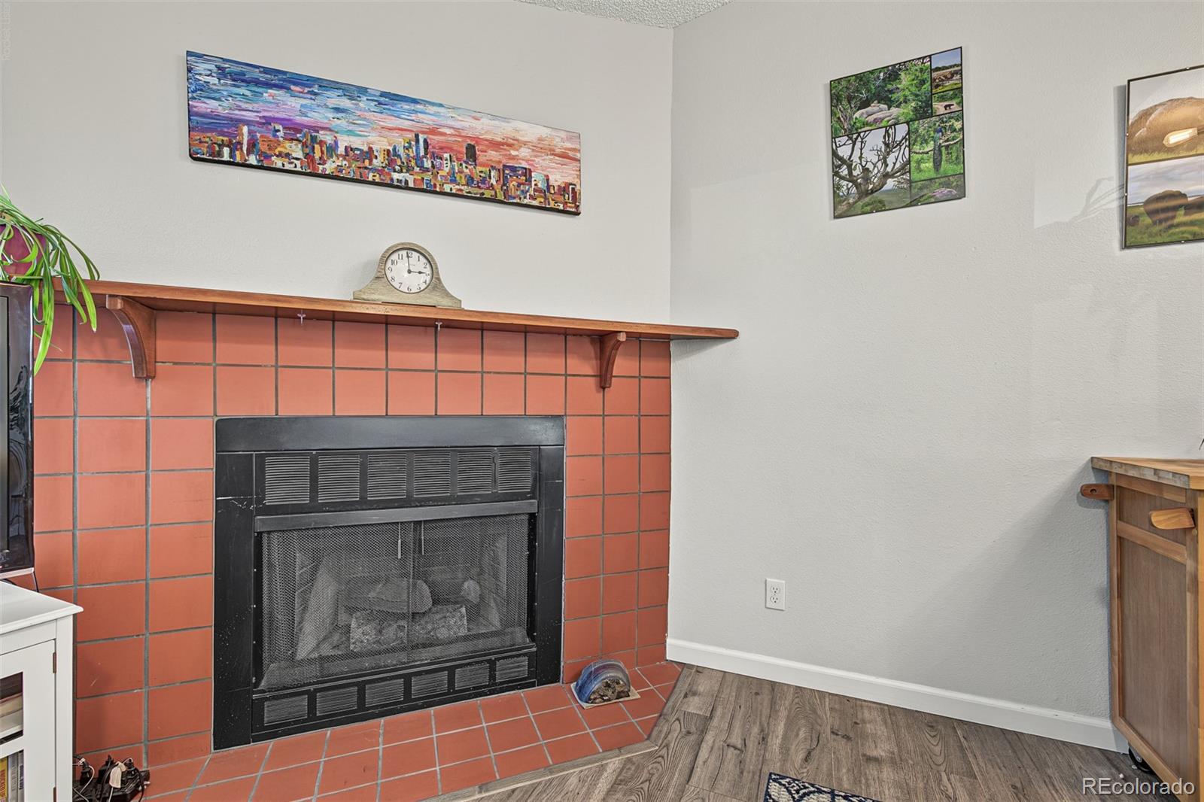
**MOVE-IN READY, LOW-MAINTENANCE LIVING!** Welcome home to this charming, single-level, end-unit townhome offering comfort, convenience, and affordability!** This inviting 1-bedroom, 1-bath home features a spacious living area with a cozy wood-burning fireplace, perfect for those chilly Colorado evenings. The kitchen boasts beautiful granite countertops, and all appliances are included—even the refrigerator, washer, and dryer and a 2026 dishwasher! Newer windows add to the home's comfort and appeal. Step outside to your private, fenced patio and backyard area, offering endless possibilities to create your own outdoor retreat, entertain guests, or simply relax. An additional exterior storage closet provides extra convenience, while two assigned parking spaces directly in front of the home make everyday living a breeze. Enjoy low-maintenance living with an HOA that even includes water! Seller has also just replaced the sewer line!!! Whether you're a first-time buyer, downsizing, or looking for an investment opportunity, this move-in-ready home offers an exceptional opportunity to own rather than rent. **Affordable, convenient, and ready for its next owner—schedule your showing today!**

Save
Ask
Tour
Hide
Share
Listing Snapshot
Price 
$225,000
Days On Site 
2 Days
Bedrooms 
1
Inside Area (SqFt) 
640 sqft
Total Baths 
1
Full Baths 
1
Partial Baths 
N/A
Lot Size 
0.01 Acres
Year Built 
1982
MLS Number 
2163377
Status 
Active
Property Tax 
$1,928
HOA/Condo/Coop Fees 
$320 monthly
Sq Ft Source 
Public Records
Friends & Family
Recent Activity
12 hours agoListing updated with changes from the MLS
3 days agoListing first seen on site
General Features
Acres 
0.01
Levels 
One
Parking Spaces 
2
Pets 
Yes
Property Sub Type 
Townhouse
Security 
Carbon Monoxide Detector(s)Smoke Detector(s)
Sewer 
Public Sewer
SqFt Above 
640
SqFt Total 
640
Utilities 
Natural Gas AvailableCable AvailableElectricity ConnectedNatural Gas ConnectedPhone Available
Water Source 
Public
Zoning 
P-U-D
Interior Features
Appliances 
DishwasherDisposalDryerMicrowaveRangeRange HoodRefrigeratorTankless Water HeaterWasher
Cooling 
Ceiling Fan(s)Central Air
Fireplace 
Yes
Fireplace Features 
Family Room
Fireplaces 
1
Flooring 
CarpetLaminateTile
Furnished 
Unfurnished
Heating 
Forced Air
Interior 
Ceiling Fan(s)Granite Counters
Laundry Features 
In UnitLaundry Closet
Main Level Bedrooms 
1
Window Features 
Double Pane WindowsWindow Coverings
Bathroom Full 
Dimensions - 10 x 5.6Level - MainDescription - Nice Sized space
Bedroom 
Dimensions - 10 x 10.1Level - MainDescription - South Facing Light and Bright, newer carpet
Dining Room 
Dimensions - 9 x 5.6Level - MainDescription - Conveniently located next to kitchen
Family Room 
Dimensions - 19.5 x 10.11Level - MainDescription - Cozy w/wood fireplace
Kitchen 
Dimensions - 6 x 10.1Level - MainDescription - New Dishwasher w/granite counters
Laundry 
Dimensions - 2.7 x 5.6Level - MainDescription - Conveniently located in the kitchen
Save
Ask
Tour
Hide
Share
Exterior Features
Construction Details 
FrameWood Siding
Exterior 
Private Yard
Fencing 
FencedFull
Lot Features 
Corner Lot
Patio And Porch 
CoveredPatio
Road Frontage 
Private Road
Roof 
Composition
Windows/Doors 
Double Pane WindowsWindow Coverings
Community Features
Association Fee 
$320.0
Association Fee Frequency 
Monthly
School District 
Adams 12 5 Star Schl
Financing Terms Available 
CashConventionalFHAVA Loan
Building Access 
Ground
Roads 
Paved
Schools
School District
Adams 12 5 Star Schl
Elementary School
Coronado Hills
Middle School
Thornton
High School
Thornton
Listing courtesy of West and Main Homes Inc [email protected]


The content relating to real estate for sale in this Web site comes in part from the Internet Data eXchange ("IDX") program of METROLIST, INC., DBA RECOLORADO real estate listings held by brokers other than West and Main Homes Inc are marked with the IDX Logo. This information is being provided for the consumers' personal, non-commercial use and may not be used for any other purpose. All information subject to change and should be independently verified.

Neighborhood & Commute
Source: Walkscore
Save
Ask
Tour
Hide
Share