Save
Ask
Tour
Hide
Share
$739,900
2 Days On Site

3475 W 33rd Avenue
Denver, CO 80211

For Sale|Single Family Residence|Active
2
Beds
2
Total Baths
1
Full Bath
1
Partial Bath
1,283
SqFt
$577
/SqFt
1885
Built
Subdivision:
West Highland
County:
Denver
Call Now: 425-221-0712
Is this the listing for you? We can help make it yours.
425-221-0712
3475 W 33rd Avenue3475 W 33rd Avenue3475 W 33rd Avenue3475 W 33rd Avenue
Save
Ask
Tour
Hide
Share

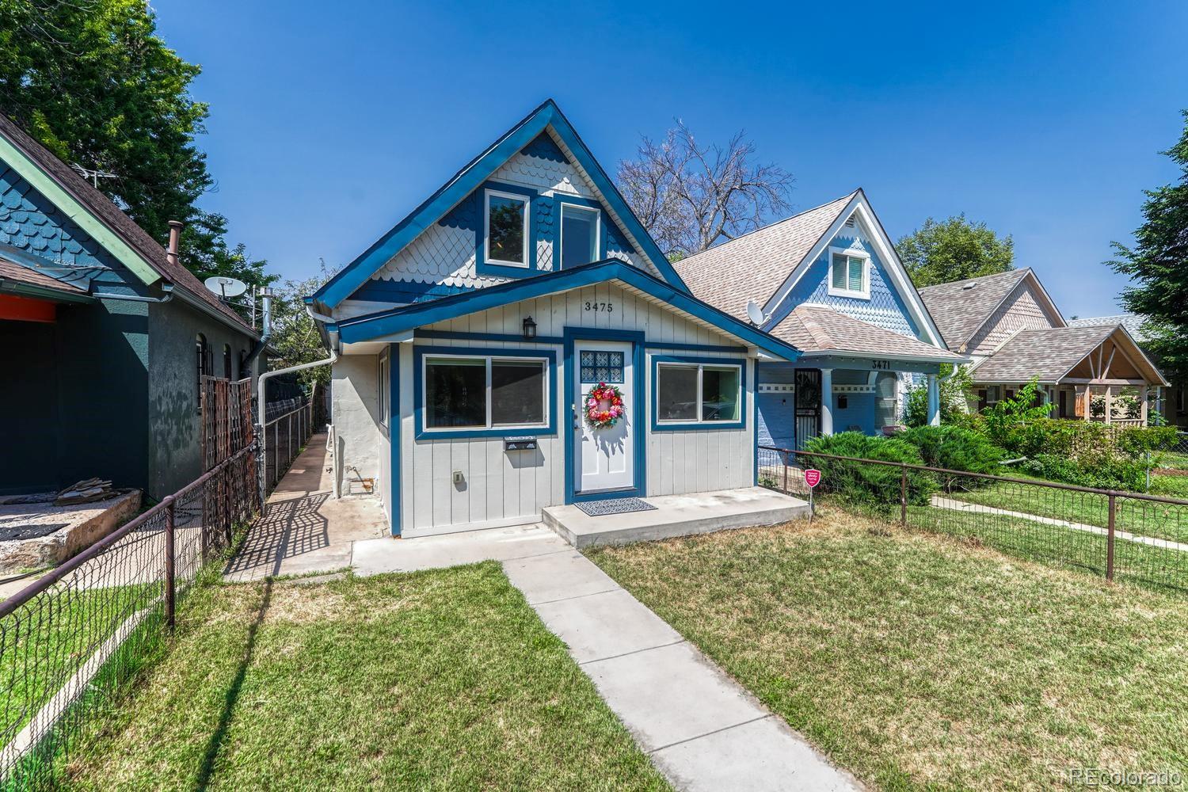
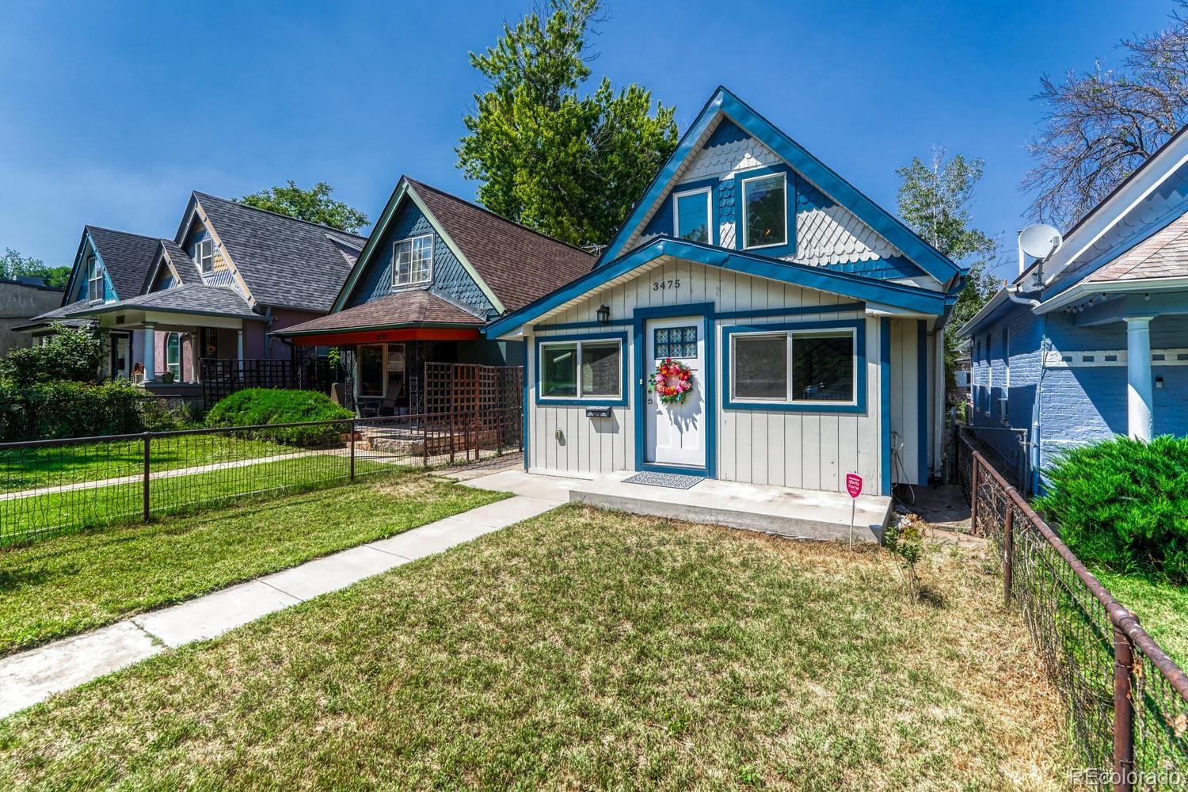
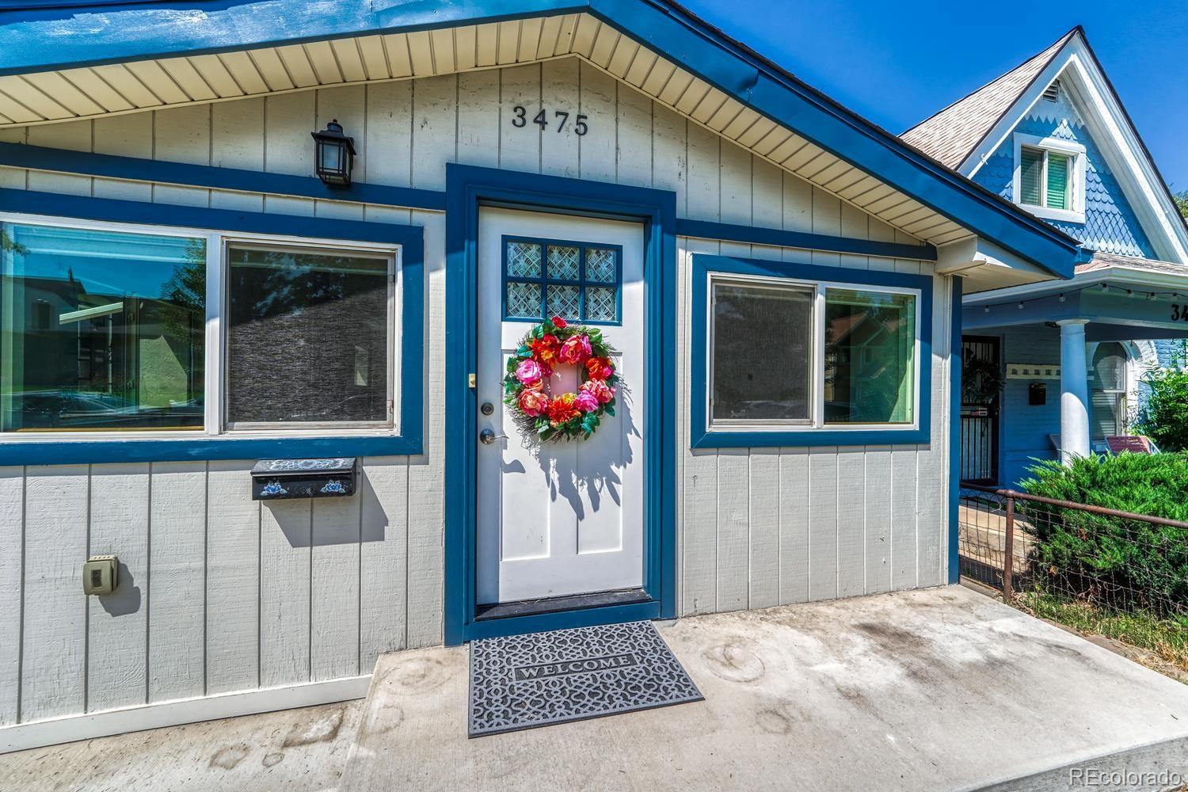
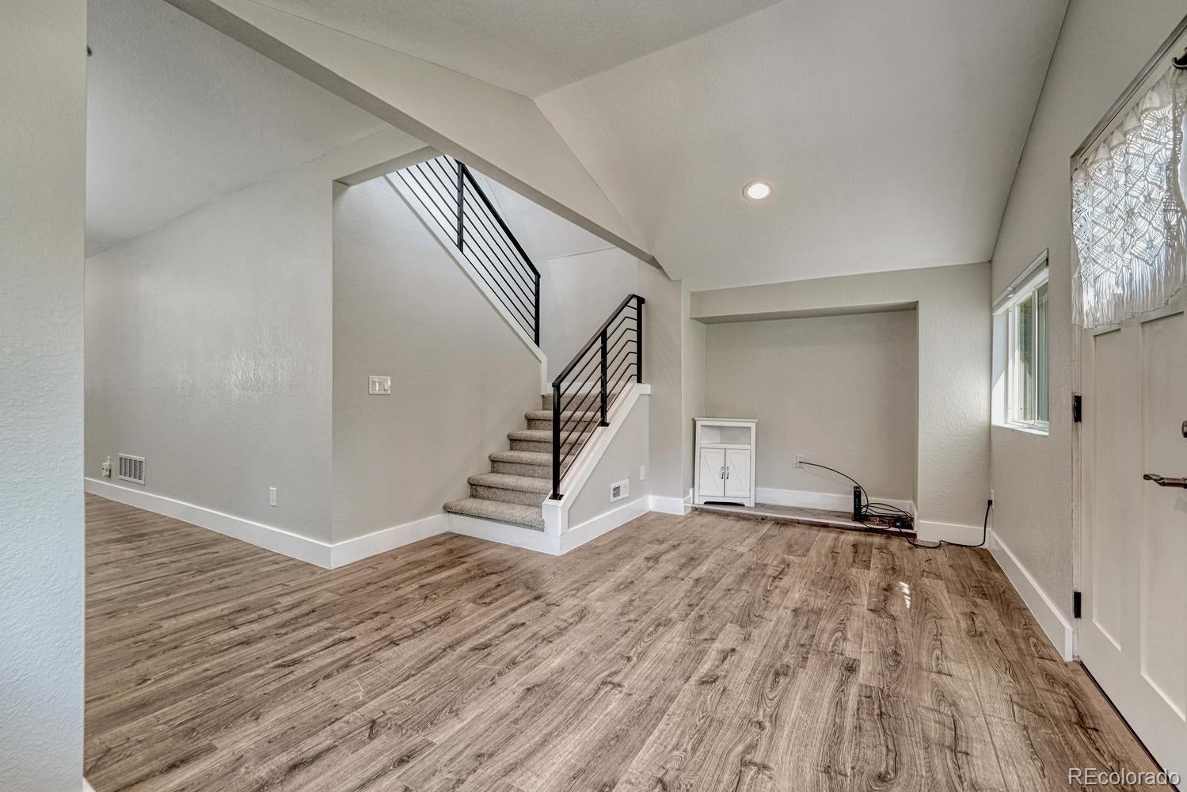
Step into West Highlands living at its finest. Nestled in the heart of one of Denver's most sought-after neighborhoods, this completely renovated 2-bedroom, 2-bathroom home puts you just blocks from the vibrant shops, bars, and restaurants of 32nd Avenue, with every amenity you need right at your fingertips.This is a true down-to-the-studs renovation. While the home's original character and charm have been carefully preserved, the interior has been entirely remodeled. Every major system has been updated. Fresh interior paint ! New refreshed landscaping! Improvements ,electrical service, HVAC and air conditioning, water heater, roof, and full plumbing. New LVP runs throughout the main floor , with brand new plush carpet in the bedrooms and tile in the bathrooms. The open floor plan is bathed in natural light, featuring vaulted ceilings, a cozy living room, and a formal dining area. A modern kitchen showcases stainless steel appliances, and recessed can lighting enhances every room. Step outside to a welcoming backyard complete with garden beds and a patio—perfect for relaxing or entertaining. An original workshop and storage area adjoins the oversized one-car garage, offering rare additional space for projects and storage. This is turnkey West Highlands living, done right. All measurements approx -all info shall be verified by buyer.

Save
Ask
Tour
Hide
Share
Listing Snapshot
Price 
$739,900
Days On Site 
2 Days
Bedrooms 
2
Inside Area (SqFt) 
1,283 sqft
Total Baths 
2
Full Baths 
1
Partial Baths 
1
Lot Size 
0.07 Acres
Year Built 
1885
MLS® Number 
2152991
Status 
Active
Property Tax 
$4,269
HOA/Condo/Coop Fees 
N/A
Sq Ft Source 
Public Records
Friends & Family
Recent Activity
2 days agoListing updated with changes from the MLS®
3 days agoListing first seen on site
General Features
Acres 
0.07
Direction Faces 
South
Foundation 
Concrete Perimeter
Garage 
Yes
Garage Spaces 
2
Levels 
Two
Parking Spaces 
2
Property Sub Type 
Single Family Residence
Security 
Smoke Detector(s)
Sewer 
Public Sewer
SqFt Above 
1283
SqFt Total 
1359
Style 
Urban Contemporary
Water Source 
Public
Zoning 
U-SU-A
Interior Features
Appliances 
CooktopDishwasherDisposalDryerMicrowaveOvenRefrigeratorWasher
Basement 
Crawl SpaceUnfinished
Cooling 
Central Air
Flooring 
CarpetLaminateTile
Heating 
Forced AirNatural Gas
Interior 
Eat-in Kitchen
Main Level Bedrooms 
1
Window Features 
Window Coverings
Bathroom Full 
Dimensions - 5 x 7.9Level - MainDescription - Nicely updated
Bathroom Three Quarter 
Dimensions - 8.5 x 6.2Level - UpperDescription - beautiful avaulted primary suite with adjoining 3/4 bath
Bedroom 
Dimensions - 12.9 x 10Level - MainDescription - Main floor bedroom
Dining Room 
Dimensions - 10 x 8Level - MainDescription - This space in the long room could be right outside the kitche
Family Room 
Dimensions - 13.4 x 8Level - MainDescription - This is the front room space
Kitchen 
Dimensions - 8.9 x 15.2Level - MainDescription - Updated beautifully
Office 
Dimensions - 8 x 10Level - MainDescription - Desk can go in part of the long room combining it with a dining room.
Save
Ask
Tour
Hide
Share
Exterior Features
Construction Details 
BrickFrame
Fencing 
FencedFull
Lot Features 
Level
Patio And Porch 
Patio
Roof 
Composition
Windows/Doors 
Window Coverings
Community Features
Building Access 
Ground
Financing Terms Available 
CashConventionalFHAVA Loan
Roads 
Paved
School District 
Denver 1
Schools
School District
Denver 1
Elementary School
Edison
Middle School
Skinner
High School
North
Listing courtesy of Realty One Group Platinum Elite [email protected]


The content relating to real estate for sale in this Web site comes in part from the Internet Data eXchange ("IDX") program of METROLIST, INC., DBA RECOLORADO real estate listings held by brokers other than Realty One Group Platinum Elite are marked with the IDX Logo. This information is being provided for the consumers' personal, non-commercial use and may not be used for any other purpose. All information subject to change and should be independently verified.

Neighborhood & Commute
Source: Walkscore
Save
Ask
Tour
Hide
Share