Save
Ask
Tour
Hide
Share
$399,900
New Listing

Park Regency
909 N Lafayette Street 403
Denver, CO 80218

Condominium|Coming Soon
2
Beds
2
Total Baths
1
Full Bath
1
Partial Bath
983
SqFt
$407
/SqFt
1968
Built
Subdivision:
Cheesman Park
County:
Denver
Call Now: 425-221-0712
Is this the listing for you? We can help make it yours.
425-221-0712
909 N Lafayette Street 403909 N Lafayette Street 403909 N Lafayette Street 403909 N Lafayette Street 403
Save
Ask
Tour
Hide
Share

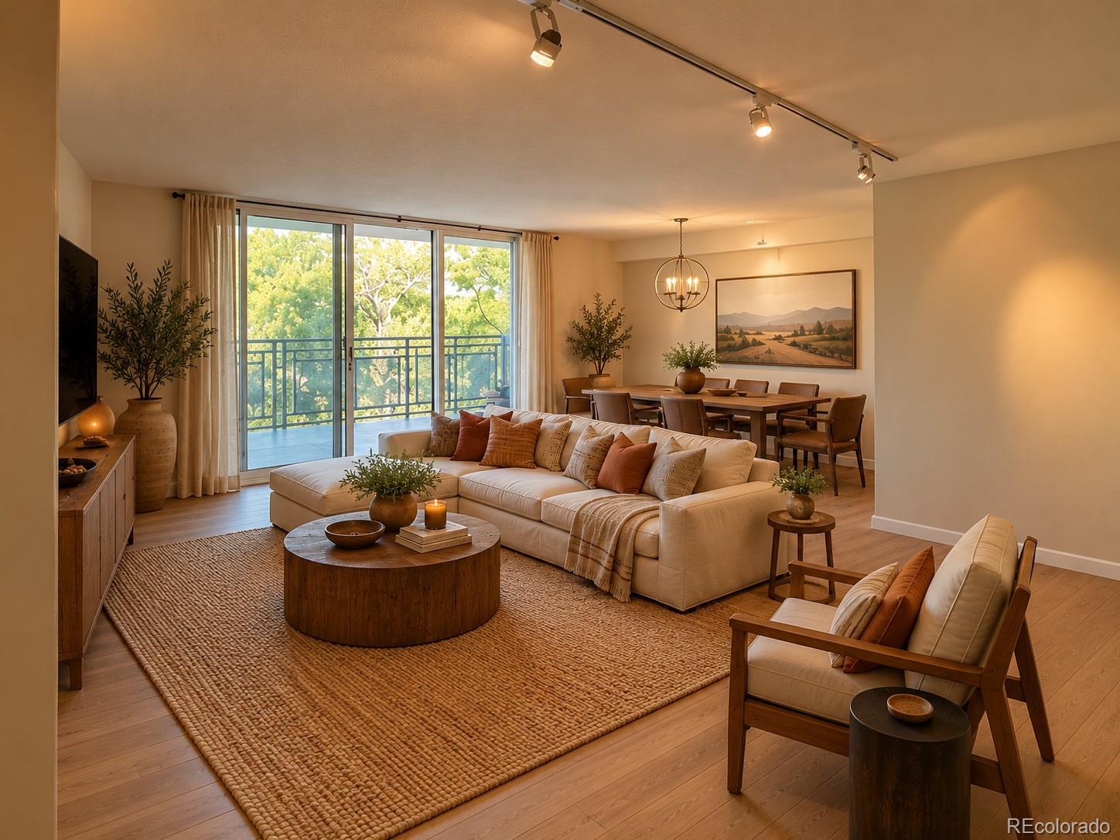
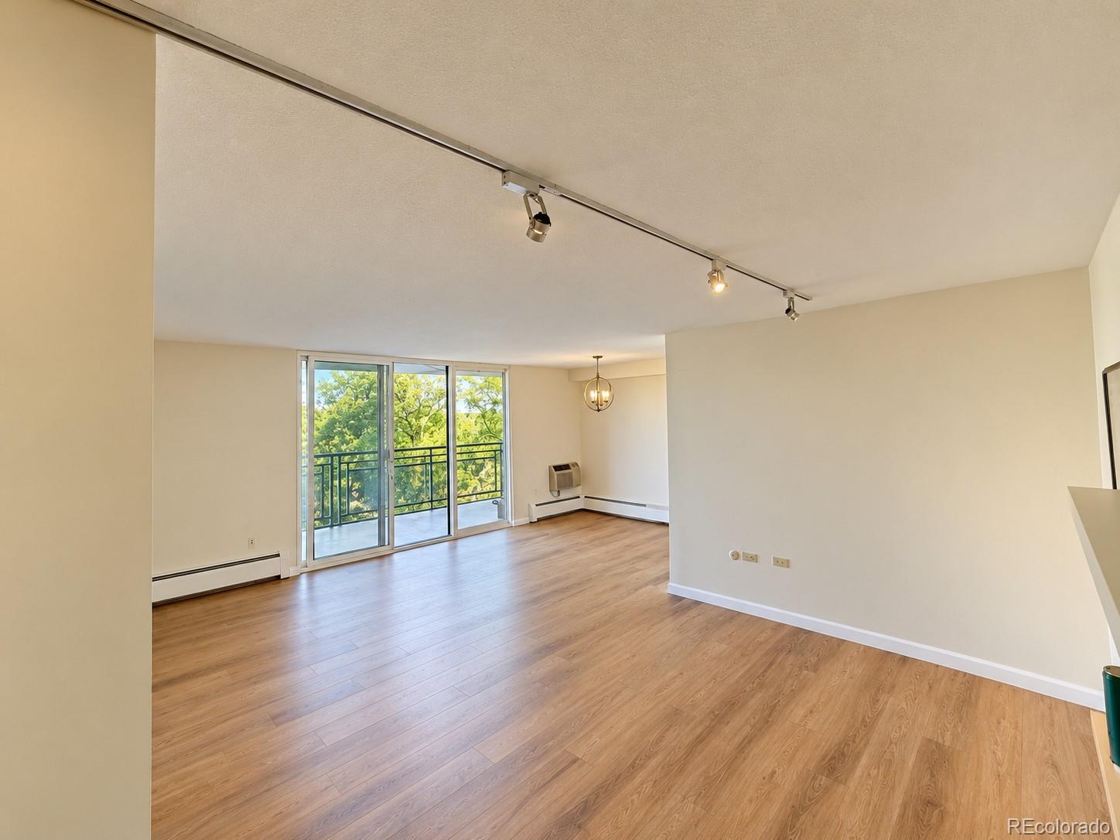
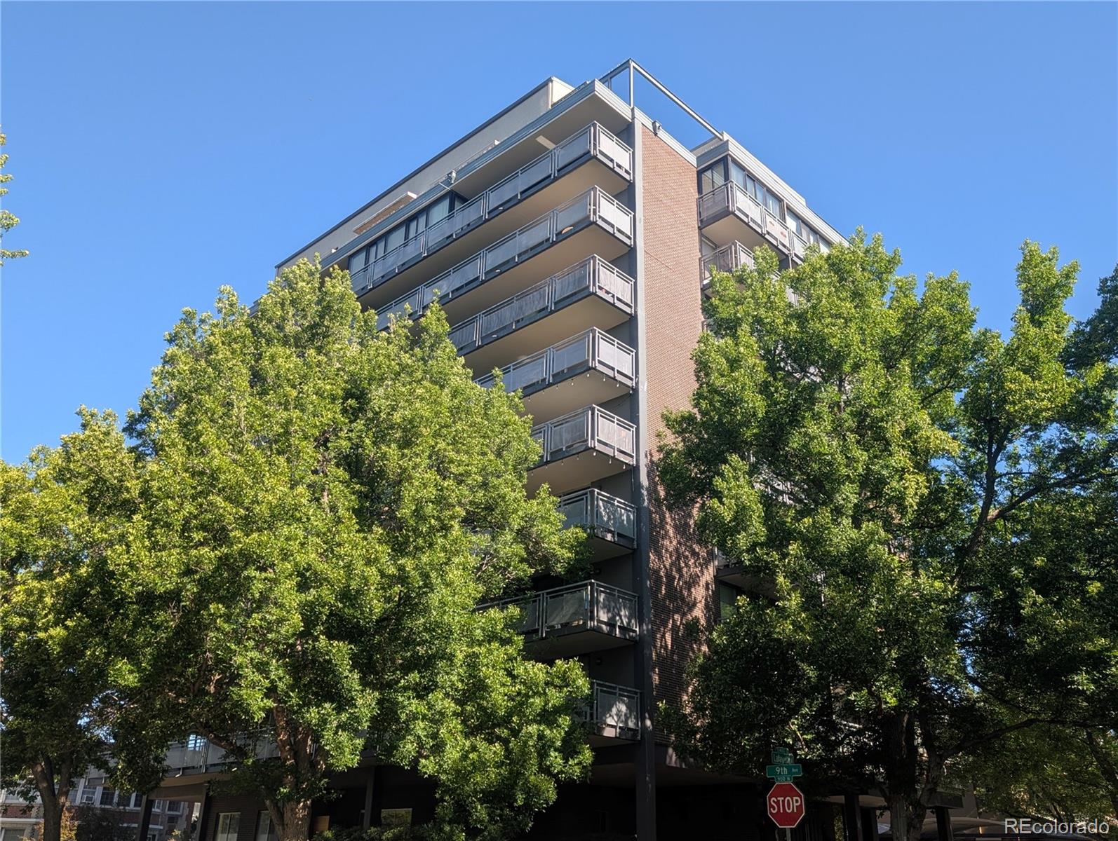
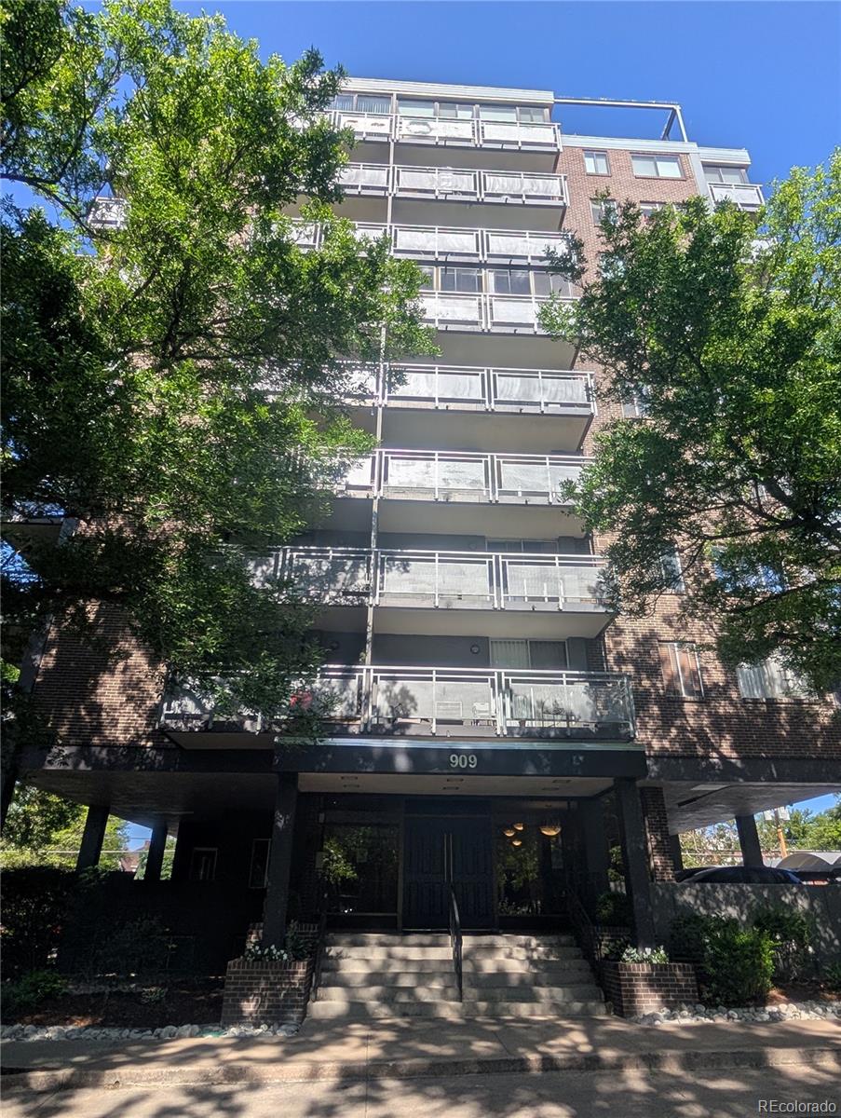
WOW! LOCATION, LOCATION, LOCATION, Updated, Cheesman Park contemporary condominium at The PARK REGENCY, A HIGHLY COVETED & RARELY AVAILABLE PROPERTY. This Condo Unit #403 boasts a LONG-COVERED PATIO w/CITY VIEWS, Perfect for Entertaining and Alfresco Dining!! Includes PARKING DECK COVERED SPACE #32 w/EV Charger Installed & Storage Locker #403! Spectacular Tree top & City views! Enjoy the glorious Colorado Sunsets and Bird migration each night from your LARGE COVERED PATIO or the PRCA ROOF TOP Deck! This Condominium boasts PRIDE OF OWNERSHIP with NEW INTERIOR PAINT AND NEW LVP Flooring throughout! Updated Kitchen with Stainless Steel Appliances., LVP and Updated Paint. Open floor plan. Spacious Primary Bedroom with Walk-in Closet, AC Wall unit and Private Full Bathroom ensuite. The second bedroom boasts a Murphy bed, built in wall closet, a perfect guest room or home office. A Second 3/4 bathroom with tile & walk-in shower. The Unit has been professionally cleaned and is move-in ready! WELL MANAGED HOA! AMAZING CITY & MOUNTAIN VIEWS FROM THE ROOF TOP PATIO! OUTSTANDING LOCATION IN CHEESMAN PARK and Close to THE DENVER BOTANIC GARDENS! 94% WALKABILITY SCORE! TWO blocks East to Cheesman Park, TWO blocks West to King Soopers, Starbucks, DazBog, Ace Hardware and other retail establishments; RTD bus; Close to Cherry Creek Shopping, Safeway at 6th Ave & Corona and Trader Joe's at Logan & 7th. Plenty of amazing Restaurants close by. Summer Arts and Crafts events in the park and at Cherry Creek! Farmers Markets on Colfax at the East High School entrance. Great proximity to the Denver Recreation Centers including, The Carla Madison Recreation Center and to the Congress Park outdoor Pool! WELCOME HOME to THE PARK REGENCY with its TWO CONVENIENT ELEVATORS, EXCLUSIVE RESERVED PARKING/EV CHARGER and a GREAT LOCATION AWAY FROM BUSY STREETS!! This is your opportunity to own & enjoy this gem in the beautiful CHEESMAN PARK 80218 NEIGHBORHOOD!

Save
Ask
Tour
Hide
Share
Listing Snapshot
Price 
$399,900
Days On Site 
0 Days
Bedrooms 
2
Inside Area (SqFt) 
983 sqft
Total Baths 
2
Full Baths 
1
Partial Baths 
1
Lot Size 
N/A
Year Built 
1968
MLS® Number 
2132050
Status 
Coming Soon
Property Tax 
$2,309
HOA/Condo/Coop Fees 
$681 monthly
Sq Ft Source 
Public Records
Friends & Family
Recent Activity
4 hours agoListing updated with changes from the MLS®
4 hours agoListing first seen on site
General Features
Direction Faces 
North
Foundation 
Concrete PerimeterSlab
Levels 
One
Parking 
ConcreteElectric Vehicle Charging Station(s)
Parking Spaces 
1
Pets 
Breed RestrictionsCats OKDogs OKNumber Limit
Property Condition 
Updated/Remodeled
Property Sub Type 
Condominium
Security 
Security SystemSmoke Detector(s)
Sewer 
Public Sewer
SqFt Above 
983
SqFt Total 
983
Style 
Contemporary
Utilities 
Cable AvailableElectricity AvailableElectricity Connected
Water Source 
Public
Zoning 
G-MU-3
Interior Features
Appliances 
CooktopDishwasherDisposalOvenRange HoodRefrigerator
Basement 
DaylightFinished
Flooring 
LaminateTile
Heating 
Radiant
Interior 
Built-in FeaturesElevatorEntrance FoyerHigh Speed InternetLaminate CountersOpen FloorplanPantryWalk-In Closet(s)
Laundry Features 
Common Area
Main Level Bedrooms 
2
Window Features 
Window Coverings
Bathroom Full 
Level - MainDescription - Private Shower/Tub Combo, Tile Floor. Toilet.
Bathroom Three Quarter 
Level - MainDescription - Updated, Tile Flooring
Bedroom 
Dimensions - 14 x 13.5Level - MainDescription - NEW LVP Flooring & Interior Paint, Walk -in Closet w/Built ins. AC Wall unit.
Dining Room 
Dimensions - 10 x 7Level - MainDescription - NEW LVP Flooring and Interior Paint
Kitchen 
Dimensions - 8.5 x 7Level - MainDescription - NEW LVP Flooring & Interior Paint, SS Appliances
Living Room 
Dimensions - 19 x 13Level - MainDescription - NEW LVP Flooring & Interior Paint, AC Wall Unit
Save
Ask
Tour
Hide
Share
Exterior Features
Construction Details 
BrickConcrete
Exterior 
BalconyGardenLightingRain Gutters
Lot Features 
Corner LotLandscapedNear Public Transit
Patio And Porch 
CoveredPatio
Roof 
MembraneOther
View 
City
Waterview 
City
Windows/Doors 
Window Coverings
Community Features
Accessibility Features 
Accessible Central Living AreaAccessible Common AreaAccessible EntranceAccessible Hallway(s)Accessible KitchenAccessible Washer/Dryer
Association Amenities 
Elevator(s)LaundryParkingStorage
Association Fee 
$681.0
Association Fee Frequency 
Monthly
School District 
Denver 1
Financing Terms Available 
CashConventionalFHAVA Loan
Building Access 
Ground
Roads 
Paved
Schools
School District
Denver 1
Elementary School
Dora Moore
Middle School
Morey
High School
East
Listing courtesy of Baer Realty LLC [email protected]


The content relating to real estate for sale in this Web site comes in part from the Internet Data eXchange ("IDX") program of METROLIST, INC., DBA RECOLORADO real estate listings held by brokers other than Baer Realty LLC are marked with the IDX Logo. This information is being provided for the consumers' personal, non-commercial use and may not be used for any other purpose. All information subject to change and should be independently verified.

Neighborhood & Commute
Source: Walkscore
Save
Ask
Tour
Hide
Share