Save
Ask
Tour
Hide
Share
$550,000
1 Day On Site

2330 S Newton Street
Denver, CO 80219

For Sale|Single Family Residence|Active
3
Beds
2
Total Baths
1
Full Bath
1
Partial Bath
1,328
SqFt
$414
/SqFt
1955
Built
Subdivision:
Harvey Park
County:
Denver
Call Now: 425-221-0712
Is this the listing for you? We can help make it yours.
425-221-0712
2330 S Newton Street2330 S Newton Street2330 S Newton Street2330 S Newton Street
Save
Ask
Tour
Hide
Share

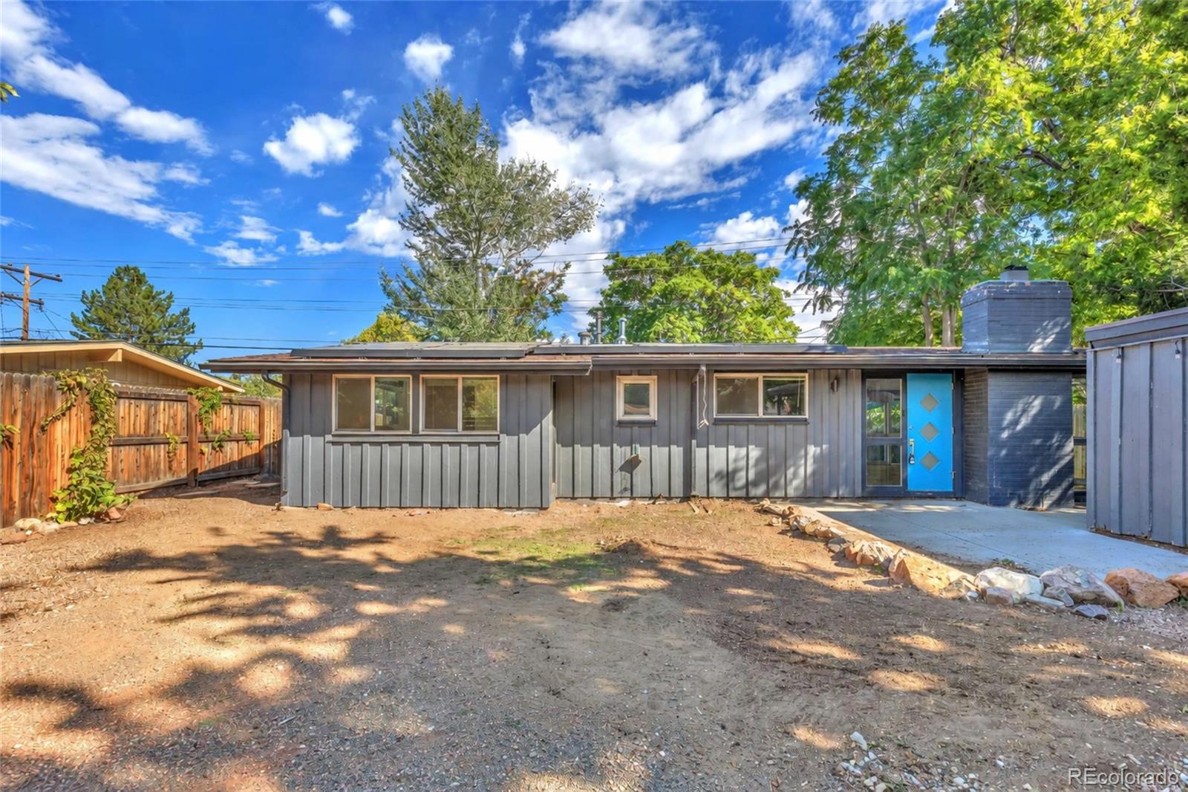
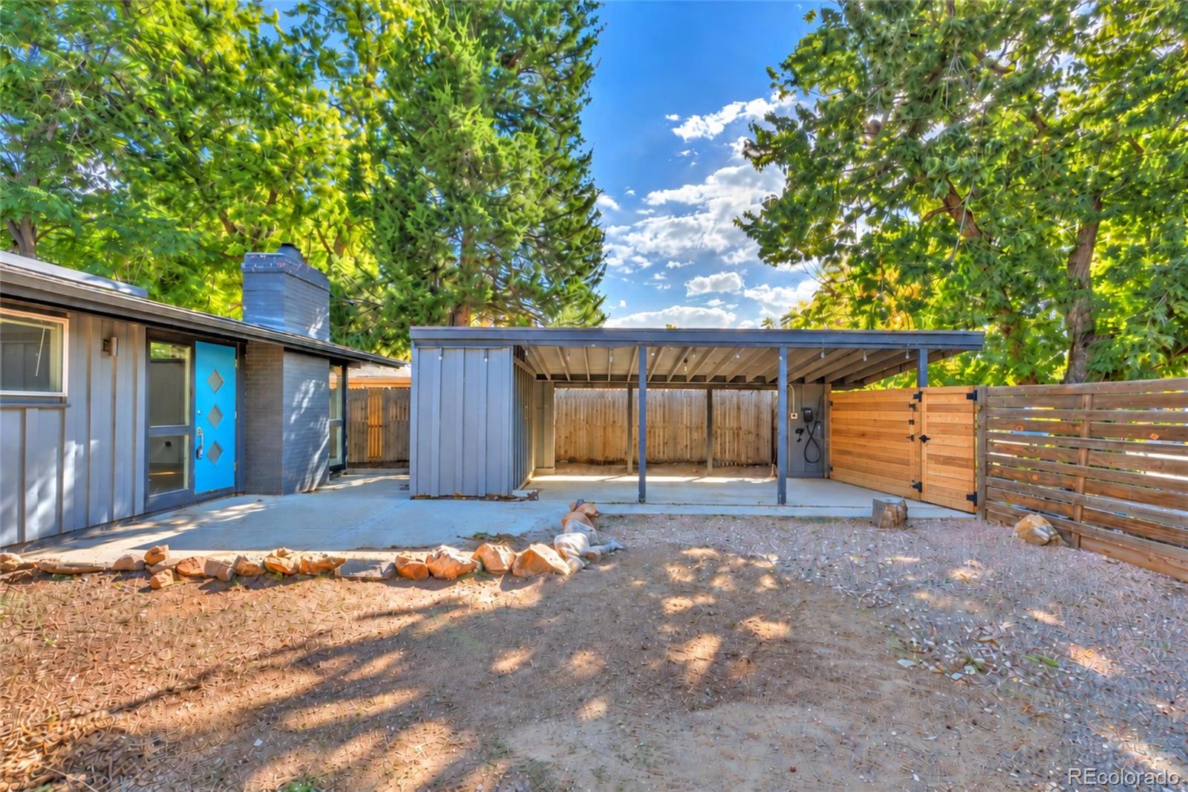
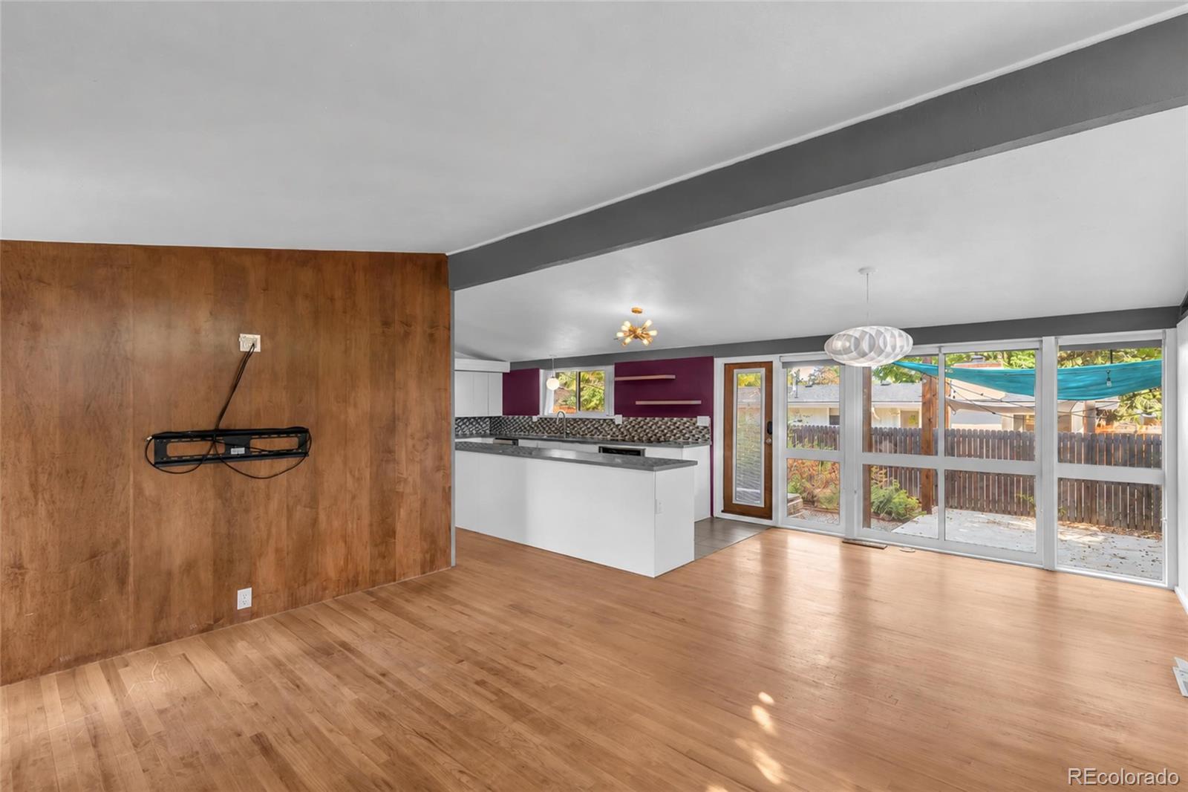
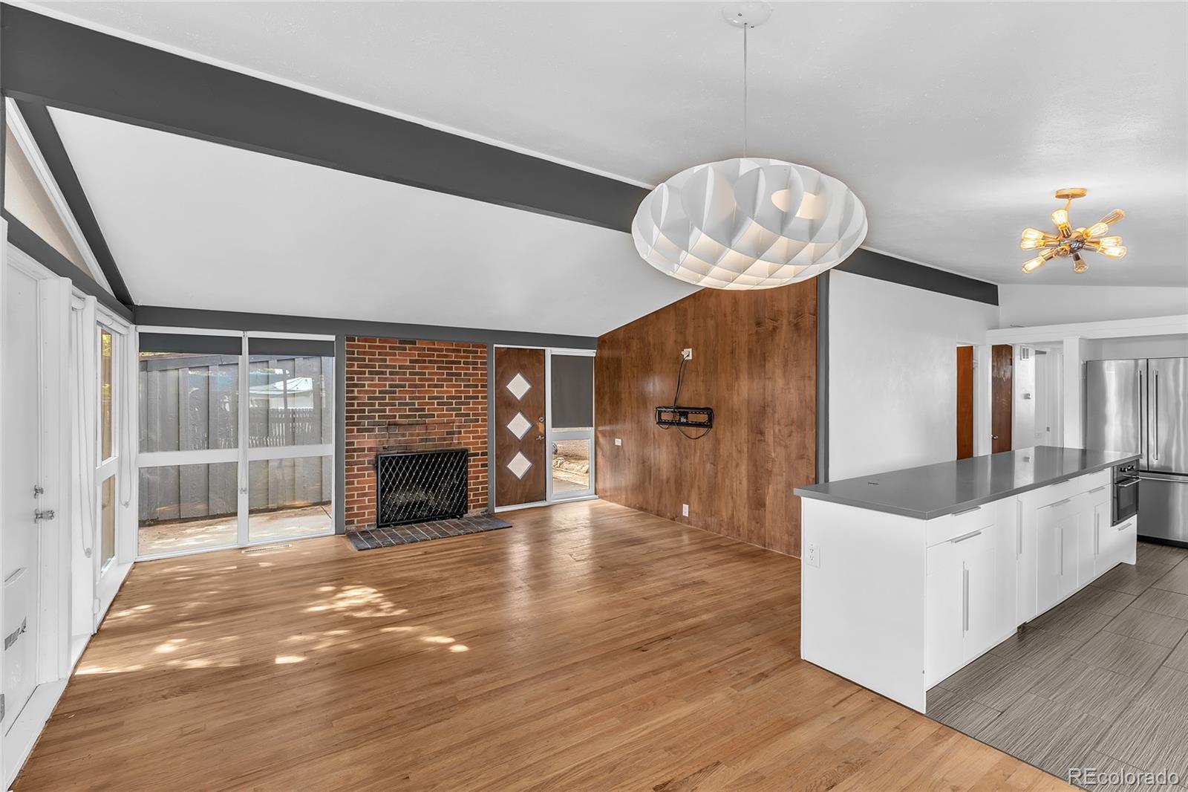
Classic mid-century living in Harvey Park! This single-level Cliff May ranch blends original architecture with modern updates. Signature open-beam ceilings, walls of windows and a wood-burning fireplace anchor the open living, dining and kitchen area. The kitchen features sleek white cabinetry, stainless appliances, an induction cooktop, wall oven, floating shelves and a long peninsula with plenty of prep and seating space. Hardwood floors run through the bedrooms. The primary suite offers a bump-out sitting area, a private door to the backyard and an en suite 3/4 bath with a glass-enclosed walk-in shower and rain showerhead. Two additional bedrooms, a full hall bath and in-unit laundry complete the home. Outside, enjoy a large concrete patio under a shade sail and string lights, landscaped beds and a fully fenced yard on a 6,000 sq ft lot. A two-car carport with attached storage shed and an EV charger make daily life easy, and leased solar helps offset electric costs.

Save
Ask
Tour
Hide
Share
Listing Snapshot
Price 
$550,000
Days On Site 
1 Day
Bedrooms 
3
Inside Area (SqFt) 
1,328 sqft
Total Baths 
2
Full Baths 
1
Partial Baths 
1
Lot Size 
0.14 Acres
Year Built 
1955
MLS® Number 
2112270
Status 
Active
Property Tax 
$3,813
HOA/Condo/Coop Fees 
N/A
Sq Ft Source 
Public Records
Friends & Family
Recent Activity
yesterdayListing updated with changes from the MLS®
yesterdayListing first seen on site
General Features
Acres 
0.14
Carport 
2
Foundation 
Slab
Levels 
One
Parking 
Electric Vehicle Charging Station(s)
Parking Spaces 
4
Property Sub Type 
Single Family Residence
Security 
Carbon Monoxide Detector(s)Smoke Detector(s)
Sewer 
Public Sewer
SqFt Above 
1328
SqFt Total 
1328
Style 
Mid-Century Modern
Utilities 
Electricity Connected
Water Source 
Public
Zoning 
S-SU-D
Interior Features
Appliances 
OvenCooktopDishwasherDisposalDryerRefrigeratorSelf Cleaning OvenTankless Water HeaterWasher
Cooling 
Central Air
Fireplace 
Yes
Fireplace Features 
Living RoomWood Burning
Fireplaces 
1
Flooring 
TileWood
Heating 
Forced AirNatural Gas
Interior 
Eat-in KitchenKitchen IslandOpen Floorplan
Laundry Features 
In Unit
Main Level Bedrooms 
3
Window Features 
Double Pane Windows
Bathroom Full 
Dimensions - 5.6 x 7.4Level - MainDescription - Hall bath with tub/shower combo, modern vanity, mosaic tile backsplash
Bathroom Three Quarter 
Dimensions - 4.1 x 6.7Level - MainDescription - Walk-in shower with glass doors, floor-to-ceiling tile and rain showerhead; frosted window for natural light
Bedroom 
Dimensions - 10.7 x 10.7Level - MainDescription - Corner bedroom with hardwood floors, exposed beam, and windows on two walls plus a clerestory window
Dining Room 
Dimensions - 10.8 x 10.7Level - MainDescription - Open to kitchen and living room
Kitchen 
Dimensions - 18.3 x 10.7Level - MainDescription - Stainless appliances, induction cooktop, wall oven, long peninsula
Living Room 
Dimensions - 16 x 10.1Level - MainDescription - Wood-burning fireplace, walls of windows
Save
Ask
Tour
Hide
Share
Exterior Features
Construction Details 
BrickCedarFrame
Exterior 
Private Yard
Fencing 
FencedFull
Lot Features 
Level
Patio And Porch 
Front PorchPatio
Roof 
Composition
Windows/Doors 
Double Pane Windows
Community Features
School District 
Denver 1
Financing Terms Available 
CashConventionalFHAVA Loan
Schools
School District
Denver 1
Elementary School
Doull
Middle School
DSST: College View
High School
Abraham Lincoln
Listing courtesy of MB Homes By Katina [email protected]


The content relating to real estate for sale in this Web site comes in part from the Internet Data eXchange ("IDX") program of METROLIST, INC., DBA RECOLORADO real estate listings held by brokers other than MB Homes By Katina are marked with the IDX Logo. This information is being provided for the consumers' personal, non-commercial use and may not be used for any other purpose. All information subject to change and should be independently verified.

Neighborhood & Commute
Source: Walkscore
Save
Ask
Tour
Hide
Share