Save
Ask
Tour
Hide
Share
$589,900
8 Days On Site

11842 W 52nd Avenue
Wheat Ridge, CO 80033

For Sale|Townhouse|Active
3
Beds
4
Total Baths
2
Full Baths
2
Partial Baths
2,058
SqFt
$287
/SqFt
2023
Built
Subdivision:
Hance Ranch
County:
Jefferson
Call Now: 425-221-0712
Is this the listing for you? We can help make it yours.
425-221-0712
11842 W 52nd Avenue11842 W 52nd Avenue11842 W 52nd Avenue11842 W 52nd Avenue
Save
Ask
Tour
Hide
Share

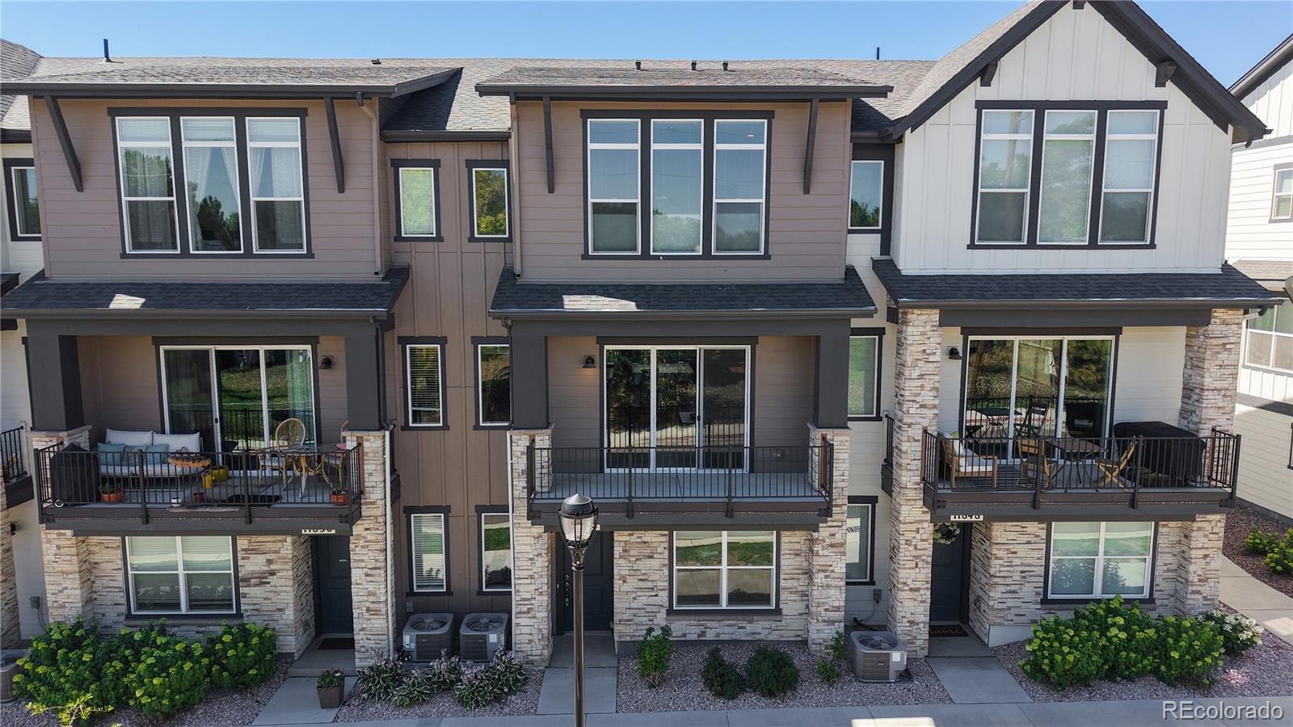
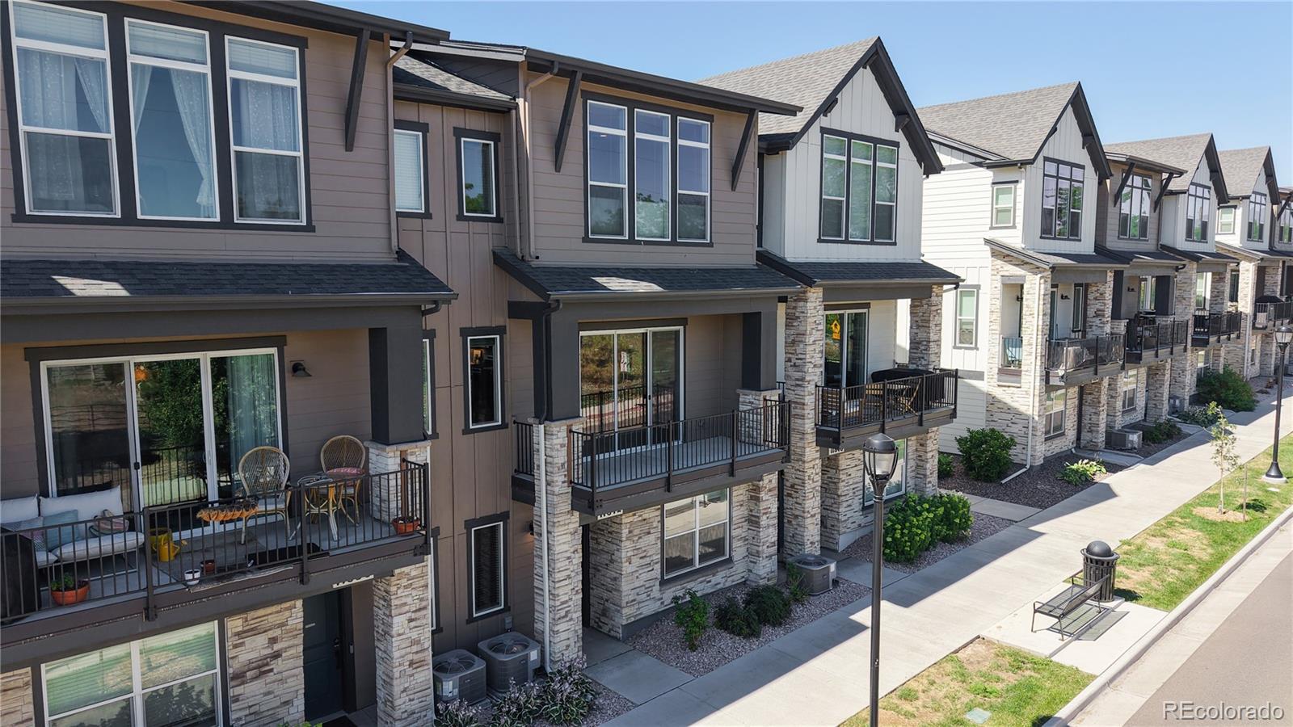
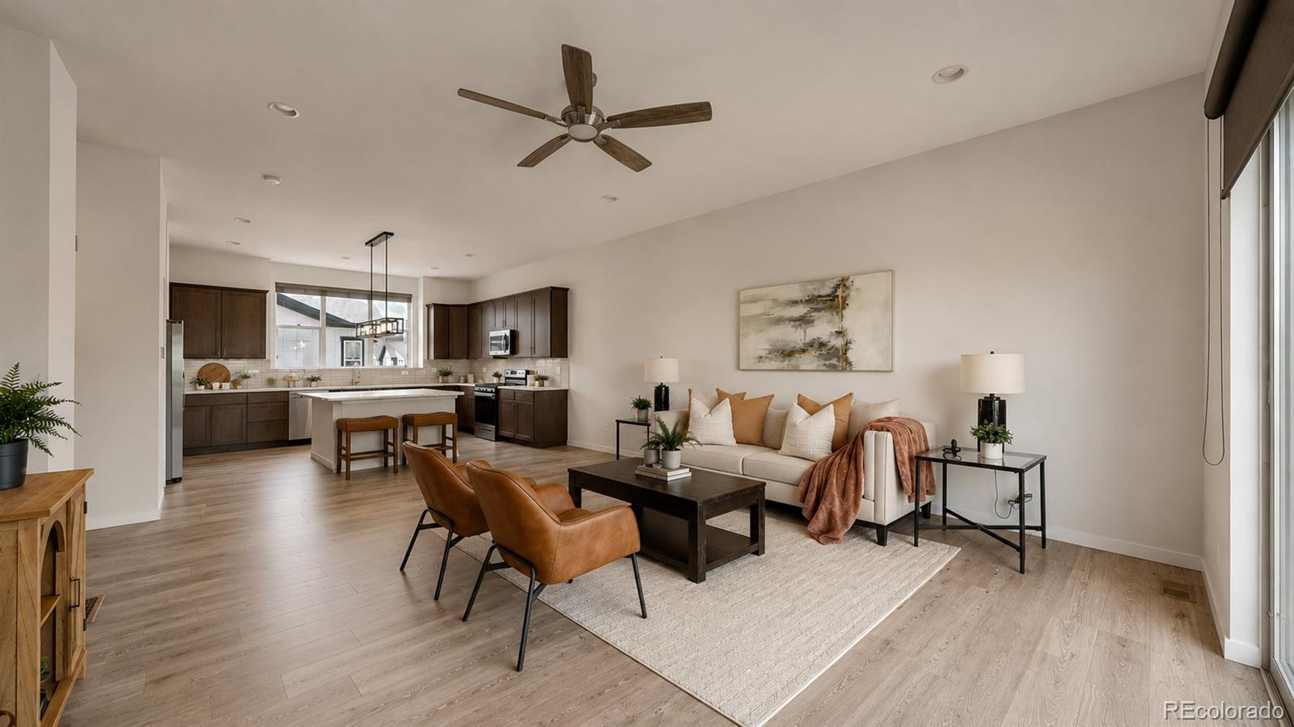
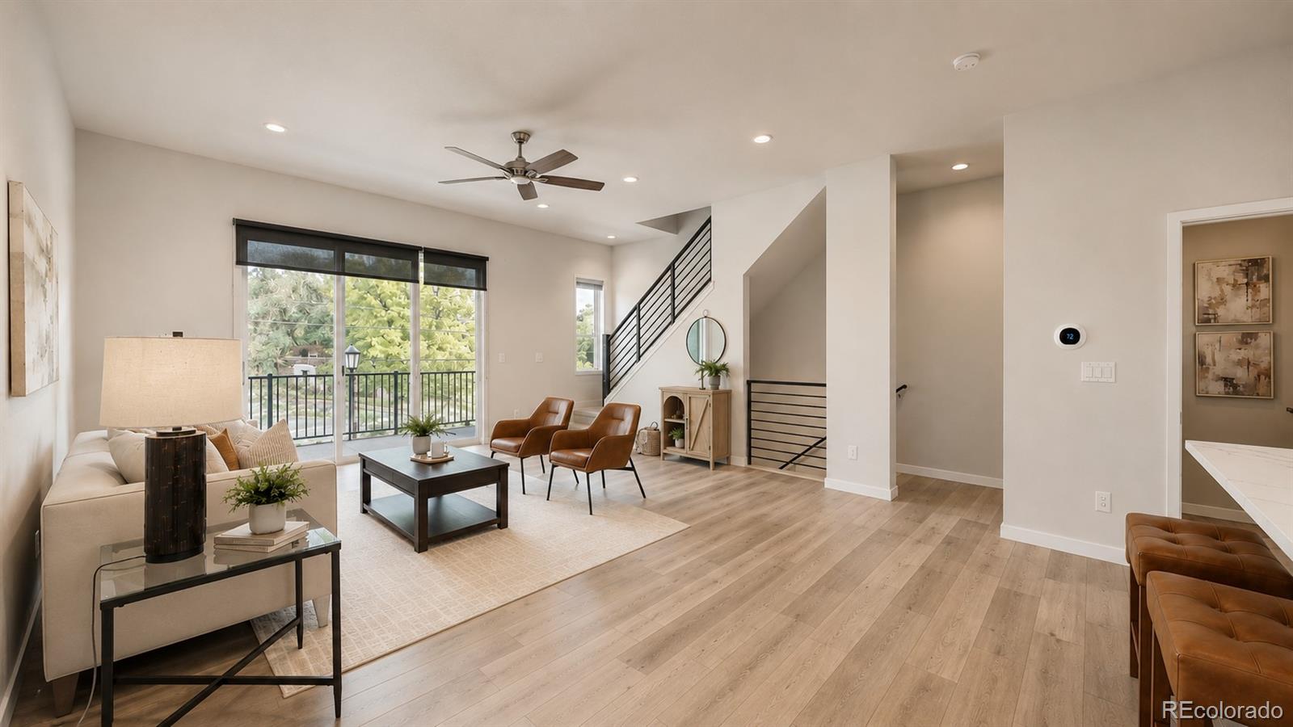
Experience modern, low-maintenance living in this beautifully designed townhome offering 3 bedrooms, 4 bathrooms, and over 2,000 square feet of thoughtfully designed living space. Built in 2023, this contemporary home features soaring ceilings, abundant natural light, and stylish finishes throughout. The second level is centered around a stunning chef's kitchen complete with rich espresso cabinetry, quartz countertops, stainless steel appliances, a Wi-Fi-controlled smart oven, a spacious center island with seating, and a walk-in pantry. The kitchen flows seamlessly into the dining and living areas, where sliding glass doors lead to a private covered balcony—perfect for morning coffee or evening entertaining. The spacious primary suite offers a relaxing retreat with a large walk-in closet and a spa-inspired en-suite bath featuring quartz vanity and an oversized walk-in shower. One additional bedroom upstairs provides comfortable accommodations for family or guests. The lower level offers a versatile third bedroom with its own bathroom, making it ideal for guests, a private office, or multi-generational living. Additional highlights include an oversized attached 2-car garage with an electric vehicle outlet, a myQ Wi-Fi-enabled smart garage door opener. More perks of this home include Wi-Fi-enabled smart thermostat and a crawl space for additional storage. Perfectly situated in the heart of Wheat Ridge, you'll enjoy easy access to Olde Town Arvada, Downtown Denver, Clear Creek Trail, mountains, parks, shopping, dining, breweries, and just over a quarter-mile walk to the G Line light rail station, making commuting and exploring the city effortless. This exceptional home offers contemporary design, low-maintenance living, and an unbeatable location.

Save
Ask
Tour
Hide
Share
Listing Snapshot
Price 
$589,900
Days On Site 
8 Days
Bedrooms 
3
Inside Area (SqFt) 
2,058 sqft
Total Baths 
4
Full Baths 
2
Partial Baths 
2
Lot Size 
N/A
Year Built 
2023
MLS® Number 
2085942
Status 
Active
Property Tax 
$7,185
HOA/Condo/Coop Fees 
$120 monthly
Sq Ft Source 
Public Records
Friends & Family
Recent Activity
a week agoListing updated with changes from the MLS®
a week agoListing first seen on site
General Features
Attached Garage 
Yes
Garage 
Yes
Garage Spaces 
2
Levels 
Three Or More
Parking 
Electric Vehicle Charging Station(s)Attached
Parking Spaces 
2
Property Sub Type 
Townhouse
Security 
Smoke Detector(s)
Sewer 
Public Sewer
SqFt Above 
2058
SqFt Total 
2058
Utilities 
Natural Gas AvailableElectricity ConnectedNatural Gas Connected
Water Source 
Public
Zoning 
RES
Interior Features
Appliances 
DishwasherDisposalDryerMicrowaveRangeRefrigeratorWasher
Basement 
Crawl Space
Cooling 
Ceiling Fan(s)Central Air
Electric 
220 Volts
Flooring 
CarpetVinyl
Heating 
Forced Air
Interior 
Ceiling Fan(s)Eat-in KitchenKitchen IslandOpen FloorplanPantrySmart ThermostatWalk-In Closet(s)
Main Level Bedrooms 
1
Window Features 
Double Pane WindowsWindow Coverings
Bathroom Full 
Dimensions - 8 x 7Level - Main
Bathroom Half 
Dimensions - 5 x 9Level - Main
Bathroom Three Quarter 
Dimensions - 8 x 11Level - Upper
Bedroom 
Dimensions - 14 x 12Level - MainDescription - Carpet
Kitchen 
Dimensions - 18 x 17Level - UpperDescription - Luxury Vinyl
Laundry 
Dimensions - 5 x 6Level - Upper
Living Room 
Dimensions - 17 x 20Level - UpperDescription - Luxury Vinyl
Save
Ask
Tour
Hide
Share
Exterior Features
Construction Details 
ConcreteFrameStone
Exterior 
Balcony
Lot Features 
Near Public Transit
Patio And Porch 
CoveredDeck
Roof 
Composition
Windows/Doors 
Double Pane WindowsWindow Coverings
Community Features
Association Dues 
120
Financing Terms Available 
CashConventionalFHAVA Loan
HOA Fee Frequency 
Monthly
Roads 
Paved
School District 
Jefferson County R-1
Schools
School District
Jefferson County R-1
Elementary School
Vanderhoof
Middle School
Drake
High School
Arvada West
Listing courtesy of RE/MAX Northwest Inc [email protected]


The content relating to real estate for sale in this Web site comes in part from the Internet Data eXchange ("IDX") program of METROLIST, INC., DBA RECOLORADO real estate listings held by brokers other than RE/MAX Northwest Inc are marked with the IDX Logo. This information is being provided for the consumers' personal, non-commercial use and may not be used for any other purpose. All information subject to change and should be independently verified.

Neighborhood & Commute
Source: Walkscore
Save
Ask
Tour
Hide
Share