
950 Utica StreetDenver, CO 80204
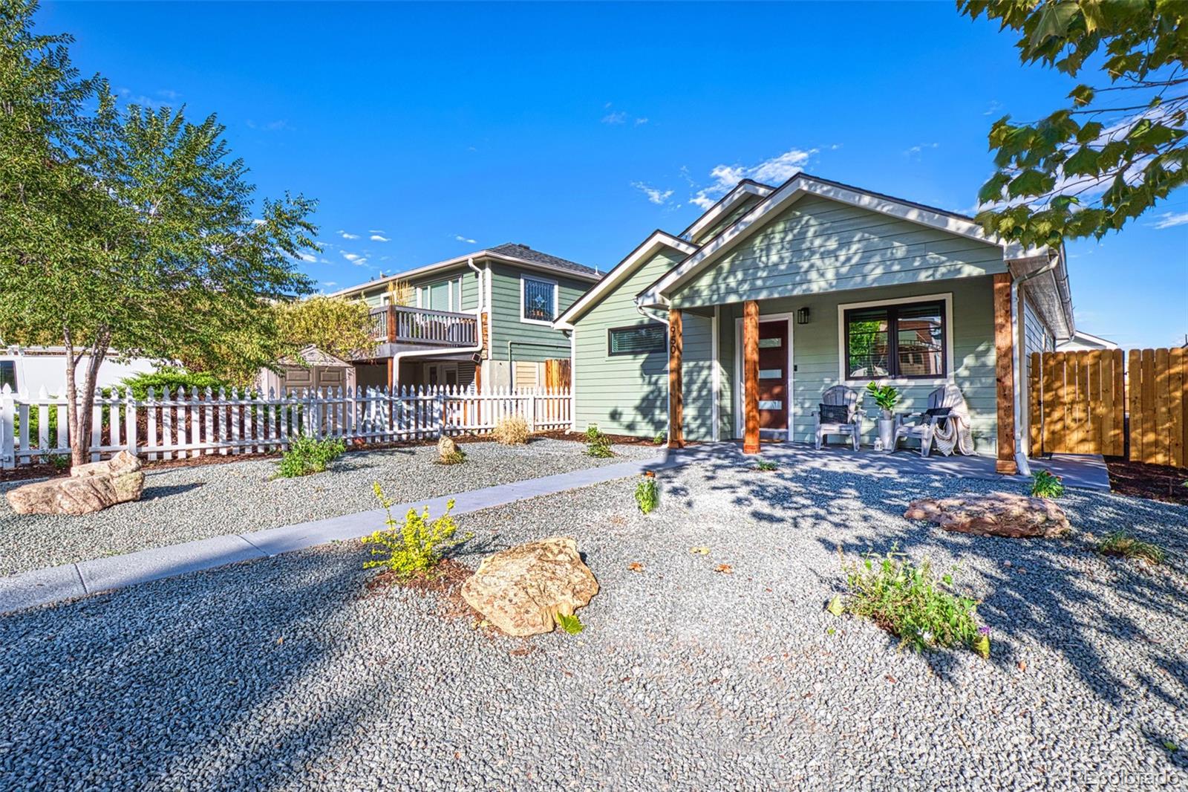
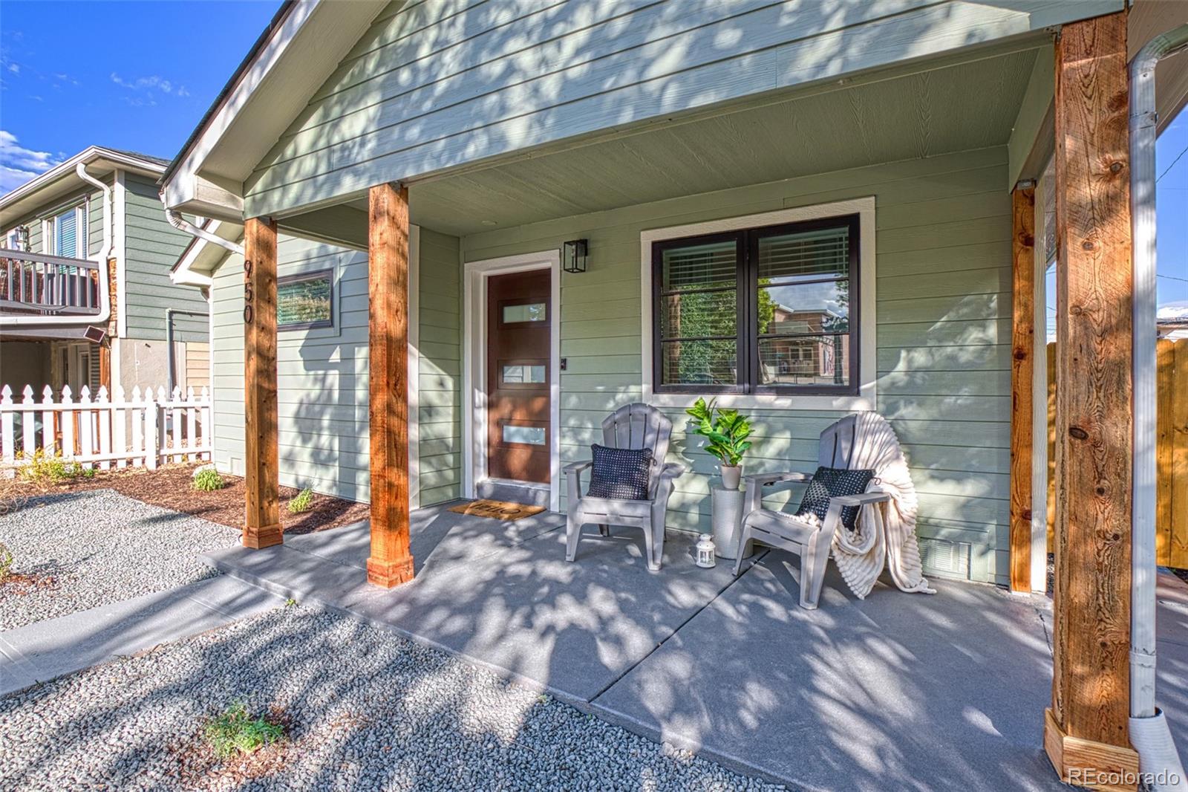
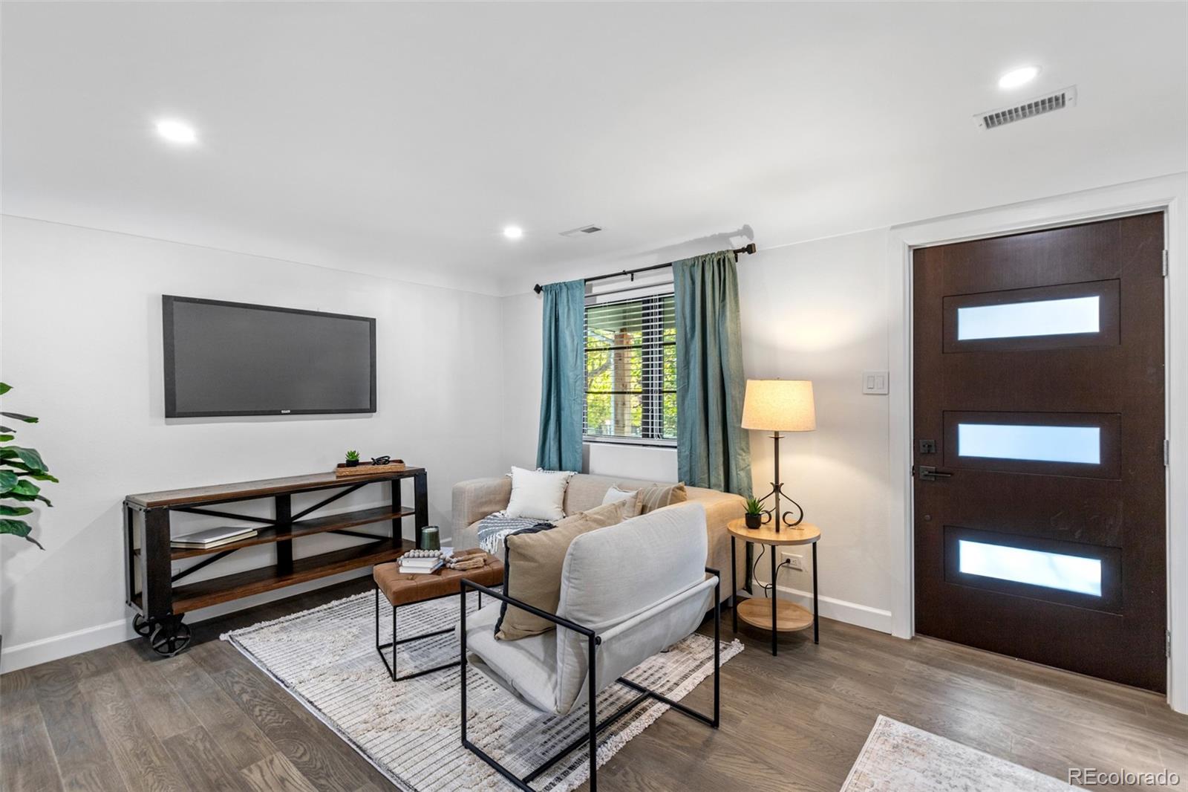
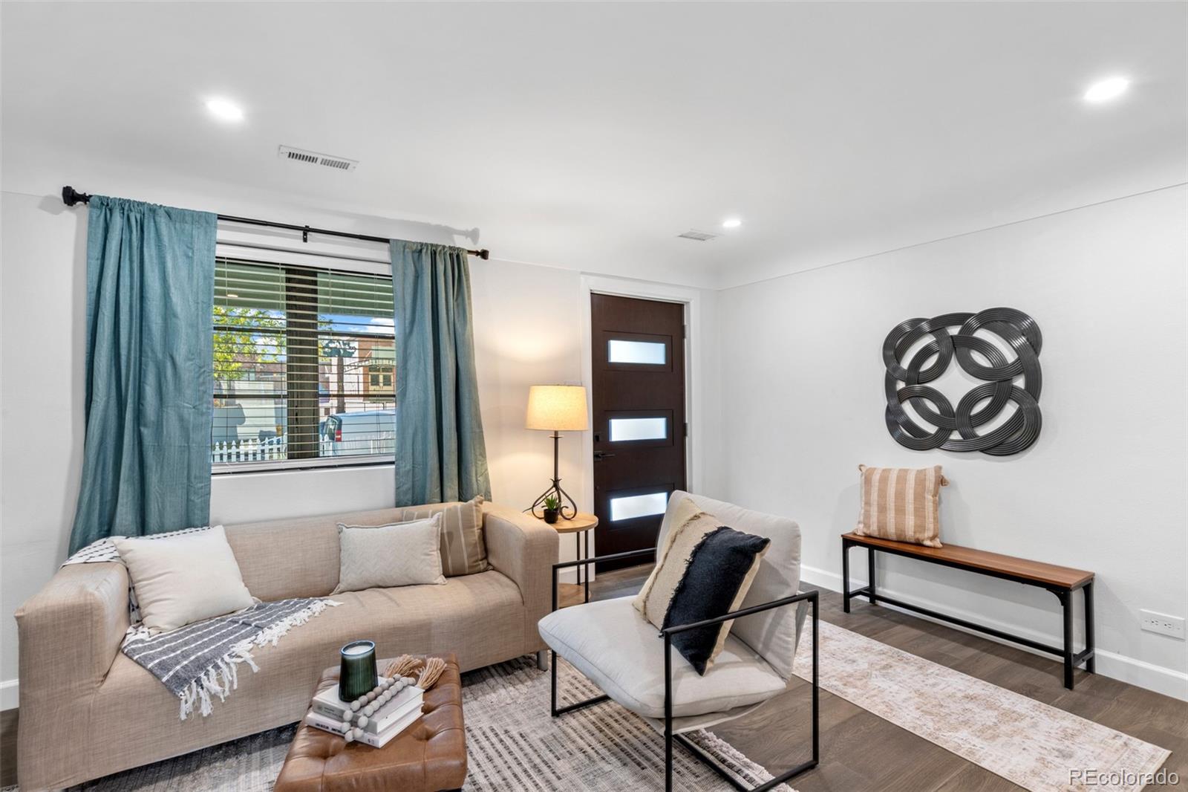
This stunning 2-bedroom, 2-bathroom single-family home offers modern luxury and exceptional turn-key convenience. Step inside to discover brand new flooring, doors, baseboards and fully upgraded bathrooms throughout. The heart of the home features a light filled living area and a brand new kitchen equipped with sleek countertops, and high-end stainless steel appliances. Outdoors, enjoy low-maintenance living with a professionally landscaped, xeriscaped front yard and a lush artificial turf backyard featuring a expansive Trex deck; perfect for outdoor dining and entertaining. Vehicle and tech enthusiasts will love the newly built 24'x24' oversized garage featuring soaring high ceilings and EV charging wiring. New furnace in the last year, AC, instant hot water heater and new windows! Bonus potential: Comes with engineered drawings for an Airbnb/rental unit addition with rough plumbing in place, ready to build and start generating income!
| yesterday | Listing updated with changes from the MLS® | |
| yesterday | Listing first seen on site |

The content relating to real estate for sale in this Web site comes in part from the Internet Data eXchange ("IDX") program of METROLIST, INC., DBA RECOLORADO real estate listings held by brokers other than 303 Property are marked with the IDX Logo. This information is being provided for the consumers' personal, non-commercial use and may not be used for any other purpose. All information subject to change and should be independently verified.
Did you know? You can invite friends and family to your search. They can join your search, rate and discuss listings with you.