Save
Ask
Tour
Hide
Share
$599,500
2 Days On Site

2807 S Zuni Street
Denver, CO 80236

For Sale|Single Family Residence|Active
5
Beds
4
Total Baths
1
Full Bath
3
Partial Baths
3,188
SqFt
$188
/SqFt
2003
Built
Subdivision:
Boulevard Gardens Arapahoe County Colorado
County:
Denver
Call Now: 425-221-0712
Is this the listing for you? We can help make it yours.
425-221-0712
Upcoming Open Houses
Sun, Nov 1, 10:30 AM - 1:30 PM
2807 S Zuni Street2807 S Zuni Street2807 S Zuni Street2807 S Zuni Street
Save
Ask
Tour
Hide
Share

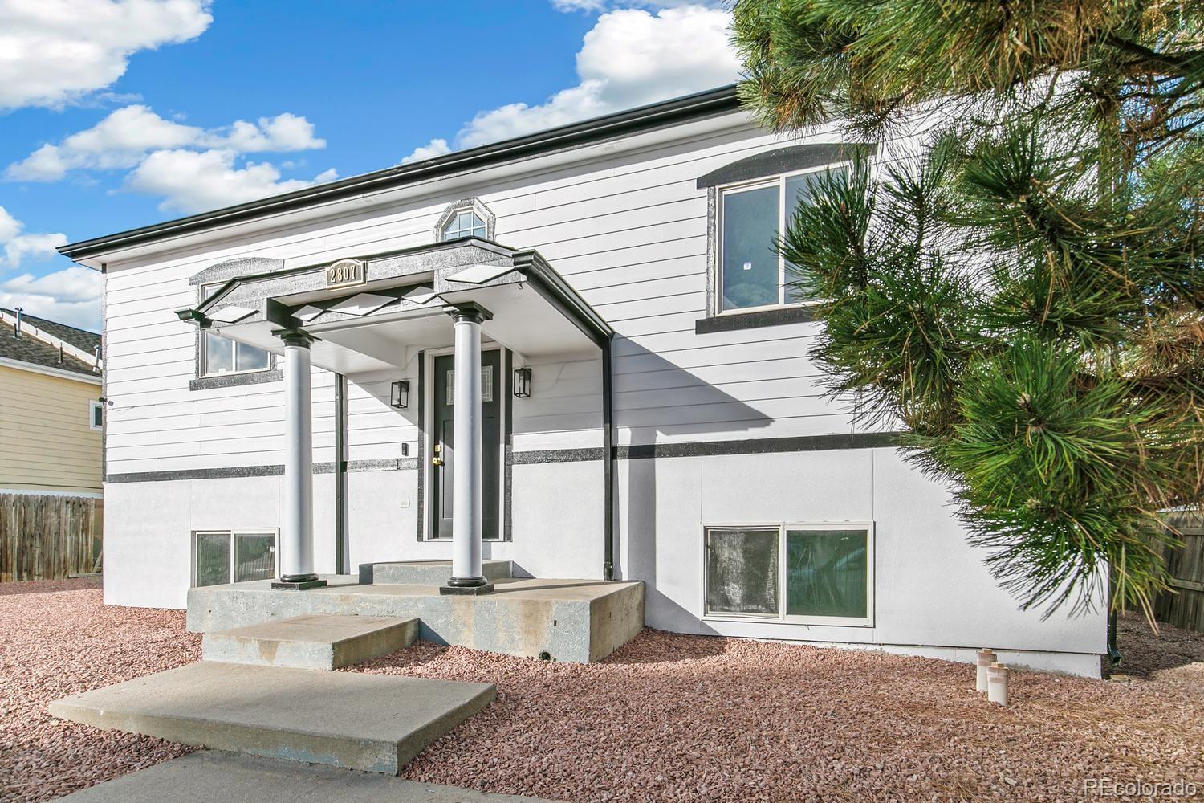
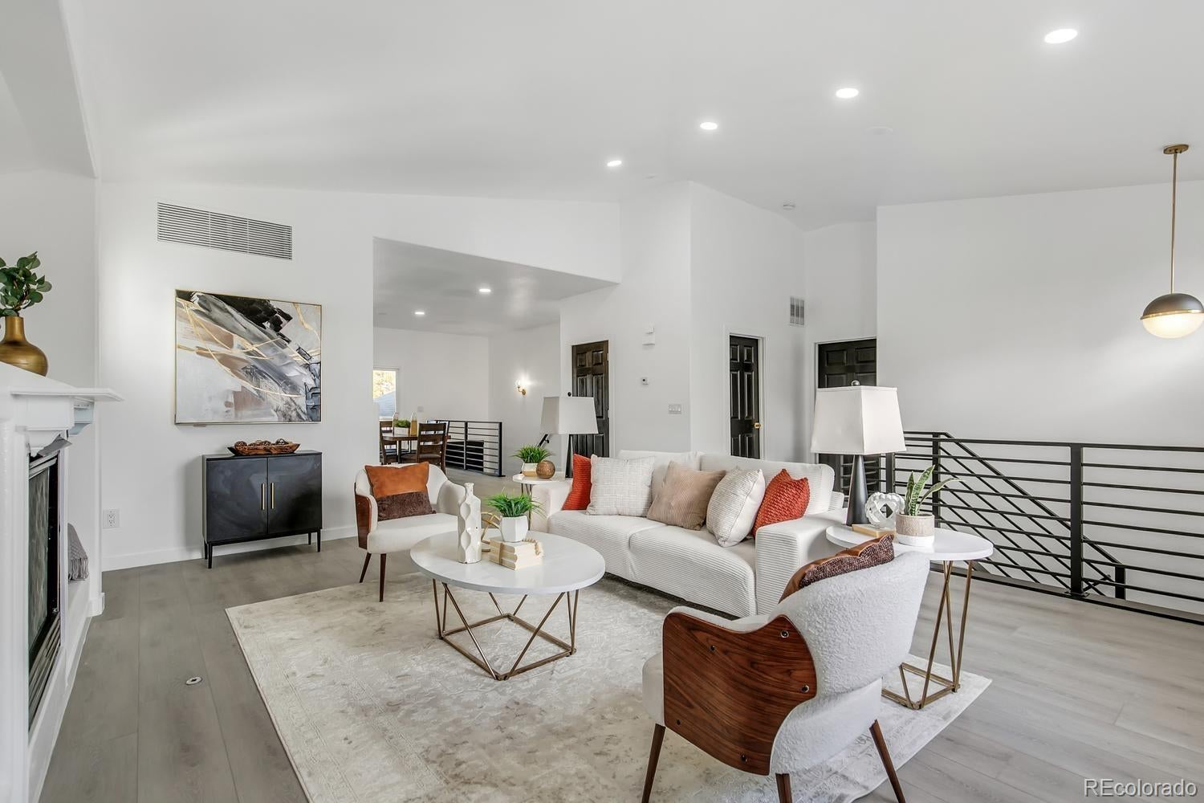
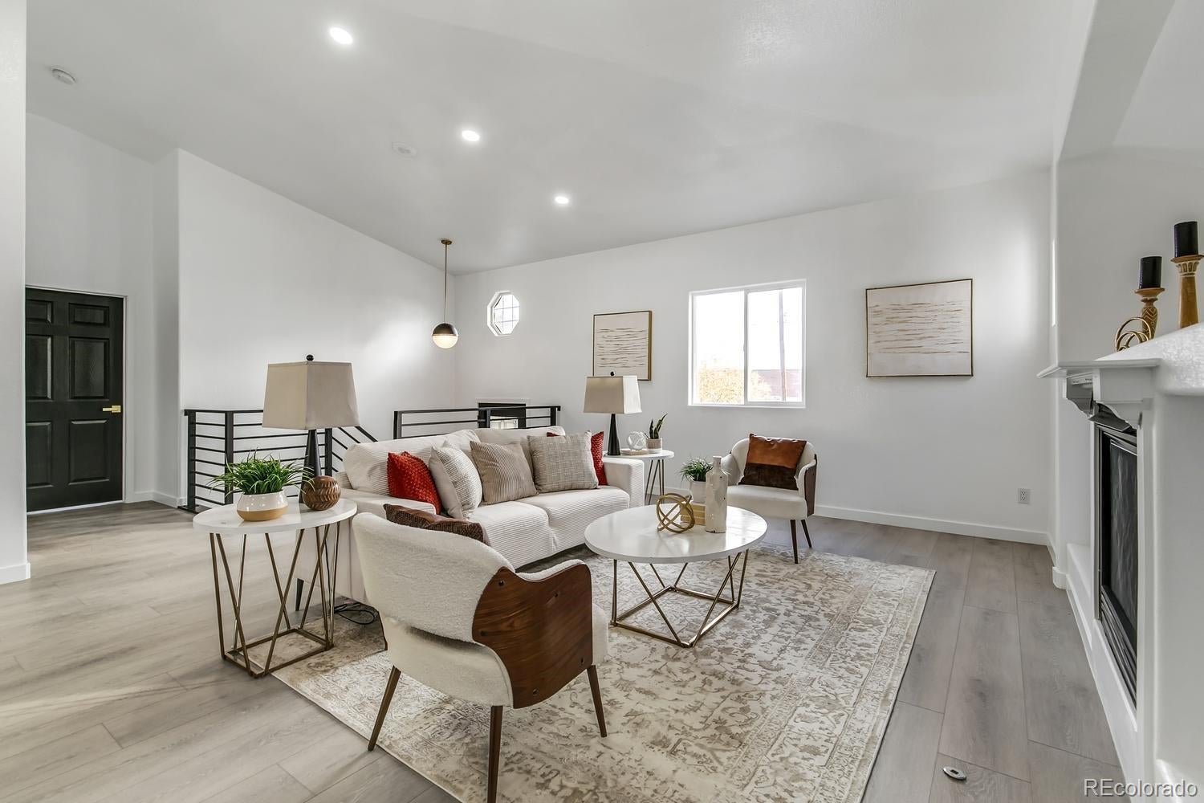
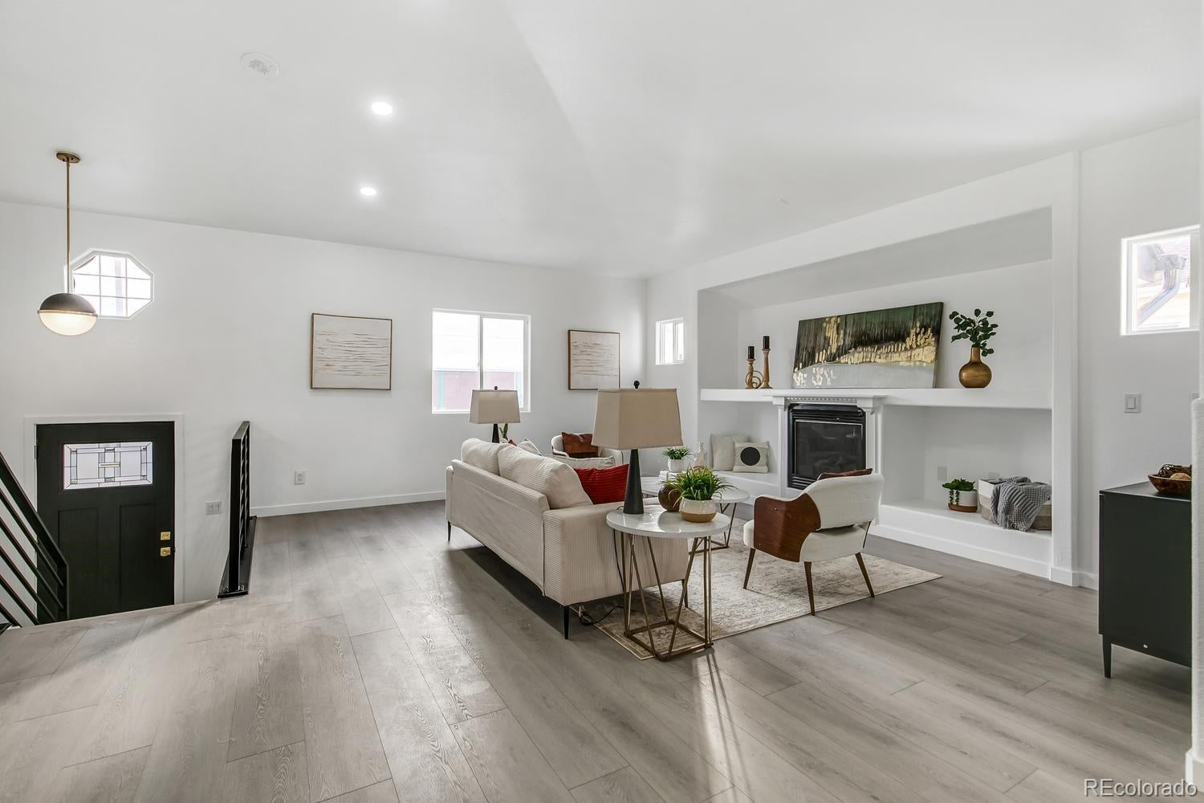
Welcome to this beautifully renovated 5-bedroom, 4-bathroom home, where modern style meets versatile living. An inviting open-concept design, soaring ceilings, and abundant natural light create a bright and airy atmosphere throughout. The spacious kitchen is thoughtfully appointed with granite countertops, stainless steel appliances, a walk-in pantry, and a generous eat-in island—perfect for gathering, entertaining, and everyday living. Step outside to the covered porch with composite decking and enjoy the fully fenced yard, ideal for relaxing or hosting guests. Inside, quartz-topped vanities, luxurious tile finishes, and custom railings add a refined, contemporary touch. Two primary suites, each featuring a walk-in closet, provide exceptional flexibility for a variety of living arrangements. The walk-out lower level offers even more room to spread out, whether for multigenerational living, game nights, or a comfortable retreat. A spacious laundry room, ample storage throughout, and a two-car garage add everyday convenience. Enjoy a fantastic location near Ruby Hill Park, Broken Tee Golf Course, and the South Platte River Trail, with easy access to outdoor recreation, golf, and miles of scenic trails. With stylish updates, flexible living spaces, and room to gather with family and friends, this home is ready for you to make it your own!

Save
Ask
Tour
Hide
Share
Listing Snapshot
Price 
$599,500
Days On Site 
2 Days
Bedrooms 
5
Inside Area (SqFt) 
3,188 sqft
Total Baths 
4
Full Baths 
1
Partial Baths 
3
Lot Size 
0.16 Acres
Year Built 
2003
MLS Number 
2052383
Status 
Active
Property Tax 
$3,191
HOA/Condo/Coop Fees 
N/A
Sq Ft Source 
Public Records
Friends & Family
Recent Activity
14 hours agoListing updated with changes from the MLS
3 days agoListing first seen on site
General Features
Acres 
0.16
Attached Garage 
Yes
Foundation 
Slab
Garage 
Yes
Garage Spaces 
2
Parking 
ConcreteAttached
Parking Spaces 
2
Property Condition 
Updated/Remodeled
Property Sub Type 
Single Family Residence
SqFt Above 
3188
SqFt Total 
3188
Water Source 
Public
Zoning 
R-1
Interior Features
Appliances 
DishwasherMicrowaveRange
Cooling 
Central Air
Flooring 
Vinyl
Heating 
Forced Air
Window Features 
Double Pane Windows
Bathroom Full 
Dimensions - 7.5 x 8.6Level - Upper
Bathroom Three Quarter 
Level - Lower
Bedroom 
Dimensions - 15.4 x 13.5Level - Lower
Family Room 
Dimensions - 28 x 18.2Level - Lower
Kitchen 
Dimensions - 9.5 x 18.11Level - Upper
Living Room 
Dimensions - 18.1 x 15.2Level - Upper
Save
Ask
Tour
Hide
Share
Exterior Features
Construction Details 
Frame
Fencing 
FencedFull
Lot Features 
Level
Patio And Porch 
Deck
Roof 
Composition
Windows/Doors 
Double Pane Windows
Community Features
School District 
Denver 1
Financing Terms Available 
CashConventionalFHAVA Loan
Schools
School District
Denver 1
Elementary School
College View
Middle School
DSST: College View
High School
Abraham Lincoln
Listing courtesy of Brokers Guild Real Estate [email protected]


The content relating to real estate for sale in this Web site comes in part from the Internet Data eXchange ("IDX") program of METROLIST, INC., DBA RECOLORADO real estate listings held by brokers other than Brokers Guild Real Estate are marked with the IDX Logo. This information is being provided for the consumers' personal, non-commercial use and may not be used for any other purpose. All information subject to change and should be independently verified.

Neighborhood & Commute
Source: Walkscore
Save
Ask
Tour
Hide
Share