Save
Ask
Tour
Hide
Share
$734,500
12 Days On Site

5630 E Fair Avenue
Englewood, CO 80111

For Sale|Single Family Residence|Active
5
Beds
3
Total Baths
1
Full Bath
2
Partial Baths
2,358
SqFt
$311
/SqFt
1969
Built
Subdivision:
Palos Verdes
County:
Arapahoe
Call Now: 425-221-0712
Is this the listing for you? We can help make it yours.
425-221-0712
5630 E Fair Avenue5630 E Fair Avenue5630 E Fair Avenue5630 E Fair Avenue
Save
Ask
Tour
Hide
Share

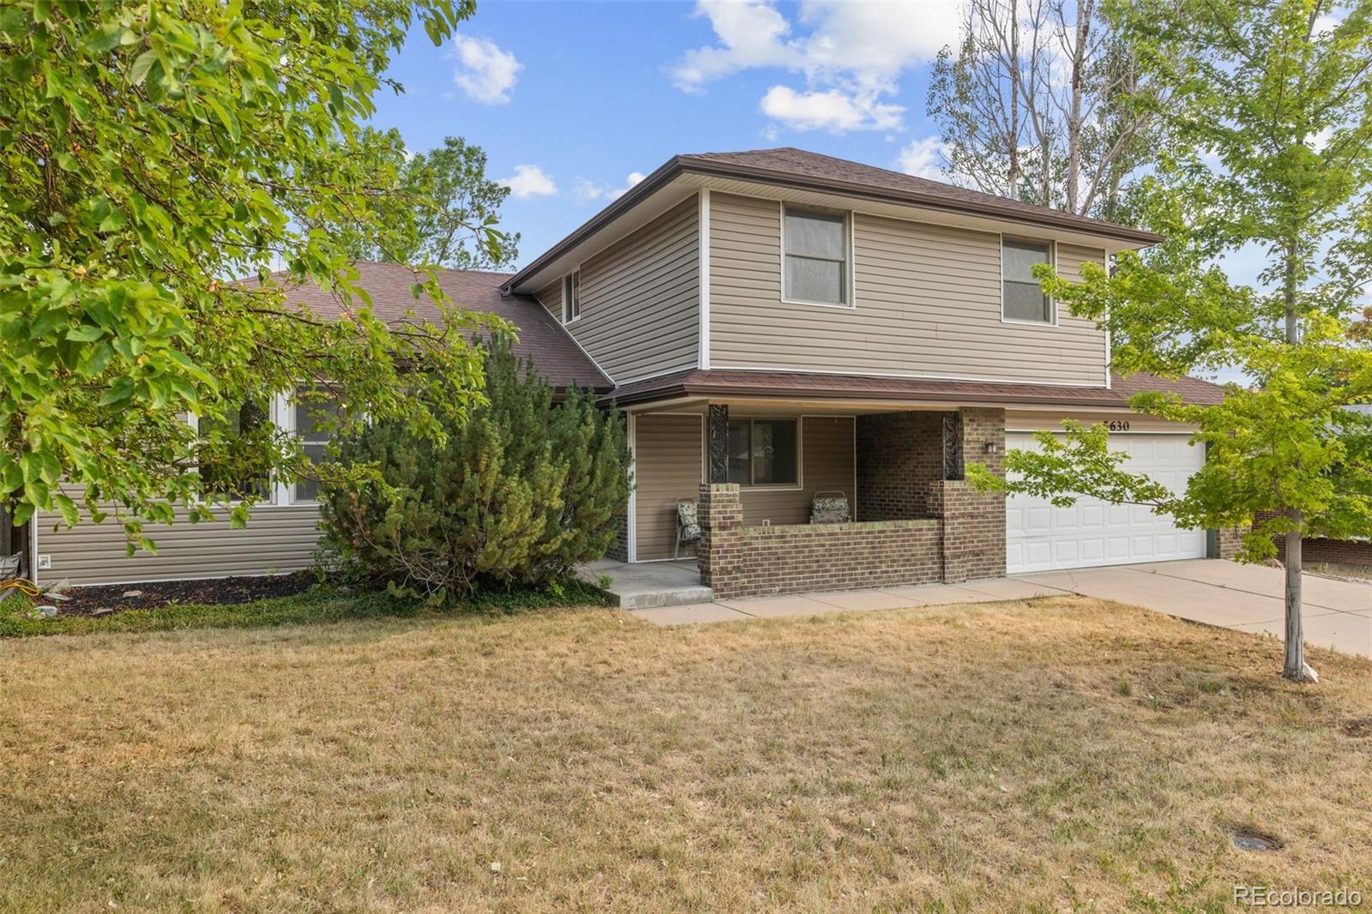
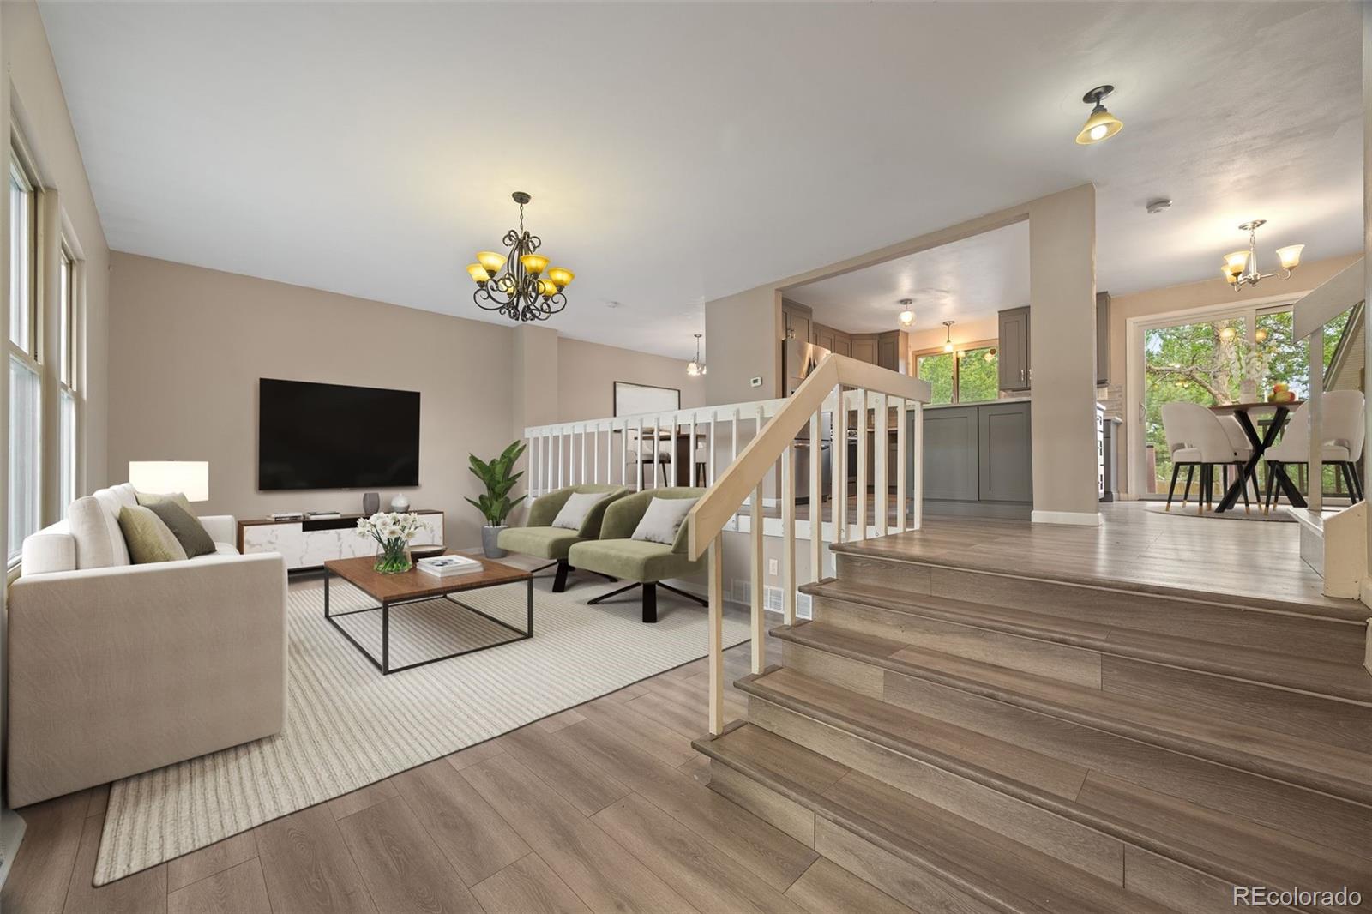
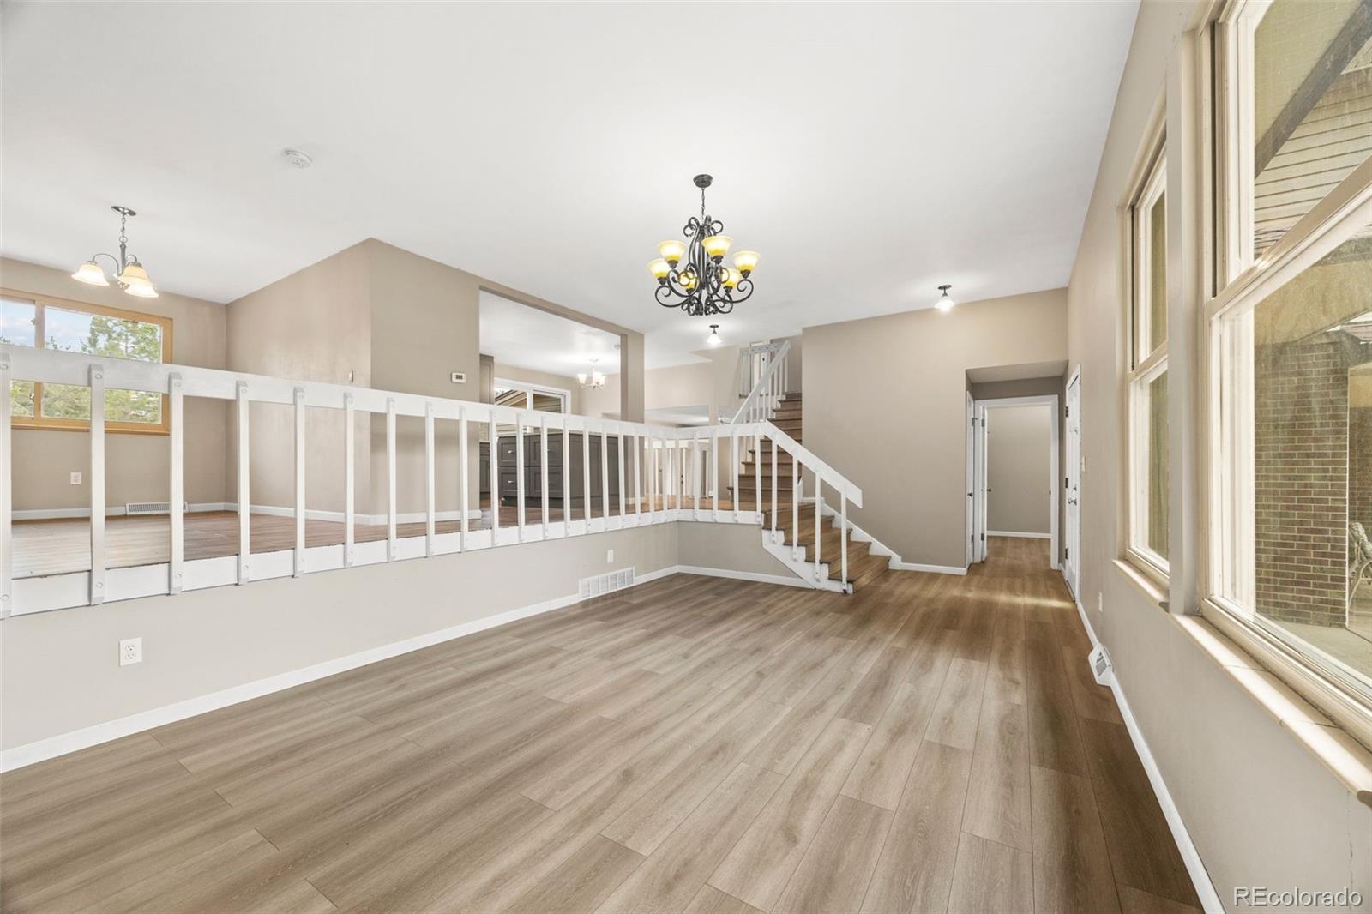
Welcome to 5630 E Fair Ave, a beautifully refreshed home in a convenient Englewood location that combines stylish updates and comfortable living. From the moment you step inside, wide plank flooring, fresh neutral paint, crisp white trim, and abundant natural light create a warm and welcoming atmosphere. The open layout allows the living and dining areas to flow effortlessly together, making everyday living and entertaining feel easy. Designed with both beauty and function in mind, the stunningly updated kitchen features gray shaker cabinetry, sleek hardware, stainless steel appliances, a modern tile backsplash, quartz counters, and a spacious island. Sliding glass doors just beyond the kitchen open to the deck and backyard, creating an easy connection between indoor and outdoor living. A separate family room provides another inviting place to relax, highlighted by a beautiful fireplace and direct access to one of the home's most memorable features. Wrapped in warm wood finishes and filled with natural light from large windows and skylights, the spacious sun room creates a peaceful retreat complete with its own hot tub, making it the perfect place to unwind throughout the year. Comfortable bedrooms feature updated flooring, generous closet space, and neutral finishes. The primary suite offers plenty of space to relax and includes a beautifully updated ensuite bathroom with dual sinks and modern finishes. An unfinished basement adds even more value by offering endless possibilities for future expansion. Keep it as flexible storage now, with the option to finish it later for added living space. For added peace of mind, the home offers updates throughout, including the siding, flooring, gas fireplace, hot water heater, and furnace. This home is just minutes from Cherry Creek State Park, Fiddler's Green Amphitheatre, Greenwood Village, DTC, and everyday conveniences. Quick access to I 25, I 225, and C 470 makes commuting simple. Come check it out today!

Save
Ask
Tour
Hide
Share
Listing Snapshot
Price 
$734,500
Days On Site 
12 Days
Bedrooms 
5
Inside Area (SqFt) 
2,358 sqft
Total Baths 
3
Full Baths 
1
Partial Baths 
2
Lot Size 
0.24 Acres
Year Built 
1969
MLS® Number 
2043676
Status 
Active
Property Tax 
$5,219
HOA/Condo/Coop Fees 
$5 monthly
Sq Ft Source 
Public Records
Friends & Family
Recent Activity
3 days agoListing updated with changes from the MLS®
2 weeks agoStatus changed to Active
2 weeks agoListing first seen on site
General Features
Acres 
0.24
Attached Garage 
Yes
Direction Faces 
North
Garage 
Yes
Garage Spaces 
2
Parking 
Attached
Parking Spaces 
2
Property Condition 
Updated/Remodeled
Property Sub Type 
Single Family Residence
Security 
Carbon Monoxide Detector(s)Smoke Detector(s)
Sewer 
Public Sewer
SqFt Above 
2358
SqFt Total 
2742
Style 
Traditional
Utilities 
Electricity Available
Water Source 
Public
Interior Features
Appliances 
DishwasherDisposalDryerGas Water HeaterMicrowaveRangeRefrigeratorWasher
Basement 
PartialUnfinished
Cooling 
Central Air
Fireplace 
Yes
Fireplace Features 
Family RoomGas
Fireplaces 
1
Flooring 
LaminateTile
Furnished 
Unfurnished
Heating 
Forced Air
Interior 
Breakfast BarBuilt-in FeaturesEntrance FoyerHigh CeilingsKitchen IslandOpen Floorplan
Laundry Features 
In Unit
Main Level Bedrooms 
1
Spa 
Yes
Window Features 
Skylight(s)
Bathroom Full 
Level - Upper
Bathroom Three Quarter 
Level - Main
Bedroom 
Level - Upper
Dining Room 
Level - Upper
Family Room 
Level - Main
Great Room 
Level - BasementDescription - Unfinished
Kitchen 
Level - Upper
Laundry 
Level - Main
Living Room 
Level - Main
Sun Room 
Level - Main
Utility Room 
Level - BasementDescription - Unfinished
Save
Ask
Tour
Hide
Share
Exterior Features
Construction Details 
Frame
Exterior 
LightingPrivate YardRain Gutters
Fencing 
FencedFull
Lot Features 
LandscapedLevelSprinklers In FrontSprinklers In Rear
Patio And Porch 
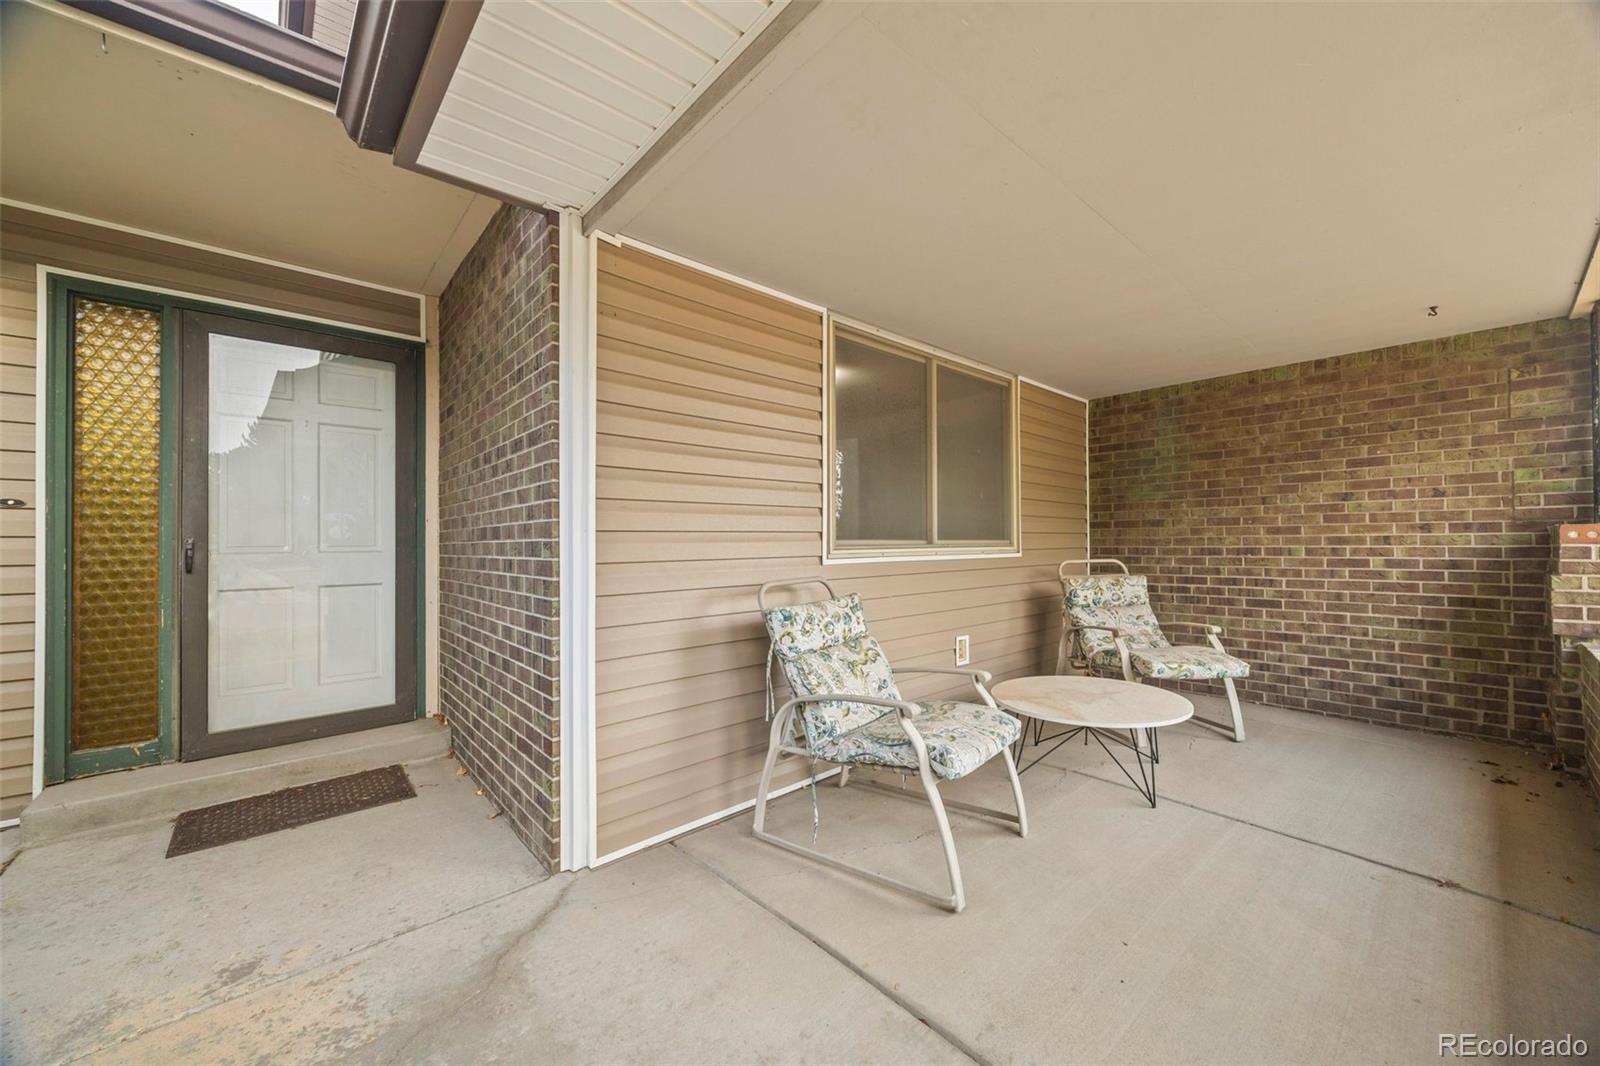
CoveredDeckFront Porch
Roof 
Composition
Spa 
Yes
Windows/Doors 
Skylight(s)
Community Features
Association Dues 
60
Financing Terms Available 
CashConventionalFHAVA Loan
HOA Fee Frequency 
Annually
Roads 
Paved
School District 
Cherry Creek 5
Schools
School District
Cherry Creek 5
Elementary School
Greenwood
Middle School
West
High School
Cherry Creek
Listing courtesy of Ed Prather Real Estate [email protected]


The content relating to real estate for sale in this Web site comes in part from the Internet Data eXchange ("IDX") program of METROLIST, INC., DBA RECOLORADO real estate listings held by brokers other than Ed Prather Real Estate are marked with the IDX Logo. This information is being provided for the consumers' personal, non-commercial use and may not be used for any other purpose. All information subject to change and should be independently verified.

Neighborhood & Commute
Source: Walkscore
Save
Ask
Tour
Hide
Share