Save
Ask
Tour
Hide
Share
$425,000
2 Days On Site

366 N Sherman Street
Denver, CO 80203

Townhouse|Coming Soon
2
Beds
1
Total Bath
1
Full Bath
797
SqFt
$533
/SqFt
1905
Built
Subdivision:
Speer
County:
Denver
Call Now: 425-221-0712
Is this the listing for you? We can help make it yours.
425-221-0712
Upcoming Open Houses
Wed, Oct 14, 3:00 PM - 6:00 PM
366 N Sherman Street366 N Sherman Street366 N Sherman Street366 N Sherman Street
Save
Ask
Tour
Hide
Share

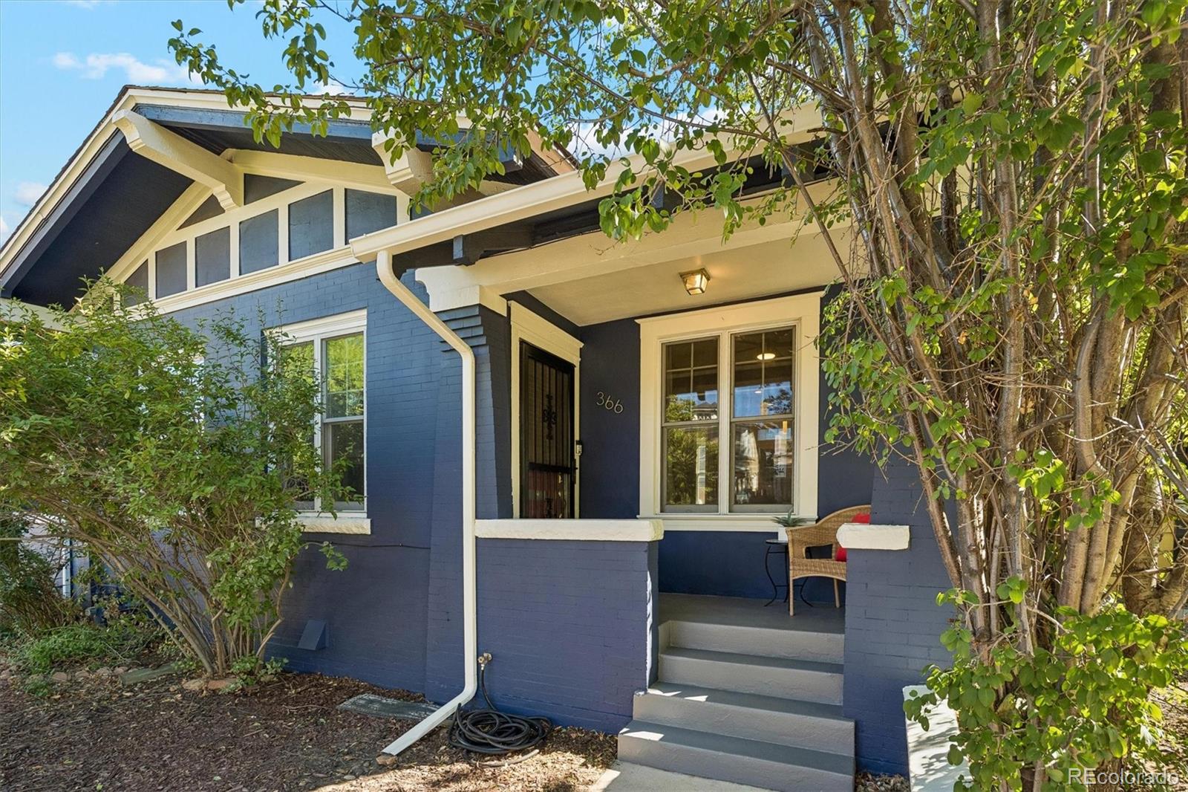
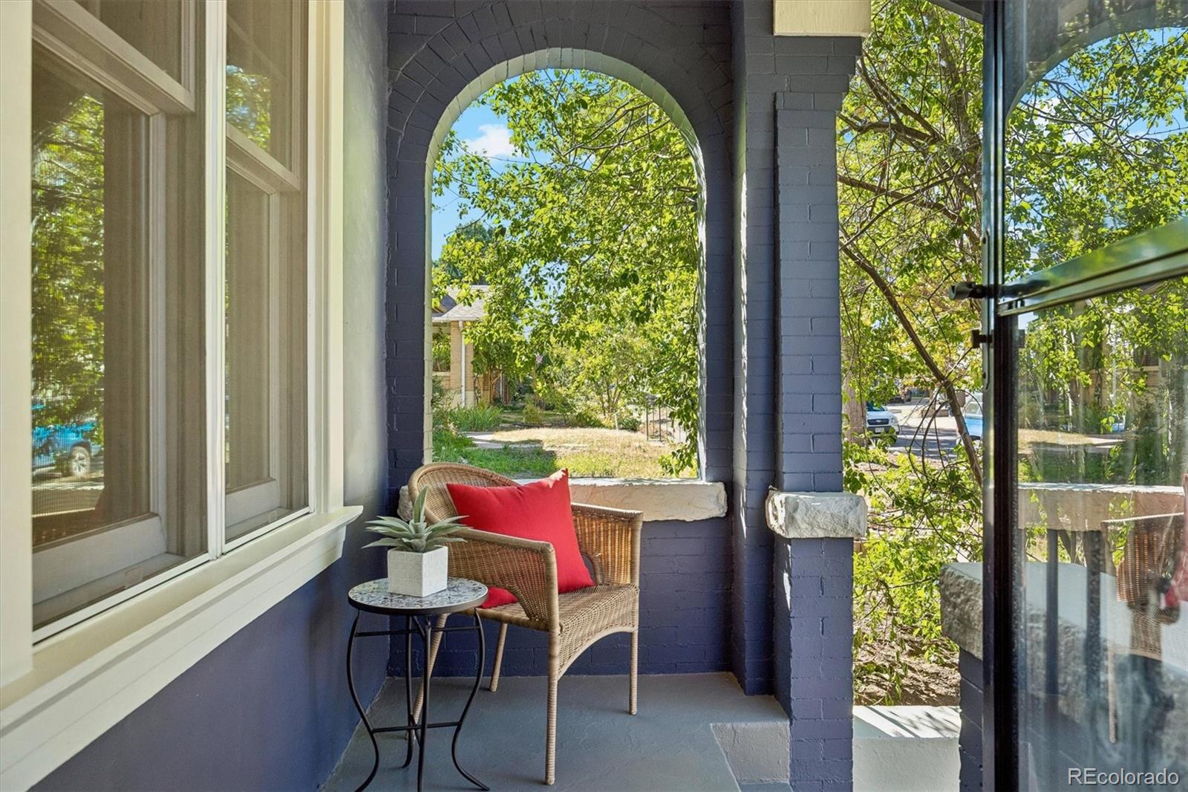
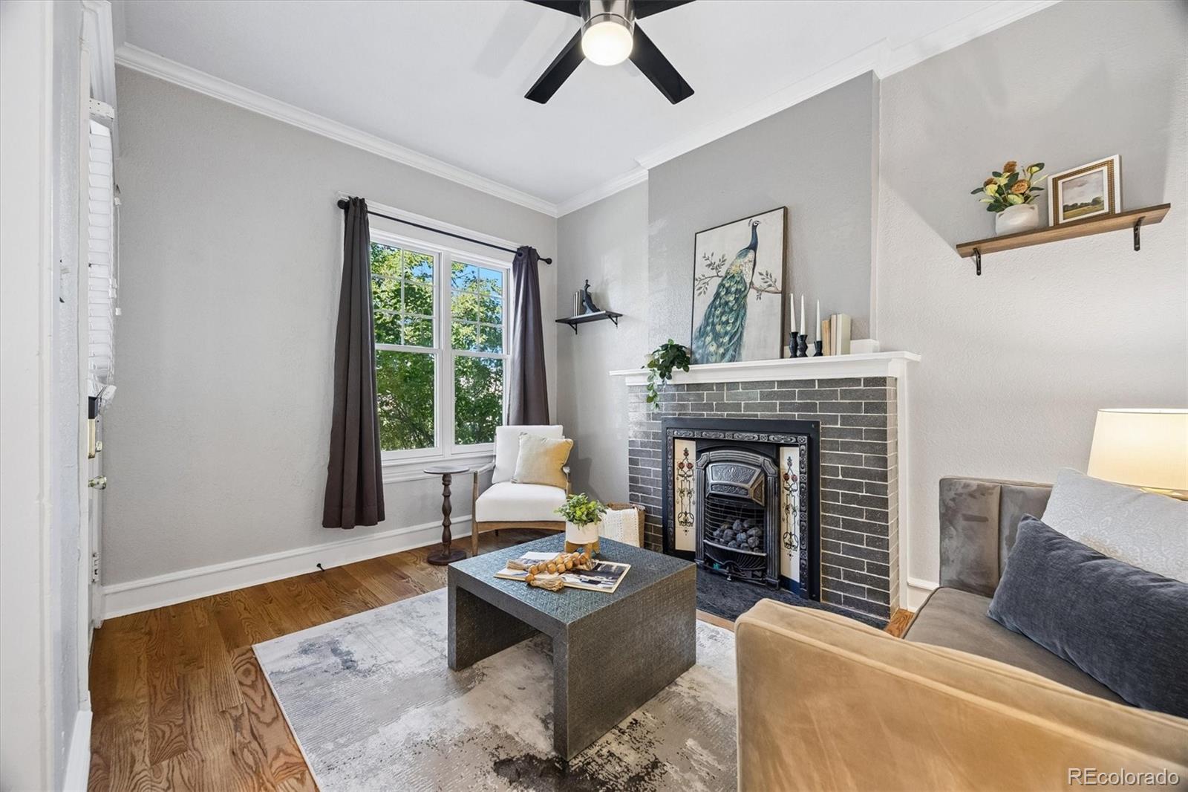
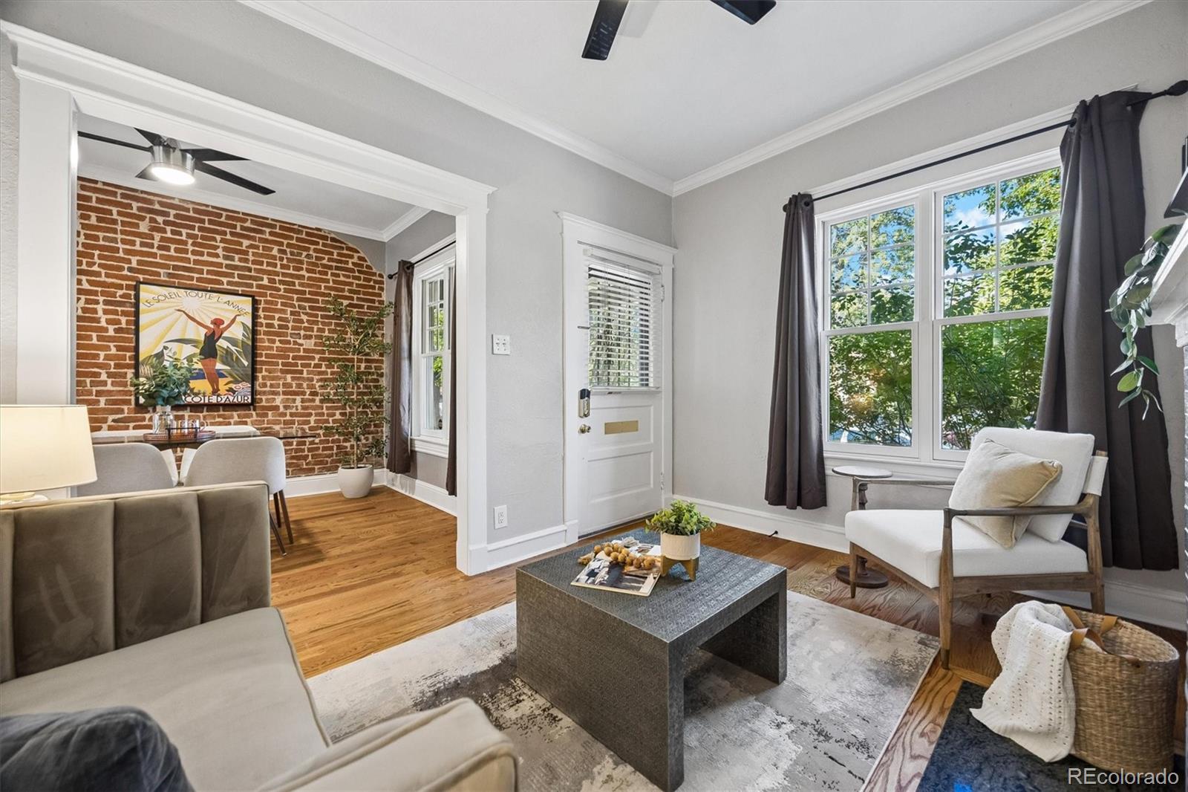
Character-filled & thoughtfully updated, this end-unit rowhome in Denver’s desirable Speer neighborhood offers the perfect blend of historic charm & modern elegance. Best of all, there is no HOA! Set on a quiet residential street, the home welcomes you with an inviting covered front porch & a freshly painted interior filled with natural light from quality windows. Soaring ceilings & beautiful hardwood floors flow throughout the home. The main level showcases timeless details including crown molding in the living & dining rooms & a striking brick accent wall extending into the kitchen. An exposed wood beam adds warmth & architectural character while defining the kitchen & dining spaces. The spacious, remodeled kitchen is a true standout, featuring quartz countertops, rich wood cabinetry, a stainless-steel backsplash, newer appliances, & 5-burner gas range. Bar seating & modern pendant lighting create a welcoming space for dining & entertaining. The main-floor primary bedroom features custom built-ins & is conveniently located next to the full bath, complete with tile floors, clawfoot tub, built-in storage & skylight. An original transom window above the back door adds another beautiful touch of character & leads to the privately fenced outdoor oasis. The generous flagstone patio provides plenty of room for outdoor dining & relaxation, while a storage shed offers additional space for tools, & gear. Downstairs, a 2nd bedroom with newer egress window provides flexibility for guests, a home office, or additional living space. The utility room offers more storage along with washer & dryer. A dedicated parking space behind the home is included, plus Ring doorbell & security cameras convey for added peace of mind. Evaporative cooler keeps the home cool. Enjoy the perks of city living with a quiet neighborhood setting just a few blocks from local restaurants & everyday conveniences. Catch the light rail or bus to get Downtown or Cherry Creek. Bike on the Cherry Creek Trail!

Save
Ask
Tour
Hide
Share
Listing Snapshot
Price 
$425,000
Days On Site 
2 Days
Bedrooms 
2
Inside Area (SqFt) 
797 sqft
Total Baths 
1
Full Baths 
1
Partial Baths 
N/A
Lot Size 
0.03 Acres
Year Built 
1905
MLS® Number 
2001918
Status 
Coming Soon
Property Tax 
$2,539
HOA/Condo/Coop Fees 
N/A
Sq Ft Source 
Public Records
Friends & Family
Recent Activity
yesterdayListing updated with changes from the MLS®
2 days agoListing first seen on site
General Features
Acres 
0.03
Direction Faces 
West
Levels 
One
Parking 
Concrete
Parking Spaces 
1
Pets 
Yes
Property Condition 
Updated/Remodeled
Property Sub Type 
Townhouse
Security 
Carbon Monoxide Detector(s)Smoke Detector(s)
Sewer 
Public Sewer
SqFt Above 
642
SqFt Below 
155
SqFt Total 
977
Utilities 
Cable AvailableElectricity Connected
Water Source 
Public
Zoning 
U-TU-B2
Interior Features
Appliances 
DishwasherDisposalDryerGas Water HeaterMicrowaveOvenRangeWasher
Basement 
FinishedInterior EntryPartial
Cooling 
Ceiling Fan(s)Evaporative Cooling
Fireplace 
Yes
Fireplace Features 
GasLiving Room
Fireplaces 
1
Flooring 
LaminateTileWood
Furnished 
Unfurnished
Heating 
Forced AirNatural Gas
Interior 
Built-in FeaturesCeiling Fan(s)Eat-in KitchenHigh CeilingsKitchen IslandOpen Floorplan
Laundry Features 
In Unit
Main Level Bedrooms 
1
Window Features 
Double Pane WindowsSkylight(s)Window Coverings
Bathroom Full 
Level - MainDescription - tile floors, clawfoot tub with shower, skylight
Bedroom 
Level - MainDescription - custom built-in wardrobe
Dining Room 
Level - MainDescription - brick accent wall open to kitchen, crown molding
Kitchen 
Level - MainDescription - large, beautifully updated, gas range
Laundry 
Level - BasementDescription - Utility room with washer/dryer & storage space
Living Room 
Level - MainDescription - vintage fireplace, crown molding
Save
Ask
Tour
Hide
Share
Exterior Features
Construction Details 
Brick
Exterior 
Private Yard
Fencing 
Partial
Lot Features 
Near Public Transit
Patio And Porch 
CoveredFront PorchPatio
Roof 
Composition
Windows/Doors 
Double Pane WindowsSkylight(s)Window Coverings
Community Features
School District 
Denver 1
Financing Terms Available 
1031 ExchangeCashConventionalFHAVA Loan
Building Access 
Exterior Access
Roads 
Paved
Schools
School District
Denver 1
Elementary School
Dora Moore
Middle School
Grant
High School
South
Listing courtesy of West and Main Homes Inc [email protected]


The content relating to real estate for sale in this Web site comes in part from the Internet Data eXchange ("IDX") program of METROLIST, INC., DBA RECOLORADO real estate listings held by brokers other than West and Main Homes Inc are marked with the IDX Logo. This information is being provided for the consumers' personal, non-commercial use and may not be used for any other purpose. All information subject to change and should be independently verified.

Neighborhood & Commute
Source: Walkscore
Save
Ask
Tour
Hide
Share