Save
Ask
Tour
Hide
Share
$950,000
2 Days On Site

4505 S Yosemite Street 375
Denver, CO 80237

For Sale|Townhouse|Active
3
Beds
4
Total Baths
3
Full Baths
1
Partial Bath
3,658
SqFt
$260
/SqFt
1981
Built
Subdivision:
Stoney Brook
County:
Denver
Call Now: 425-221-0712
Is this the listing for you? We can help make it yours.
425-221-0712
4505 S Yosemite Street 3754505 S Yosemite Street 3754505 S Yosemite Street 3754505 S Yosemite Street 375
Save
Ask
Tour
Hide
Share

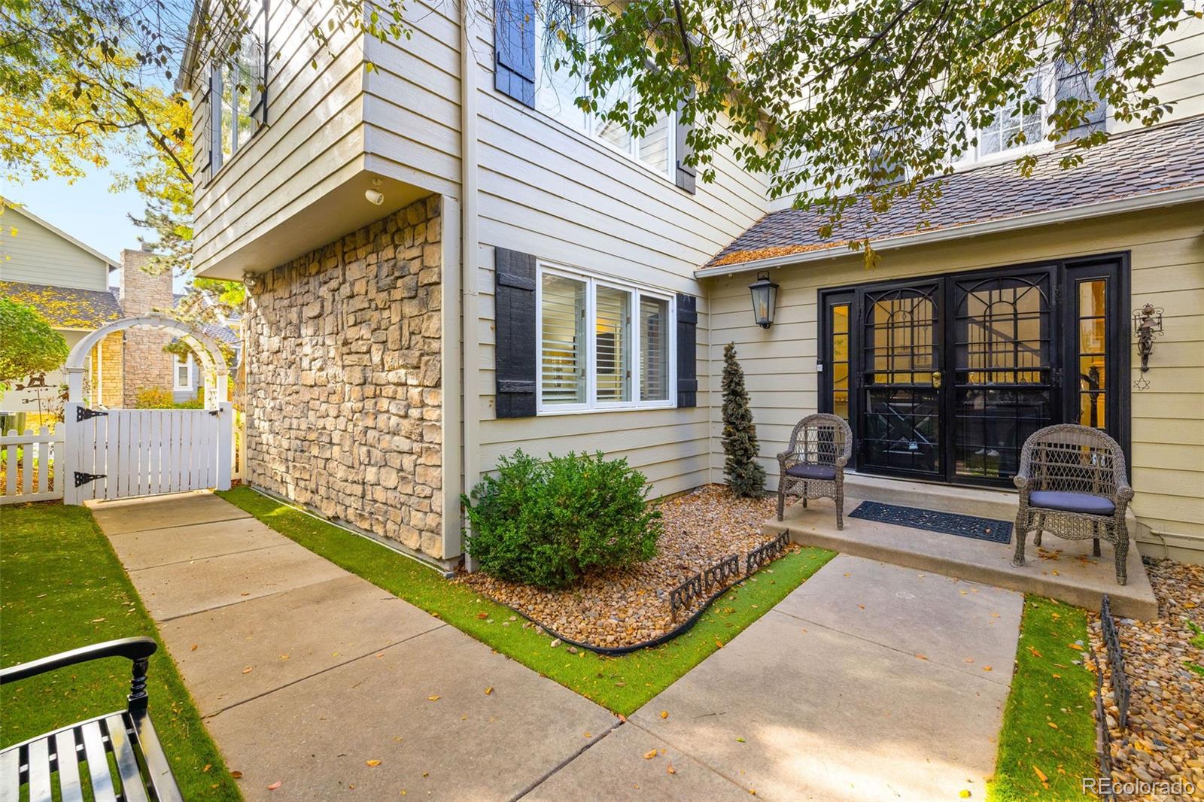
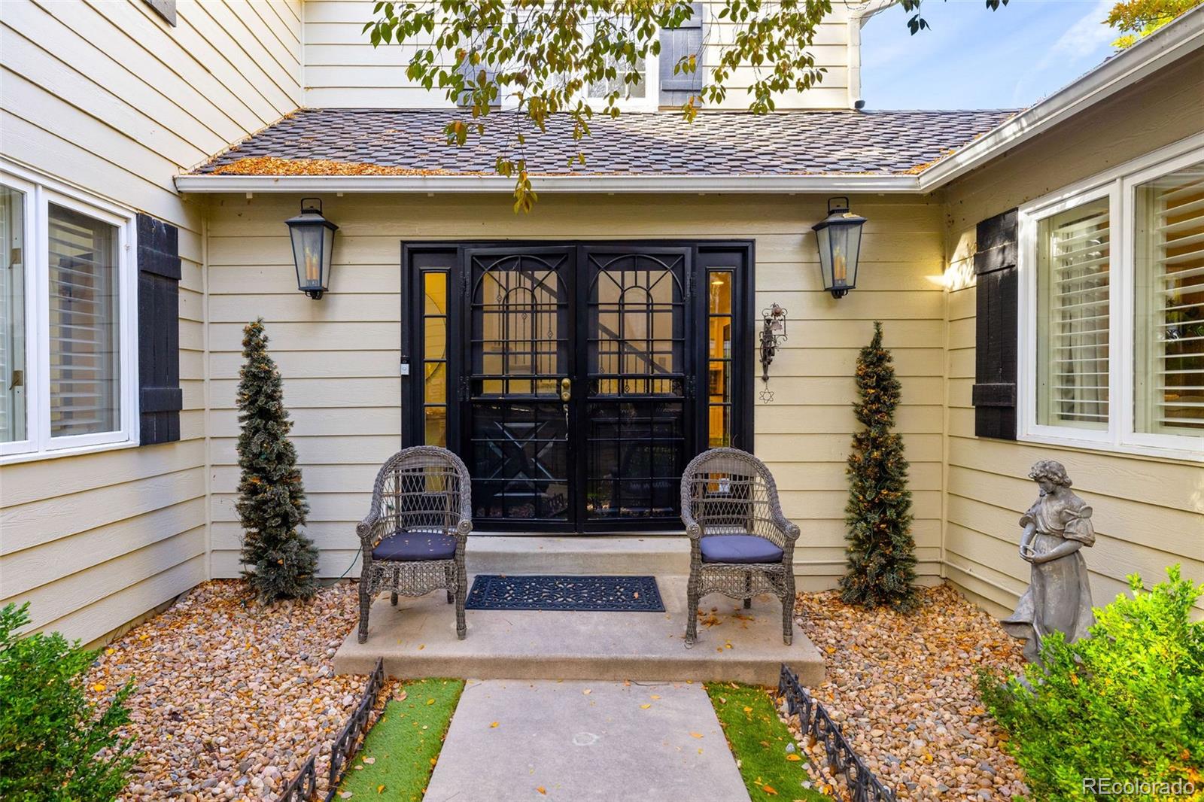
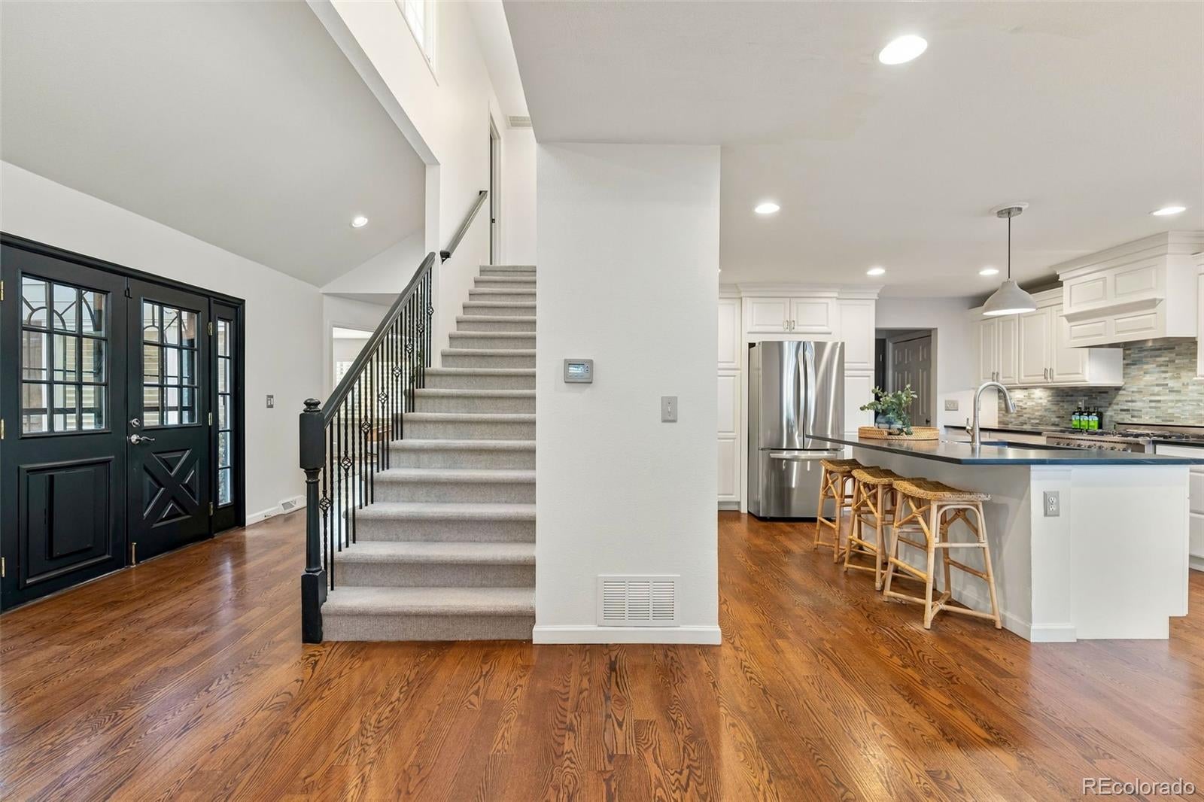
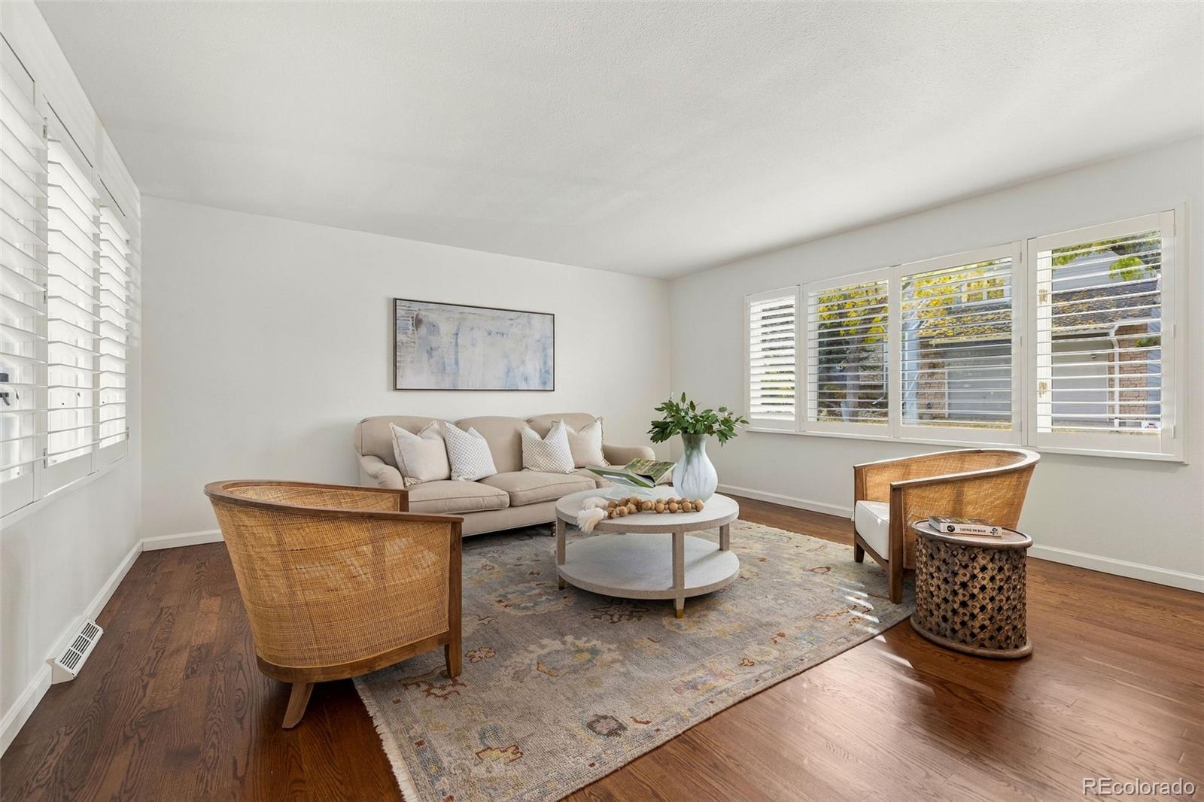
Surrounded by mature trees and overlooking a picturesque pond in the sought-after Stoney Brook neighborhood, this beautifully renovated home pairs thoughtful design with exceptional attention to detail. Quality craftsmanship and refined finishes create an inviting setting for comfortable living and elegant entertaining. Sunlight streams through the exquisite open floorplan accented by wood floors, high ceilings and plantation shutters. The entry foyer with center staircase is flanked by welcoming living areas, including a sun-filled living room with French doors and built-in media cabinetry. The family room features a striking stone fireplace and flows into a generous dining room and well-equipped chef’s kitchen with center island, slab countertops, and stainless steel appliances. An expansive wraparound deck extends the living space outdoors, offering views of the treed backyard and pond. Three en suite bedrooms include a private primary suite with an updated, spa-like five-piece bath, a convenient laundry room, and a spacious custom walk-in closet. The finished walkout level offers a large recreation room and the third en suite bedroom, with access to the lower patio and backyard. Conveniently located near the DTC, the community features winding streets, open spaces with scenic ponds and walking trails, as well as a clubhouse, swimming pool, hot tub, pickleball and tennis courts. Enjoy effortless indoor/outdoor living in this turnkey home, in a spectacular park-like setting.

Save
Ask
Tour
Hide
Share
Listing Snapshot
Price 
$950,000
Days On Site 
2 Days
Bedrooms 
3
Inside Area (SqFt) 
3,658 sqft
Total Baths 
4
Full Baths 
3
Partial Baths 
1
Lot Size 
0.08 Acres
Year Built 
1981
MLS Number 
1983212
Status 
Active
Property Tax 
$4,950
HOA/Condo/Coop Fees 
$790 monthly
Sq Ft Source 
Appraiser
Friends & Family
Recent Activity
yesterdayListing updated with changes from the MLS
2 days agoListing first seen on site
General Features
Acres 
0.08
Attached Garage 
Yes
Garage 
Yes
Garage Spaces 
2
Levels 
Two
Parking 
Attached
Parking Spaces 
2
Property Condition 
Updated/Remodeled
Property Sub Type 
Townhouse
Sewer 
Public Sewer
SqFt Above 
2676
SqFt Below 
982
SqFt Total 
3903
Water Source 
Public
Zoning 
R-X
Interior Features
Appliances 
DishwasherDryerMicrowaveRangeRefrigeratorWasher
Basement 
FinishedWalk-Out Access
Cooling 
Central Air
Fireplace 
Yes
Fireplace Features 
Family Room
Fireplaces 
1
Flooring 
CarpetTileWood
Heating 
Forced Air
Interior 
Entrance FoyerHigh CeilingsKitchen IslandOpen FloorplanVaulted Ceiling(s)Walk-In Closet(s)
Laundry Features 
In Unit
Bathroom Full 
Level - UpperDescription - En Suite Bath
Bathroom Half 
Level - Main
Bedroom 
Dimensions - 13 x 13Level - BasementDescription - En Suite
Bonus Room 
Dimensions - 23 x 6Level - MainDescription - Entry Foyer
Dining Room 
Dimensions - 18.5 x 12Level - Main
Family Room 
Dimensions - 18.5 x 17Level - Main
Game Room 
Dimensions - 27.5 x 23.5Level - BasementDescription - Rec Room
Kitchen 
Dimensions - 17.5 x 16Level - Main
Living Room 
Dimensions - 17.5 x 15.5Level - Main
Mud Room 
Dimensions - 9.5 x 4.5Level - Main
Utility Room 
Dimensions - 20 x 9.5Level - BasementDescription - Storage/Mechanical
Save
Ask
Tour
Hide
Share
Exterior Features
Construction Details 
Frame
Lot Features 
GreenbeltLandscaped
Patio And Porch 
DeckFront Porch
Roof 
Composition
Waterfront Features 
Pond
Community Features
Association Amenities 
ClubhousePond SeasonalPoolSpa/Hot TubTennis Court(s)
Association Fee 
$790.0
Association Fee Frequency 
Monthly
School District 
Denver 1
Financing Terms Available 
CashConventional
Schools
School District
Denver 1
Elementary School
Samuels
Middle School
Hamilton
High School
Thomas Jefferson
Listing courtesy of Kentwood Real Estate DTC, LLC [email protected]


The content relating to real estate for sale in this Web site comes in part from the Internet Data eXchange ("IDX") program of METROLIST, INC., DBA RECOLORADO real estate listings held by brokers other than Kentwood Real Estate DTC, LLC are marked with the IDX Logo. This information is being provided for the consumers' personal, non-commercial use and may not be used for any other purpose. All information subject to change and should be independently verified.

Neighborhood & Commute
Source: Walkscore
Save
Ask
Tour
Hide
Share