
7040 E Girard Avenue 210Denver, CO 80224
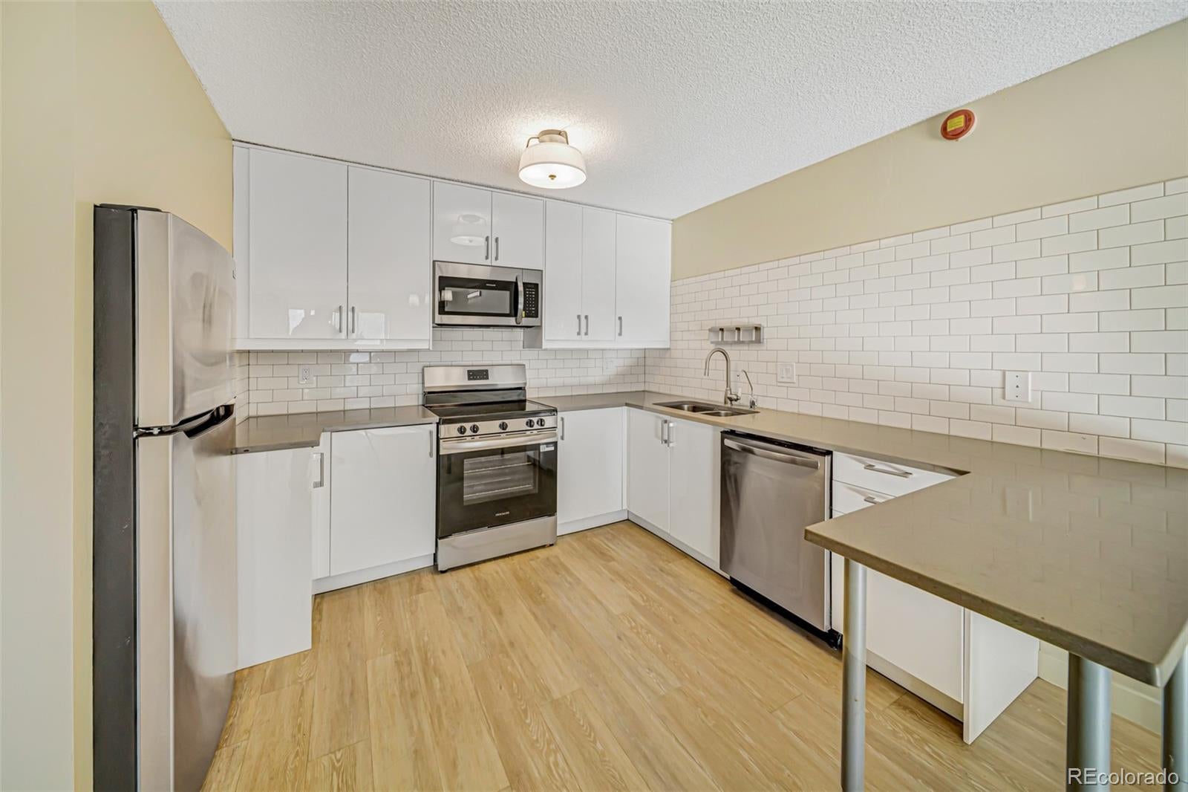
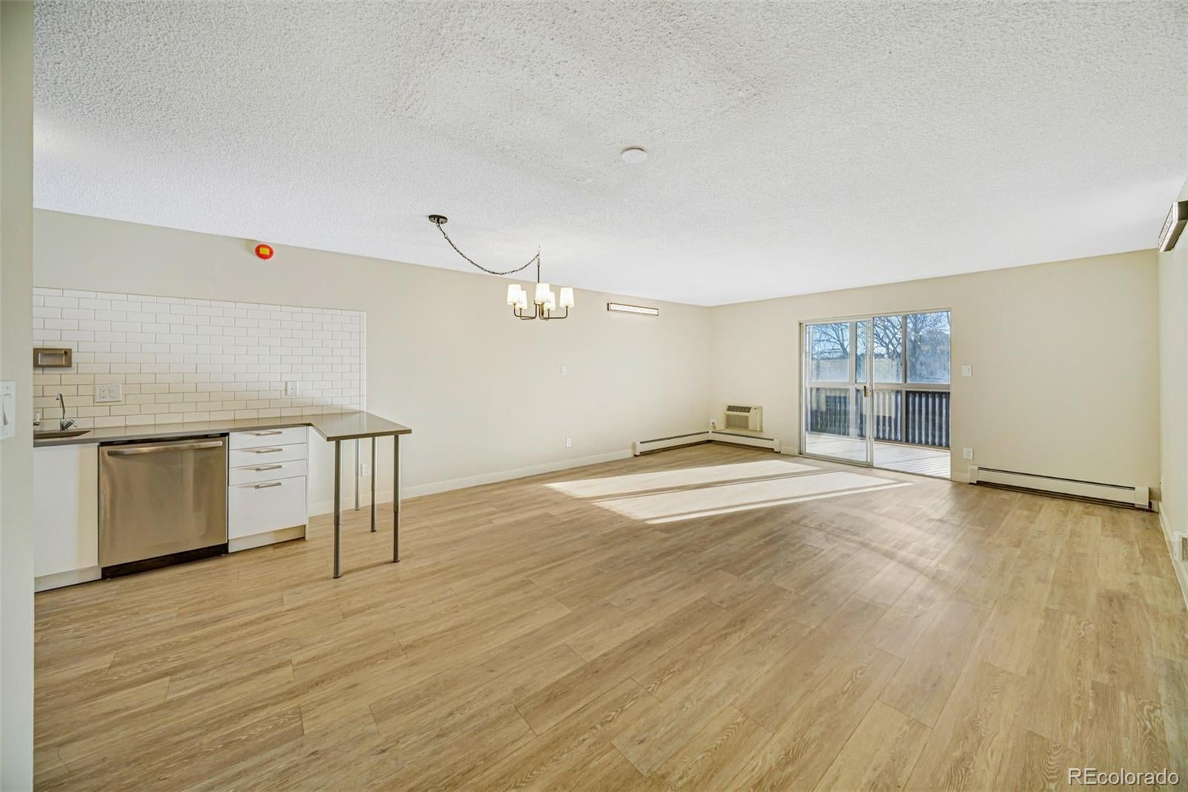
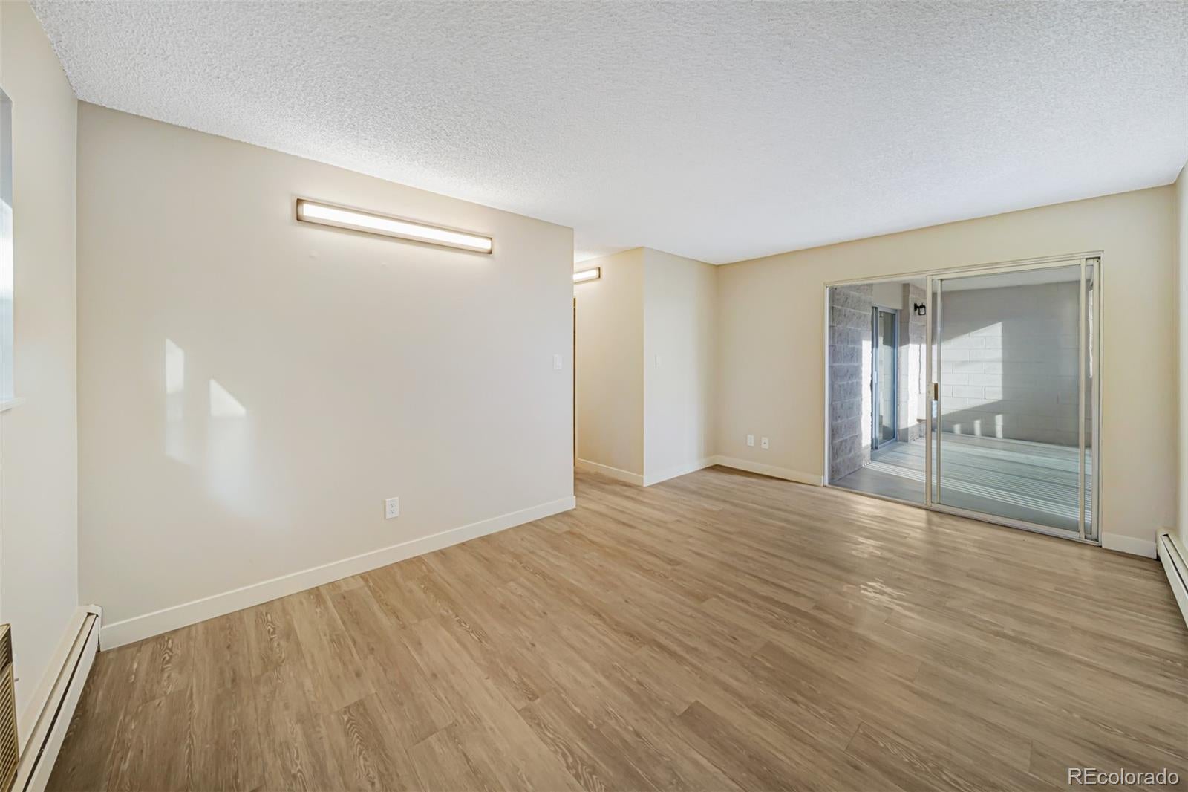
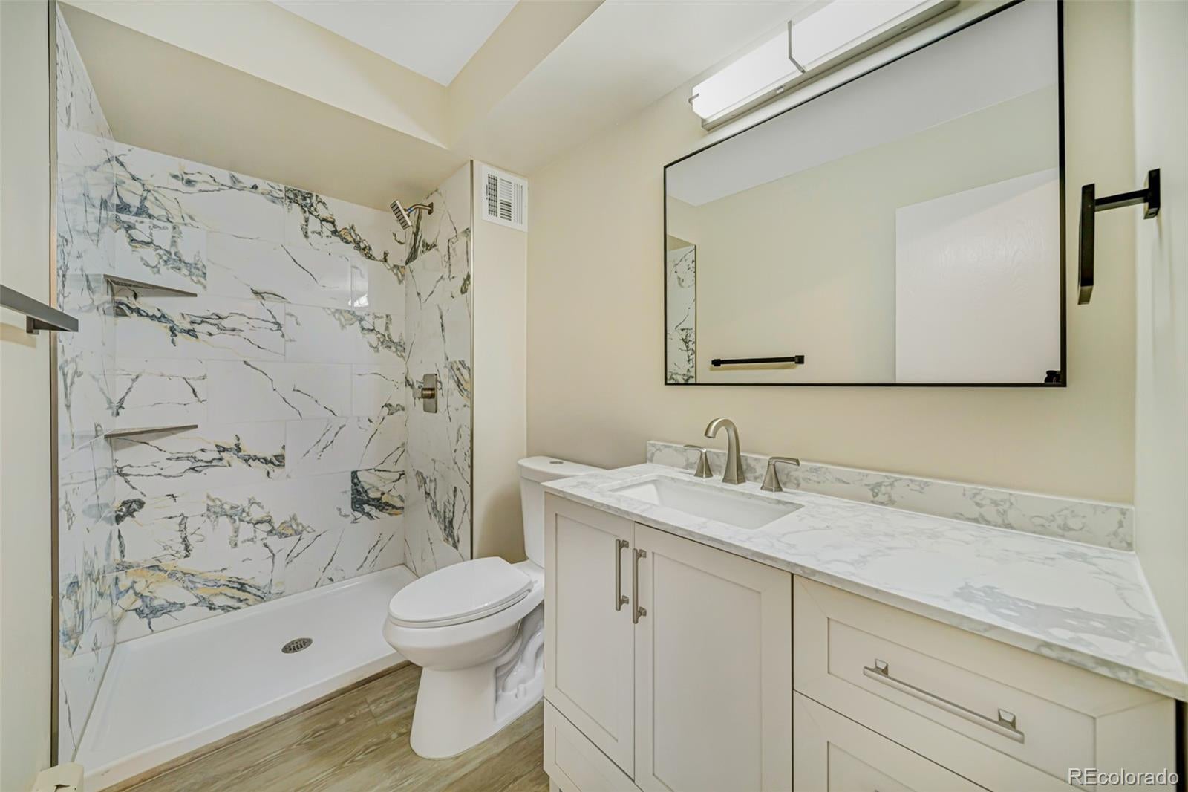
Thoughtfully renovated and move-in ready, this beautifully updated condo blends modern design with everyday comfort. Sunlight fills the open-concept living space, highlighting the fresh LVP flooring and seamless flow throughout. The stylish kitchen features glossy white cabinetry, classic subway tile, and a full suite of stainless steel appliances, creating a bright and functional space for cooking and entertaining. Both bathrooms have been beautifully redesigned with their own distinctive style. One offers a bold, contemporary look with dramatic slab-style walls, a rich dark vanity, gold hardware, and matte black fixtures. The second provides a bright, spa-inspired retreat with white shaker cabinetry, quartz countertops, and a deep soaking tub. The spacious bedrooms offer generous closet space and peaceful treetop views, while a dedicated storage room with custom floor-to-ceiling cabinetry provides exceptional organization rarely found in condo living. Stretching the full width of the home, the glass-enclosed sunroom is a true highlight creating an inviting space filled with natural light and surrounded by views of mature trees, making it the perfect place to relax, work, or unwind year-round. Additional features include baseboard heat, wall air conditioning, a reserved garage parking space, and a private storage locker. Every detail has been thoughtfully updated, making this home truly move-in ready.
| 2 days ago | Listing updated with changes from the MLS® | |
| 2 days ago | Listing first seen on site |

The content relating to real estate for sale in this Web site comes in part from the Internet Data eXchange ("IDX") program of METROLIST, INC., DBA RECOLORADO real estate listings held by brokers other than Resident Realty North Metro LLC are marked with the IDX Logo. This information is being provided for the consumers' personal, non-commercial use and may not be used for any other purpose. All information subject to change and should be independently verified.