Save
Ask
Tour
Hide
Share
$250,000
3 Days On Site

Wellington
381 S Ames Street A201
Denver, CO 80226

For Sale|Condominium|Active
2
Beds
2
Total Baths
1
Full Bath
1
Partial Bath
945
SqFt
$265
/SqFt
1979
Built
Subdivision:
Wellington
County:
Jefferson
Call Now: 425-221-0712
Is this the listing for you? We can help make it yours.
425-221-0712
381 S Ames Street A201381 S Ames Street A201381 S Ames Street A201381 S Ames Street A201
Save
Ask
Tour
Hide
Share

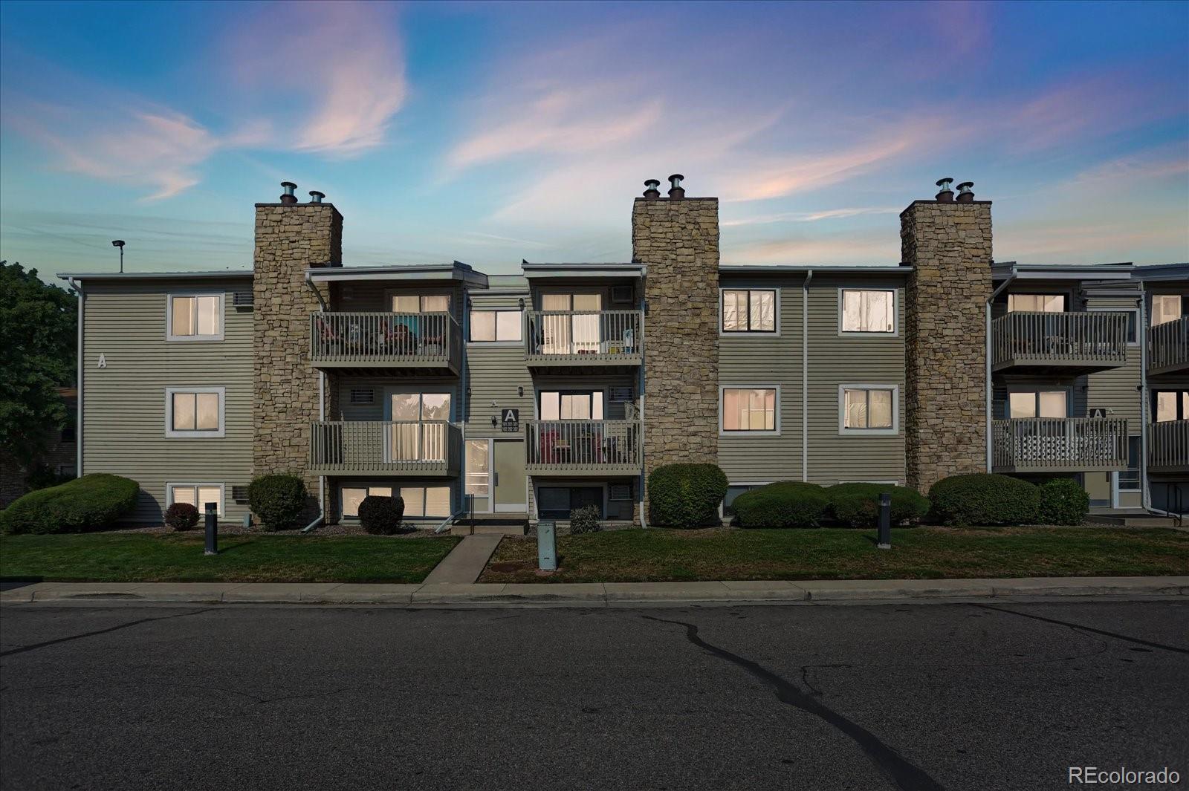
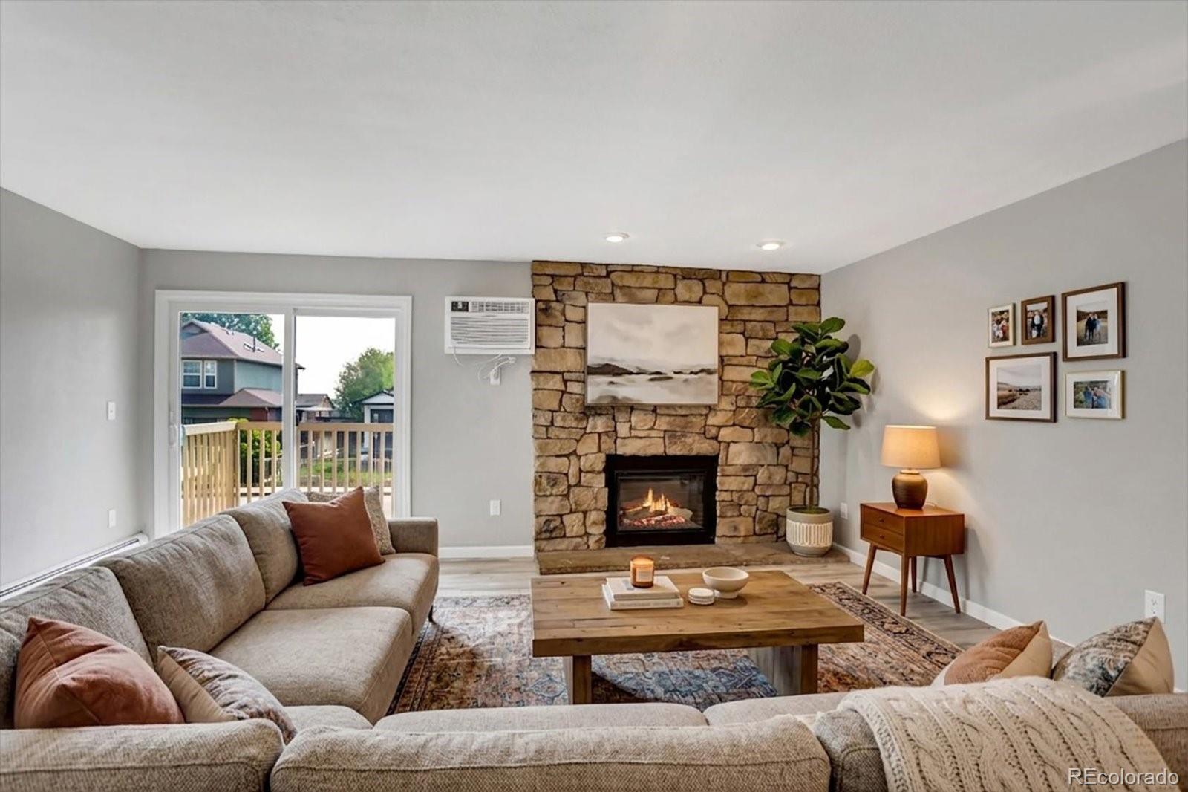
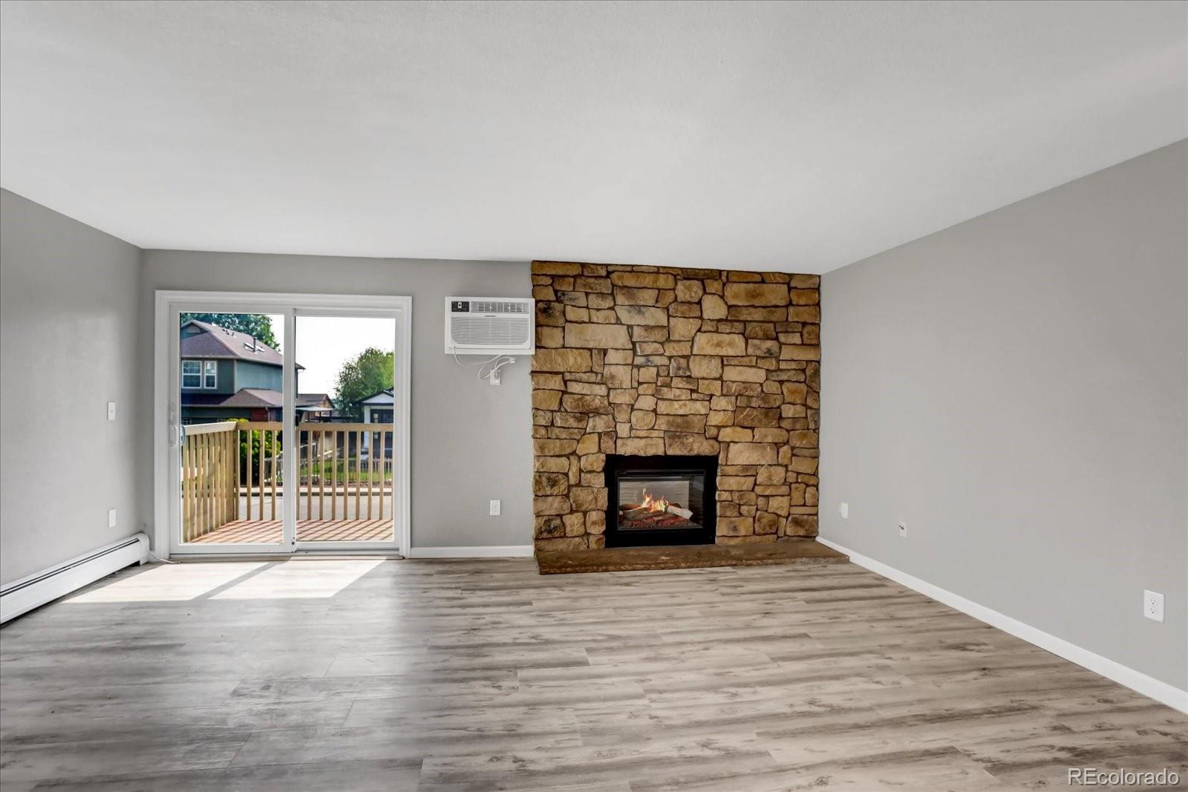
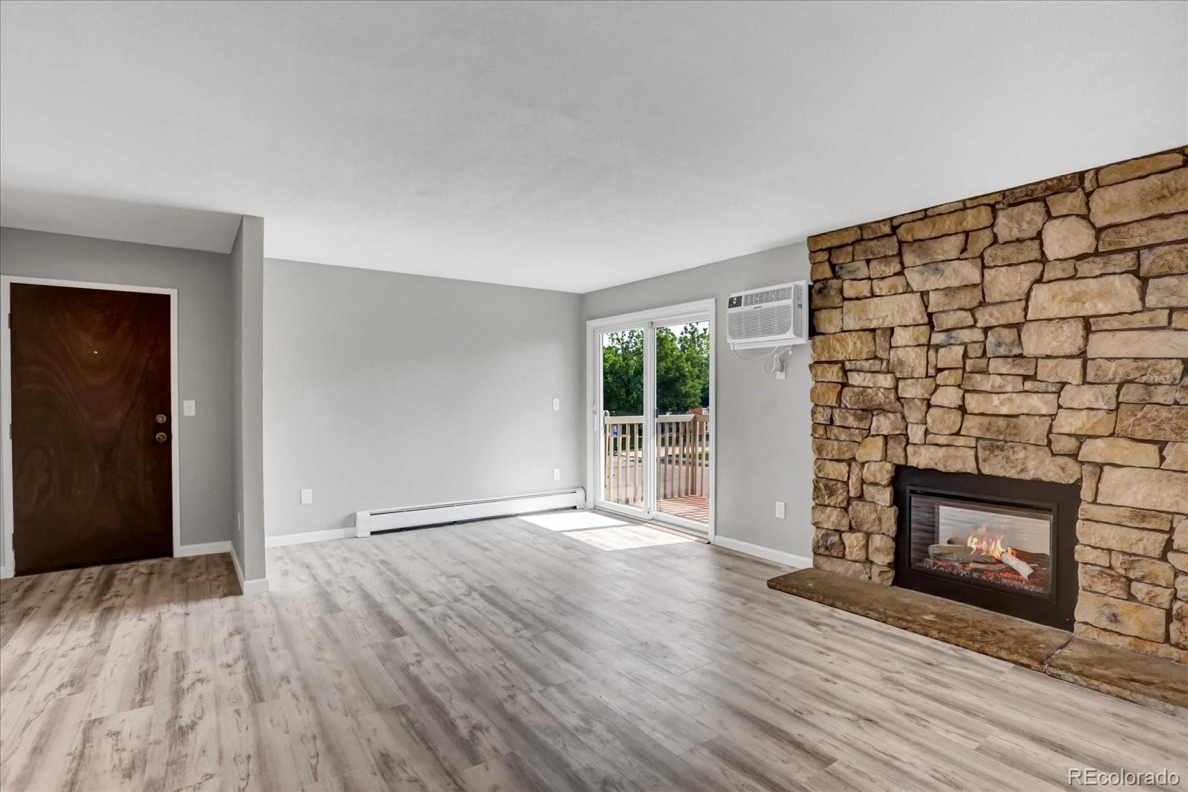
This open, bright condo has been completely remodeled and is truly move-in ready, offering 2 spacious bedrooms, 2 bathrooms, 2 private balconies adjacent to the living room and primary bedroom, and 2 deeded parking spaces. Thoughtfully updated and upgraded throughout, this home features luxury vinyl plank flooring, new carpet in the bedrooms, new Andersen windows and sliding glass doors, fresh interior paint, smooth ceilings with the popcorn texture removed, new wall-mounted air conditioning units in the living room and primary bedroom, and a beautiful new electric fireplace in the living room (see supplements for a complete list of upgrades). The remodeled kitchen boasts white shaker cabinets, quartz countertops with an undermount sink, and brand-new, never-used stainless steel appliances, including the refrigerator, range, dishwasher, and microwave. The spacious primary suite features a walk-in closet with elegant chandelier lighting and a private, fully remodeled bathroom. The second bedroom also offers a walk-in closet with chandelier lighting in the closet and a new ceiling fan with light and is adjacent to the updated bathroom with laundry, including a brand-new washer and dryer. Both bathrooms feature quartz countertops with undermount sinks. The HOA is also completing several exciting community improvements. See supplements for additional details. Offering quick possession too. Hurry!

Save
Ask
Tour
Hide
Share
Listing Snapshot
Price 
$250,000
Days On Site 
3 Days
Bedrooms 
2
Inside Area (SqFt) 
945 sqft
Total Baths 
2
Full Baths 
1
Partial Baths 
1
Lot Size 
N/A
Year Built 
1979
MLS® Number 
1904621
Status 
Active
Property Tax 
$1,825
HOA/Condo/Coop Fees 
$597.18 monthly
Sq Ft Source 
Public Records
Friends & Family
Recent Activity
2 days agoListing updated with changes from the MLS®
3 days agoListing first seen on site
General Features
Direction Faces 
East
Foundation 
Concrete Perimeter
Levels 
One
Parking 
Asphalt
Parking Spaces 
2
Pets 
Cats OKDogs OK
Property Condition 
Updated/Remodeled
Property Sub Type 
Condominium
Security 
Carbon Monoxide Detector(s)Smoke Detector(s)
Sewer 
Public Sewer
SqFt Above 
945
SqFt Total 
945
Style 
Urban Contemporary
Utilities 
Natural Gas AvailableElectricity ConnectedNatural Gas ConnectedPhone Available
Water Source 
Public
Interior Features
Appliances 
OvenDishwasherDisposalDryerGas Water HeaterMicrowaveRangeRefrigeratorSelf Cleaning OvenWasher
Electric 
220 Volts
Fireplace 
Yes
Fireplace Features 
ElectricLiving Room
Fireplaces 
1
Flooring 
CarpetVinyl
Furnished 
Unfurnished
Heating 
BaseboardHot Water
Laundry Features 
In Unit
Main Level Bedrooms 
2
Window Features 
Double Pane Windows
Bathroom Full 
Dimensions - 7.1 x 4.1Level - MainDescription - Primary bedroom full bath
Bathroom Half 
Dimensions - 8 x 5Level - MainDescription - Shared powder bath with equipped laundry
Bedroom 
Dimensions - 11.04 x 10.02Level - MainDescription - 2nd bedroom with large closet
Dining Room 
Dimensions - 10.1 x 7.1Level - MainDescription - Generous dining area adjoining kitchen
Kitchen 
Dimensions - 9 x 7.11Level - MainDescription - Updated/upgraded fully equipped kitchen
Living Room 
Dimensions - 17.8 x 10.1Level - MainDescription - Includes beautiful electric fireplace.
Save
Ask
Tour
Hide
Share
Exterior Features
Construction Details 
FrameStoneWood Siding
Exterior 
BalconyRain Gutters
Fencing 
None
Patio And Porch 
Covered
Pool Features 
Outdoor PoolPrivate
Private Pool 
Yes
Roof 
Composition
Windows/Doors 
Double Pane Windows
Community Features
Association Amenities 
LaundryParkingPoolStorage
Association Dues 
597.18
Building Access 
Exterior Access
Financing Terms Available 
CashConventionalFHA
HOA Fee Frequency 
Monthly
Roads 
Paved
School District 
Jefferson County R-1
Schools
School District
Jefferson County R-1
Elementary School
Deane
Middle School
Alameda Int'l
High School
Alameda Int'l
Listing courtesy of HomeSmart Realty [email protected]


The content relating to real estate for sale in this Web site comes in part from the Internet Data eXchange ("IDX") program of METROLIST, INC., DBA RECOLORADO real estate listings held by brokers other than HomeSmart Realty are marked with the IDX Logo. This information is being provided for the consumers' personal, non-commercial use and may not be used for any other purpose. All information subject to change and should be independently verified.

Neighborhood & Commute
Source: Walkscore
Save
Ask
Tour
Hide
Share