Save
Ask
Tour
Hide
Share
$253,500
2 Days On Site

3465 S Poplar Street 101
Denver, CO 80224

For Sale|Condominium|Active
2
Beds
2
Total Baths
1
Full Bath
1
Partial Bath
1,100
SqFt
$230
/SqFt
1978
Built
Subdivision:
Morningside
County:
Denver
Call Now: 425-221-0712
Is this the listing for you? We can help make it yours.
425-221-0712
3465 S Poplar Street 1013465 S Poplar Street 1013465 S Poplar Street 1013465 S Poplar Street 101
Save
Ask
Tour
Hide
Share

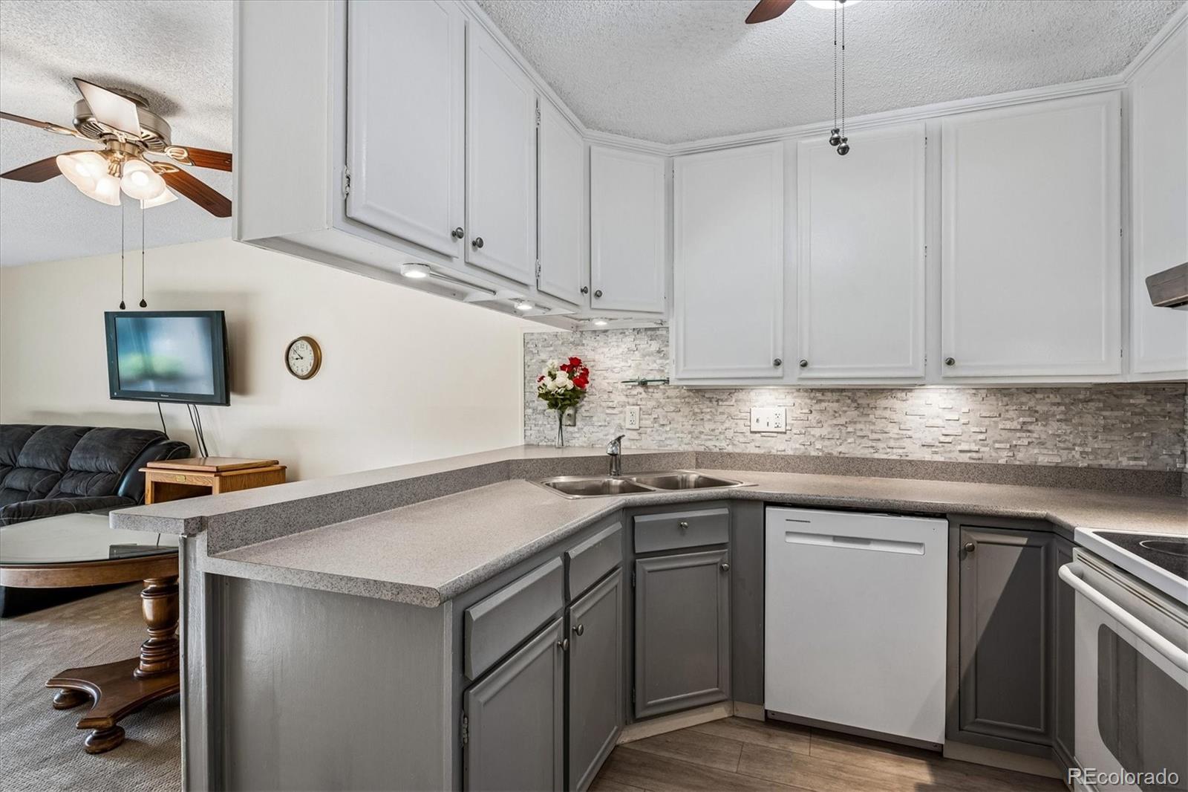
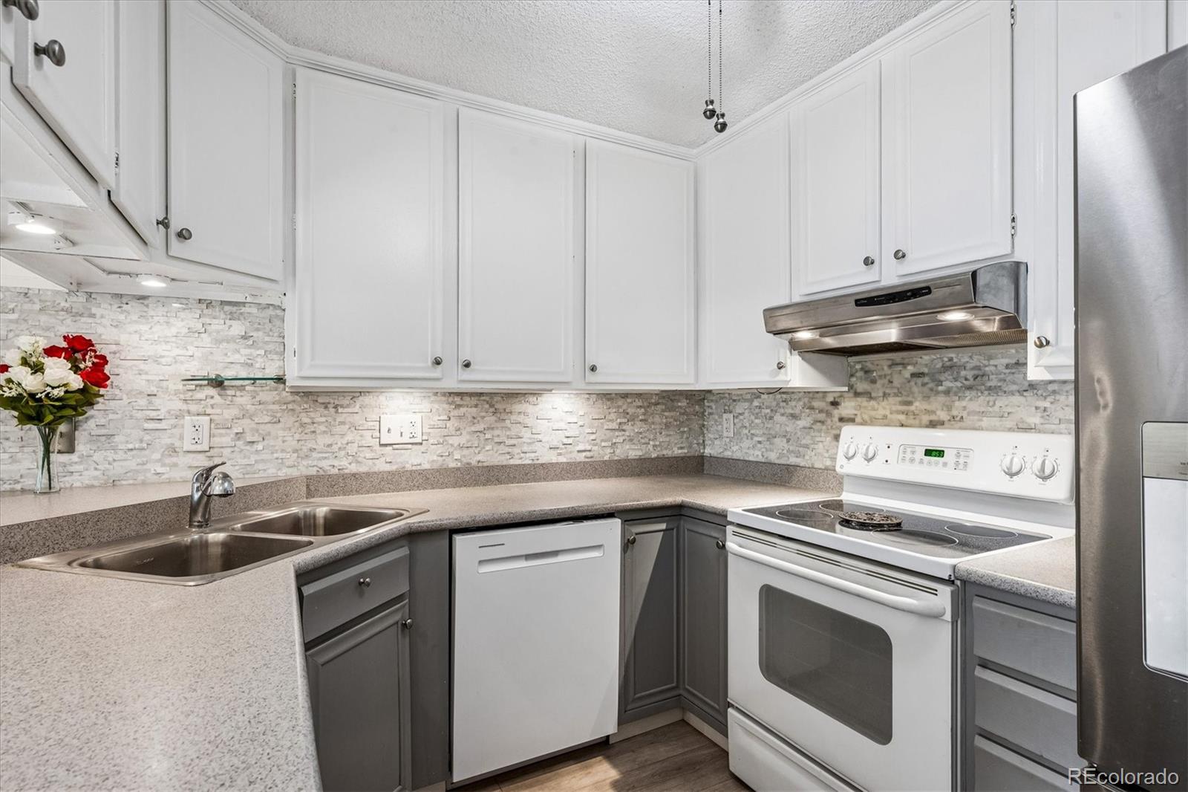
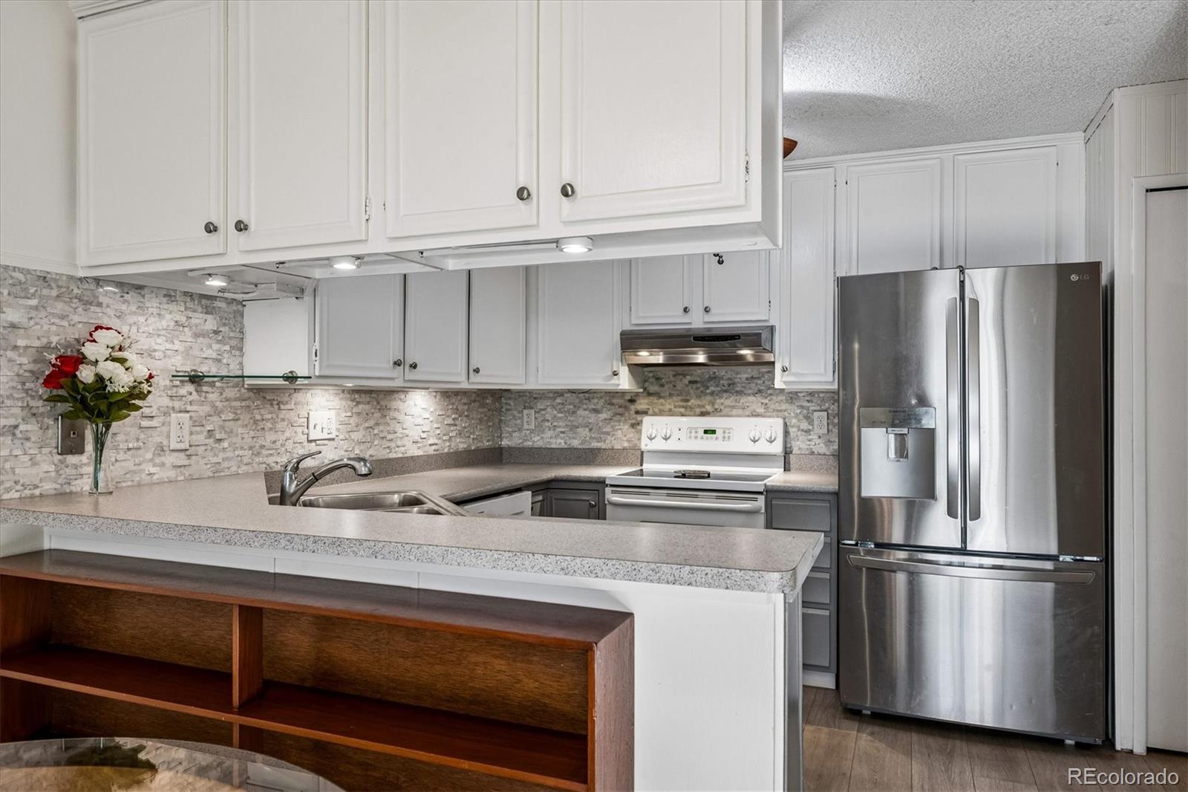
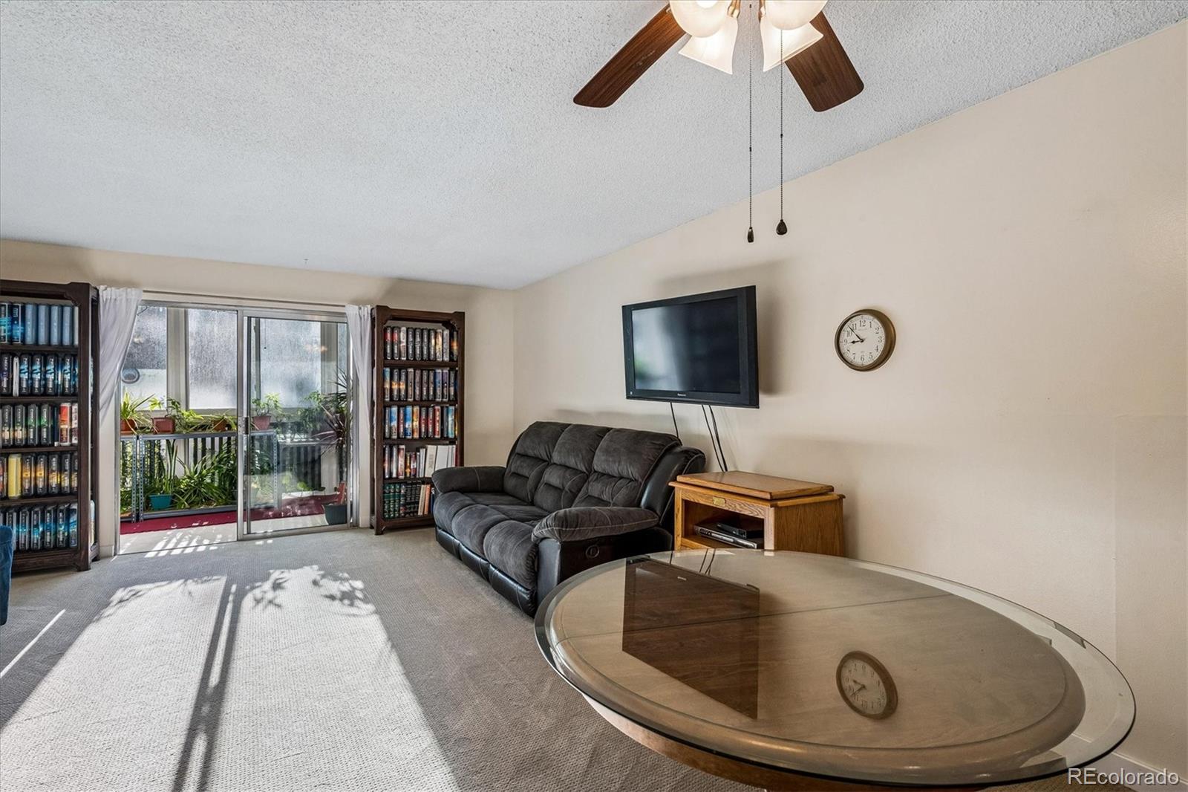
Enjoy comfortable, easy living in this sunlit and cheerful 2-bedroom, 2 bath end-unit condo offering 1,100 square feet of living space, plus a 112-square-foot enclosed lanai with heat and A/C for year-round enjoyment! As an end unit, it features extra side windows for added natural light and sides just one side wall with a neighboring unit. Located on the first floor above ground level, it offers a nice balance of convenience and privacy. The updated kitchen features a custom tile backsplash, refinished cabinetry with updated hardware, and a new refrigerator, dishwasher, sink, and faucet in 2025. An open layout connects the kitchen with the dining and family rooms, creating a welcoming space for everyday living and entertaining. The spacious primary bedroom offers extra space for a reading nook or desk, a walk-in closet, natural light through glass doors to the lanai, and an en-suite bath. Both bathrooms have been tastefully updated with granite countertops, stone tiles, and plumbing fixtures. The primary bedroom features a private en-suite 3/4 bathroom, while the second bathroom is a full bath. The east-facing enclosed lanai is a standout bonus space, perfect for enjoying sunny mornings in any season. A dedicated parking space in the under-building garage and an interior storage locker add everyday convenience. Enjoy an impressive array of community amenities, including a clubhouse with indoor and outdoor pools, sauna, steam room, fitness equipment, and pool tables. The building has also seen important improvements, including a new boiler in 2024 and a new elevator motor and roof in 2026. Conveniently located near the pool and clubhouse, this inviting condo combines thoughtful updates, flexible living space, and resort-style amenities. Come see all it has to offer!

Save
Ask
Tour
Hide
Share
Listing Snapshot
Price 
$253,500
Days On Site 
2 Days
Bedrooms 
2
Inside Area (SqFt) 
1,100 sqft
Total Baths 
2
Full Baths 
1
Partial Baths 
1
Lot Size 
N/A
Year Built 
1978
MLS® Number 
1868797
Status 
Active
Property Tax 
$1,181
HOA/Condo/Coop Fees 
$543.87 monthly
Sq Ft Source 
Public Records
Friends & Family
Recent Activity
yesterdayListing updated with changes from the MLS®
3 days agoListing first seen on site
General Features
Direction Faces 
East
Garage 
Yes
Garage Spaces 
1
Levels 
One
Parking 
Heated GarageLighted
Parking Spaces 
1
Property Condition 
Updated/Remodeled
Property Sub Type 
Condominium
Security 
Secured Garage/Parking
Sewer 
Public Sewer
SqFt Above 
1100
SqFt Total 
1100
Water Source 
Public
Zoning 
B-A-1
Interior Features
Appliances 
DishwasherDisposalDryerMicrowaveOvenRefrigeratorWasher
Cooling 
Ceiling Fan(s)
Flooring 
CarpetTileVinyl
Heating 
BaseboardHot WaterNatural Gas
Interior 
Ceiling Fan(s)Laminate CountersStone CountersWalk-In Closet(s)
Laundry Features 
In Unit
Main Level Bedrooms 
2
Window Features 
Double Pane Windows
Bathroom Full 
Dimensions - 8.9 x 4.1Level - MainDescription - Updated counters, backsplash, tile & fixtures
Bathroom Three Quarter 
Dimensions - 8.9 x 5.4Level - MainDescription - En-Suite Primary Bath, updated counter, backsplash, shower & floor tiles & fixtures
Bedroom 
Dimensions - 11.11 x 11.4Level - Main
Dining Room 
Dimensions - 16 x 8.2Level - Main
Family Room 
Dimensions - 16 x 10.9Level - Main
Kitchen 
Dimensions - 9.1 x 9.7Level - MainDescription - New refrigerator, dishwasher, sink & faucet in 2025
Laundry 
Dimensions - 4.11 x 9.4Level - MainDescription - New washer & dryer 2025
Sun Room 
Dimensions - 15.11 x 6.8Level - MainDescription - Enclosed Lanai. Heat & AC. morning sun!
Save
Ask
Tour
Hide
Share
Exterior Features
Construction Details 
Block
Exterior 
Balcony
Windows/Doors 
Double Pane Windows
Community Features
Association Amenities 
ClubhouseElevator(s)Fitness CenterParkingPoolSaunaStorage
Association Fee 
$543.87
Association Fee Frequency 
Monthly
School District 
Denver 1
Financing Terms Available 
CashConventionalFHAVA Loan
Building Access 
Corridor Access
Schools
School District
Denver 1
Elementary School
Holm
Middle School
Hamilton
High School
Thomas Jefferson
Listing courtesy of RE/MAX Leaders [email protected]


The content relating to real estate for sale in this Web site comes in part from the Internet Data eXchange ("IDX") program of METROLIST, INC., DBA RECOLORADO real estate listings held by brokers other than RE/MAX Leaders are marked with the IDX Logo. This information is being provided for the consumers' personal, non-commercial use and may not be used for any other purpose. All information subject to change and should be independently verified.

Neighborhood & Commute
Source: Walkscore
Save
Ask
Tour
Hide
Share