
Save
Ask
Tour
Hide
$955,000
1 Day On Site
2670 S Norman CourtDenver, CO 80224
For Sale|Single Family Residence|Active
6
Beds
3
Total Baths
2
Full Baths
1
Partial Bath
2,410
SqFt
$396
/SqFt
1965
Built
Subdivision:
Hutchinson Hills
County:
Denver
Call Now: 425-221-0712
Is this the listing for you? We can help make it yours.
425-221-0712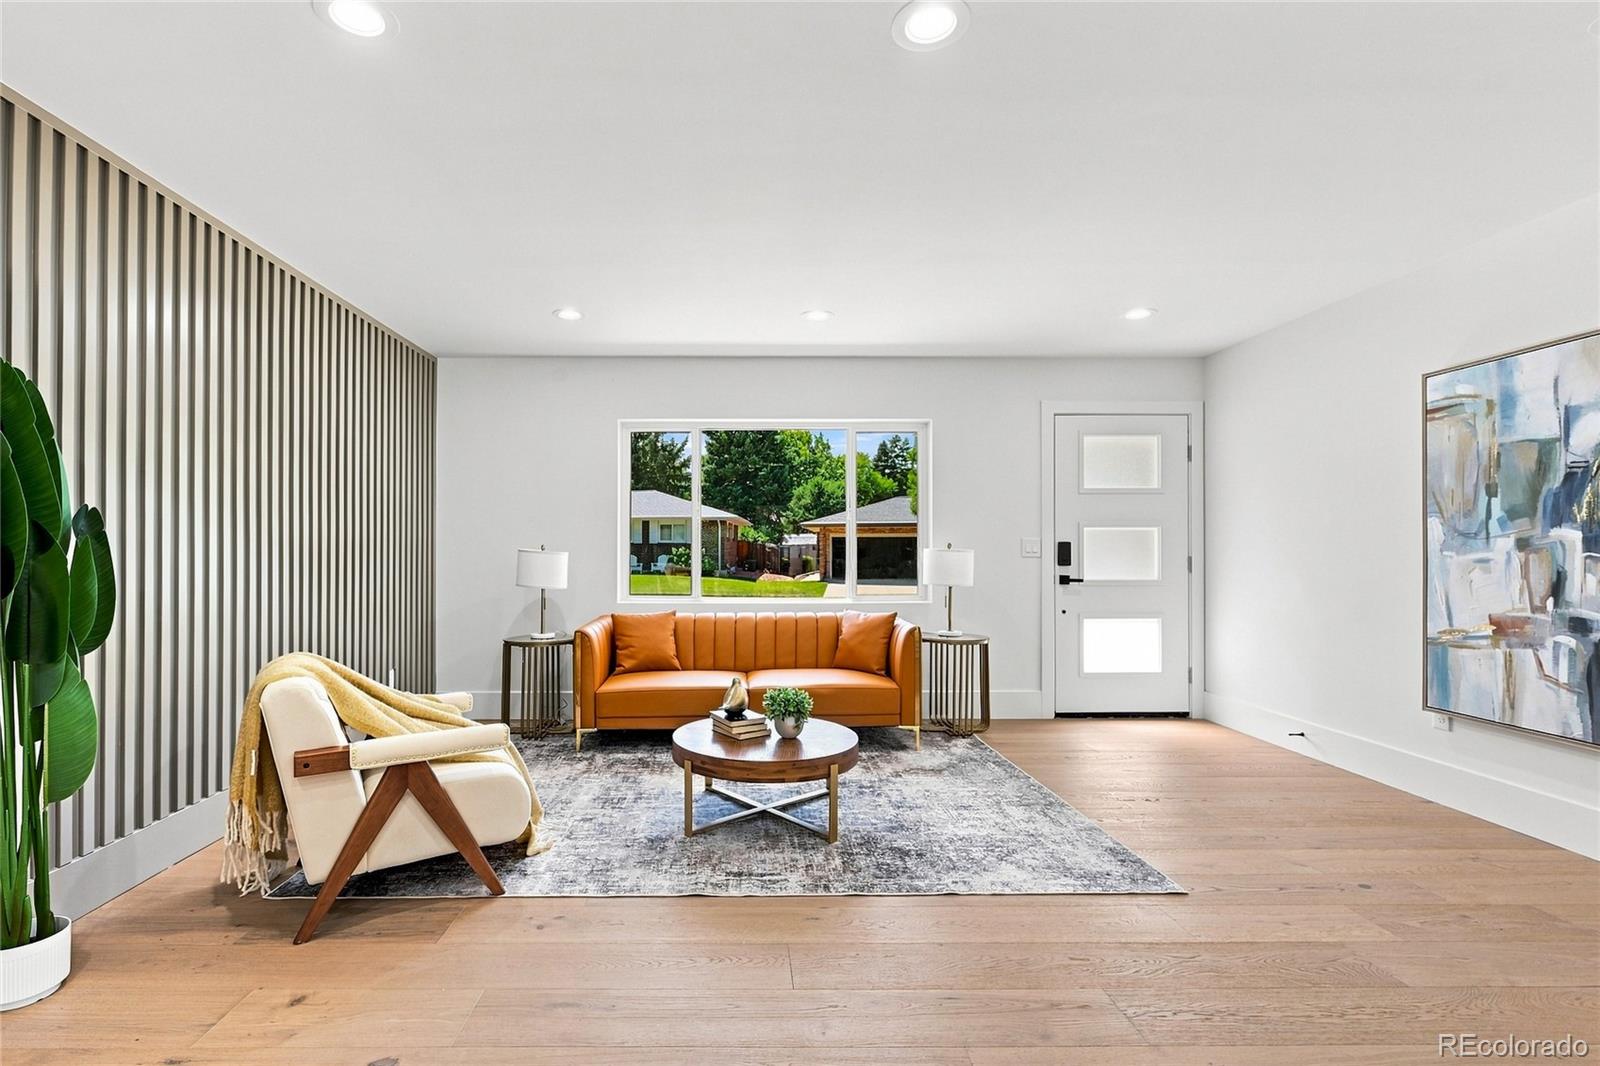
Save
Ask
Tour
Hide
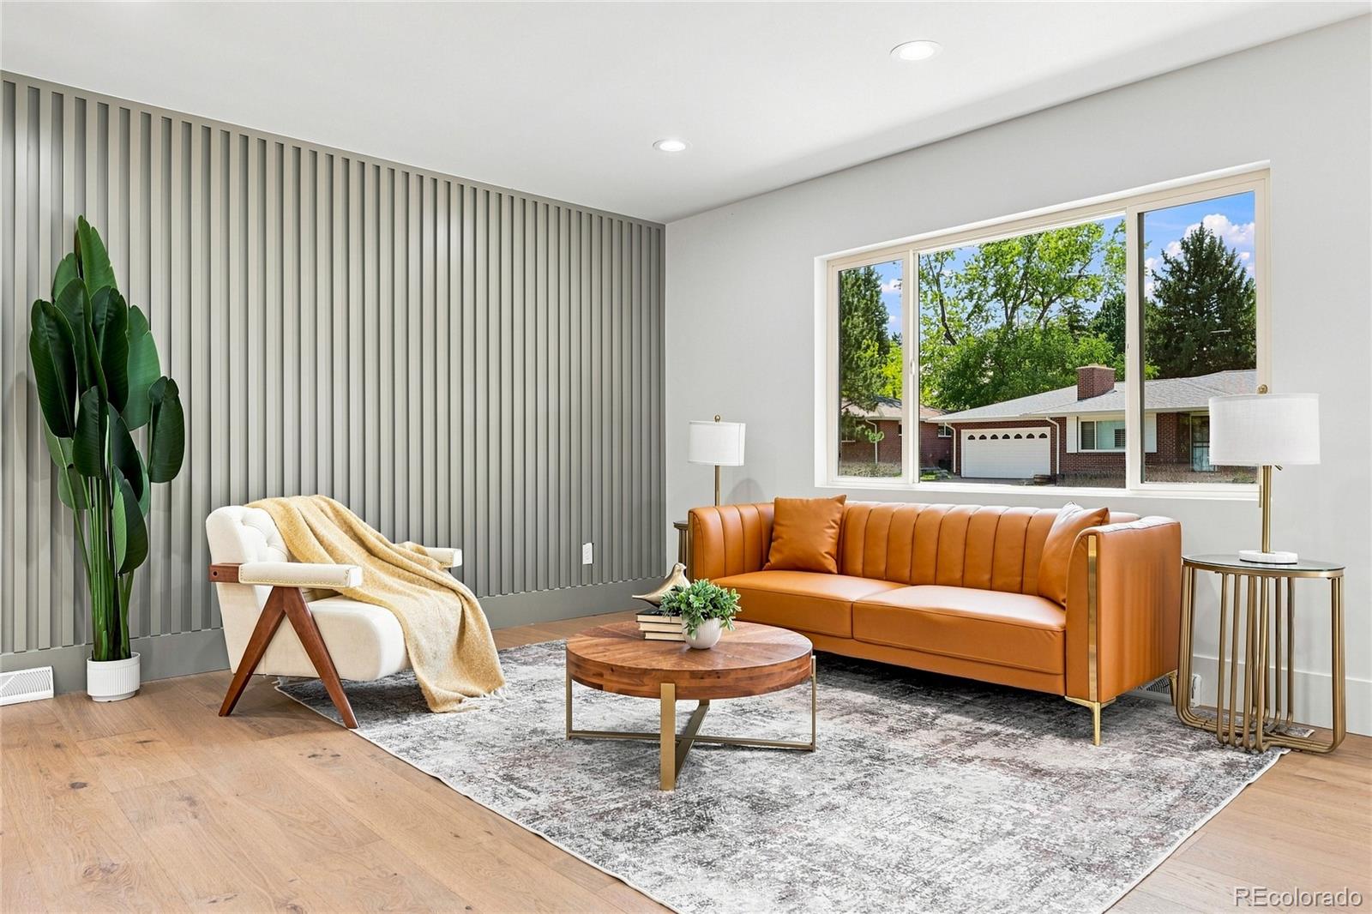
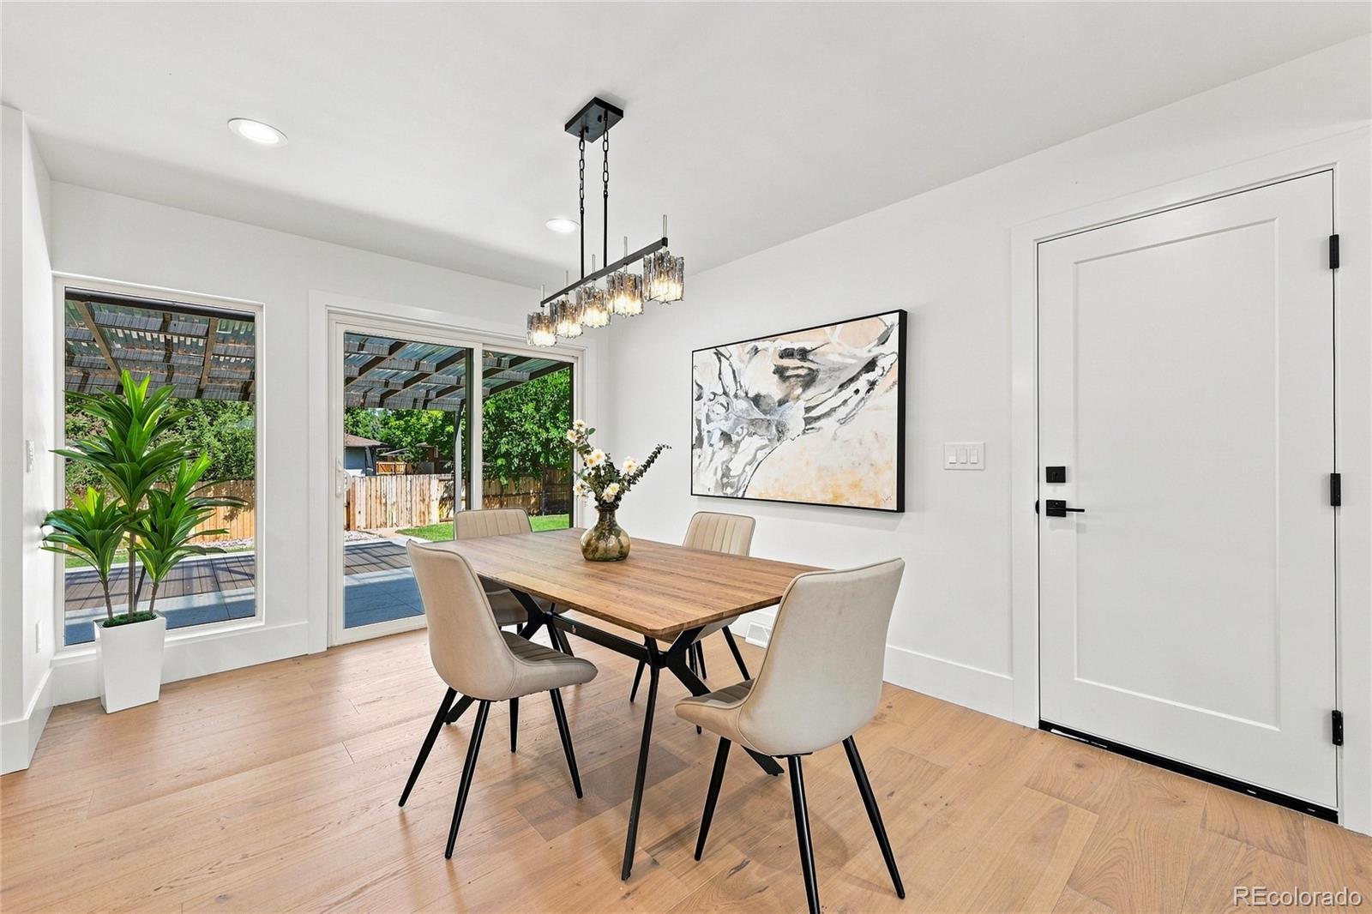
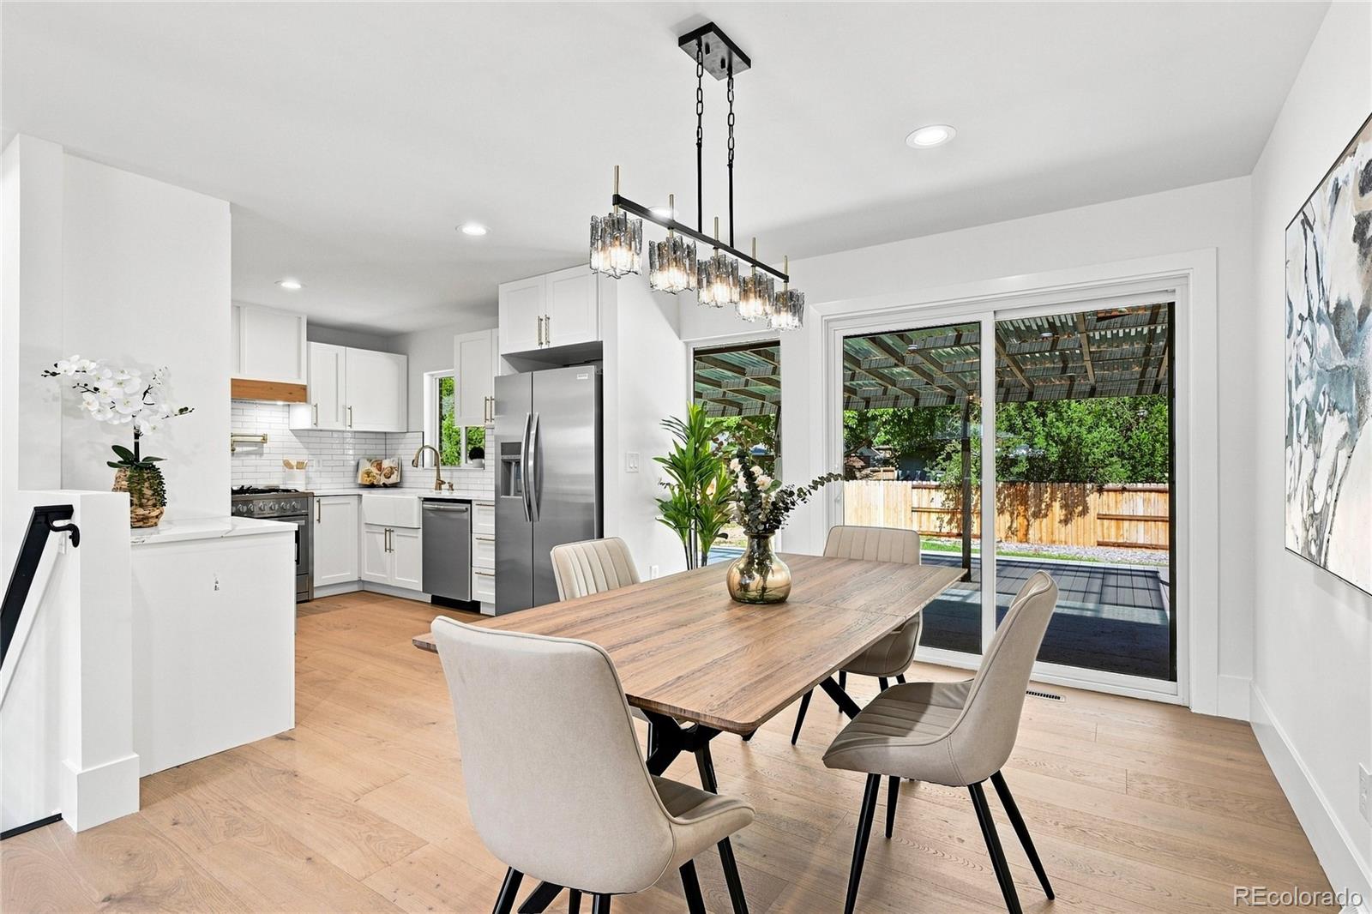
Just steps from James A. Bible Park, this beautifully updated home on Norman Court welcomes you with an open floor plan, hardwood floors, and a thoughtfully designed kitchen featuring a custom range hood. The spacious primary suite offers a private retreat, while the finished basement creates an inviting space for entertaining, complete with a fireplace and wine cellar featuring a mini-fridge. Outside, the patio provides the perfect setting for relaxing evenings or gatherings with friends and family. Located in an established southeast Denver neighborhood, just minutes from the Denver Tech Center, shopping, dining, and recreation, this home has so much to offer both inside and out.
Save
Ask
Tour
Hide
Listing Snapshot
Price
$955,000
Days On Site
1 Day
Bedrooms
6
Inside Area (SqFt)
2,410 sqft
Total Baths
3
Full Baths
2
Partial Baths
1
Lot Size
0.18 Acres
Year Built
1965
MLS® Number
1846070
Status
Active
Property Tax
$3,439
HOA/Condo/Coop Fees
N/A
Sq Ft Source
N/A
Friends & Family
Recent Activity
| 4 hours ago | Listing updated with changes from the MLS® | |
| yesterday | Listing first seen on site |
General Features
Acres
0.18
Attached Garage
Yes
Garage
Yes
Garage Spaces
2
Levels
One
Parking
ConcreteLightedAttached
Parking Spaces
2
Property Condition
Updated/Remodeled
Property Sub Type
Single Family Residence
Security
Carbon Monoxide Detector(s)
Sewer
Public Sewer
SqFt Above
1205
SqFt Below
1205
SqFt Total
2410
Utilities
Electricity AvailableNatural Gas Available
Water Source
Public
Interior Features
Appliances
DishwasherDisposalElectric Water HeaterFreezerMicrowaveOvenRange HoodRefrigeratorWine Cooler
Basement
FinishedFull
Cooling
Ceiling Fan(s)Central Air
Fireplace
Yes
Fireplace Features
Family Room
Fireplaces
1
Flooring
TileVinylWood
Furnished
Negotiable
Heating
Forced Air
Interior
Built-in FeaturesCeiling Fan(s)Open FloorplanPantryWalk-In Closet(s)
Main Level Bedrooms
3
Window Features
Double Pane Windows
Bathroom Full
Level - Basement
Bathroom Three Quarter
Level - Main
Bedroom
Level - Main
Dining Room
Level - Main
Family Room
Level - Basement
Kitchen
Level - Main
Laundry
Level - Basement
Living Room
Level - Main
Utility Room
Level - Basement
Save
Ask
Tour
Hide
Exterior Features
Construction Details
BrickConcrete
Exterior
LightingPrivate YardRain Gutters
Fencing
FencedFull
Lot Features
LandscapedMany TreesSprinklers In Rear
Patio And Porch
CoveredPatio
Roof
Composition
Windows/Doors
Double Pane Windows
Community Features
School District
Denver 1
Financing Terms Available
1031 ExchangeCashConventionalFHAVA Loan
Roads
Paved
Schools
School District
Denver 1
Elementary School
Holm
Middle School
Hamilton
High School
Thomas Jefferson
Listing courtesy of HomeSmart Realty [email protected]

The content relating to real estate for sale in this Web site comes in part from the Internet Data eXchange ("IDX") program of METROLIST, INC., DBA RECOLORADO real estate listings held by brokers other than HomeSmart Realty are marked with the IDX Logo. This information is being provided for the consumers' personal, non-commercial use and may not be used for any other purpose. All information subject to change and should be independently verified.
The content relating to real estate for sale in this Web site comes in part from the Internet Data eXchange ("IDX") program of METROLIST, INC., DBA RECOLORADO real estate listings held by brokers other than HomeSmart Realty are marked with the IDX Logo. This information is being provided for the consumers' personal, non-commercial use and may not be used for any other purpose. All information subject to change and should be independently verified.
Neighborhood & Commute
Source: Walkscore
Save
Ask
Tour
Hide