Save
Ask
Tour
Hide
Share
$450,000
2 Days On Site

2576 Syracuse Street
Denver, CO 80238

For Sale|Condominium|Active
2
Beds
3
Total Baths
2
Full Baths
1
Partial Bath
1,537
SqFt
$293
/SqFt
2002
Built
Subdivision:
Central Park
County:
Denver
Call Now: 425-221-0712
Is this the listing for you? We can help make it yours.
425-221-0712
2576 Syracuse Street2576 Syracuse Street2576 Syracuse Street2576 Syracuse Street
Save
Ask
Tour
Hide
Share

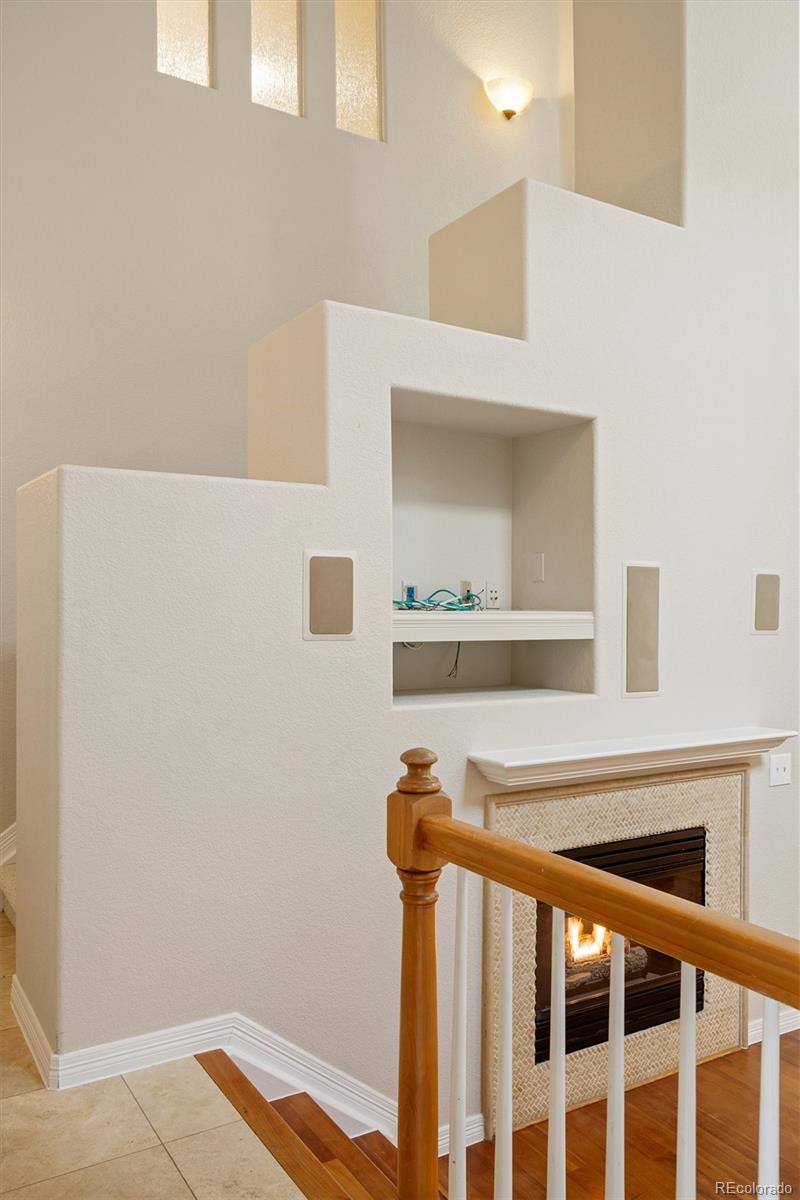
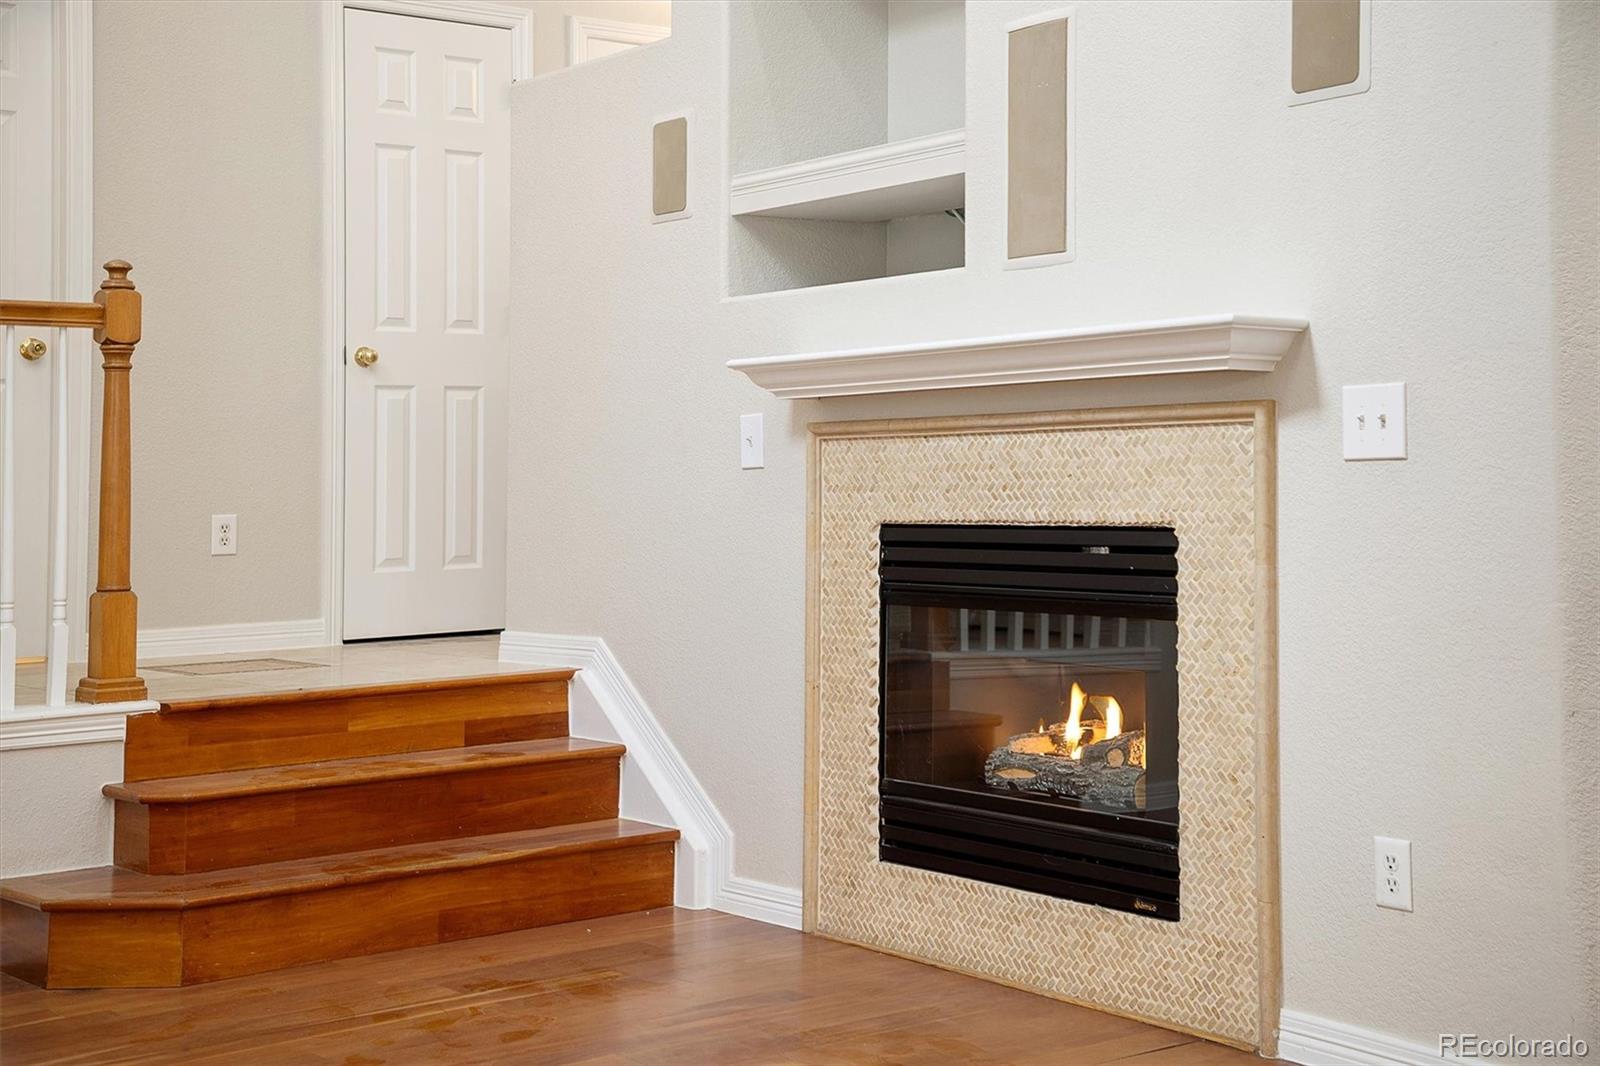
Beautifully appointed former model home showcasing exceptional upgrades, elegant finishes, and an unbeatable location just steps from the 29th Avenue Town Center! This stunning 2-bedroom residence also features a versatile loft that could be enclosed to create a 3rd bedroom, along with brand new carpet throughout the second floor! Step inside to discover a dramatic, light-filled great room with soaring 20-foot ceilings, wide-plank cherry hardwood floors, and a gas fireplace with a decorative stone mosaic surround. The beautifully designed kitchen features rich 42-inch cherry cabinetry, stone tile countertops, a mosaic backsplash, stainless steel appliances, and a convenient breakfast bar. A charming built-in hutch with wine rack and bench seating adds both character and functionality. The spacious primary suite offers elegant coffered ceilings and an arched entryway leading to a beautiful five-piece bath with an oversized oval soaking tub and decorative travertine finishes. The secondary bedroom features a private balcony, while the open loft provides flexible space for a home office, additional living area, or future bedroom. Additional highlights include a decorative travertine tile entry, plantation shutters, built-ins, surround sound in living and primary bath, and an attached two-car garage with epoxy floor coating. With its impressive architectural details, thoughtful upgrades, and convenient location near shopping, dining, and neighborhood amenities, this former model home offers an exceptional combination of style, comfort, and convenience!

Save
Ask
Tour
Hide
Share
Listing Snapshot
Price 
$450,000
Days On Site 
2 Days
Bedrooms 
2
Inside Area (SqFt) 
1,537 sqft
Total Baths 
3
Full Baths 
2
Partial Baths 
1
Lot Size 
N/A
Year Built 
2002
MLS Number 
1816031
Status 
Active
Property Tax 
$5,085
HOA/Condo/Coop Fees 
$523 monthly
Sq Ft Source 
Public Records
Friends & Family
Recent Activity
yesterdayListing updated with changes from the MLS
2 days agoListing first seen on site
General Features
Attached Garage 
Yes
Direction Faces 
South
Garage 
Yes
Garage Spaces 
2
Levels 
Two
Parking 
ConcreteLightedAttached
Parking Spaces 
2
Pets 
Yes
Property Sub Type 
Condominium
Security 
Smoke Detector(s)
Sewer 
Public Sewer
SqFt Above 
1537
SqFt Total 
1537
Style 
Contemporary
Utilities 
Natural Gas AvailableCable AvailableElectricity ConnectedNatural Gas ConnectedPhone Available
Water Source 
Public
Interior Features
Appliances 
DishwasherDisposalDryerGas Water HeaterMicrowaveRangeRange HoodRefrigeratorWasher
Cooling 
Ceiling Fan(s)Central Air
Fireplace 
Yes
Fireplace Features 
Family RoomGasGas LogLiving Room
Fireplaces 
1
Flooring 
CarpetTileWood
Heating 
Forced AirNatural Gas
Interior 
Built-in FeaturesCeiling Fan(s)Entrance FoyerHigh CeilingsHigh Speed InternetOpen FloorplanPantrySound SystemStone CountersTile CountersVaulted Ceiling(s)Walk-In Closet(s)
Laundry Features 
In Unit
Window Features 
Double Pane WindowsWindow Treatments
Bathroom Full 
Level - Upper
Bathroom Half 
Level - Main
Bedroom 
Level - UpperDescription - Coffered ceilings and an arched entryways
Dining Room 
Level - MainDescription - Built-in hutch with wine rack and bench seating
Kitchen 
Level - MainDescription - 42-inch cherry cabinetry, stone tile countertops, a mosaic backsplash, stainless steel appliances, and a convenient breakfast bar
Laundry 
Level - UpperDescription - Washer and Dryer are included
Living Room 
Level - MainDescription - 20-foot ceilings, wide-plank cherry hardwood floors, and a gas fireplace
Loft 
Level - UpperDescription - Versatile loft that could be enclosed to create a 3rd bedroom
Save
Ask
Tour
Hide
Share
Exterior Features
Construction Details 
FrameStoneStucco
Exterior 
BalconyLightingRain Gutters
Fencing 
None
Lot Features 
Landscaped
Patio And Porch 
CoveredFront Porch
Windows/Doors 
Double Pane WindowsWindow Treatments
Community Features
Association Amenities 
ParkPlaygroundPoolTennis Court(s)Trail(s)
Association Fee 
$58.0
Association Fee Frequency 
Monthly
Additional Association Fee 
$465.0
Additional Association Fee Frequency 
Monthly
School District 
Denver 1
Financing Terms Available 
CashConventionalFHAVA Loan
Building Access 
Exterior Access
Roads 
Alley PavedPaved
Schools
School District
Denver 1
Elementary School
Westerly Creek
Middle School
Bill Roberts E-8
High School
Northfield
Listing courtesy of Compass - Denver [email protected]


The content relating to real estate for sale in this Web site comes in part from the Internet Data eXchange ("IDX") program of METROLIST, INC., DBA RECOLORADO real estate listings held by brokers other than Compass - Denver are marked with the IDX Logo. This information is being provided for the consumers' personal, non-commercial use and may not be used for any other purpose. All information subject to change and should be independently verified.

Neighborhood & Commute
Source: Walkscore
Save
Ask
Tour
Hide
Share