
666 N Franklin StreetDenver, CO 80218
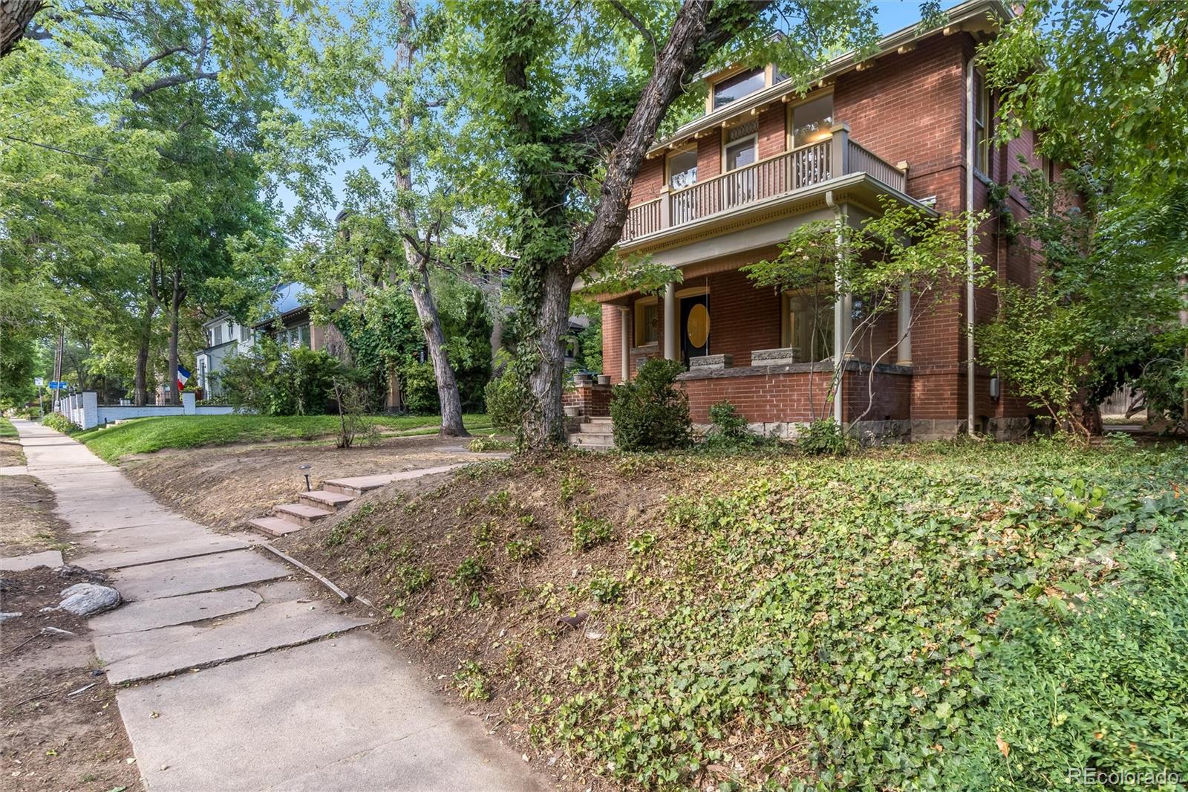
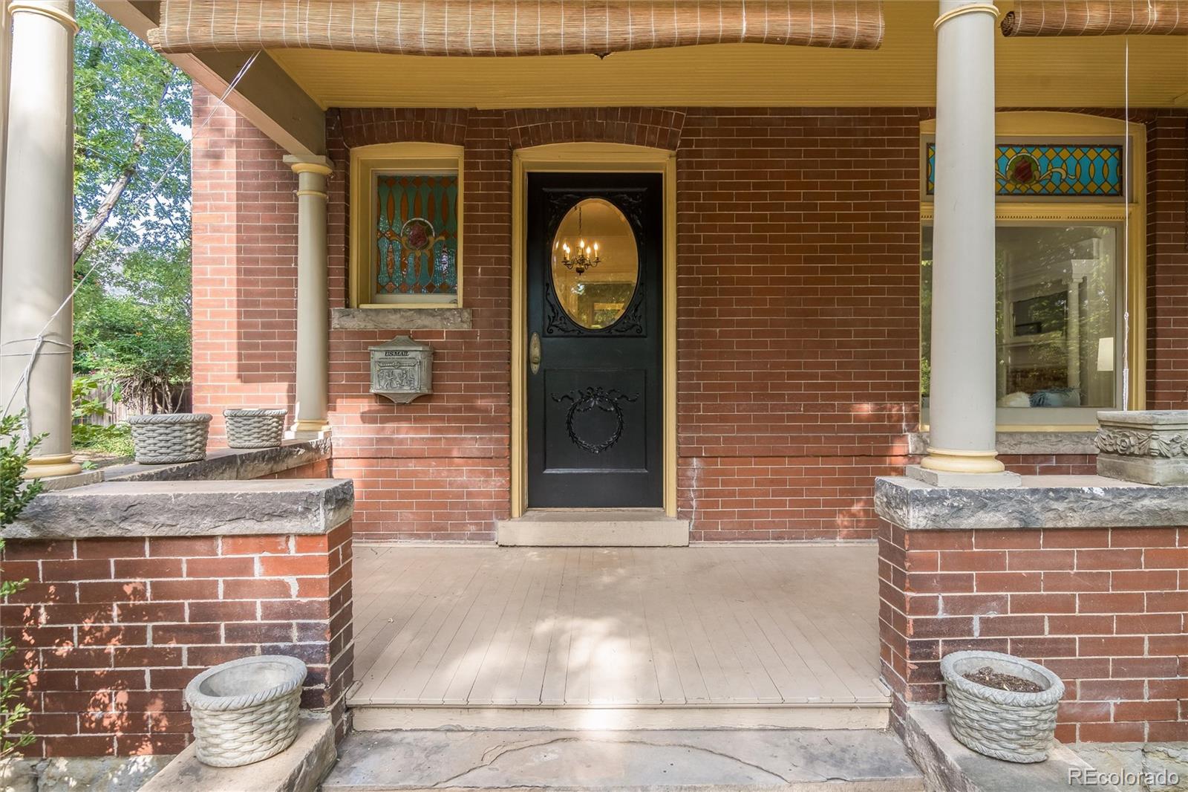
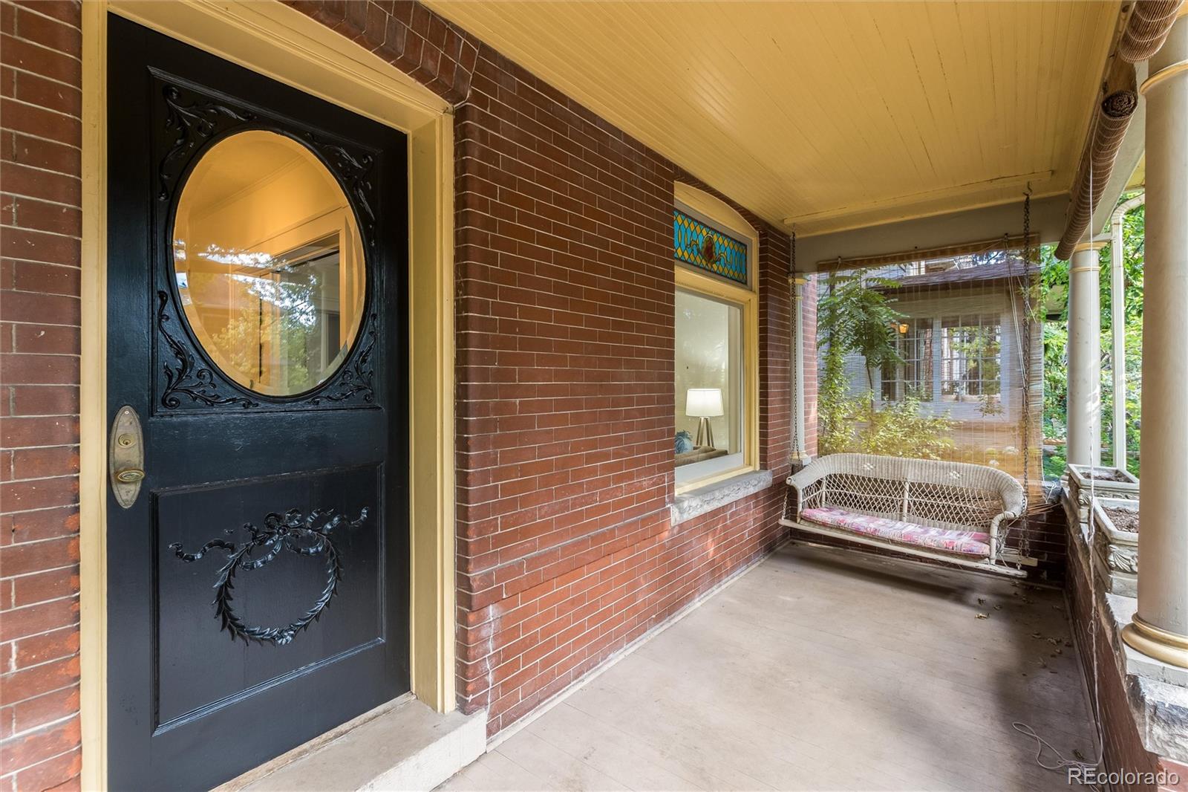
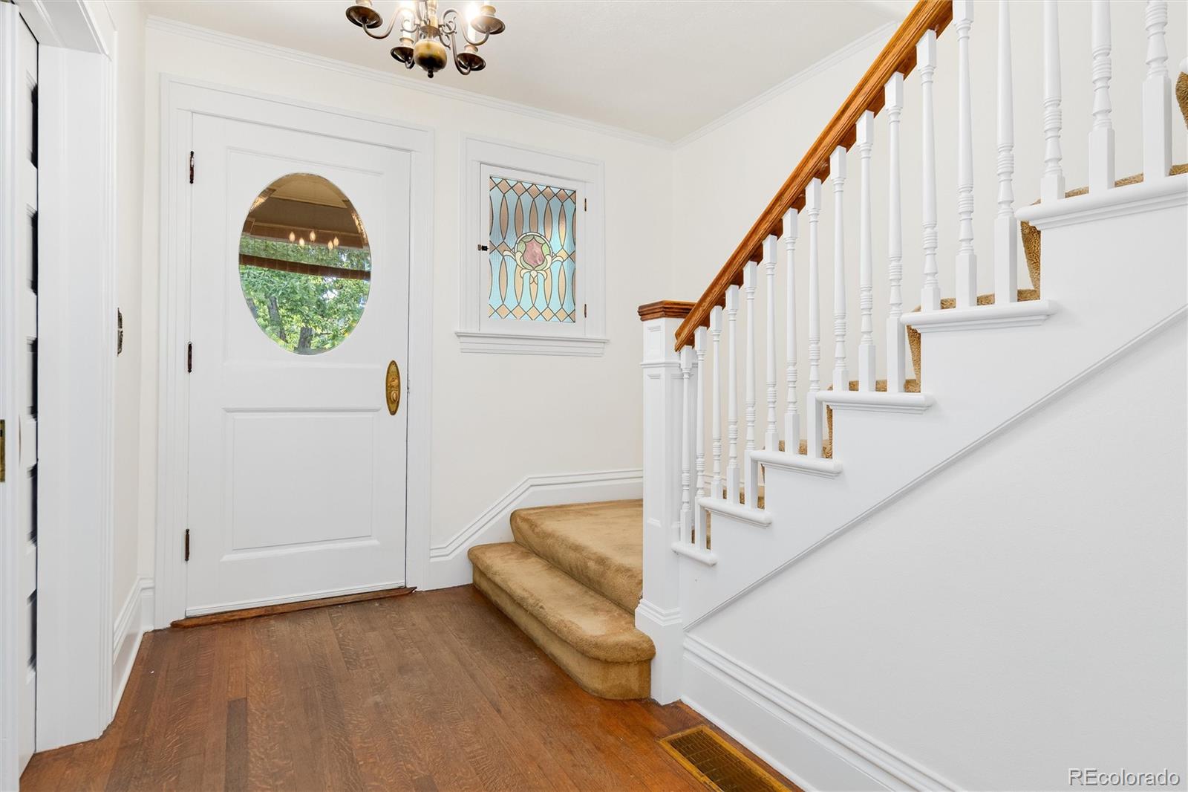
Experience refined Denver living in this distinguished Denver Square, perfectly positioned just three houses from the iconic 7th Avenue Parkway & one block from the lush serenity of Cheesman Park. Built 125 years ago and cherished by only two families, this residence offers a rare blend of architectural heritage, craftsmanship, & exceptional potential on an oversized North Country Club lot. 7 nearby homes have all recently sold from $1.025M to 2.3M, making this property’s price an exceptional opportunity in one of Denver’s most coveted historic neighborhoods. The home has been thoughtfully updated w/ a new roof, replaced sewer line, newer furnace, new water heater, updated electrical panel, & interior paint—providing comfort today while offering a canvas for future luxury expansions, and a bespoke garage & workshop. Inside, the main level impresses w/ 10' ceilings & rich wood floors. The formal living room is elegant, w/ a stately fireplace, an oversized picture window crowned w/ stained glass, & 2 sets of original pocket doors. The dining room & adjoining hallway have built in hutches, while the kitchen, with its lg. pantry, supports a high end remodel (last updated over 20 years ago). 3 ext. doors connect to covered patios, treasured by the family who lived here for more than 7 decades. The upper level is anchored by a staircase w/ 2 stained glass windows, opening to a central hallway w/ 3 bedrooms & a full bath. The primary bedroom is a sanctuary complete w/ a private balcony & a handsome fireplace that elevates the room. The additional bedrooms are generously sized & feature unusually large closets for a home of this era. This residence offers an unparalleled opportunity to craft a luxury home in one of Denver’s most coveted historic neighborhoods—steps from Cheesman Park, moments from Cherry Creek and Downtown, & w/in a block of beloved local favorites like Novo Coffee & Satchel’s. A truly exceptional offering in an irreplaceable location.
| yesterday | Listing updated with changes from the MLS® | |
| 2 days ago | Listing first seen on site |

The content relating to real estate for sale in this Web site comes in part from the Internet Data eXchange ("IDX") program of METROLIST, INC., DBA RECOLORADO real estate listings held by brokers other than Compass - Denver are marked with the IDX Logo. This information is being provided for the consumers' personal, non-commercial use and may not be used for any other purpose. All information subject to change and should be independently verified.
Did you know? You can invite friends and family to your search. They can join your search, rate and discuss listings with you.