Save
Ask
Tour
Hide
Share
$319,000
56 Days On Site

Tamaron
8500 E Jefferson Avenue 2F
Denver, CO 80237

For Sale|Condominium|Active
2
Beds
2
Total Baths
2
Full Baths
1,150
SqFt
$277
/SqFt
1997
Built
Subdivision:
Tamaron
County:
Denver
Call Now: 425-221-0712
Is this the listing for you? We can help make it yours.
425-221-0712
8500 E Jefferson Avenue 2F8500 E Jefferson Avenue 2F8500 E Jefferson Avenue 2F8500 E Jefferson Avenue 2F
Save
Ask
Tour
Hide
Share

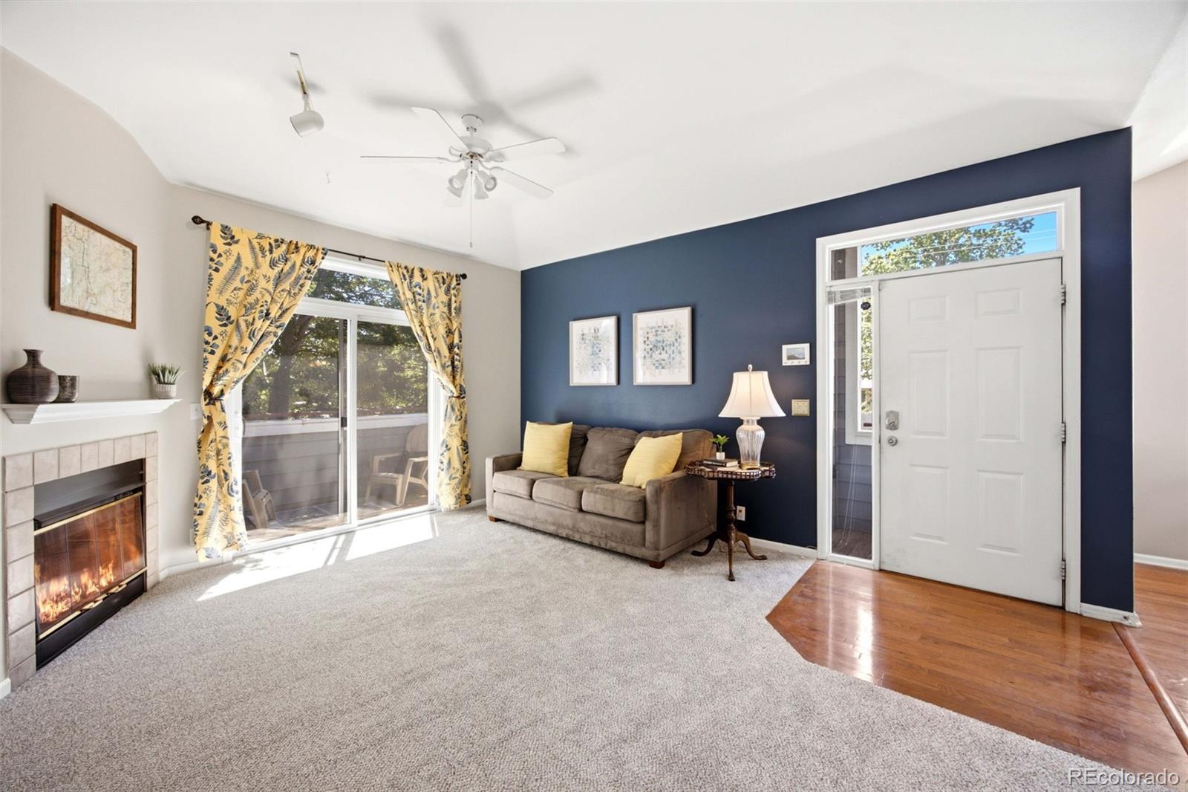
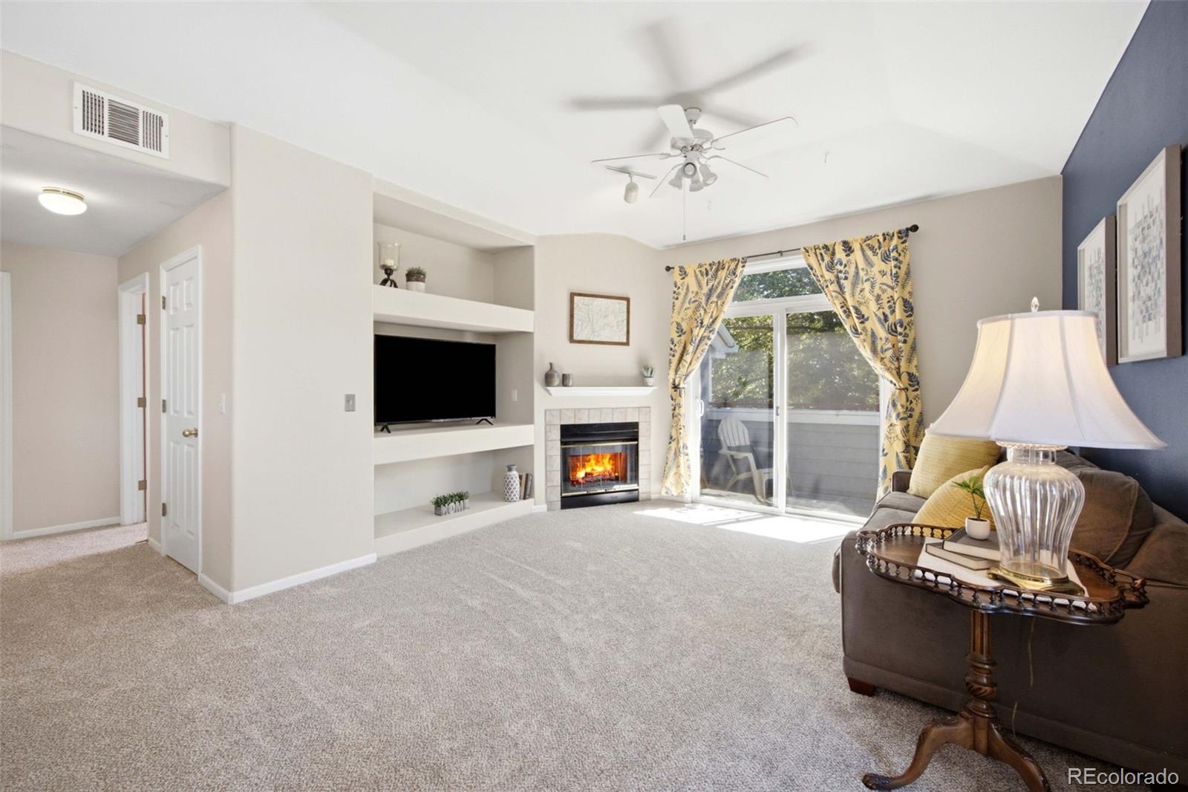
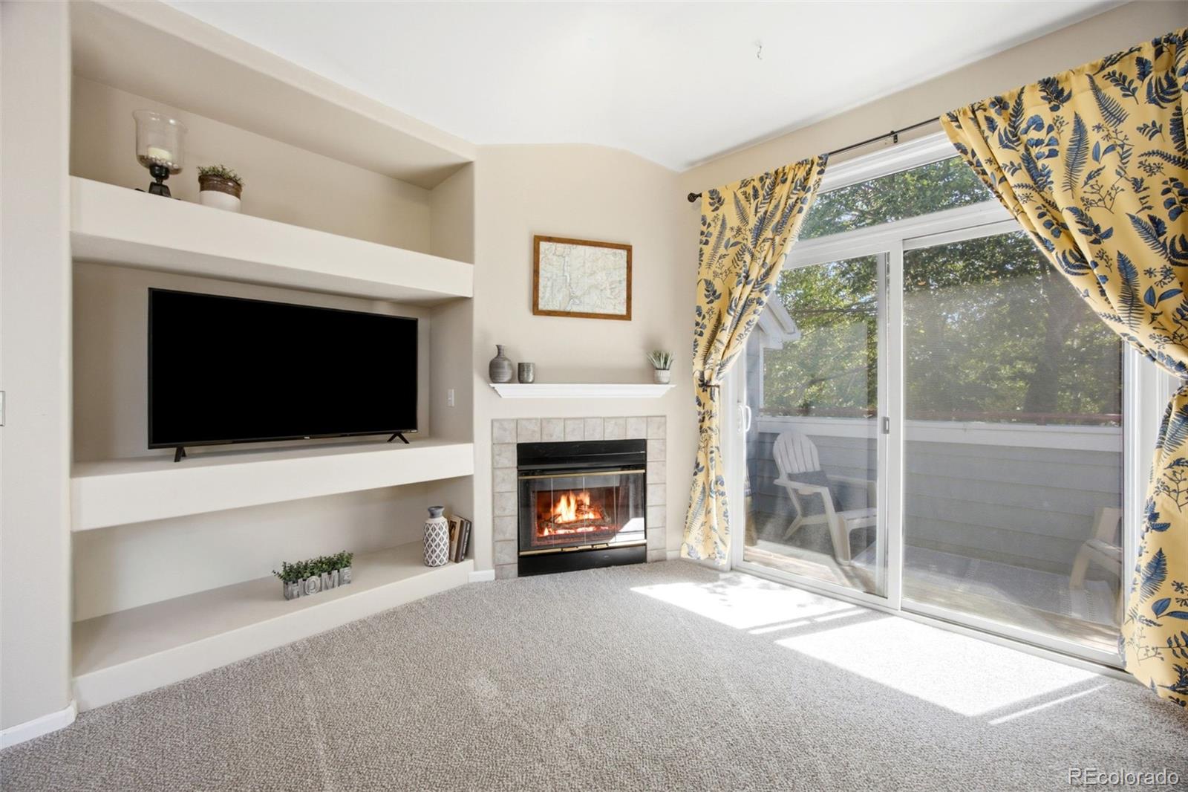
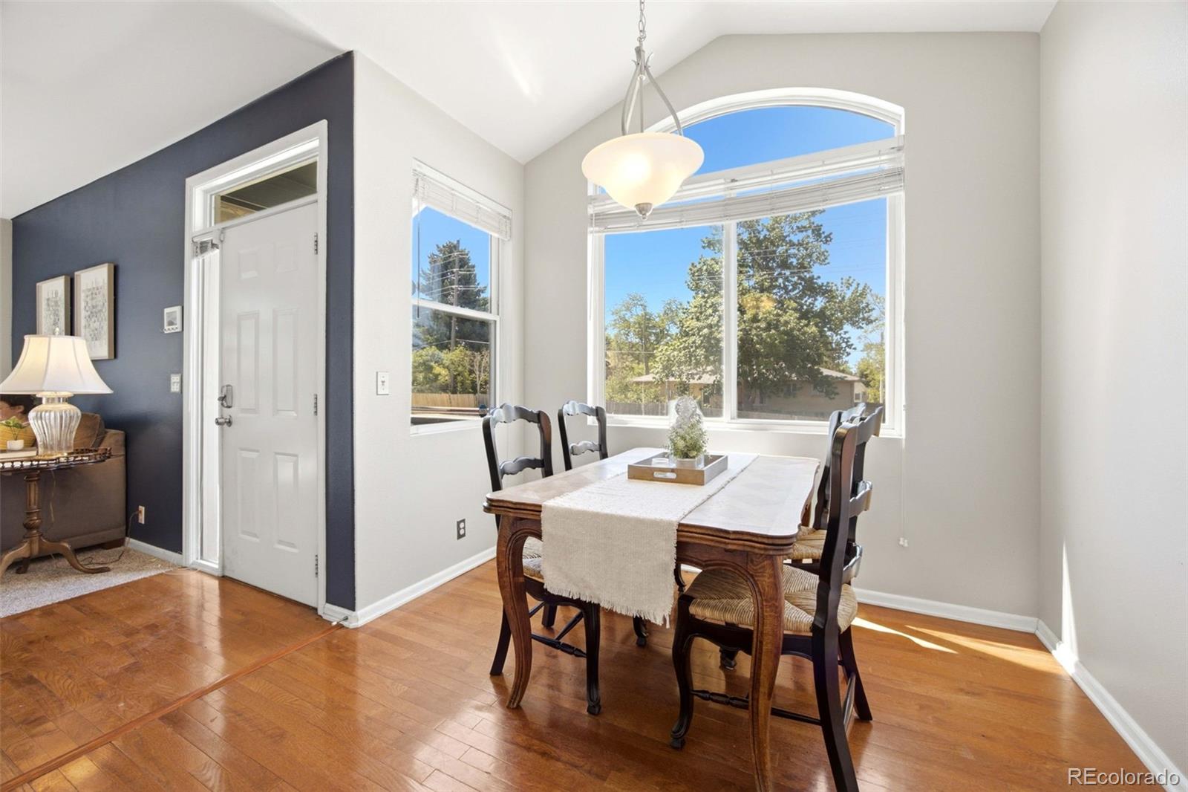
A CONDO with a GARAGE right by the unit! Brand new A/C! Brand new CARPET! Large BEDROOMS! Great LOCATION! Convenient to Whole Foods, Target, etc. Only 8 minutes to DU (Denver University)! Vaulted ceilings that create a bright, open feel throughout the main living spaces make the home feel even more spacious. The desirable second-floor location offers added privacy with no neighbors above and mature trees providing a peaceful "treehouse" setting in the living room & on the balcony, abundant natural light from facing south on the far corner of the complex with no buildings right outside your windows! The open floor plan seamlessly connects the living room, dining area, and kitchen, creating an easy flow for both everyday living and entertaining. A gas fireplace serves as the focal point of the living room, while sliding glass doors open to a private balcony with mature trees. Unlike many ground-floor patios, the elevated setting offers added privacy, and the secure storage closet provides convenient space for seasonal items and outdoor gear. The spacious primary suite features an oversized 16' x 6' en-suite bathroom and a large walk-in closet. A generously sized second bedroom and additional full bathroom provide flexibility for guests, roommates, or a home office. Additional highlights include a detached one-car garage (#11), ideally situated as the end garage closest to the building, newer windows, stainless steel appliances, white cabinetry, ceiling fans, and updated finishes throughout. Residents enjoy access to community amenities including a pool, hot tub, scenic ponds, and water features, all within a convenient Denver location offering easy access to shopping, dining, parks, public transportation, and major commuter routes. Dining table & chairs, TV in living rm, 2 beds & night stand in primary bedoom can all stay if desired.

Save
Ask
Tour
Hide
Share
Listing Snapshot
Price 
$319,000
Days On Site 
56 Days
Bedrooms 
2
Inside Area (SqFt) 
1,150 sqft
Total Baths 
2
Full Baths 
2
Partial Baths 
N/A
Lot Size 
N/A
Year Built 
1997
MLS® Number 
1778572
Status 
Active
Property Tax 
$1,825
HOA/Condo/Coop Fees 
$323 monthly
Sq Ft Source 
Public Records
Friends & Family
Recent Activity
3 weeks agoListing updated with changes from the MLS®
3 weeks agoPrice changed to $319,000
2 months agoStatus changed to Active
2 months agoListing first seen on site
General Features
Direction Faces 
South
Garage 
Yes
Garage Spaces 
1
Levels 
One
Parking 
Concrete
Parking Spaces 
1
Property Condition 
Updated/Remodeled
Property Sub Type 
Condominium
Security 
Carbon Monoxide Detector(s)Secured Garage/ParkingSmoke Detector(s)
Sewer 
Public Sewer
SqFt Above 
1150
SqFt Total 
1150
Utilities 
Natural Gas AvailableElectricity ConnectedNatural Gas Connected
Water Source 
Public
Zoning 
R-2-A
Interior Features
Appliances 
OvenDishwasherDisposalDryerGas Water HeaterMicrowaveRangeRefrigeratorSelf Cleaning OvenWasher
Cooling 
Ceiling Fan(s)Central Air
Fireplace 
Yes
Fireplace Features 
GasGas LogLiving Room
Fireplaces 
1
Flooring 
CarpetTile
Heating 
Forced AirNatural Gas
Interior 
Ceiling Fan(s)Open FloorplanVaulted Ceiling(s)Walk-In Closet(s)
Laundry Features 
In UnitLaundry Closet
Main Level Bedrooms 
2
Bathroom Full 
Dimensions - 8 x 6Level - MainDescription - Hall Bath next to Bed2
Bedroom 
Dimensions - 14 x 13Level - MainDescription - Bed2 w/walk-in closet
Dining Room 
Dimensions - 10.2 x 9Level - MainDescription - Large windows, natural light
Kitchen 
Dimensions - 9 x 9Level - MainDescription - Stainless steel appliances, lots of storage space
Living Room 
Dimensions - 15 x 14Level - MainDescription - Abundant natural light, vaulted ceilings, new carpet, gas fireplace with switch
Save
Ask
Tour
Hide
Share
Exterior Features
Construction Details 
FrameWood Siding
Exterior 
Balcony
Patio And Porch 
CoveredFront Porch
Roof 
Composition
Community Features
Association Amenities 
Pool
Association Dues 
323
Building Access 
Stairs
Financing Terms Available 
1031 ExchangeCashConventionalFHA
HOA Fee Frequency 
Monthly
Roads 
Paved
School District 
Denver 1
Schools
School District
Denver 1
Elementary School
Holm
Middle School
Hamilton
High School
Thomas Jefferson
Listing courtesy of Expert Real Estate [email protected]


The content relating to real estate for sale in this Web site comes in part from the Internet Data eXchange ("IDX") program of METROLIST, INC., DBA RECOLORADO real estate listings held by brokers other than Expert Real Estate are marked with the IDX Logo. This information is being provided for the consumers' personal, non-commercial use and may not be used for any other purpose. All information subject to change and should be independently verified.

Neighborhood & Commute
Source: Walkscore
Save
Ask
Tour
Hide
Share