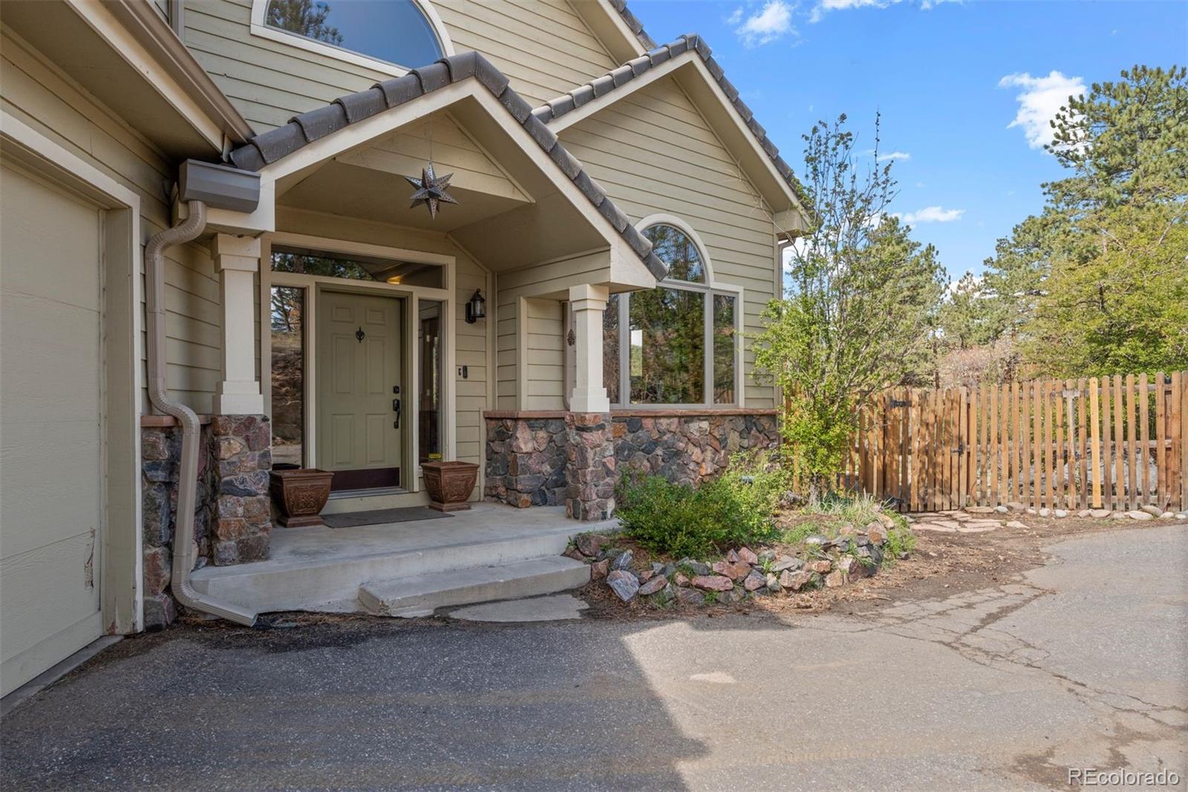
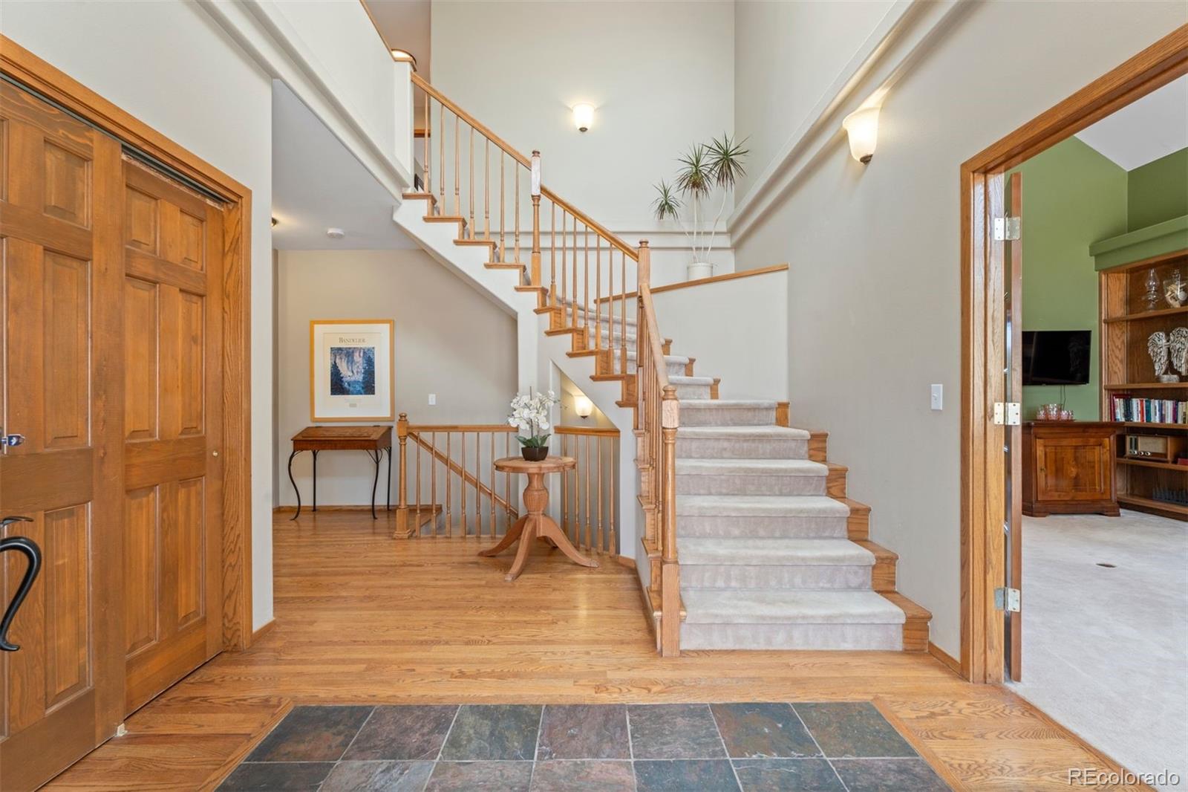
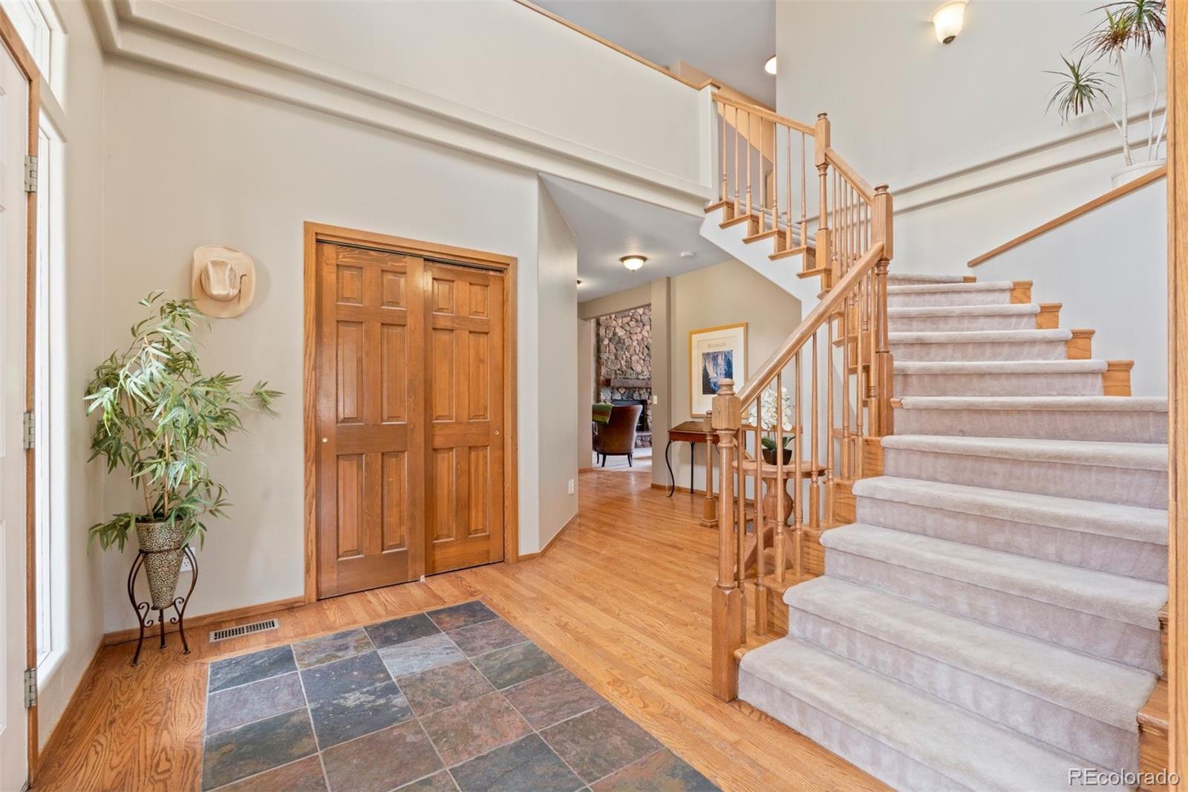
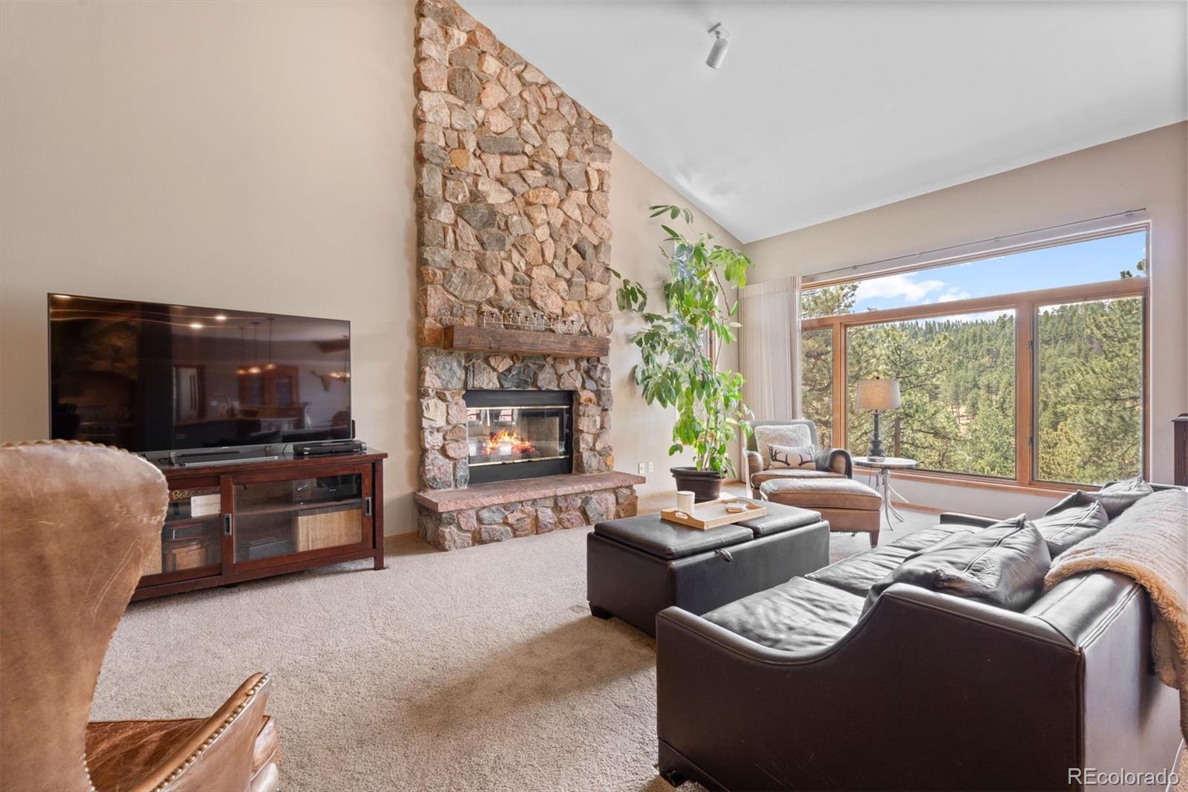
Set on 10+ private acres in the sought-after Ruby Ranch enclave, this beautifully updated mountain contemporary offers a rare blend of serenity, scale, and everyday livability. Surrounded by towering pines, aspen groves, and open meadow views, the property feels worlds away while remaining just minutes from Evergreen amenities and I70. Vaulted ceilings and expansive windows fill the home with natural light, creating an airy, inviting atmosphere throughout the nearly 5,000 square feet of living space. The great room serves as the heart of the home, anchored by a gas fireplace and framed by sweeping meadow vistas. Warm wood floors, exposed architectural lines, and refined finishes bring a polished yet relaxed mountain aesthetic to every space. The kitchen is designed for gathering, featuring granite countertops, double ovens, 6-burner gas range with griddle, a generous island, pantry, and casual breakfast nook that opens seamlessly to the living and dining areas. A dedicated main-floor office provides an ideal work-from-home setting with peaceful natural surroundings just beyond the windows. Upstairs, the spacious primary suite offers a quiet retreat with vaulted ceilings, a five-piece bath, and walk-in closet, while two additional upper-level bedrooms provide comfort and flexibility for family or guests. The walk-out lower level expands the home’s versatility with a large family room, guest bedroom, bath, gym or optional fifth bedroom, and abundant storage. Outdoor living is equally compelling, with expansive decking and private usable land inviting everything from morning coffee among the aspens to evenings under Colorado’s starlit skies. With fire mitigation already in place, a private well, updated finishes, new furnace and tankless water heater, and exceptional privacy, this is mountain living thoughtfully designed for both comfort and connection to the landscape.
Listing Snapshot
Inside Area (SqFt)
4,526 sqft
Recent Activity
| 2 months ago | | Listing updated with changes from the MLS® |
| 2 months ago | | Status changed to Active |
| 2 months ago | | Listing first seen on site |
General Features
Direction Faces
Northeast
Parking
LightedOversizedAttached
Property Condition
Updated/Remodeled
Property Sub Type
Single Family Residence
Style
Mountain Contemporary
Utilities
Electricity ConnectedPropane
Interior Features
Appliances
DishwasherDisposalDouble OvenDryerMicrowaveRangeRange HoodRefrigeratorWasher
Basement
FinishedFullWalk-Out Access
Cooling
Ceiling Fan(s)Central Air
Fireplace Features
GasGreat Room
Heating
Forced AirPropane
Interior
Breakfast BarBuilt-in FeaturesCeiling Fan(s)Eat-in KitchenEntrance FoyerGranite CountersHigh CeilingsKitchen IslandOpen FloorplanPantryVaulted Ceiling(s)Walk-In Closet(s)
Laundry Features
SinkIn Unit
Window Features
Window Coverings
Bathroom Full
Level - UpperDescription - Recently renovated primary bathroom with new soaking tub, shower with glass-doors, dual vanities, private toilet and huge walk-in closet.
Bathroom Half
Level - MainDescription - Main level powder room
Bathroom Three Quarter
Level - BasementDescription - Recently updated lower level 3/4 bath with shower
Bedroom
Level - UpperDescription - Upper level primary suite with private balcony.
Bonus Room
Level - BasementDescription - Currently used as a gym, but could be a 5th bedroom with closet and large window.
Dining Room
Level - MainDescription - Private, formal dining room with door to kithcen and office/library.
Family Room
Level - BasementDescription - Spacious family/rec room in lower level with door out to the back yard.
Great Room
Level - MainDescription - Vaulted great room with two-story moss rock gas fireplace. Picture windows with mountain views. Open to kitchen and door to back deck.
Kitchen
Level - MainDescription - Gourmet kitchen with wood cabinetry, stainless appliances and wood floors. Double ovens, 6-burner gas range plus a griddle, micorwave, trash compactor, dishwasher, appliance garage, etc. Huge center island, breakfast nook and huge walk-in pantry completes this amazing space!
Laundry
Level - MainDescription - Main level laundry/mud room with coat closet, utility sink, cabinets for storage and hanging/drying rod.
Office
Level - MainDescription - Spacious private office/library or use as a main level game room with pool table?!
Utility Room
Level - BasementDescription - Huge utility room with new furnace and tankless water heater, plus tons of storage space. There is another large storage room as well on this level.
Exterior Features
Construction Details
Frame
Exterior
Dog RunPrivate Yard
Lot Features
Cul-De-SacLevelNear Public TransitSecluded
Road Frontage
UnimprovedPrivate Road
Windows/Doors
Window Coverings
Community Features
Financing Terms Available
CashConventional
School District
Jefferson County R-1
Schools
School DistrictJefferson County R-1
Listing courtesy of LIV Sotheby's International Realty
[email protected]

The content relating to real estate for sale in this Web site comes in part from the Internet Data eXchange ("IDX") program of METROLIST, INC., DBA RECOLORADO real estate listings held by brokers other than LIV Sotheby's International Realty are marked with the IDX Logo. This information is being provided for the consumers' personal, non-commercial use and may not be used for any other purpose. All information subject to change and should be independently verified.
Source: Walkscore