Save
Ask
Tour
Hide
Share
$1,595,000
9 Days On Site

7008 Choke Cherry Way
Littleton, CO 80125

For Sale|Single Family Residence|Active
4
Beds
4
Total Baths
2
Full Baths
2
Partial Baths
3,975
SqFt
$401
/SqFt
2002
Built
Subdivision:
Roxborough
County:
Douglas
Call Now: 425-221-0712
Is this the listing for you? We can help make it yours.
425-221-0712
Upcoming Open Houses
Sat, Nov 7, 1:00 PM - 3:00 PM
7008 Choke Cherry Way7008 Choke Cherry Way7008 Choke Cherry Way7008 Choke Cherry Way
Save
Ask
Tour
Hide
Share

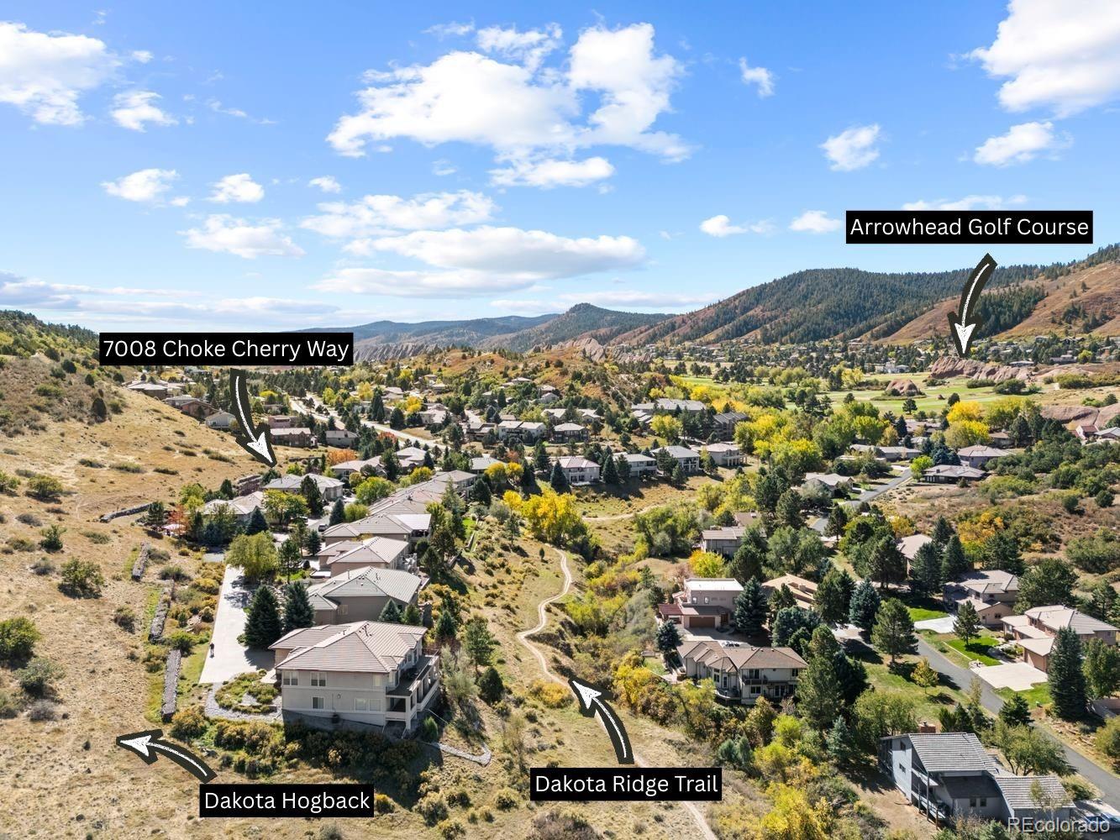
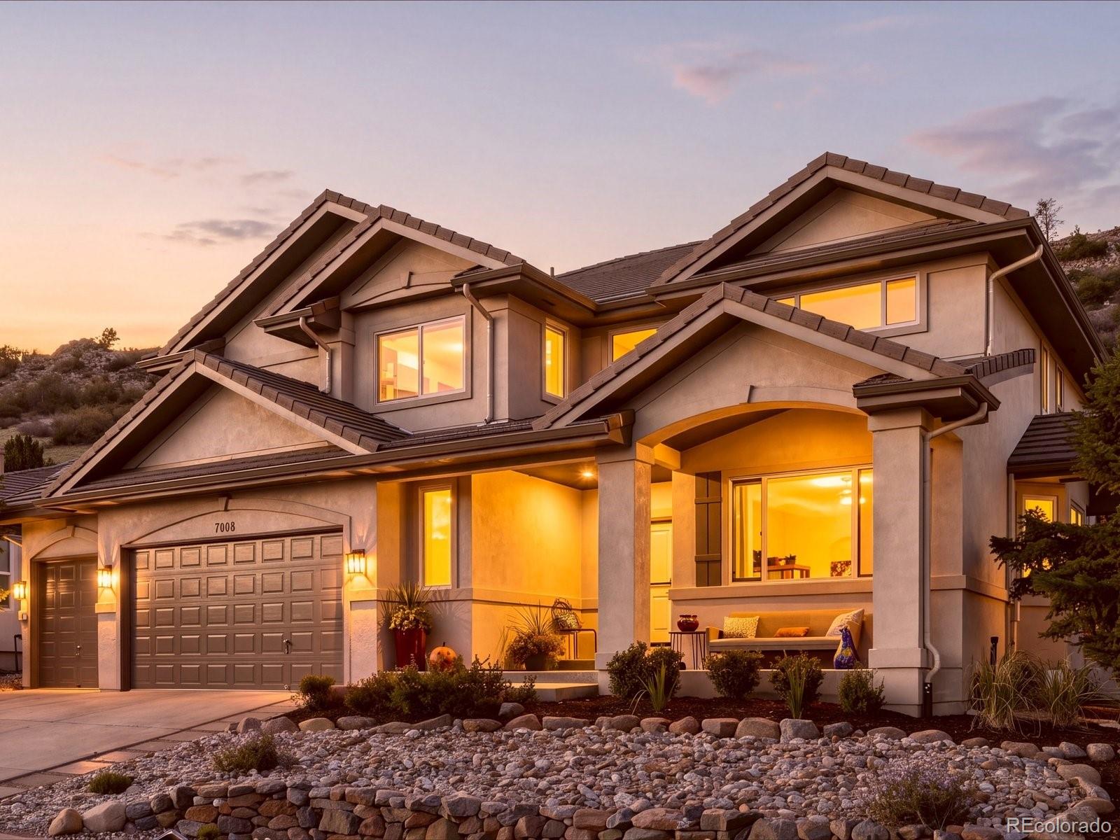
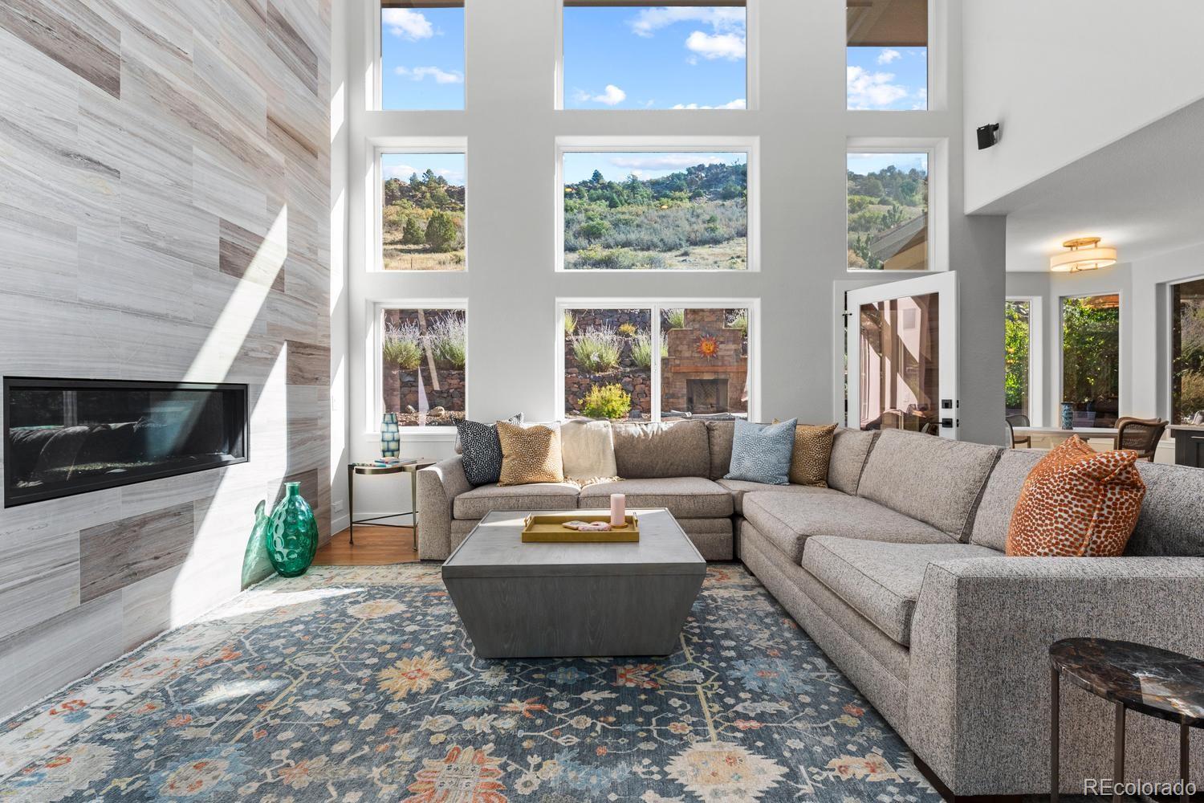
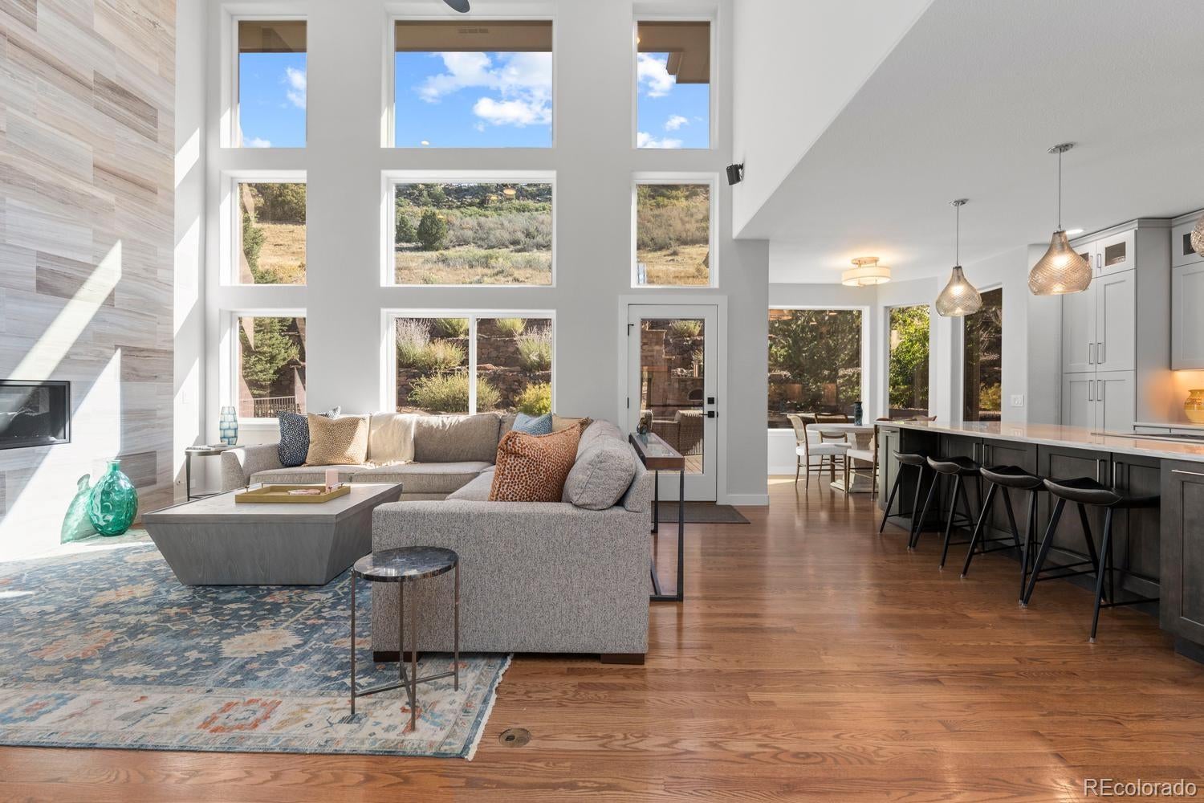
Imagine mornings overlooking the dramatic Dakota Hogback, deer resting beneath mature trees, & evenings gathered fireside beneath Colorado’s starry skies. Tucked on a quiet cul-de-sac, this meticulously transformed private sanctuary boasts over $500k in bespoke luxury renovations. Owned by a professional interior decorator, the residence is defined by an elite level of designer curation and high-end finishes throughout. The kitchen invites connection, where floor-to-ceiling custom cabinetry, luminous quartzite, Turkish water-cut limestone & hardwood floors create a warm backdrop. Gather around the generous island as Wolf double ovens & recessed gas cooktop bring effortless elegance to entertaining. The dining nook captures spectacular views, while the great room’s soaring limestone fireplace & expansive windows invite the outdoors in. The main level also features a private den/office, Carrera marble ¾ bath, & expansive laundry/mudroom w/ ample cabinetry, custom drop zone & access to dog run & 3-car oversized garage w/ EV charger. The primary suite pairs soaring vaulted ceilings and rich hardwoods w/ peaceful hillside views. The breathtaking, spa-inspired ensuite defines pure indulgence, featuring heated marble floors, a deep soaking tub, and custom steam shower. The closet is uniquely designed to capture stunning, unobstructed vistas. 2 add’l beds & ¾ designer bath complete the level, offering potential for 5th bed. The basement showcases a stacked-stone gas fireplace, custom built-ins, tray ceiling, & surround sound. A 4th bed w/ shared ensuite bath & add’l flex space provide room for guests, home gym, or work. The expansive deck invites lingering afternoons beside a custom stone gas fireplace w/ integrated pizza oven. Discover the hidden lower patio, and enjoy low-maintenance turf, & gated dog run. Arrowhead Golf Course and 3 state parks: Chatfield Reservoir, Waterton Canyon, and Roxborough State Park, an exclusive opportunity for a Colorado retreat.

Save
Ask
Tour
Hide
Share
Listing Snapshot
Price 
$1,595,000
Days On Site 
9 Days
Bedrooms 
4
Inside Area (SqFt) 
3,975 sqft
Total Baths 
4
Full Baths 
2
Partial Baths 
2
Lot Size 
0.29 Acres
Year Built 
2002
MLS Number 
1766179
Status 
Active
Property Tax 
$6,534
HOA/Condo/Coop Fees 
$139 monthly
Sq Ft Source 
Public Records
Friends & Family
Recent Activity
3 days agoListing updated with changes from the MLS
a week agoStatus changed to Active
a week agoListing first seen on site
General Features
Acres 
0.29
Attached Garage 
Yes
Garage 
Yes
Garage Spaces 
3
Levels 
Two
Parking 
Attached
Parking Spaces 
3
Property Condition 
Updated/Remodeled
Property Sub Type 
Single Family Residence
Sewer 
Public Sewer
SqFt Above 
2895
SqFt Below 
1080
SqFt Total 
4270
Interior Features
Appliances 
CooktopHumidifierMicrowaveOvenRefrigerator
Basement 
FinishedPartial
Cooling 
Ceiling Fan(s)Attic FanCentral Air
Fireplace 
Yes
Fireplace Features 
BasementGasGreat RoomOutside
Fireplaces 
3
Flooring 
CarpetTileWood
Heating 
Forced AirNatural Gas
Interior 
Ceiling Fan(s)High CeilingsKitchen Island
Spa 
Yes
Bathroom Full 
Level - UpperDescription - Custom Vanity, Quartzite Countertop, Modern Rectangular Undermount Sink, New Mirror, New Light Fixture, Accent Wallpaper, Carrera Marble Lower Accent Wall, Hexagonal Accent Tile Floor, Toto Toilet, Walk-In Shower w/ Glass Doors, Carrera Marble Shower Walls w/ Tile Accent Wall, Brand ? Smokey Pewter Fixtures (Actual Finish Name?)
Bathroom Three Quarter 
Level - UpperDescription - Fully Remodeled, Large Double Vanity, Soft-Close Drawers, Quartz Countertop, 2 Oval Undermount Sinks, Brushed Nickel Fixtures, Penny Round Matte Mosaic Tile in “Silver Sage” – Vanity Backsplash, Shower Walls & Floor, Oversized Framed Mirror, 5-Light Vanity Light Fixture, 12”x 24” Neutral Tile Floor, 2 Windows w/ Privacy Film, Toto Toilet, Exhaust Fan. Walk-In Shower: Glass Doors, Marble Hexagonal Tile Accent Wall, Grass Cloth 12”x 24” Walls, Detachable Shower Head
Bedroom 
Level - BasementDescription - En Suite Bath, Tray Ceiling, Plush Carpet, Modern Ceiling Fan/Light Combination, Closet. Storage/Utility Room: Dual 50-Gallon Water Heaters (2021), Furnace (2015)
Dining Room 
Level - MainDescription - Beau 9-Light Island Rubbed Brass Linear Light, Hardwood Flooring, Large Front Picture Window, Windowed Alcove, Crown Molding, Recessed Lighting (New Cans), Spacious Dining Area
Great Room 
Level - MainDescription - Floor-to-Ceiling Turkish Tile Fireplace Façade, 18-Ft Ceiling, Hardwood Flooring, Floor-to-Ceiling Windows w/ Tinting, Gas Fireplace, Minka Aire Modern Ceiling Fan/Light Combination, Recessed Lighting, Surround Sound Speakers, Painted Wood & Wrought Iron Railing, Extra Deep Designer Sectional Couch - Negotiable
Kitchen 
Level - MainDescription - Hardwood Flooring, Large Island – Seats 4, New Glass Pendant Lights Over Island (*Add Designer Info), Custom Corner Pull-Out Pantry Island Drawers, Woodland Custom Maple & Alder Cabinetry (Lighted?), Full, Ceiling-Height Shaker Style Cabinets in “Silver Bay” Color, Glass Accent Cabinet Doors, Quartzite Countertops, Modern Turkish “Water Cut” Limestone Backsplash, Porcelain Single-Basin Sink, New Recessed Lighting, Pantry w/ Pull-Out Drawers, Eat-In Dining Area, Windowed Alcove, Spectacular Views
Laundry 
Level - MainDescription - Laundry/Mudroom - Charcoal Gray Shaker Style Cabinetry (Soft Close, Dovetail Joints, Maple Boxes), Gnarled Cabinet Pulls, Custom Drop Zone, Butcher Block Bench Seat, Oversized Windowed Door to Garage, Windowed Door to Back Yard Dog Run, Transom Window, Quartz Countertop, Large Single-Basin Ceramic Sink, Black Gooseneck Pull-Down Faucet, Accent Tile Backsplash, Overflow Pantry w/ Pull-Out Drawers, Overflow Refrigerator (Included), Faux Stone 24” x 24” Tile Flooring, Recessed Lighting, Built-In Wall Ironing Board, Coat/Utility Closet w/ Laundry Chute, Washer/Dryer – Included
Living Room 
Level - BasementDescription - Custom Built-In Cabinets, Stacked Stone Fireplace Surround, Gas Fireplace w/ Timer & Remote, 2 Stacked Stone Columns, New Modern Sconces, Custom Roman Shades, Recessed Lighting, Tray Ceiling, Surround Sound Speaker System, Plush Carpet, Flex Space, Electrical Panel Behind Custom Door, Water Access Inside Cupboard
Office 
Level - MainDescription - Den/Office - Hardwood Flooring, Modern Overhead Light Fixture, Cable Ready, Two Windows w/ Views of Back Yard & Hillside Light Diffusing Tension Shades, Access to Wiring for Great Room In-Wall Speakers, TV – Not Included
Save
Ask
Tour
Hide
Share
Exterior Features
Construction Details 
Stucco
Exterior 
BarbecueDog RunFire PitPrivate Yard
Fencing 
FencedFull
Lot Features 
Cul-De-SacLandscaped
Patio And Porch 
Front Porch
Roof 
Concrete
Spa 
Yes
Community Features
Association Amenities 
ClubhouseGatedGolf Course
Association Fee 
$1668.0
Association Fee Frequency 
Annually
School District 
Douglas RE-1
Financing Terms Available 
CashConventionalFHAVA Loan
Schools
School District
Douglas RE-1
Elementary School
Roxborough
Middle School
Ranch View
High School
Thunderridge
Listing courtesy of Compass - Denver [email protected]


The content relating to real estate for sale in this Web site comes in part from the Internet Data eXchange ("IDX") program of METROLIST, INC., DBA RECOLORADO real estate listings held by brokers other than Compass - Denver are marked with the IDX Logo. This information is being provided for the consumers' personal, non-commercial use and may not be used for any other purpose. All information subject to change and should be independently verified.

Neighborhood & Commute
Source: Walkscore
Save
Ask
Tour
Hide
Share