
1573 Grove Street 3Denver, CO 80204
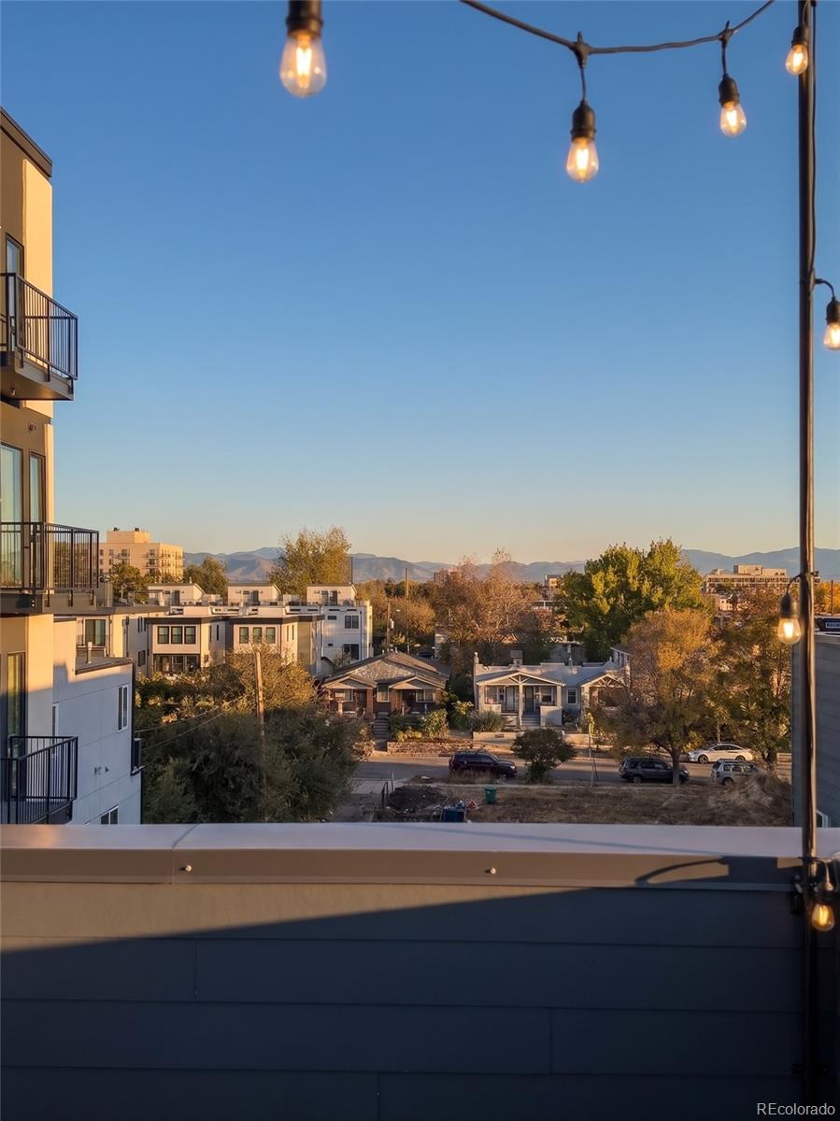
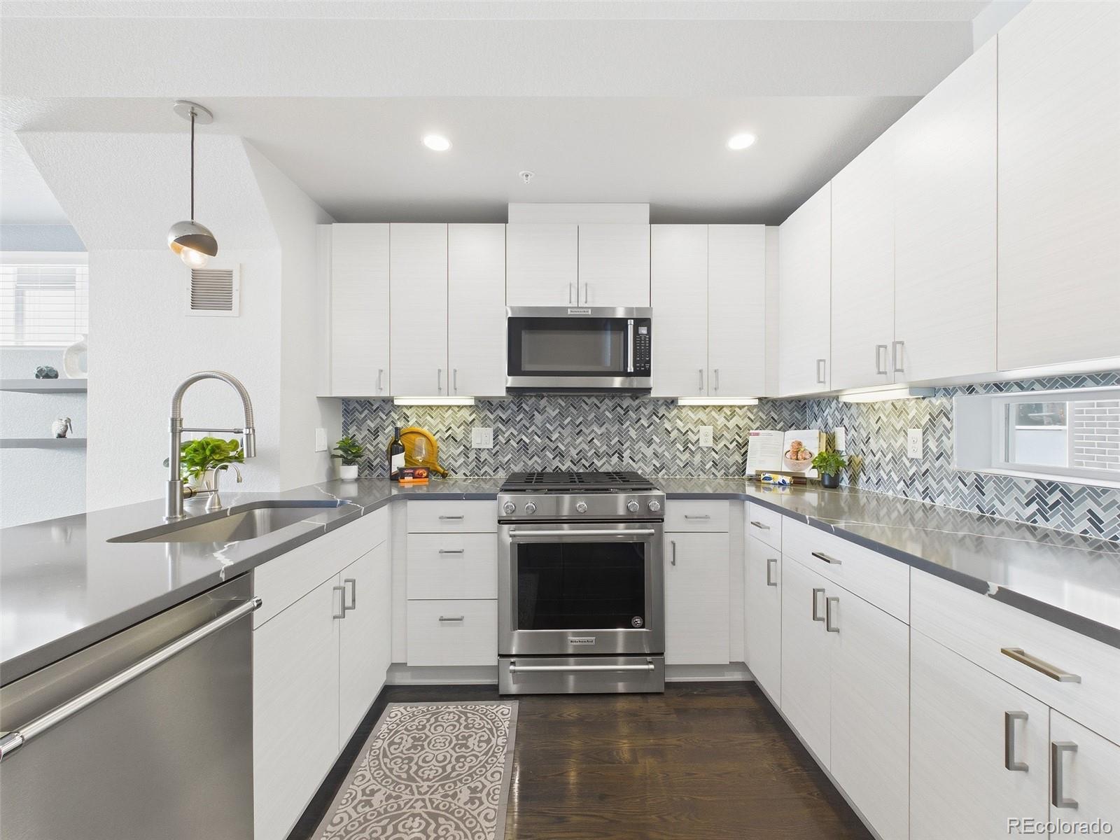
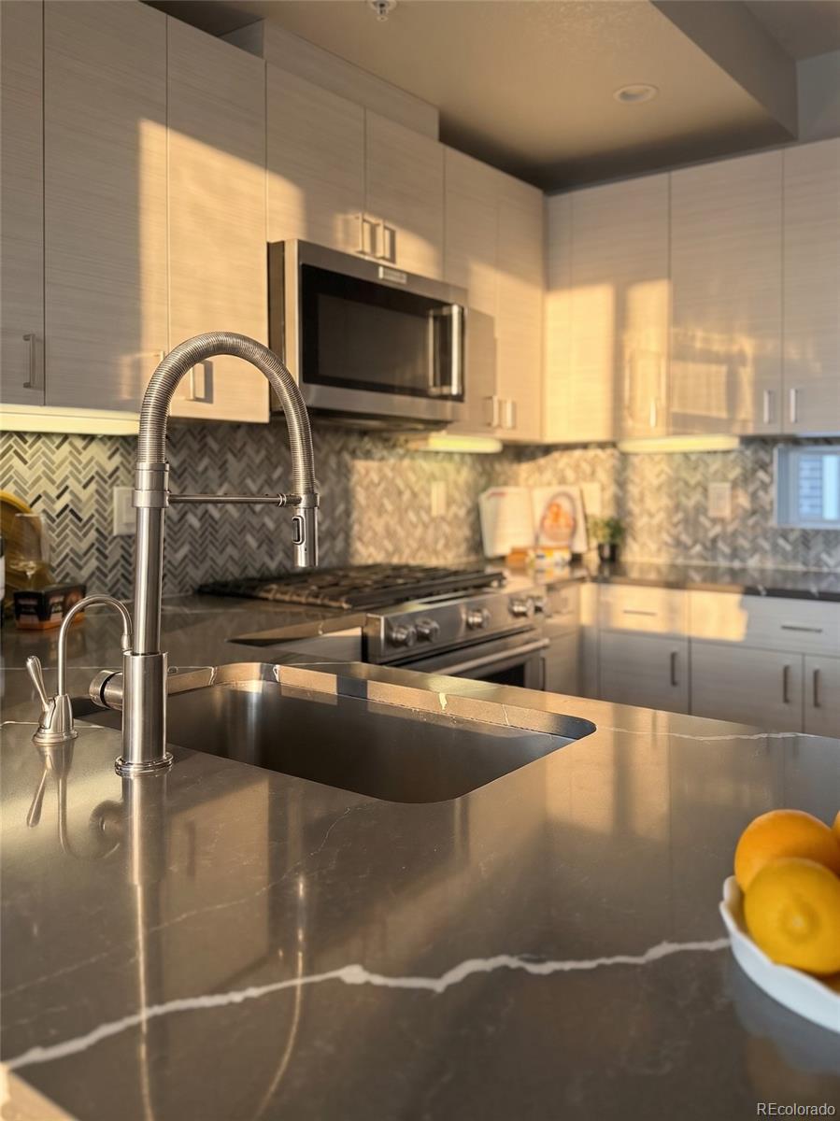
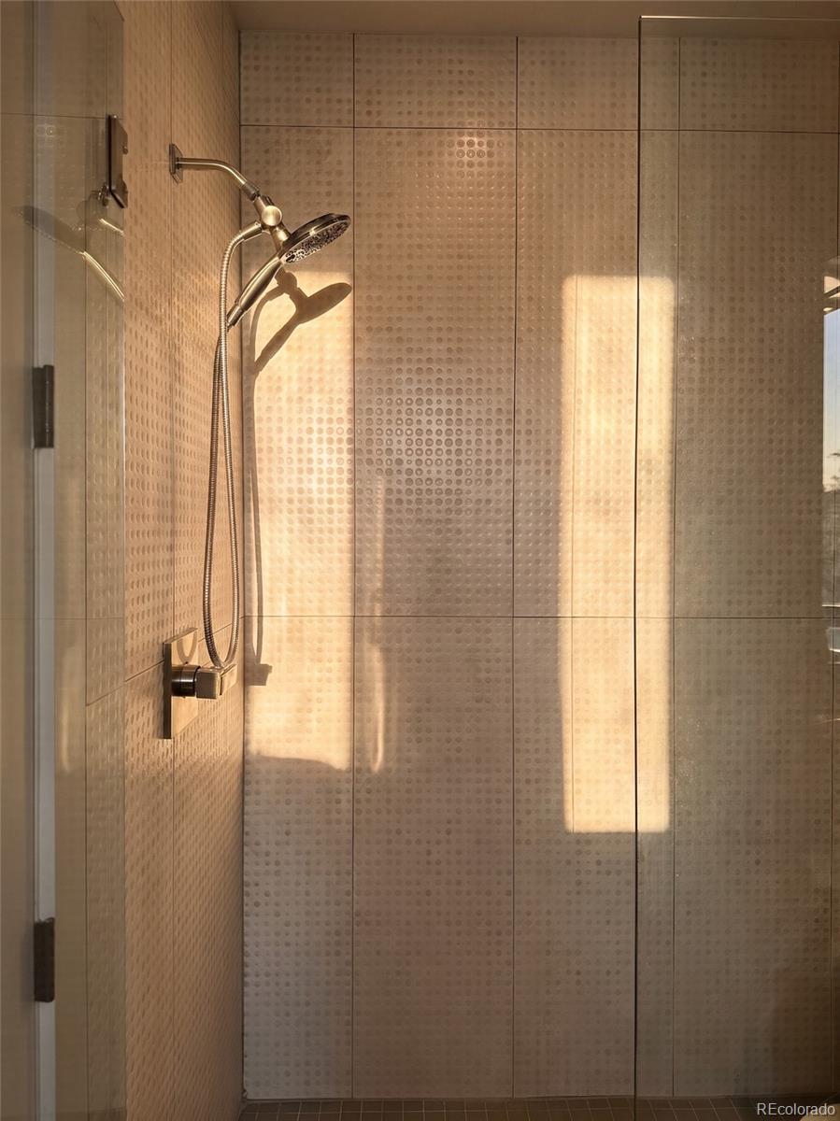
Elevated Denver Living with Extensive Upgrades & a Rooftop Above It All! Enjoy the Denver lifestyle from this extensively upgraded townhome between Sloan’s Lake and Empower Field. Start your day with a walk around the lake, meet friends at neighborhood restaurants and breweries, or head to Empower Field for football games, concerts, and live entertainment. The Highlands and city amenities are close at hand. The light-filled, open-concept main floor connects the living and dining areas with a well-appointed kitchen featuring KitchenAid appliances, sleek quartz countertops, under-cabinet lighting, and an instant hot water faucet. Upstairs, the primary suite offers city views, a walk-in closet with a custom Closets By Design organization system and transferable lifetime warranty, and a private bath with designer tile and an upgraded vanity. A second bedroom with its own full bath offers flexibility for guests, family, or a home office. A convenient powder room near the garage adds everyday practicality. The rooftop is your private perch above the city, with city and mountain views, string lighting, and patio furniture ready for sunset dinners, gatherings with friends, or relaxing evenings under Denver’s big sky. Roughed-in natural gas plumbing and existing hot tub wiring offer exciting possibilities for creating your own outdoor retreat. The substantial upgrades include a $12,000 HVAC improvement completed in May 2025, featuring a 3-ton condenser, geothermal system, specialized thermostat, and whole-house humidifier. Additional features include a tankless water heater, radon mitigation system, attached two-car garage with a 50-amp EV charging outlet, overhead and bike storage, MyQ Wi-Fi garage door opener, and Nest doorbell. Additional parking is permitted in front of the garage. With extensive upgrades, a private rooftop retreat, and no HOA, this home offers low-maintenance living with Denver’s outdoor recreation, dining, and entertainment close by.
| yesterday | Listing updated with changes from the MLS | |
| 3 days ago | Listing first seen on site |

The content relating to real estate for sale in this Web site comes in part from the Internet Data eXchange ("IDX") program of METROLIST, INC., DBA RECOLORADO real estate listings held by brokers other than Keller Williams DTC are marked with the IDX Logo. This information is being provided for the consumers' personal, non-commercial use and may not be used for any other purpose. All information subject to change and should be independently verified.