Save
Ask
Tour
Hide
Share
$545,000
3 Days On Site

Villages At Raccoon Creek
7700 W Grant Ranch Boulevard 9D
Denver, CO 80123

Townhouse|Coming Soon
3
Beds
4
Total Baths
3
Full Baths
1
Partial Bath
1,991
SqFt
$274
/SqFt
1998
Built
Subdivision:
Grant Ranch
County:
Denver
Call Now: 425-221-0712
Is this the listing for you? We can help make it yours.
425-221-0712
Upcoming Open Houses
Sat, Oct 17, 1:00 PM - 3:00 PM
7700 W Grant Ranch Boulevard 9D7700 W Grant Ranch Boulevard 9D7700 W Grant Ranch Boulevard 9D7700 W Grant Ranch Boulevard 9D
Save
Ask
Tour
Hide
Share

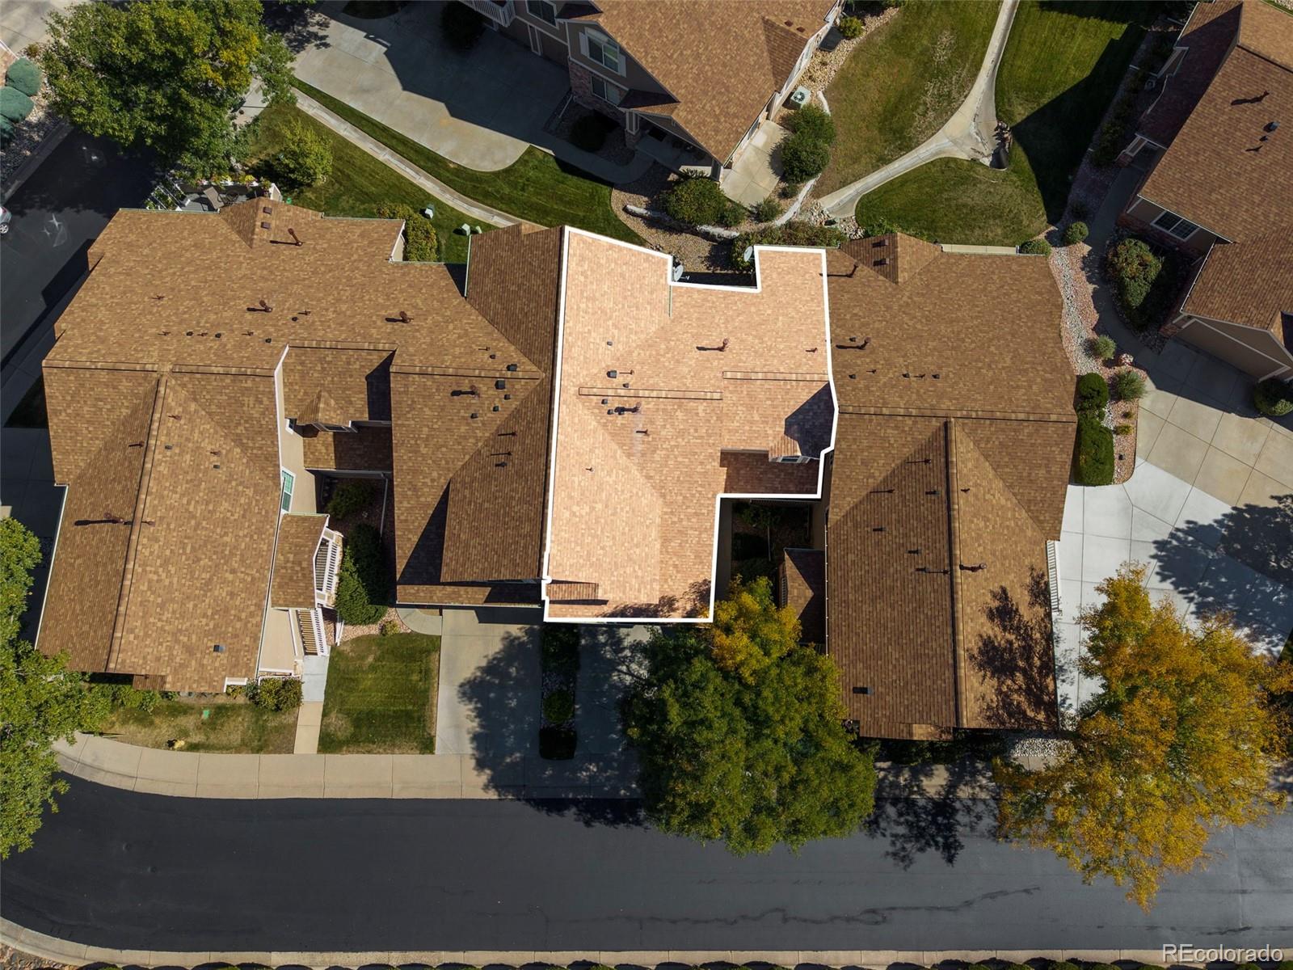
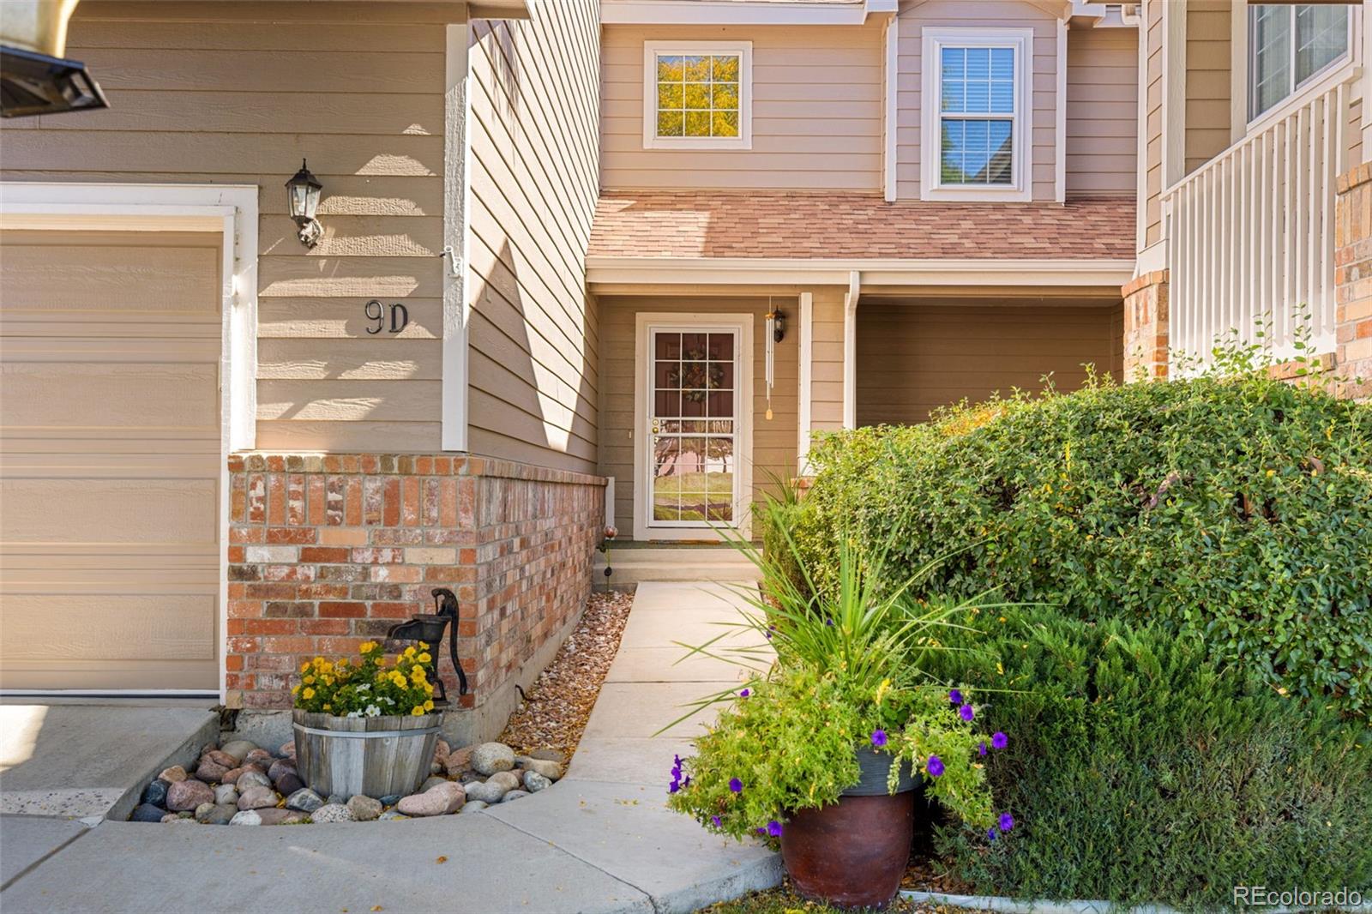
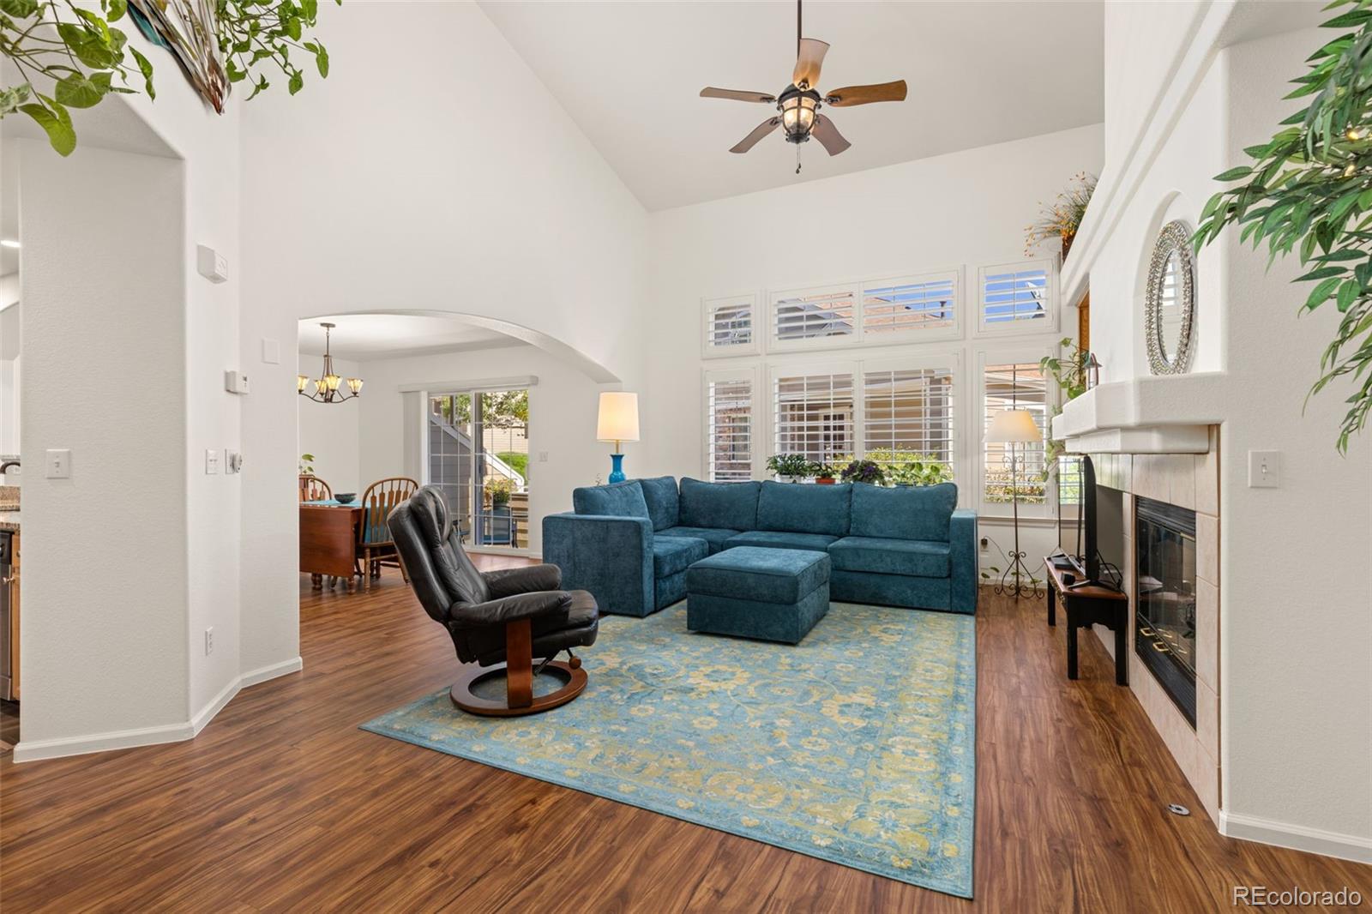
Welcome to sophisticated, effortless living in a peaceful setting with views of the foothills. Natural light fills the home throughout the day. The main level features vaulted ceilings in the spacious living room, complete with a cozy gas fireplace, a large dining area, and an expansive kitchen with abundant cabinetry, slab-granite countertops, and two pantries. The upper level has newer carpeting throughout, along with new plantation shutters in both bedrooms. The generous primary suite includes an en-suite bathroom with a separate shower and a large walk-in closet. Downstairs, the basement offers a spacious family room, an additional bedroom, a full bathroom, and ample storage. An oversized, attached two-car garage completes the home. Community amenities include a pool, tennis courts, lake access, and more. Enjoy an unbeatable location near shopping, dining, golf course, foothills, hiking and biking trails, and a bus stop (with easy access to the light rail to downtown or beyond). This exceptional home combines the convenience of townhome living with the feel of a private retreat, where you can enjoy spectacular sunsets and moonlit skies.

Save
Ask
Tour
Hide
Share
Listing Snapshot
Price 
$545,000
Days On Site 
3 Days
Bedrooms 
3
Inside Area (SqFt) 
1,991 sqft
Total Baths 
4
Full Baths 
3
Partial Baths 
1
Lot Size 
N/A
Year Built 
1998
MLS® Number 
1761998
Status 
Coming Soon
Property Tax 
$3,026
HOA/Condo/Coop Fees 
$710 monthly
Sq Ft Source 
Appraiser
Friends & Family
Recent Activity
3 days agoListing updated with changes from the MLS®
3 days agoListing first seen on site
General Features
Attached Garage 
Yes
Direction Faces 
West
Garage 
Yes
Garage Spaces 
2
Levels 
Two
Parking 
Attached
Parking Spaces 
2
Property Condition 
Updated/Remodeled
Property Sub Type 
Townhouse
Sewer 
Public Sewer
SqFt Above 
1468
SqFt Below 
523
SqFt Total 
2255
Water Source 
Public
Zoning 
R-2-A
Interior Features
Appliances 
MicrowaveOvenRefrigerator
Basement 
FinishedPartial
Cooling 
Central Air
Fireplace 
Yes
Fireplace Features 
Family RoomGas
Fireplaces 
1
Flooring 
CarpetLaminateTile
Heating 
Forced Air
Interior 
Granite CountersHigh CeilingsOpen FloorplanPantryVaulted Ceiling(s)Walk-In Closet(s)
Bathroom Full 
Dimensions - 10.2 x 5.5Level - Upper
Bathroom Half 
Dimensions - 6.6 x 5.1Level - Main
Bedroom 
Dimensions - 14 x 11Level - Basement
Dining Room 
Dimensions - 13.1 x 11.6Level - Main
Kitchen 
Dimensions - 18.2 x 10.1Level - Main
Laundry 
Dimensions - 6 x 3Level - Upper
Living Room 
Dimensions - 18.7 x 15Level - Main
Utility Room 
Dimensions - 18.7 x 10.1Level - Basement
Save
Ask
Tour
Hide
Share
Exterior Features
Construction Details 
Cement SidingFrame
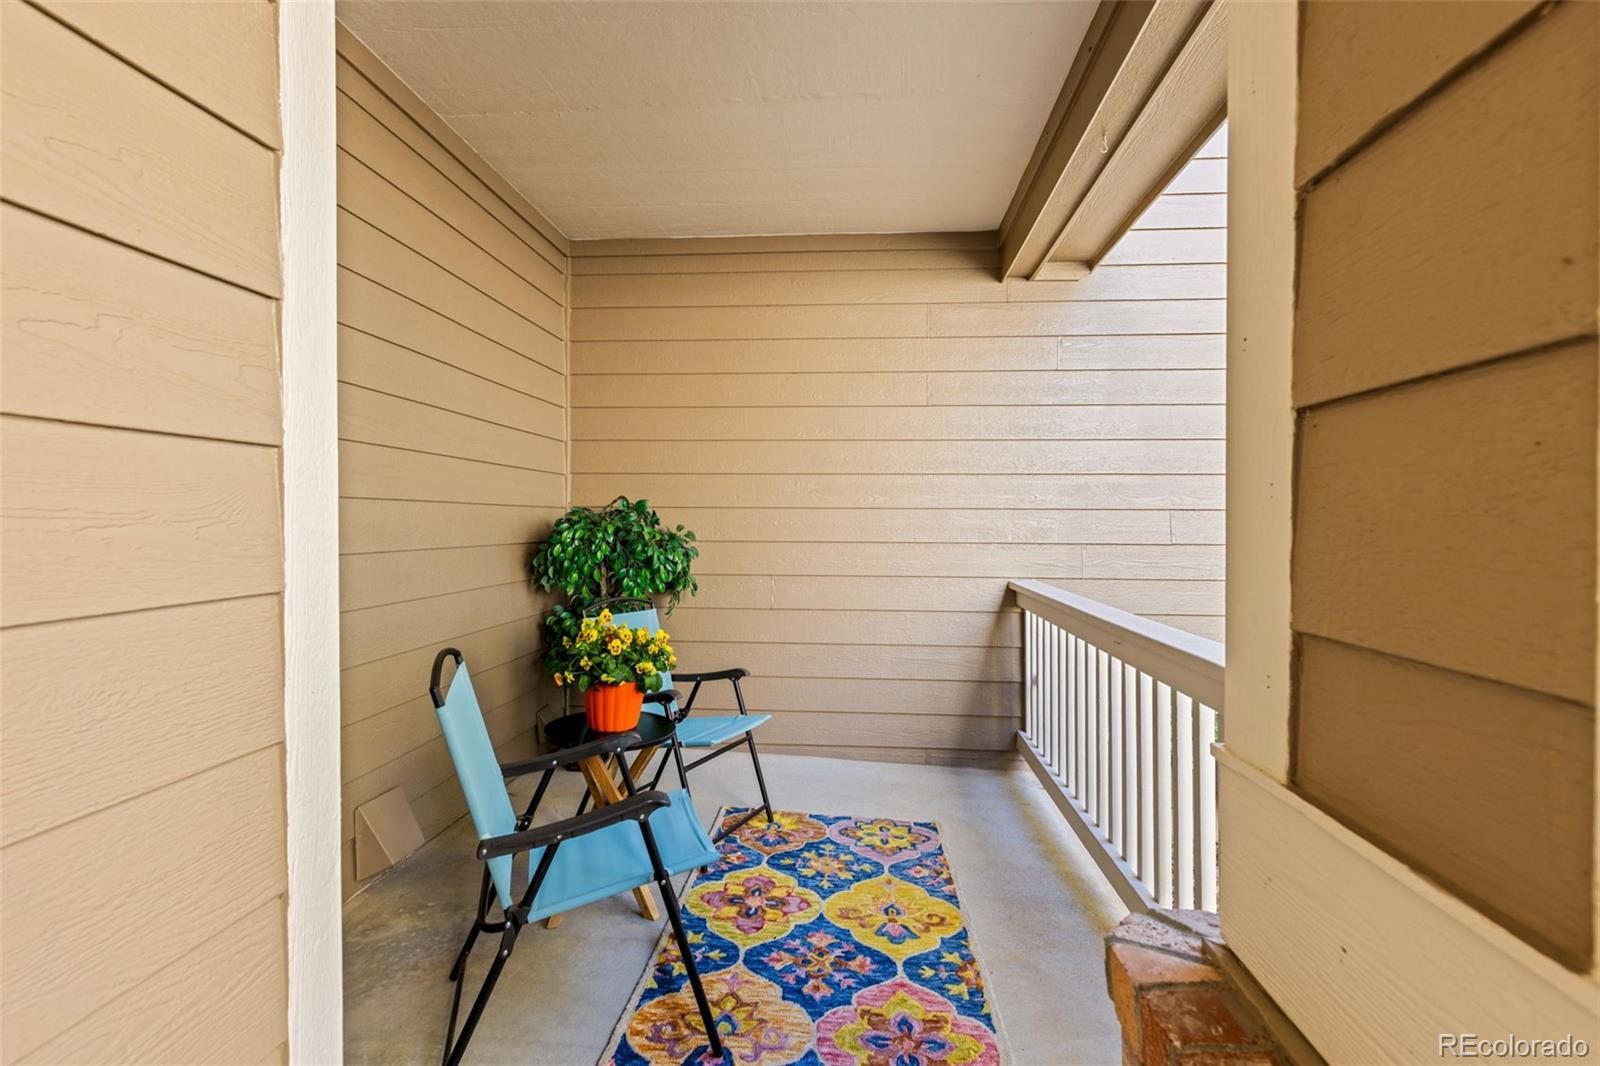
Patio And Porch 
Front PorchPatio
Roof 
Composition
Community Features
Association Fee 
$630.0
Association Fee Frequency 
Monthly
Additional Association Fee 
$80.0
Additional Association Fee Frequency 
Monthly
School District 
Denver 1
Financing Terms Available 
1031 ExchangeCashConventionalFHAVA Loan
Building Access 
Exterior Access
Roads 
Paved
Schools
School District
Denver 1
Elementary School
Grant Ranch E-8
Middle School
Grant Ranch E-8
High School
John F. Kennedy
Listing courtesy of 8z Real Estate [email protected]


The content relating to real estate for sale in this Web site comes in part from the Internet Data eXchange ("IDX") program of METROLIST, INC., DBA RECOLORADO real estate listings held by brokers other than 8z Real Estate are marked with the IDX Logo. This information is being provided for the consumers' personal, non-commercial use and may not be used for any other purpose. All information subject to change and should be independently verified.

Neighborhood & Commute
Source: Walkscore
Save
Ask
Tour
Hide
Share