Save
Ask
Tour
Hide
Share
$325,900
1 Day On Site

La Fontana Condominium
4570 E Yale Avenue 308
Denver, CO 80222

Condominium|Coming Soon
2
Beds
2
Total Baths
2
Full Baths
1,196
SqFt
$272
/SqFt
1964
Built
Subdivision:
La Fontana
County:
Denver
Call Now: 425-221-0712
Is this the listing for you? We can help make it yours.
425-221-0712
4570 E Yale Avenue 3084570 E Yale Avenue 3084570 E Yale Avenue 3084570 E Yale Avenue 308
Save
Ask
Tour
Hide
Share

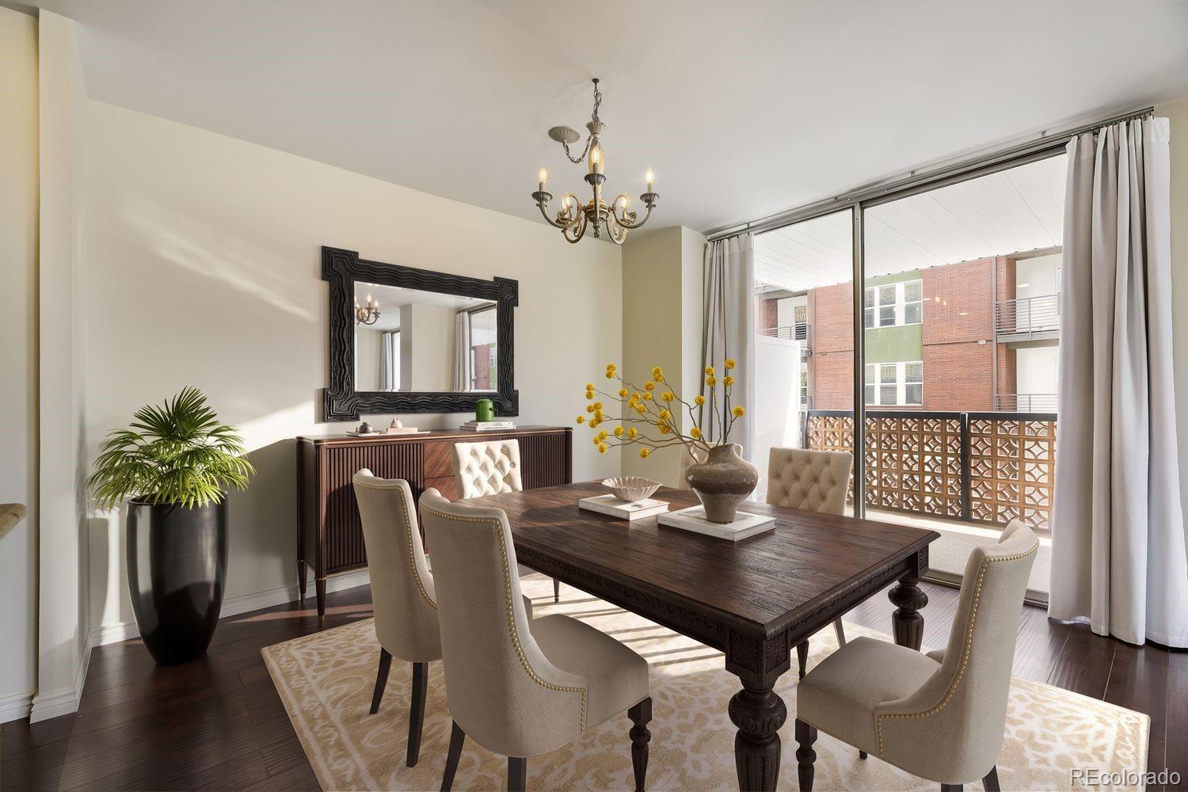
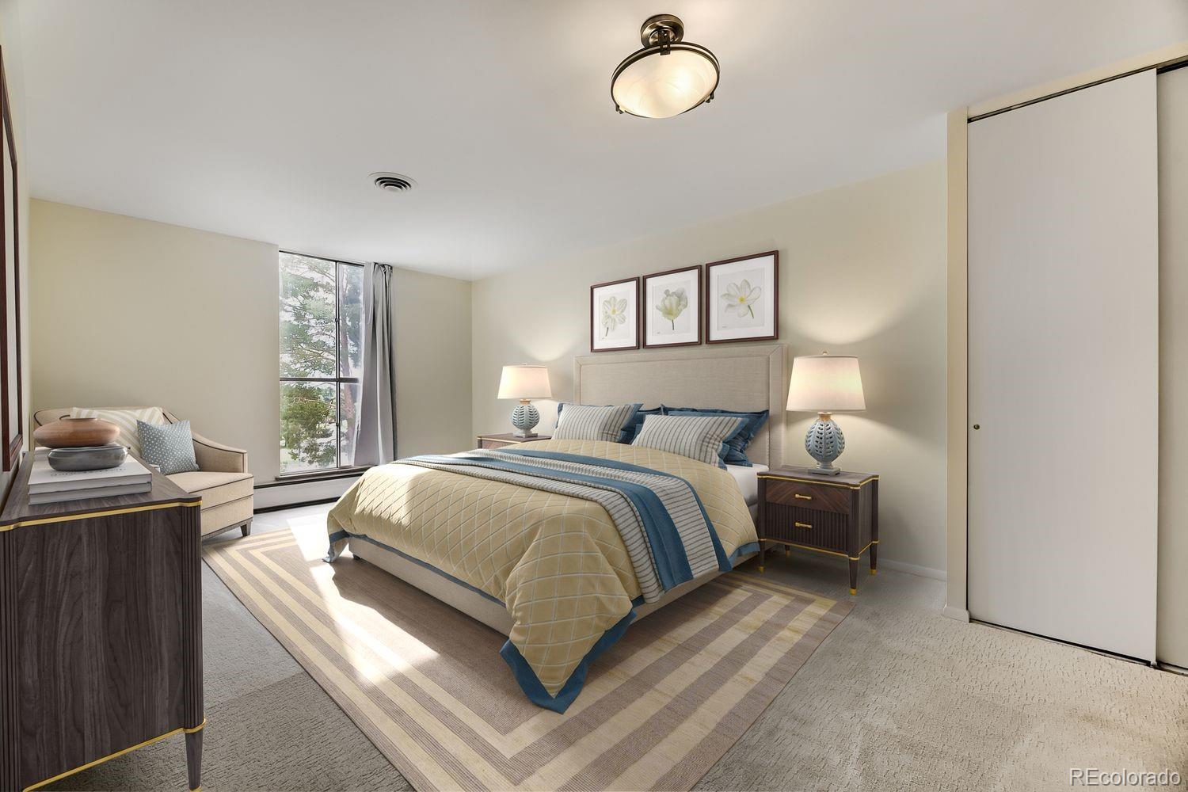
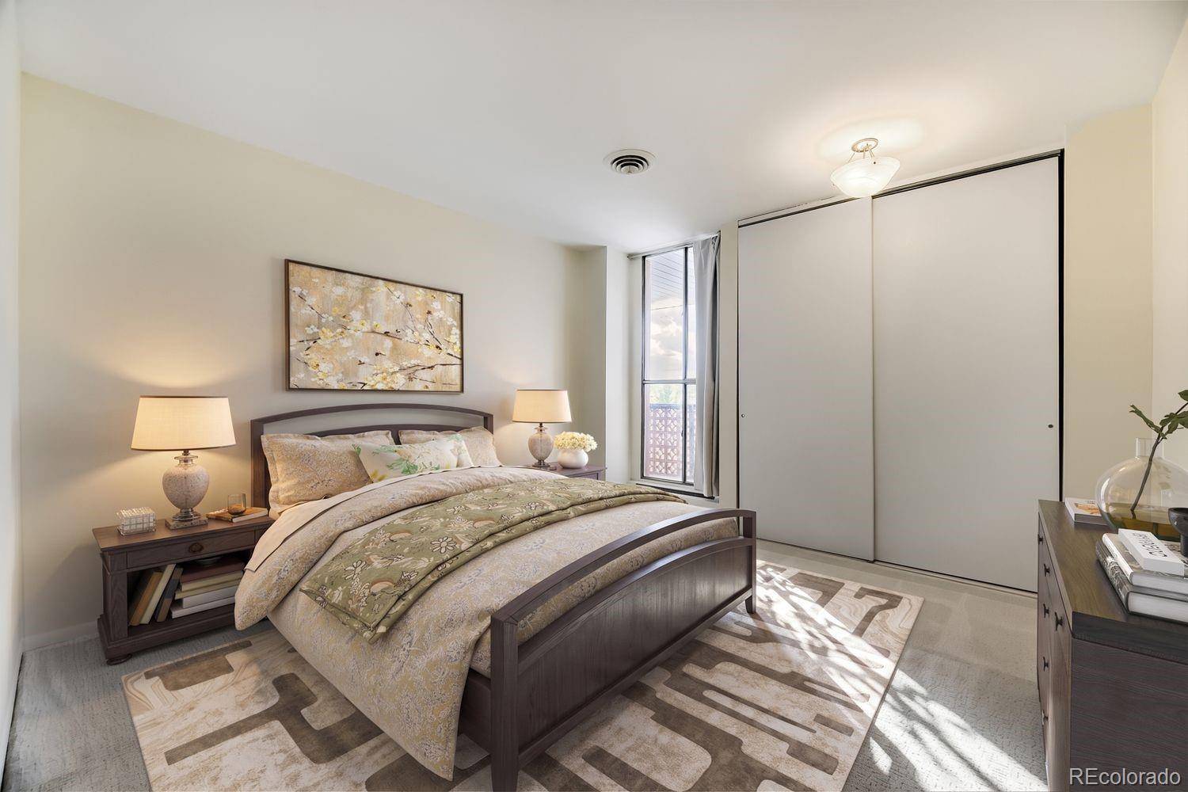
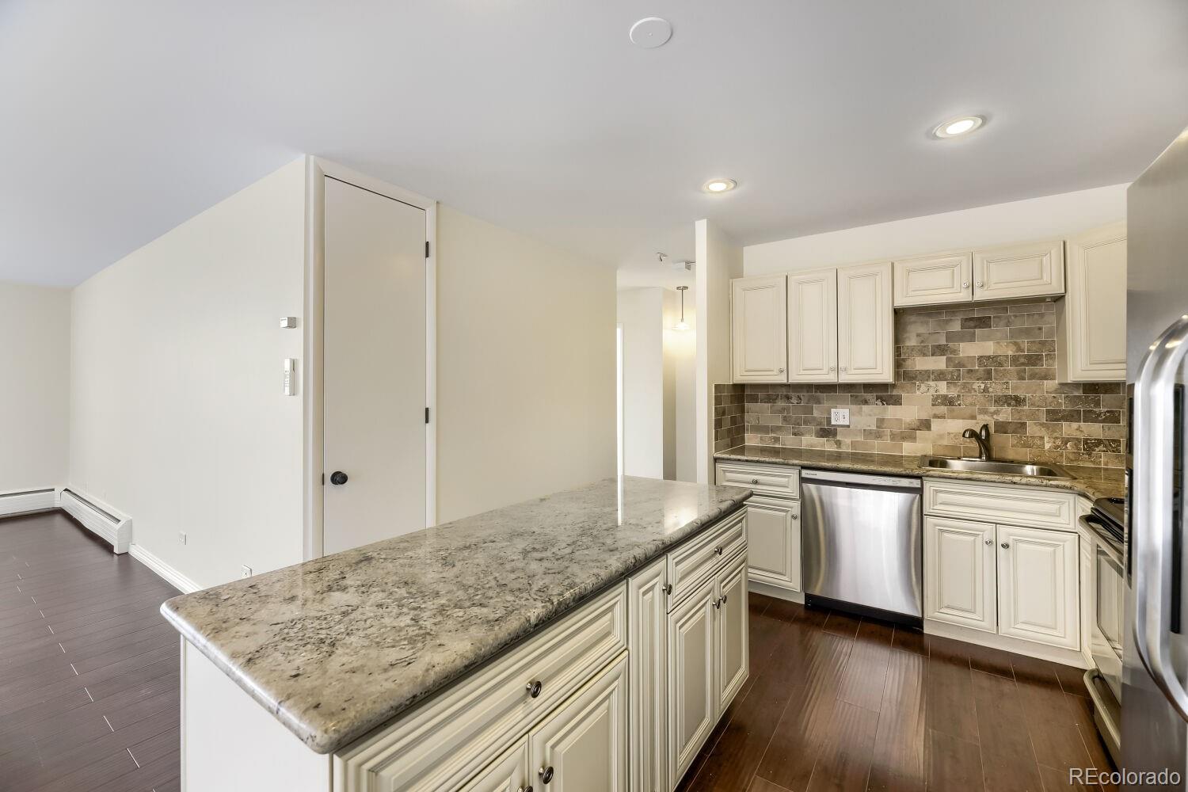
Come see this gorgeous condo that's bursting with natural light and a view of the unbelievable Colorado Mountains! The open West Facing layout feels fresh and inviting, with brand new paint, carpet, and a newer AC unit! Granite countertops, stainless steel appliances, and a spacious living area for inviting entertaining. The architecture of the building adds gorgeous character with a rooftop indoor full access clubhouse and deck for entertaining. Located in a secure building with a open and receptive lobby, residents can enjoy all the amenities with a pool, clubhouse, landscaped spaces, and designated heated garage parking. Fantastic location close to all Denver has to offer! Shops, restaurants, close to DU, and parks. This condo unit comes with 1 garage parking space in a covered, and heated garage. This is the home you're looking for filled with an unbeatable location, views. Dues include: heat, water, sewer, trash, recycling, building insurance, snow removal, exterior maintenance, fire and security systems, fob-controlled entry, on-site management, daily janitorial. Amenities: outdoor pool, fitness center with sauna and steam room, clubroom, secure storage, rooftop common deck, and on site management.

Save
Ask
Tour
Hide
Share
Listing Snapshot
Price 
$325,900
Days On Site 
1 Day
Bedrooms 
2
Inside Area (SqFt) 
1,196 sqft
Total Baths 
2
Full Baths 
2
Partial Baths 
N/A
Lot Size 
N/A
Year Built 
1964
MLS® Number 
1723849
Status 
Coming Soon
Property Tax 
$2,106
HOA/Condo/Coop Fees 
$597.6 monthly
Sq Ft Source 
Public Records
Friends & Family
Recent Activity
yesterdayListing updated with changes from the MLS®
yesterdayListing first seen on site
General Features
Attached Garage 
Yes
Direction Faces 
West
Garage 
Yes
Garage Spaces 
1
Levels 
One
Parking 
Heated GarageStorageUndergroundAttached
Parking Spaces 
1
Property Sub Type 
Condominium
Security 
24 Hour SecurityKey Card EntrySecured Garage/ParkingSmoke Detector(s)
Sewer 
Public Sewer
SqFt Above 
1196
SqFt Total 
1196
Style 
ContemporaryMid-Century Modern
Utilities 
Electricity AvailableNatural Gas Available
Water Source 
Public
Zoning 
S-MU-12
Interior Features
Appliances 
DishwasherDisposalMicrowaveOvenRangeRefrigerator
Cooling 
Central AirOther
Flooring 
CarpetLaminateTile
Furnished 
Unfurnished
Heating 
Radiant
Interior 
Granite CountersKitchen Island
Laundry Features 
Common Area
Main Level Bedrooms 
2
Window Features 
Window Coverings
Bathroom Full 
Level - Main
Bedroom 
Level - MainDescription - Master
Dining Room 
Kitchen 
Living Room 
Save
Ask
Tour
Hide
Share
Exterior Features
Construction Details 
BrickConcreteStucco
Exterior 
BalconyLighting
Lot Features 
Landscaped
Patio And Porch 
CoveredPatioWrap Around
Pool Features 
Outdoor Pool
Roof 
Composition
View 
CityMountain(s)
Waterview 
CityMountain(s)
Windows/Doors 
Window Coverings
Community Features
Association Amenities 
ClubhouseCoin LaundryElevator(s)Fitness CenterLaundryParkingPoolSaunaStorage
Association Dues 
597.6
Building Access 
Corridor Access
Financing Terms Available 
CashConventional
HOA Fee Frequency 
Monthly
Roads 
Paved
School District 
Denver 1
Schools
School District
Denver 1
Elementary School
Bradley
Middle School
Hamilton
High School
Thomas Jefferson
Listing courtesy of Realty One Group Premier Colorado [email protected]


The content relating to real estate for sale in this Web site comes in part from the Internet Data eXchange ("IDX") program of METROLIST, INC., DBA RECOLORADO real estate listings held by brokers other than Realty One Group Premier Colorado are marked with the IDX Logo. This information is being provided for the consumers' personal, non-commercial use and may not be used for any other purpose. All information subject to change and should be independently verified.

Neighborhood & Commute
Source: Walkscore
Save
Ask
Tour
Hide
Share