Save
Ask
Tour
Hide
Share
$705,000
37 Days On Site

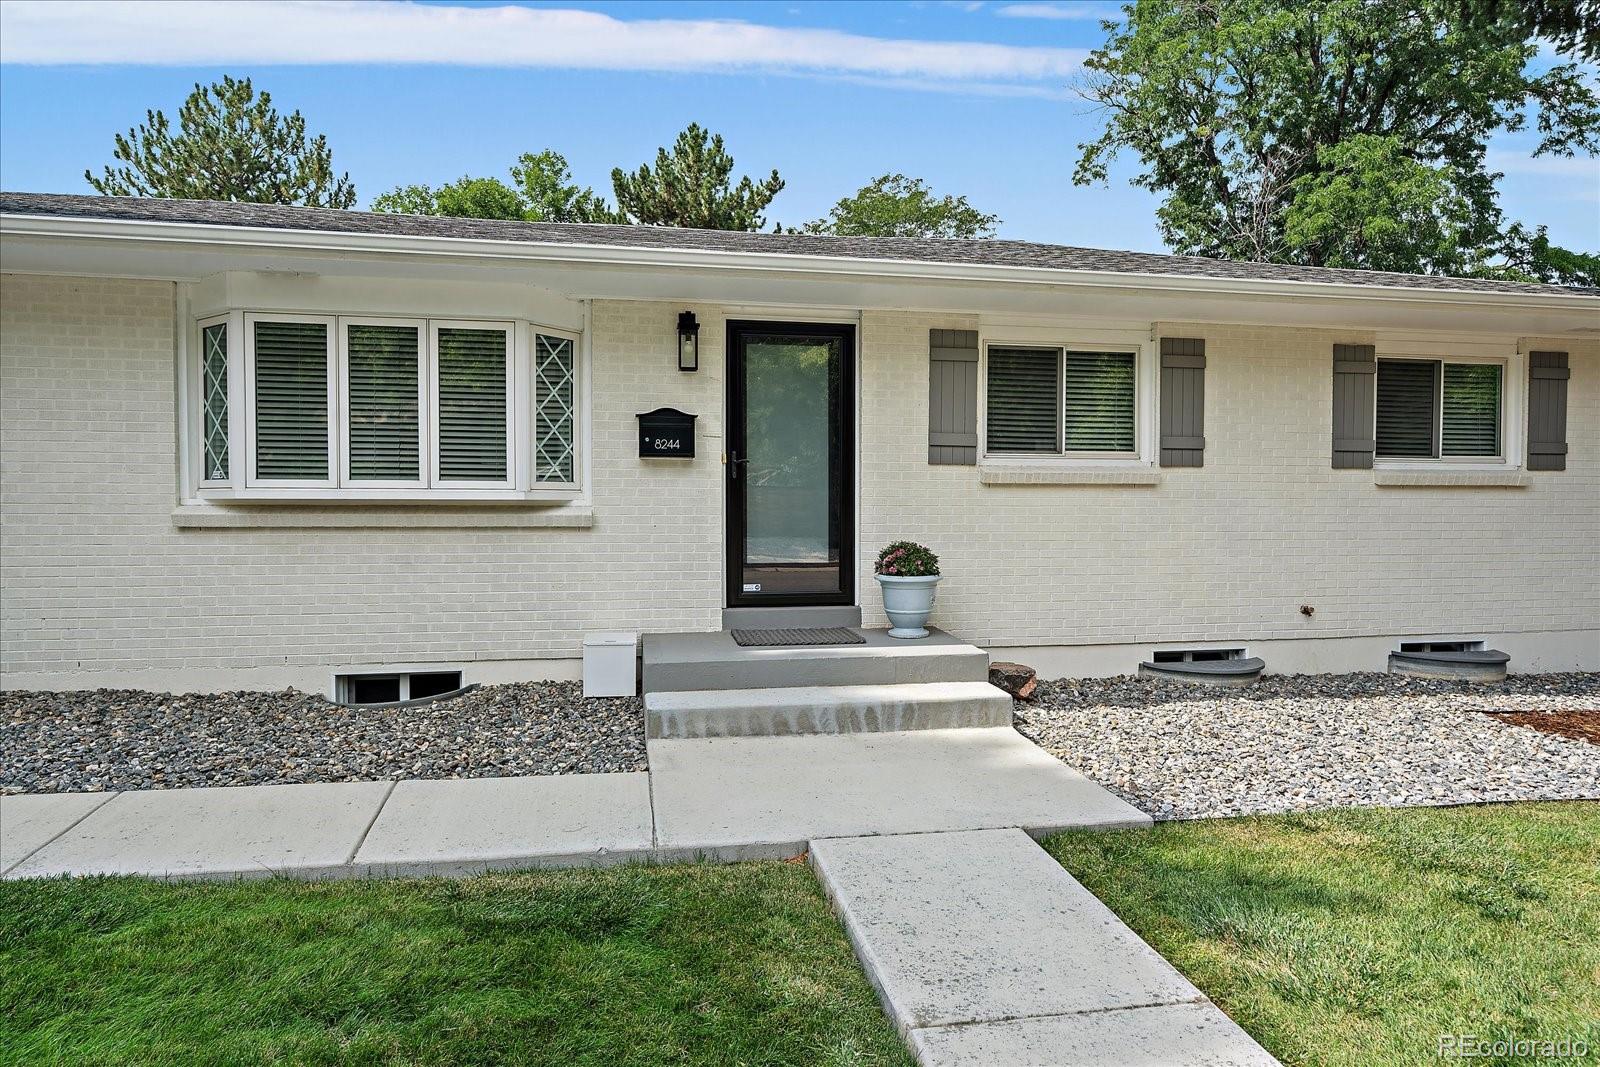
8244 E Kenyon Drive
Denver, CO 80237

For Sale|Single Family Residence|Active
4
Beds
3
Total Baths
2
Full Baths
1
Partial Bath
2,099
SqFt
$336
/SqFt
1963
Built
Subdivision:
Hutchinson Hills
County:
Denver
Call Now: 425-221-0712
Is this the listing for you? We can help make it yours.
425-221-0712
8244 E Kenyon Drive8244 E Kenyon Drive8244 E Kenyon Drive8244 E Kenyon Drive
Save
Ask
Tour
Hide
Share

Welcome to this beautifully updated 4-bedroom, 3-bathroom ranch in Hutchinson Hills, where the major improvements have already been completed for you. Thoughtful updates throughout the home create a move-in-ready property that combines timeless style with everyday functionality. Inside, you'll find refinished hardwood floors, newer interior paint, and an inviting floor plan that offers comfortable living on both levels. The updated kitchen features abundant cabinetry, newer appliances, classic finishes, and a functional layout with generous storage. The dining area is enhanced by updated lighting and connects seamlessly to both the front living room and the backyard. The primary bathroom has been updated with a new shower enclosure and additional improvements. The full hall bathroom includes a newer enameled bathtub with tile extending to the ceiling, newer tile flooring, and updated fixtures. The finished basement expands the living space with a large family and recreation room, a 4th bedroom, a 3/4 bathroom, newer windows, upgraded carpet and pad throughout the finished areas, a spacious laundry room, and abundant storage. Outside, the owners have invested in extensive landscaping and hardscape improvements, including expanded rock beds, mature trees, perennial gardens, new concrete front and side walkways, and an approximately 375 square foot patio extension designed for outdoor entertaining. The fully fenced backyard includes 2 access gates and offers exceptional privacy. Beyond the rear fence is additional usable property that provides space for a dog run, garden, play area, or other outdoor uses. Conveniently located near parks, schools, shopping, and dining, with easy access to I-25 and I-225, this home offers an ideal combination of location, updates, and value.

Save
Ask
Tour
Hide
Share
Listing Snapshot
Price 
$705,000
Days On Site 
37 Days
Bedrooms 
4
Inside Area (SqFt) 
2,099 sqft
Total Baths 
3
Full Baths 
2
Partial Baths 
1
Lot Size 
0.23 Acres
Year Built 
1963
MLS® Number 
1717721
Status 
Active
Property Tax 
$3,667
HOA/Condo/Coop Fees 
N/A
Sq Ft Source 
Public Records
Friends & Family
Recent Activity
7 days agoListing updated with changes from the MLS®
2 weeks agoPrice changed to $705,000
a month agoListing first seen on site
General Features
Acres 
0.23
Attached Garage 
Yes
Direction Faces 
East
Foundation 
Slab
Garage 
Yes
Garage Spaces 
2
Levels 
One
Parking 
ConcreteAttached
Parking Spaces 
2
Property Condition 
Updated/Remodeled
Property Sub Type 
Single Family Residence
Sewer 
Public Sewer
SqFt Above 
1233
SqFt Below 
866
SqFt Total 
2454
Style 
Traditional
Utilities 
Natural Gas AvailableCable AvailableElectricity ConnectedNatural Gas ConnectedPhone Available
Water Source 
Public
Zoning 
S-SU-F
Interior Features
Appliances 
OvenDishwasherDisposalDryerMicrowaveSelf Cleaning OvenWasher
Basement 
FinishedFull
Cooling 
Ceiling Fan(s)Central Air
Flooring 
CarpetTileWood
Furnished 
Unfurnished
Heating 
Forced Air
Interior 
Built-in FeaturesCeiling Fan(s)Eat-in Kitchen
Main Level Bedrooms 
3
Window Features 
Double Pane WindowsWindow Coverings
Bathroom Full 
Dimensions - 10 x 6Level - Basement
Bathroom Three Quarter 
Dimensions - 6.5 x 6Level - MainDescription - Beautiful fixtures and tile and new glass shower enclosure
Bedroom 
Dimensions - 10.4 x 10Level - MainDescription - Secondary main floor bedroom
Bonus Room 
Dimensions - 13 x 9Level - BasementDescription - Unfinished storage area (not pictured) could be converted into additional living space
Dining Room 
Dimensions - 13.5 x 9.5Level - MainDescription - Dining area opens to kitchen, family room and adjacent to exterior sliding doors
Family Room 
Dimensions - 28.5 x 13Level - BasementDescription - Large recreation room with new carpet and pad
Kitchen 
Dimensions - 13.5 x 9.5Level - MainDescription - Remodeled with stunning cabinetry, Quartz countertops
Laundry 
Level - BasementDescription - Laundry room with mechanical area and room for storage
Living Room 
Dimensions - 18 x 13.5Level - MainDescription - This main living area is bright and cheery and features hardwood floors which is continued throughout the main floor
Save
Ask
Tour
Hide
Share
Exterior Features
Construction Details 
Brick
Exterior 
Private Yard
Fencing 
FencedFull
Lot Features 
LevelSprinklers In FrontSprinklers In Rear
Patio And Porch 
Front PorchPatio
Roof 
Composition
Windows/Doors 
Double Pane WindowsWindow Coverings
Community Features
Financing Terms Available 
CashConventionalFHAVA Loan
School District 
Denver 1
Schools
School District
Denver 1
Elementary School
Samuels
Middle School
Hamilton
High School
Thomas Jefferson
Listing courtesy of Madison & Company Properties [email protected]


The content relating to real estate for sale in this Web site comes in part from the Internet Data eXchange ("IDX") program of METROLIST, INC., DBA RECOLORADO real estate listings held by brokers other than Madison & Company Properties are marked with the IDX Logo. This information is being provided for the consumers' personal, non-commercial use and may not be used for any other purpose. All information subject to change and should be independently verified.

Neighborhood & Commute
Source: Walkscore
Save
Ask
Tour
Hide
Share