Save
Ask
Tour
Hide
Share
$475,000
2 Days On Site

863 E 98th Avenue 1505
Denver, CO 80229

For Sale|Townhouse|Active
4
Beds
4
Total Baths
3
Full Baths
1
Partial Bath
2,457
SqFt
$193
/SqFt
2019
Built
Subdivision:
Lambertson Lakes
County:
Adams
Call Now: 425-221-0712
Is this the listing for you? We can help make it yours.
425-221-0712
863 E 98th Avenue 1505863 E 98th Avenue 1505863 E 98th Avenue 1505863 E 98th Avenue 1505
Save
Ask
Tour
Hide
Share

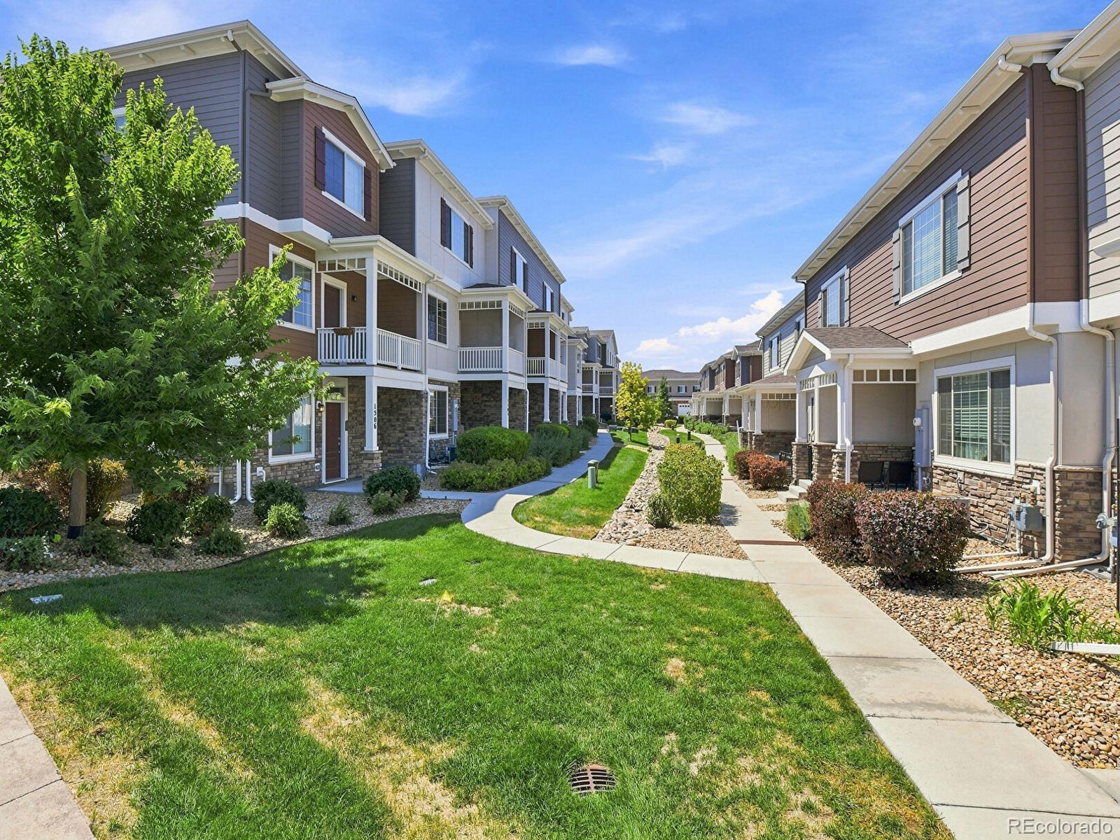
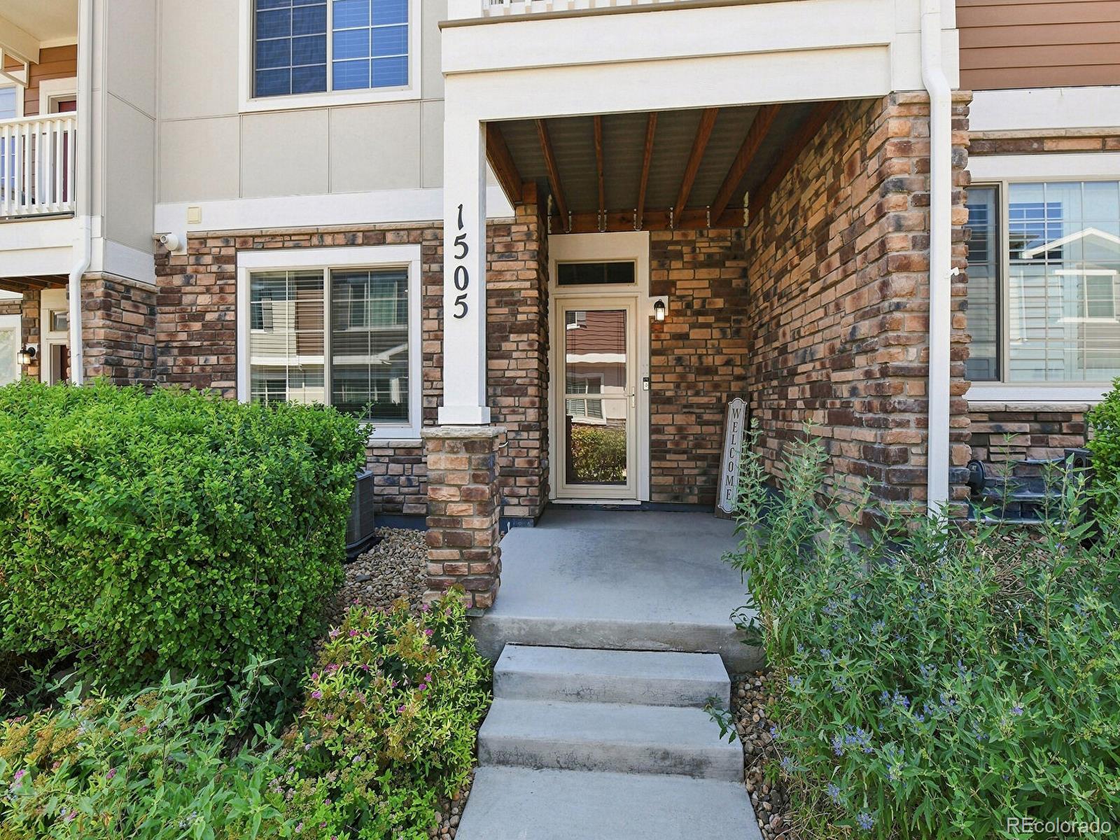
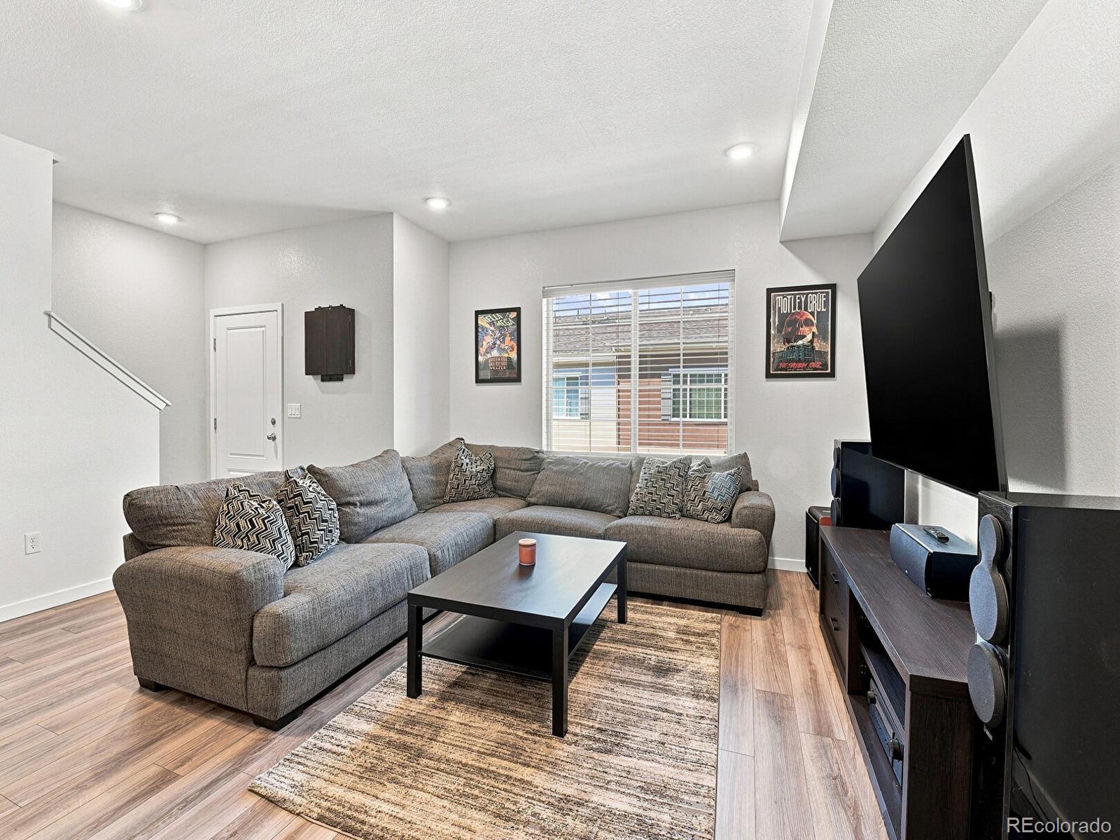
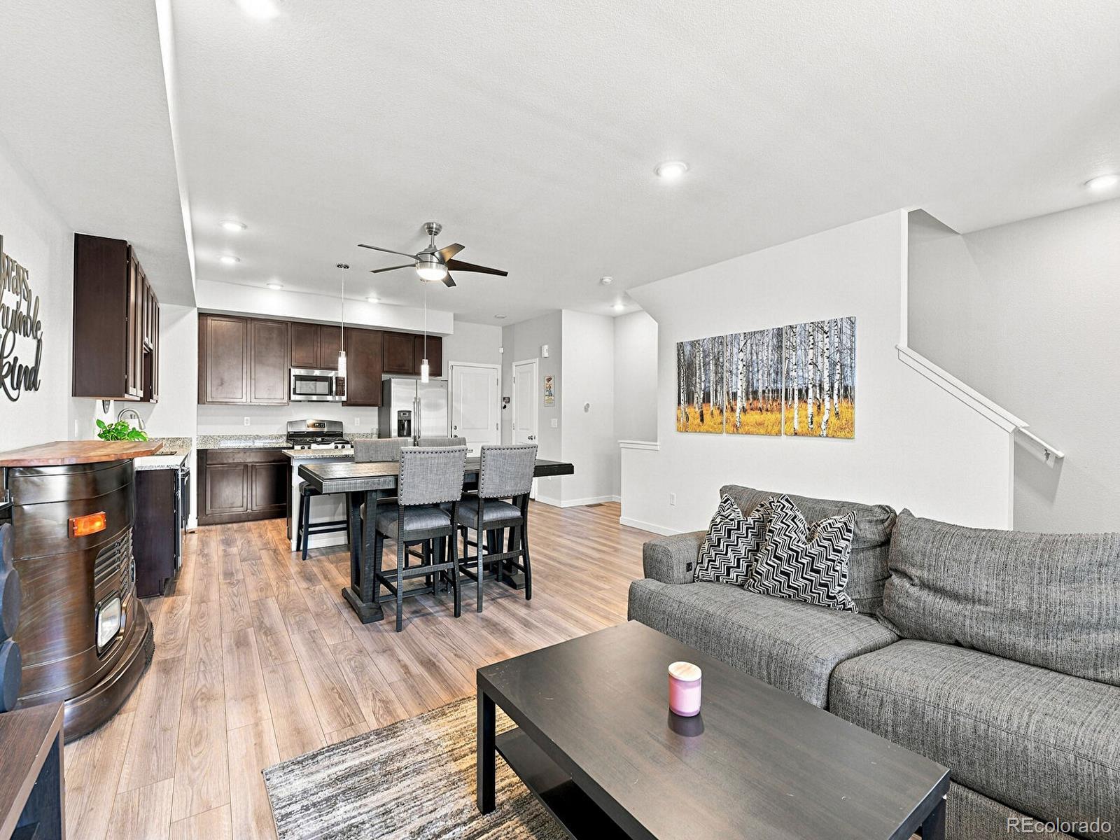
OPEN HOUSE Sunday August 9th 11:00-2:00PM Welcome to this beautiful home located in the Lambertson Lakes community of Thornton. This property offers 4 bedrooms, 3 1/2 bathrooms, spread across 1,862 square feet of main level living space. a 2-car attached garage, plenty of space for parking, bike rack, hanging storage and water spigot. As you step inside, you'll be greeted by new interior paint, a cozy spacious Living room with textured walls and recessed lighting, large ceiling fan and big window that create a warm and inviting atmosphere. A Dining room that opens to the living room and kitchen. A kitchen that features stainless steel appliances, lots of cabinets with granite countertops a drop in sink. With pendant lights that sits above the large island for additional seating and preparing space for the family meals and entertaining guest. Beautiful vinyl plank floors throughout the main level. The master bedroom in this home offers comfort and relaxation, large window for natural light. An en suite full bathroom with a walk-in closet and ceiling fans for added convenience. The full size bathroom with mirror, double sink vanity with lots of storage and a tiled shower/bath with vinyl floor. The family room for relaxing or can be used as a game room, office or flex. The laundry closet offers lots of storage and energy saving washer and dryer all on the upper level of the home. A finished basement with a bedroom, large window, walk-in closet, and a full bathroom. The utility room stores the furnace, tankless water heater and plenty of storage space. Additional storage space under the stairs. Outside, are two relaxing areas, covered porch and a Balcony perfect for enjoying the outdoors and summer nights. While enjoying the beautifully landscaped property. Don't miss the opportunity to Make this House your Home!

Save
Ask
Tour
Hide
Share
Listing Snapshot
Price 
$475,000
Days On Site 
2 Days
Bedrooms 
4
Inside Area (SqFt) 
2,457 sqft
Total Baths 
4
Full Baths 
3
Partial Baths 
1
Lot Size 
0.04 Acres
Year Built 
2019
MLS® Number 
1713249
Status 
Active
Property Tax 
$3,612
HOA/Condo/Coop Fees 
$405 monthly
Sq Ft Source 
Public Records
Friends & Family
Recent Activity
10 hours agoListing updated with changes from the MLS®
23 hours agoStatus changed to Active
2 days agoListing first seen on site
General Features
Acres 
0.04
Attached Garage 
Yes
Direction Faces 
North
Foundation 
Slab
Garage 
Yes
Garage Spaces 
2
Green Energy Efficient 
Windows
Levels 
Two
Parking 
ConcreteLightedStorageAttached
Parking Spaces 
2
Pets 
Cats OKDogs OKYes
Property Condition 
Updated/Remodeled
Property Sub Type 
Townhouse
Security 
Carbon Monoxide Detector(s)Smoke Detector(s)
Sewer 
Public Sewer
SqFt Above 
1886
SqFt Below 
571
SqFt Total 
2457
Style 
Contemporary
Utilities 
Cable AvailableElectricity AvailablePhone Available
Water Source 
Public
Interior Features
Appliances 
OvenDishwasherDisposalDryerGas Water HeaterMicrowaveRangeRefrigeratorSelf Cleaning OvenWasher
Basement 
Finished
Cooling 
Ceiling Fan(s)Central Air
Electric 
220 Volts
Flooring 
CarpetWood
Heating 
Forced AirNatural Gas
Interior 
Ceiling Fan(s)Eat-in KitchenGranite CountersHigh CeilingsKitchen IslandOpen FloorplanWalk-In Closet(s)
Laundry Features 
Laundry Closet
Window Features 
Double Pane WindowsWindow Coverings
Bathroom Full 
Dimensions - 6.09 x 9.03Level - BasementDescription - light, sink, vanity with storage, tile surround shower/bath tub and vinyl floors
Bathroom Half 
Dimensions - 3.02 x 6.02Level - MainDescription - updated powder bathroom, new vanity sink, mirror, light and toliet
Bedroom 
Dimensions - 16.07 x 12.04Level - UpperDescription - Master bedroom, a window for natural light, ceiling fan, walk in closet en suite bathroom and walk-in closet,
Dining Room 
Dimensions - 21.1 x 8Level - MainDescription - Dining room open concept, living room and kitchen
Family Room 
Dimensions - 14.02 x 25.06Level - UpperDescription - Flex room for relaxing, game room, or an office, a spacious space with carpet
Kitchen 
Dimensions - 21.1 x 11.8Level - MainDescription - Inviting kitchen, lots of cabinets, granite counter tops, drop in sink, stainless steel appliances, large island with cabinets with lots of seating and meal prep space
Living Room 
Dimensions - 21.1 x 10.11Level - MainDescription - Living room open floor plan,dining area and kitchen
Utility Room 
Dimensions - 21.01 x 17.01Level - BasementDescription - furnace, tankless water heater, lots of storage, plus storage under the stairs
Save
Ask
Tour
Hide
Share
Exterior Features
Construction Details 
Cement SidingFrameStoneStucco
Exterior 
LightingRain Gutters
Lot Features 
LandscapedNear Public TransitSprinklers In Front
Patio And Porch 
CoveredFront Porch
Pool Features 
Outdoor Pool
Roof 
Composition
Windows/Doors 
Double Pane WindowsWindow Coverings
Community Features
Association Amenities 
Fitness CenterPoolSpa/Hot Tub
Association Dues 
405
Building Access 
Ground
Financing Terms Available 
CashConventionalFHAVA Loan
HOA Fee Frequency 
Monthly
Roads 
Paved
School District 
Adams 12 5 Star Schl
Schools
School District
Adams 12 5 Star Schl
Elementary School
Thornton
Middle School
Thornton
High School
Thornton
Listing courtesy of Resident Realty South Metro [email protected]


The content relating to real estate for sale in this Web site comes in part from the Internet Data eXchange ("IDX") program of METROLIST, INC., DBA RECOLORADO real estate listings held by brokers other than Resident Realty South Metro are marked with the IDX Logo. This information is being provided for the consumers' personal, non-commercial use and may not be used for any other purpose. All information subject to change and should be independently verified.

Neighborhood & Commute
Source: Walkscore
Save
Ask
Tour
Hide
Share