
1080 E 85th PlaceDenver, CO 80229
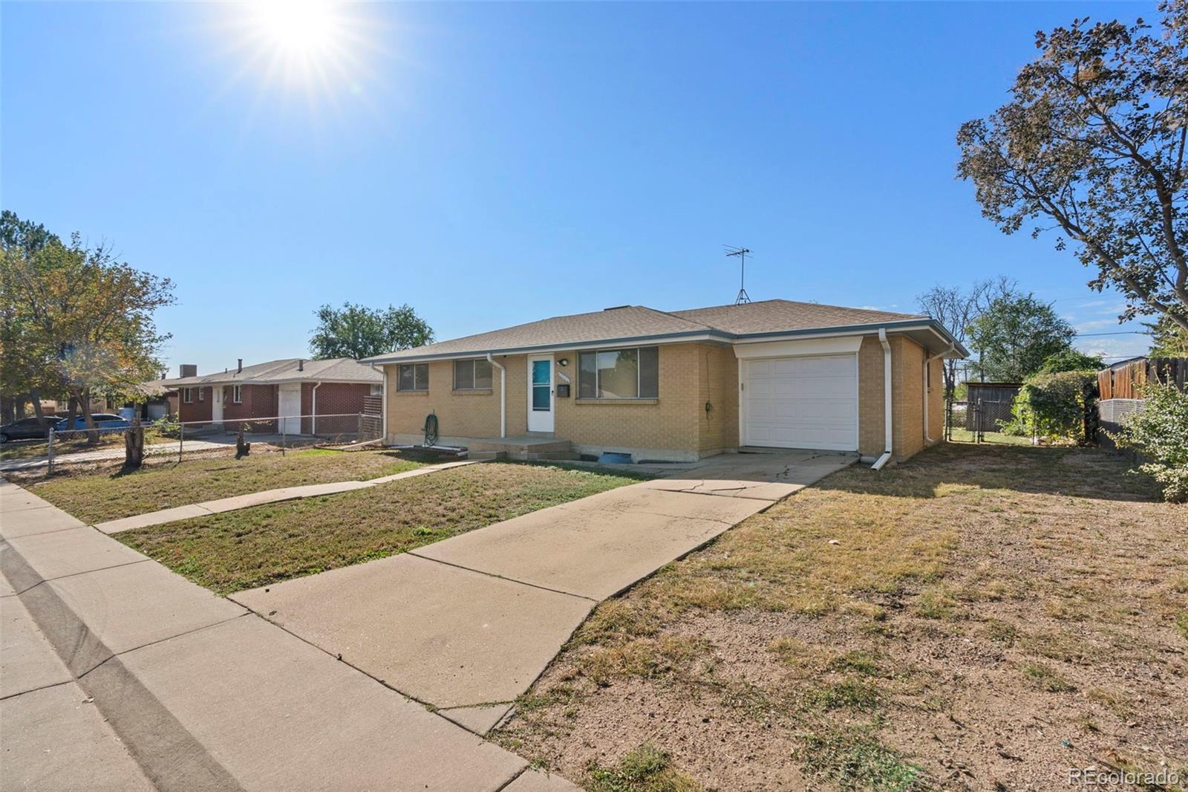
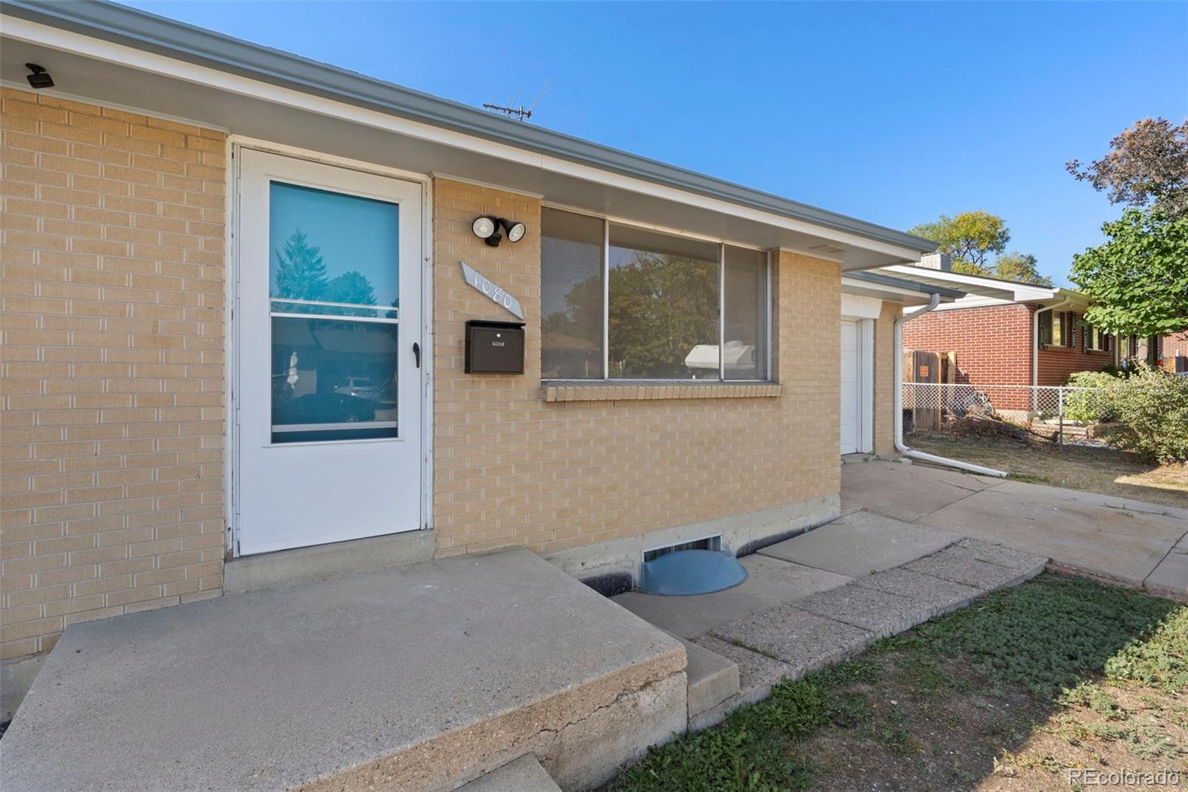
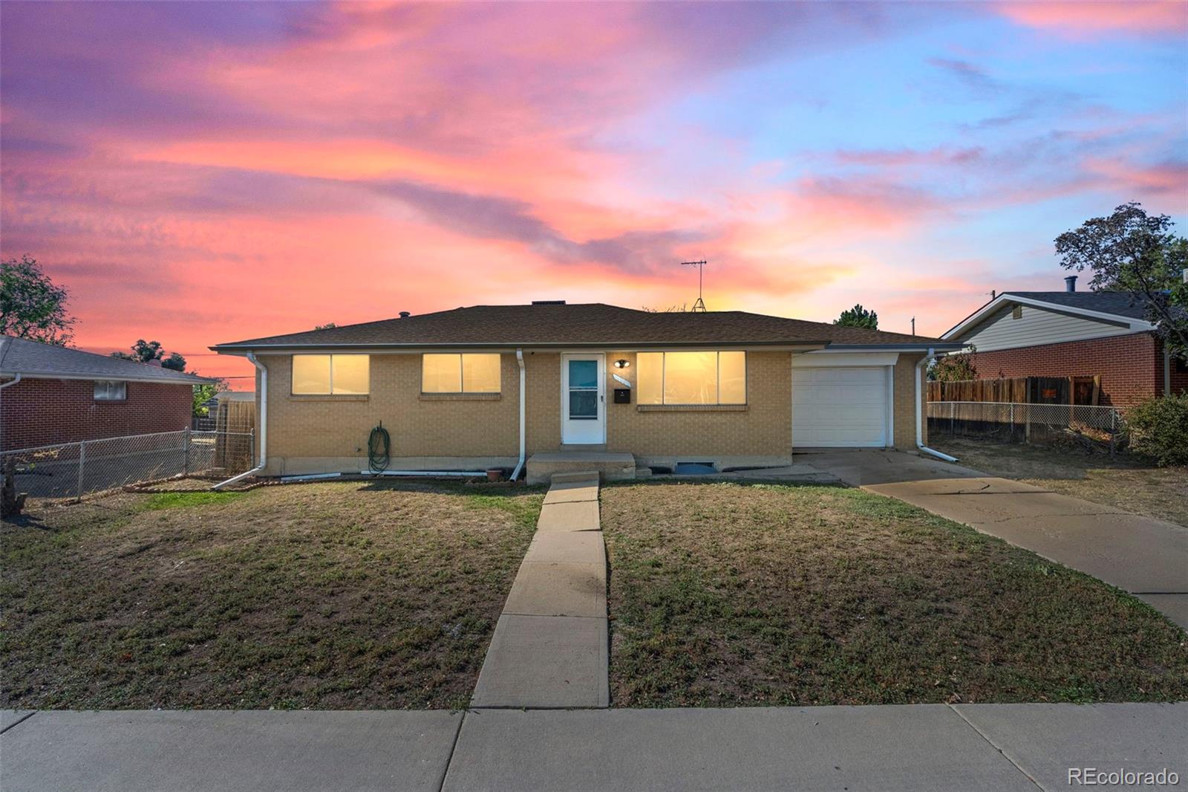
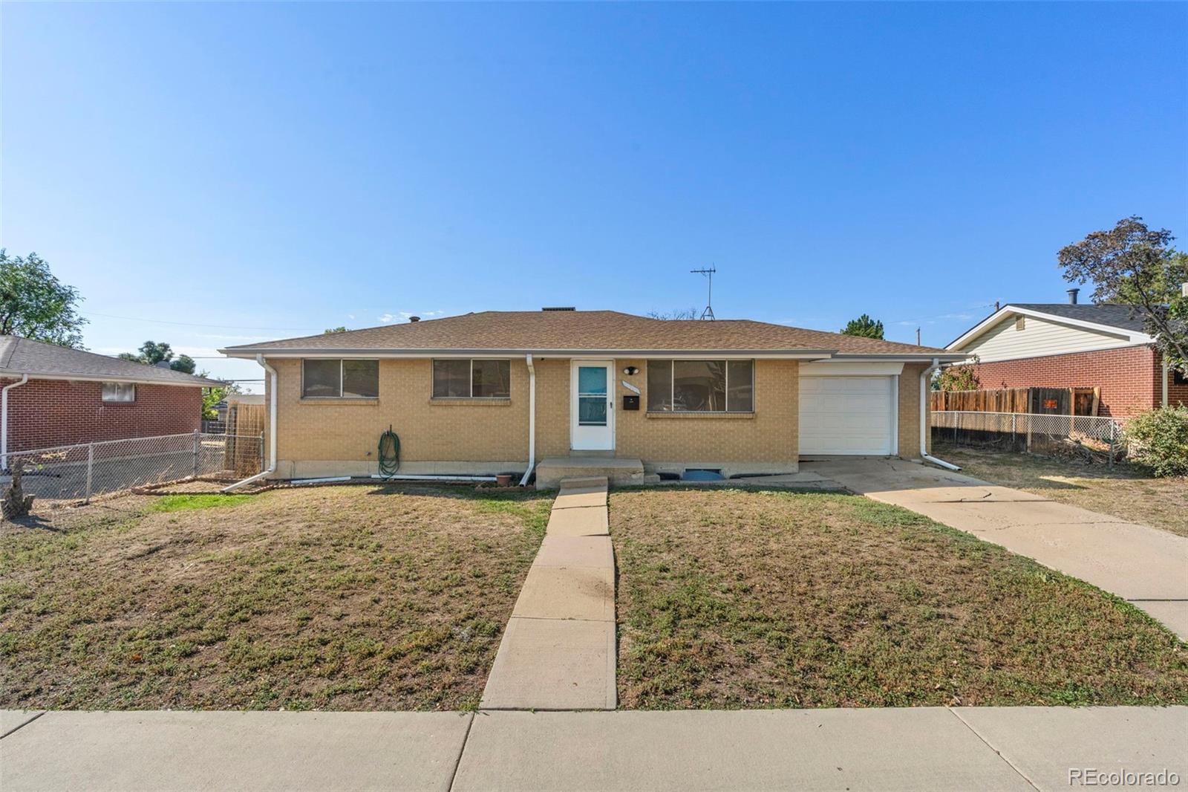
Welcome to this beautifully refreshed one-story home offering over 2,000 finished square feet, 5 bedrooms (two non-conforming), and 3 bathrooms—an exceptional combination of space, flexibility and value. From the moment you enter, you'll appreciate the thoughtful updates throughout, including refinished wood floors, new LVP flooring in the kitchen and bathrooms, and fresh paint throughout the entire interior. The main level features a spacious living/family room with a warm, inviting feel, along with well-sized bedrooms and a nicely updated kitchen. The kitchen offers excellent potential to open to the living area, creating an even more expansive and contemporary gathering space. Downstairs, the finished lower level provides remarkable versatility with a full-functioning kitchen and a floor plan that allows for a potential separate private entrance. Whether envisioned as a mother-in-law suite, guest quarters, multigenerational living space or potential rental opportunity, this flexible lower level adds tremendous value and functionality. With some minor updates, it could become an impressive extension of the home's living space. Outside, the flat larger lot offers valuable future potential, including the ability to add an oversized garage for additional parking, storage, hobbies or Colorado toys. Set on a desirable interior lot in a peaceful neighborhood, the home is conveniently located near shopping, schools and everyday amenities. Homes offering this much finished space and flexibility at this price point are increasingly rare. Don't miss the opportunity to make this versatile and beautifully refreshed home your own! The combination of an updated main level, finished lower level, separate-entry potential and generous lot creates a rare opportunity for buyers seeking both immediate comfort and long-term flexibility. Whether you're looking for a primary residence with room to grow or a home that can adapt to changing needs, this property deliver
| 3 hours ago | Listing updated with changes from the MLS® | |
| 3 hours ago | Status changed to Active Under Contract | |
| 2 days ago | Listing first seen on site |

The content relating to real estate for sale in this Web site comes in part from the Internet Data eXchange ("IDX") program of METROLIST, INC., DBA RECOLORADO real estate listings held by brokers other than RE/MAX of Cherry Creek are marked with the IDX Logo. This information is being provided for the consumers' personal, non-commercial use and may not be used for any other purpose. All information subject to change and should be independently verified.