
8863 E 55th AvenueDenver, CO 80238
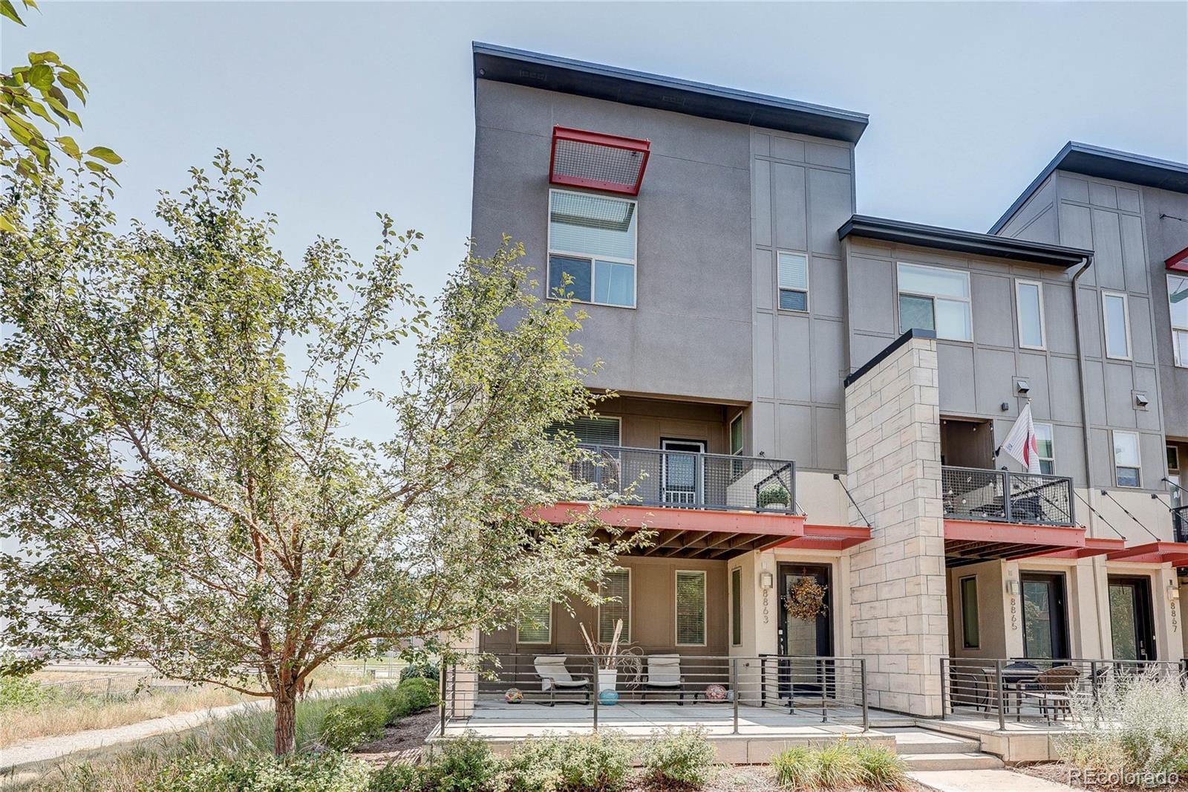
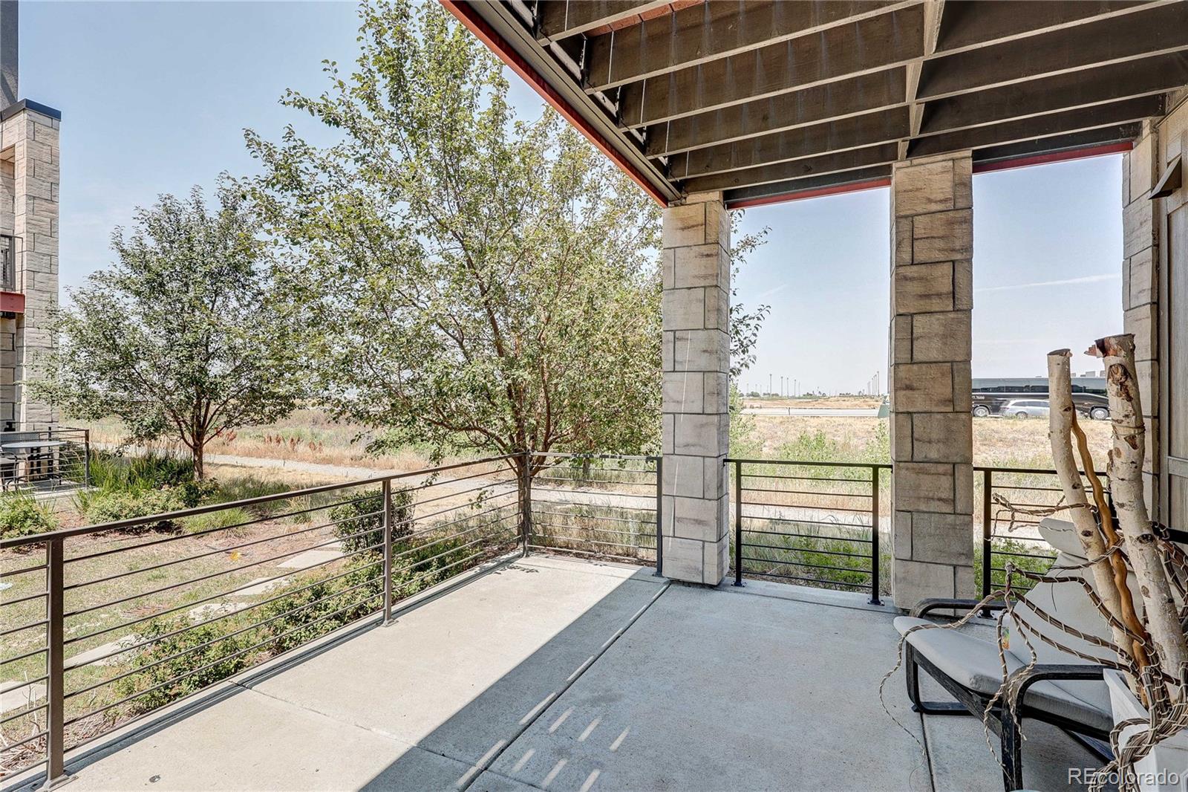
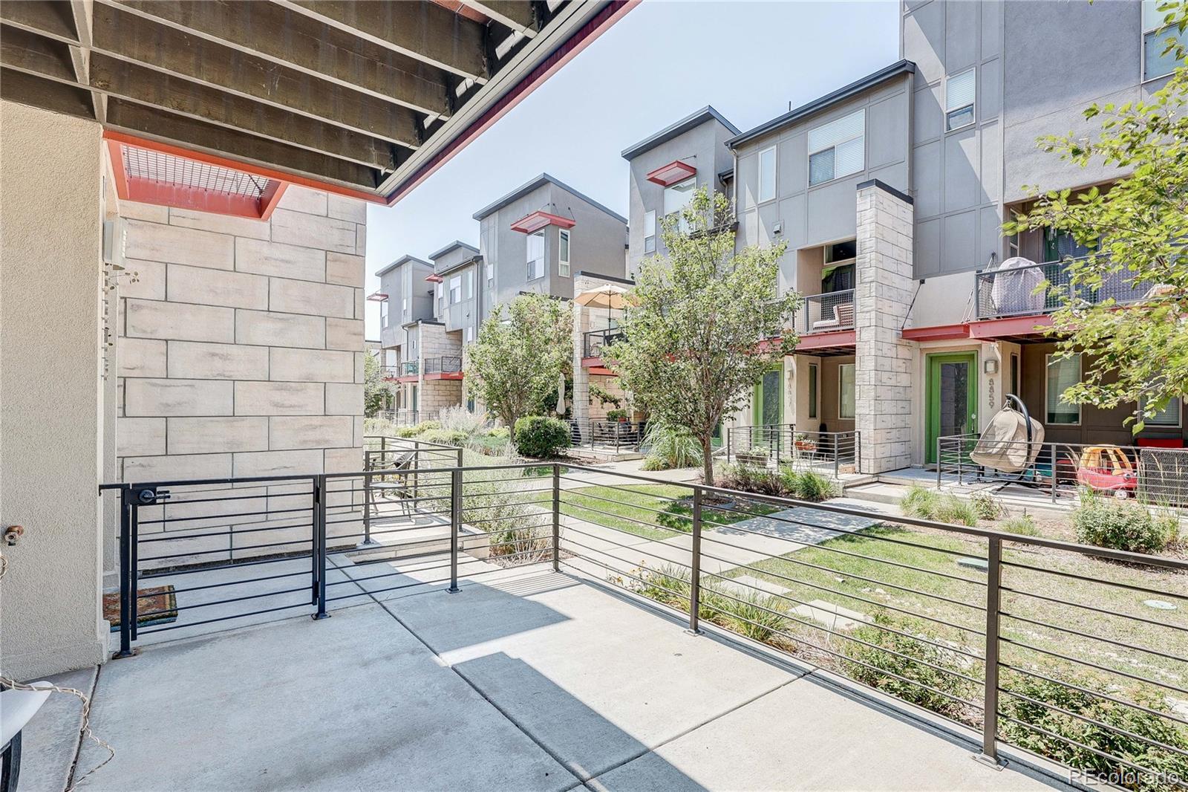
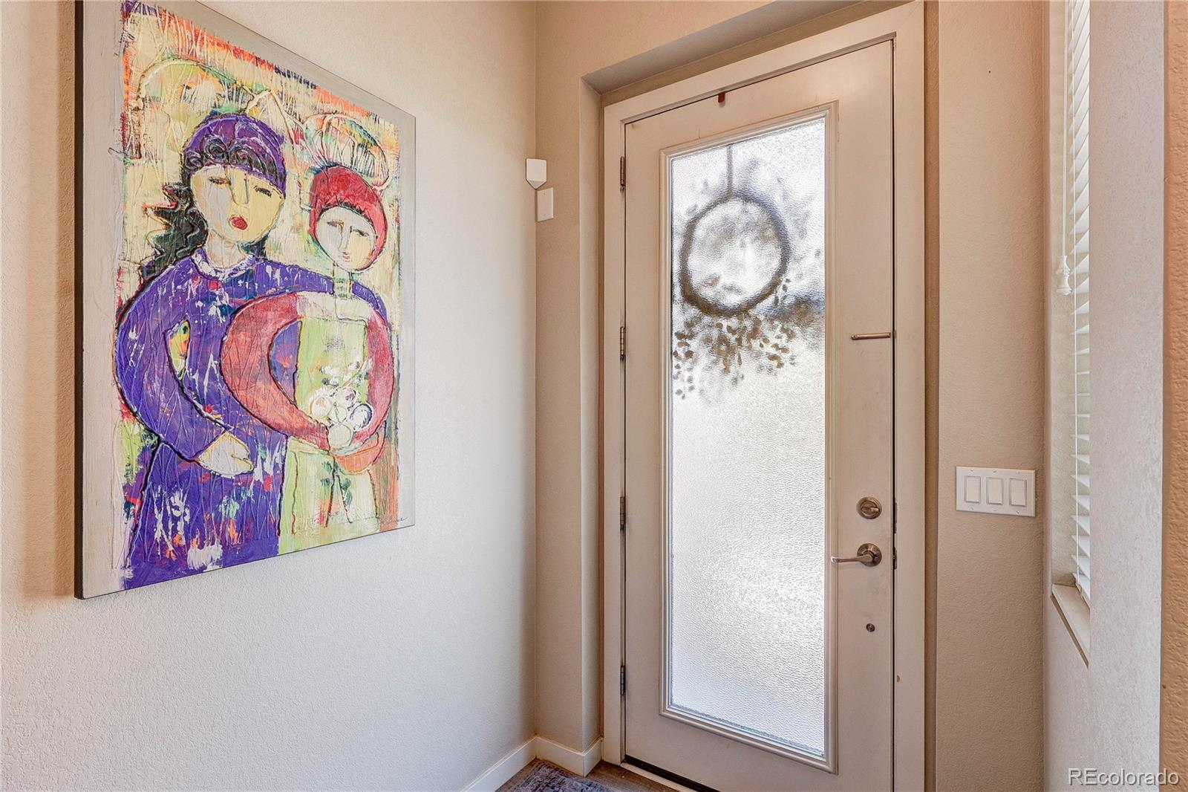
Experience modern living in this beautifully appointed end-unit row home in the highly desirable Central Park neighborhood, where mountain views, abundant natural light, and contemporary design come together. With windows on multiple sides, this home feels bright and inviting from the moment you step inside. The entry level welcomes you with a spacious foyer, a convenient laundry room complete with a washer and dryer, and an attached two-car garage offering plenty of room for vehicles, storage, and outdoor gear. Upstairs, the main living level is designed for effortless entertaining and everyday comfort. The open-concept great room flows seamlessly into the stylish kitchen, featuring quartz countertops, stainless steel appliances, a gas range, generous cabinetry, and an island perfect for gathering with family and friends. A convenient powder bath completes this level. Heading to the upper floor, there is a dedicated workspace ideal for a home office, study area, or creative space. Continuing upstairs, you'll find a private primary suite that showcases beautiful western mountain views, a spacious walk-in closet, and a luxurious five-piece bath with quartz countertops. A second bedroom, an additional full bath, and an airy loft complete the upper level. The loft makes an ideal office, media room, playroom, or can easily be enclosed to create a third bedroom if desired. Enjoy two private outdoor living spaces that provide the perfect place to sip your morning coffee, cultivate a garden, entertain guests, or unwind while taking in Colorado's spectacular sunsets. Located just minutes from parks, trails, shopping, dining, and everything Central Park has to offer, this move-in-ready home delivers the perfect blend of style, flexibility, and low-maintenance living.
| yesterday | Listing updated with changes from the MLS® | |
| yesterday | Listing first seen on site |

The content relating to real estate for sale in this Web site comes in part from the Internet Data eXchange ("IDX") program of METROLIST, INC., DBA RECOLORADO real estate listings held by brokers other than Look Real Estate Group are marked with the IDX Logo. This information is being provided for the consumers' personal, non-commercial use and may not be used for any other purpose. All information subject to change and should be independently verified.
Did you know? You can invite friends and family to your search. They can join your search, rate and discuss listings with you.