
1700 Bassett Street 1124Denver, CO 80202
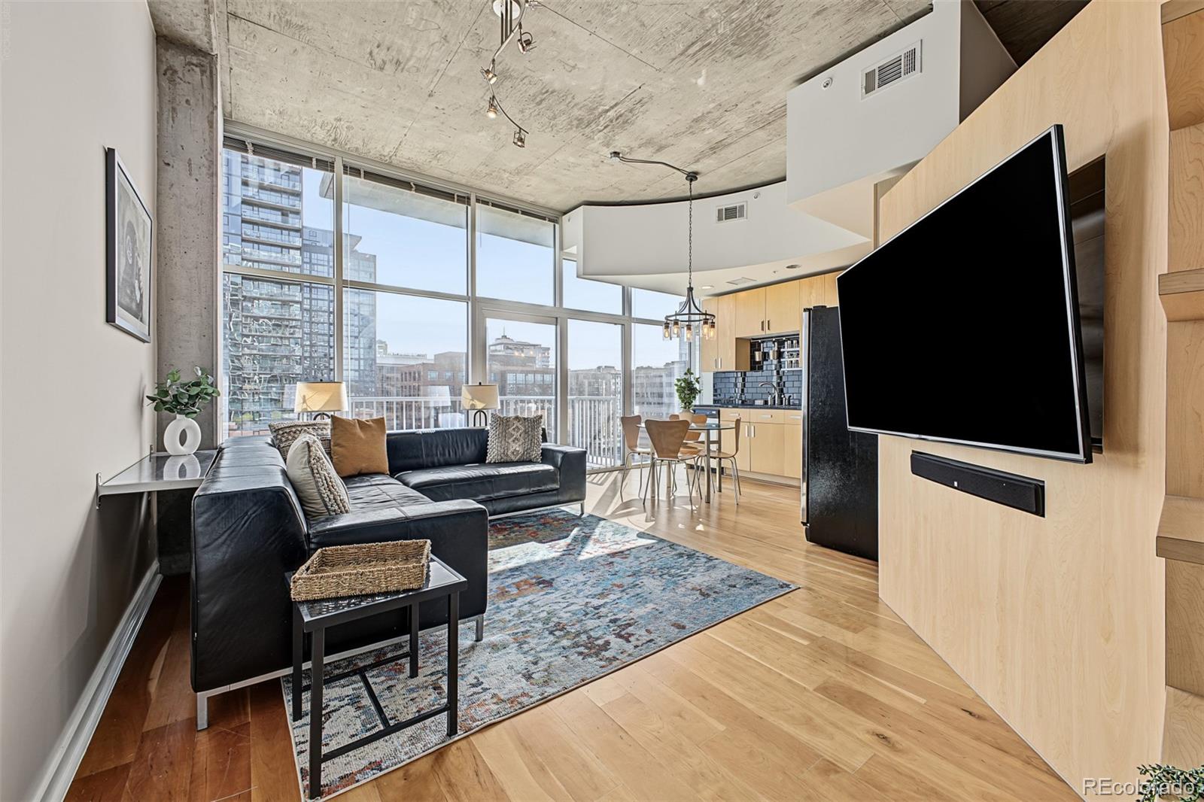
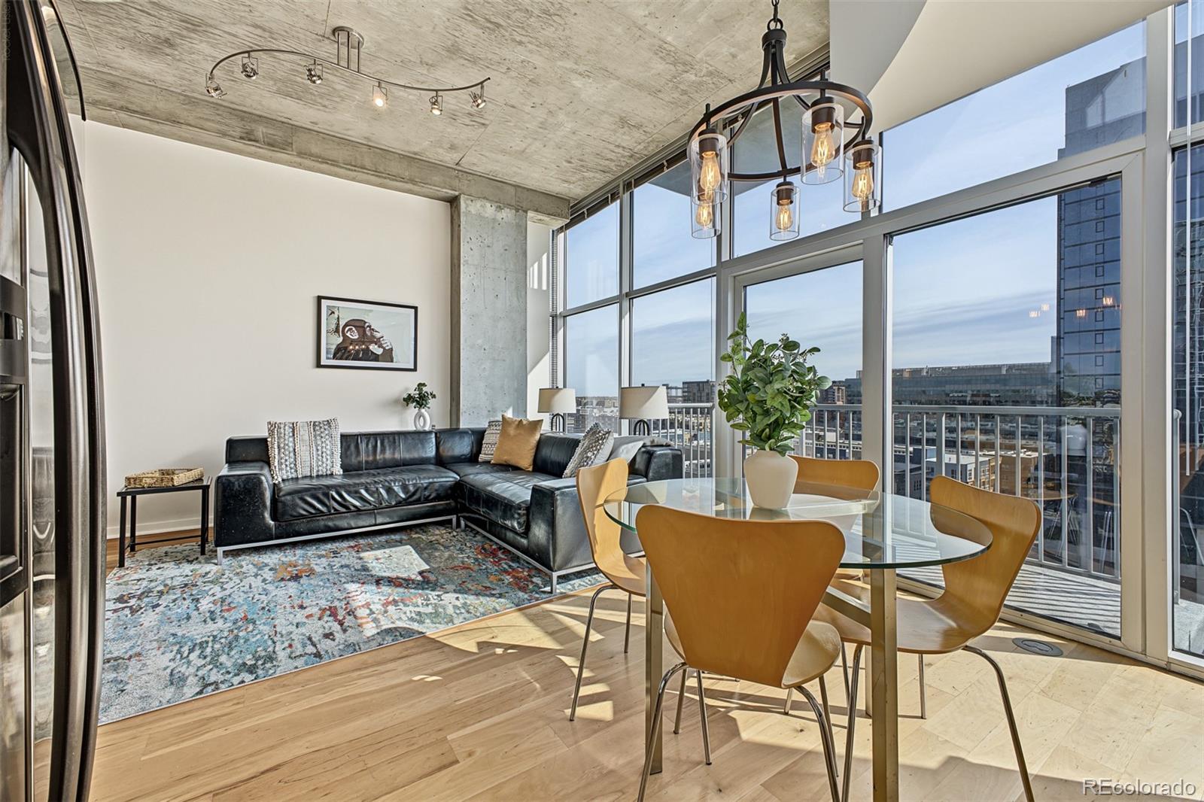
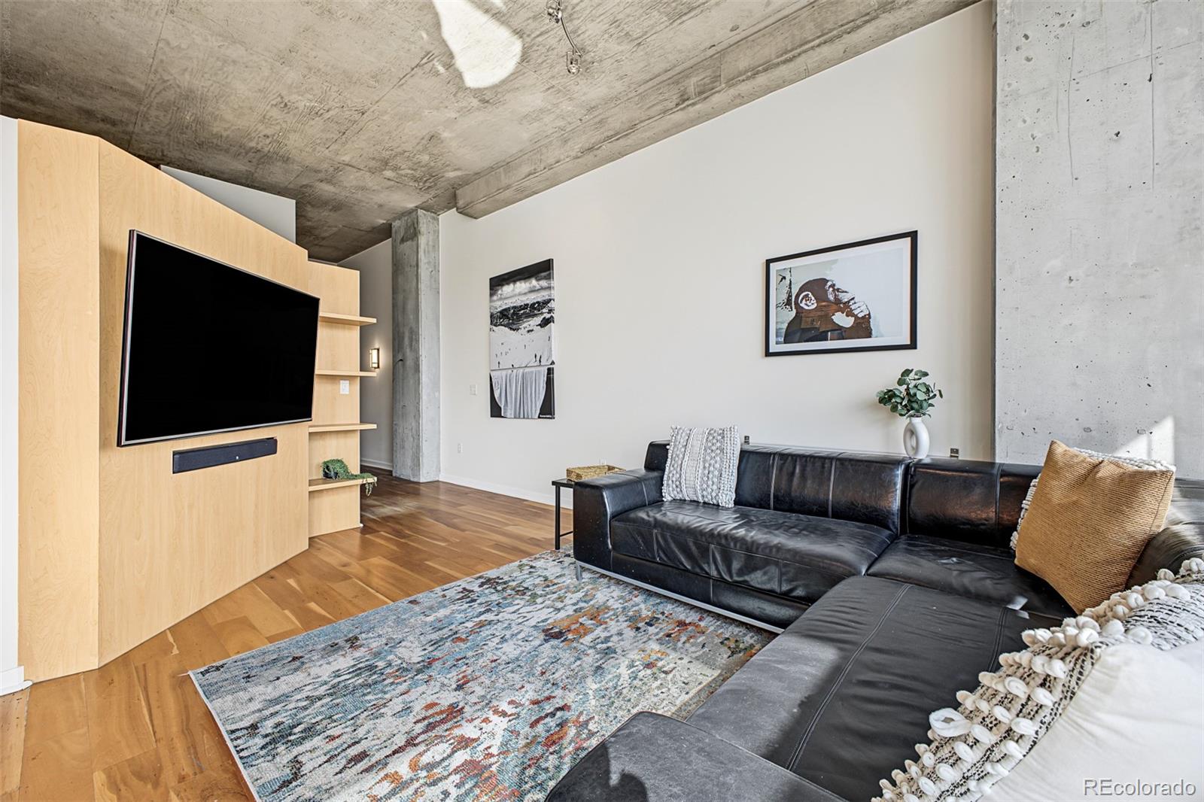
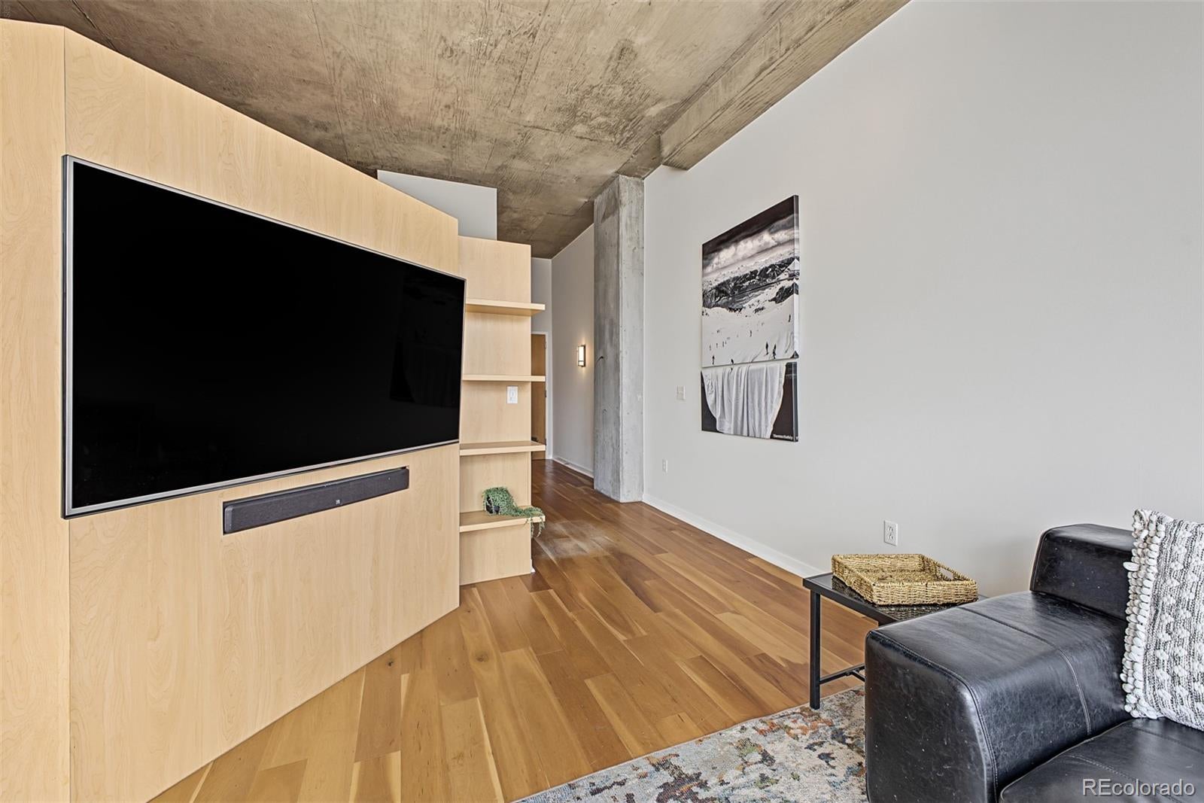
Floor-to-ceiling windows, exposed concrete ceilings, and a private covered balcony with city views define this 11th-floor condo at Glass House in Denver's Riverfront Park neighborhood. With 756 square feet, one bedroom, and one full bathroom, the residence pairs loft-style architecture with an open living and dining area, central air conditioning, and an included garage parking space. Wood flooring connects the living spaces and bedroom, while expansive windows bring natural light into the main living area. The kitchen opens to the dining and living spaces and features light wood cabinetry, a black subway tile backsplash, stainless steel appliances, and generous cabinet storage. The bedroom includes a ceiling fan and closet, with an additional closet near the entry. A granite-topped vanity and tub/shower combination complete the full bathroom. Sliding glass doors connect the living room to the covered balcony, extending the living space outdoors above the neighborhood. Glass House amenities include access to the athletic club and pool deck. The Riverfront Park location places Commons Park, the South Platte River trail, Union Station, and the restaurants and coffee shops of LoDo and LoHi nearby, connecting downtown condo living with parks, recreation, dining, and transit.
| yesterday | Listing updated with changes from the MLS | |
| yesterday | Listing first seen on site |

The content relating to real estate for sale in this Web site comes in part from the Internet Data eXchange ("IDX") program of METROLIST, INC., DBA RECOLORADO real estate listings held by brokers other than Usaj Realty are marked with the IDX Logo. This information is being provided for the consumers' personal, non-commercial use and may not be used for any other purpose. All information subject to change and should be independently verified.